
I am going to filter out the trusses 95mm for the insulation and was thinking to ask if 100mm screws are enough if you drill 50mm into the 95 beams so 50mm is fastened in the truss and 50mm in the beam. Is that too weak or is it enough?
/Christian
/Christian
"Sift through??
Are you considering bolting your trusses to fit in more insulation?
Assuming you plan to do this from below, I would lay the beams across the trusses to reduce cold bridging.
And use longer screws, there's no reason to struggle with every single screw. Attach them with a 150 screw directly. What holds depends a bit on how thick your screws are too...."
Are you considering bolting your trusses to fit in more insulation?
Assuming you plan to do this from below, I would lay the beams across the trusses to reduce cold bridging.
And use longer screws, there's no reason to struggle with every single screw. Attach them with a 150 screw directly. What holds depends a bit on how thick your screws are too...."
Oh, of course I meant to say sala out!! We are planning to lay it in a cross pattern, first there will be 120mm insulation, 95 then diffusion barrier and on top of that 45mm insulation.
Thanks for the answer
Thanks for the answer

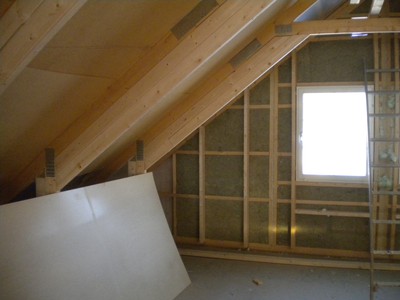
Exactly, though I'm not sure how much more efficient it becomes if you try to minimize thermal bridging by laying crosswise.Mikael_L said:
I myself plan to add externally in connection with changing the roof.
I staggered mine like the picture above but not tightly against the rafter, instead hanging in plywood pieces 10cm from the rafter. This really breaks the thermal bridge. I attached the plywood pieces with a bunch of anchor nails and the stud I staggered was 45x95. Wrapped in plastic and then also placed a 45 cross inside everything.

Click here to reply