
Hello!
I'm renovating the hallway and want to remove an arch that leads into the living room. I've cut into one of the corners so far and only came across a couple of corrugated aluminum pieces used for reinforcement.
It seems very unlikely, but I’ll still take the chance to ask if anyone has experience with this subject. This doesn't need to be supported in any way, does it? I know that a neighbor has taken down the entire wall and replaced it with a beam in the ceiling, but I feel that these small corners could hardly contribute significantly to the structural integrity.
I'm renovating the hallway and want to remove an arch that leads into the living room. I've cut into one of the corners so far and only came across a couple of corrugated aluminum pieces used for reinforcement.
It seems very unlikely, but I’ll still take the chance to ask if anyone has experience with this subject. This doesn't need to be supported in any way, does it? I know that a neighbor has taken down the entire wall and replaced it with a beam in the ceiling, but I feel that these small corners could hardly contribute significantly to the structural integrity.
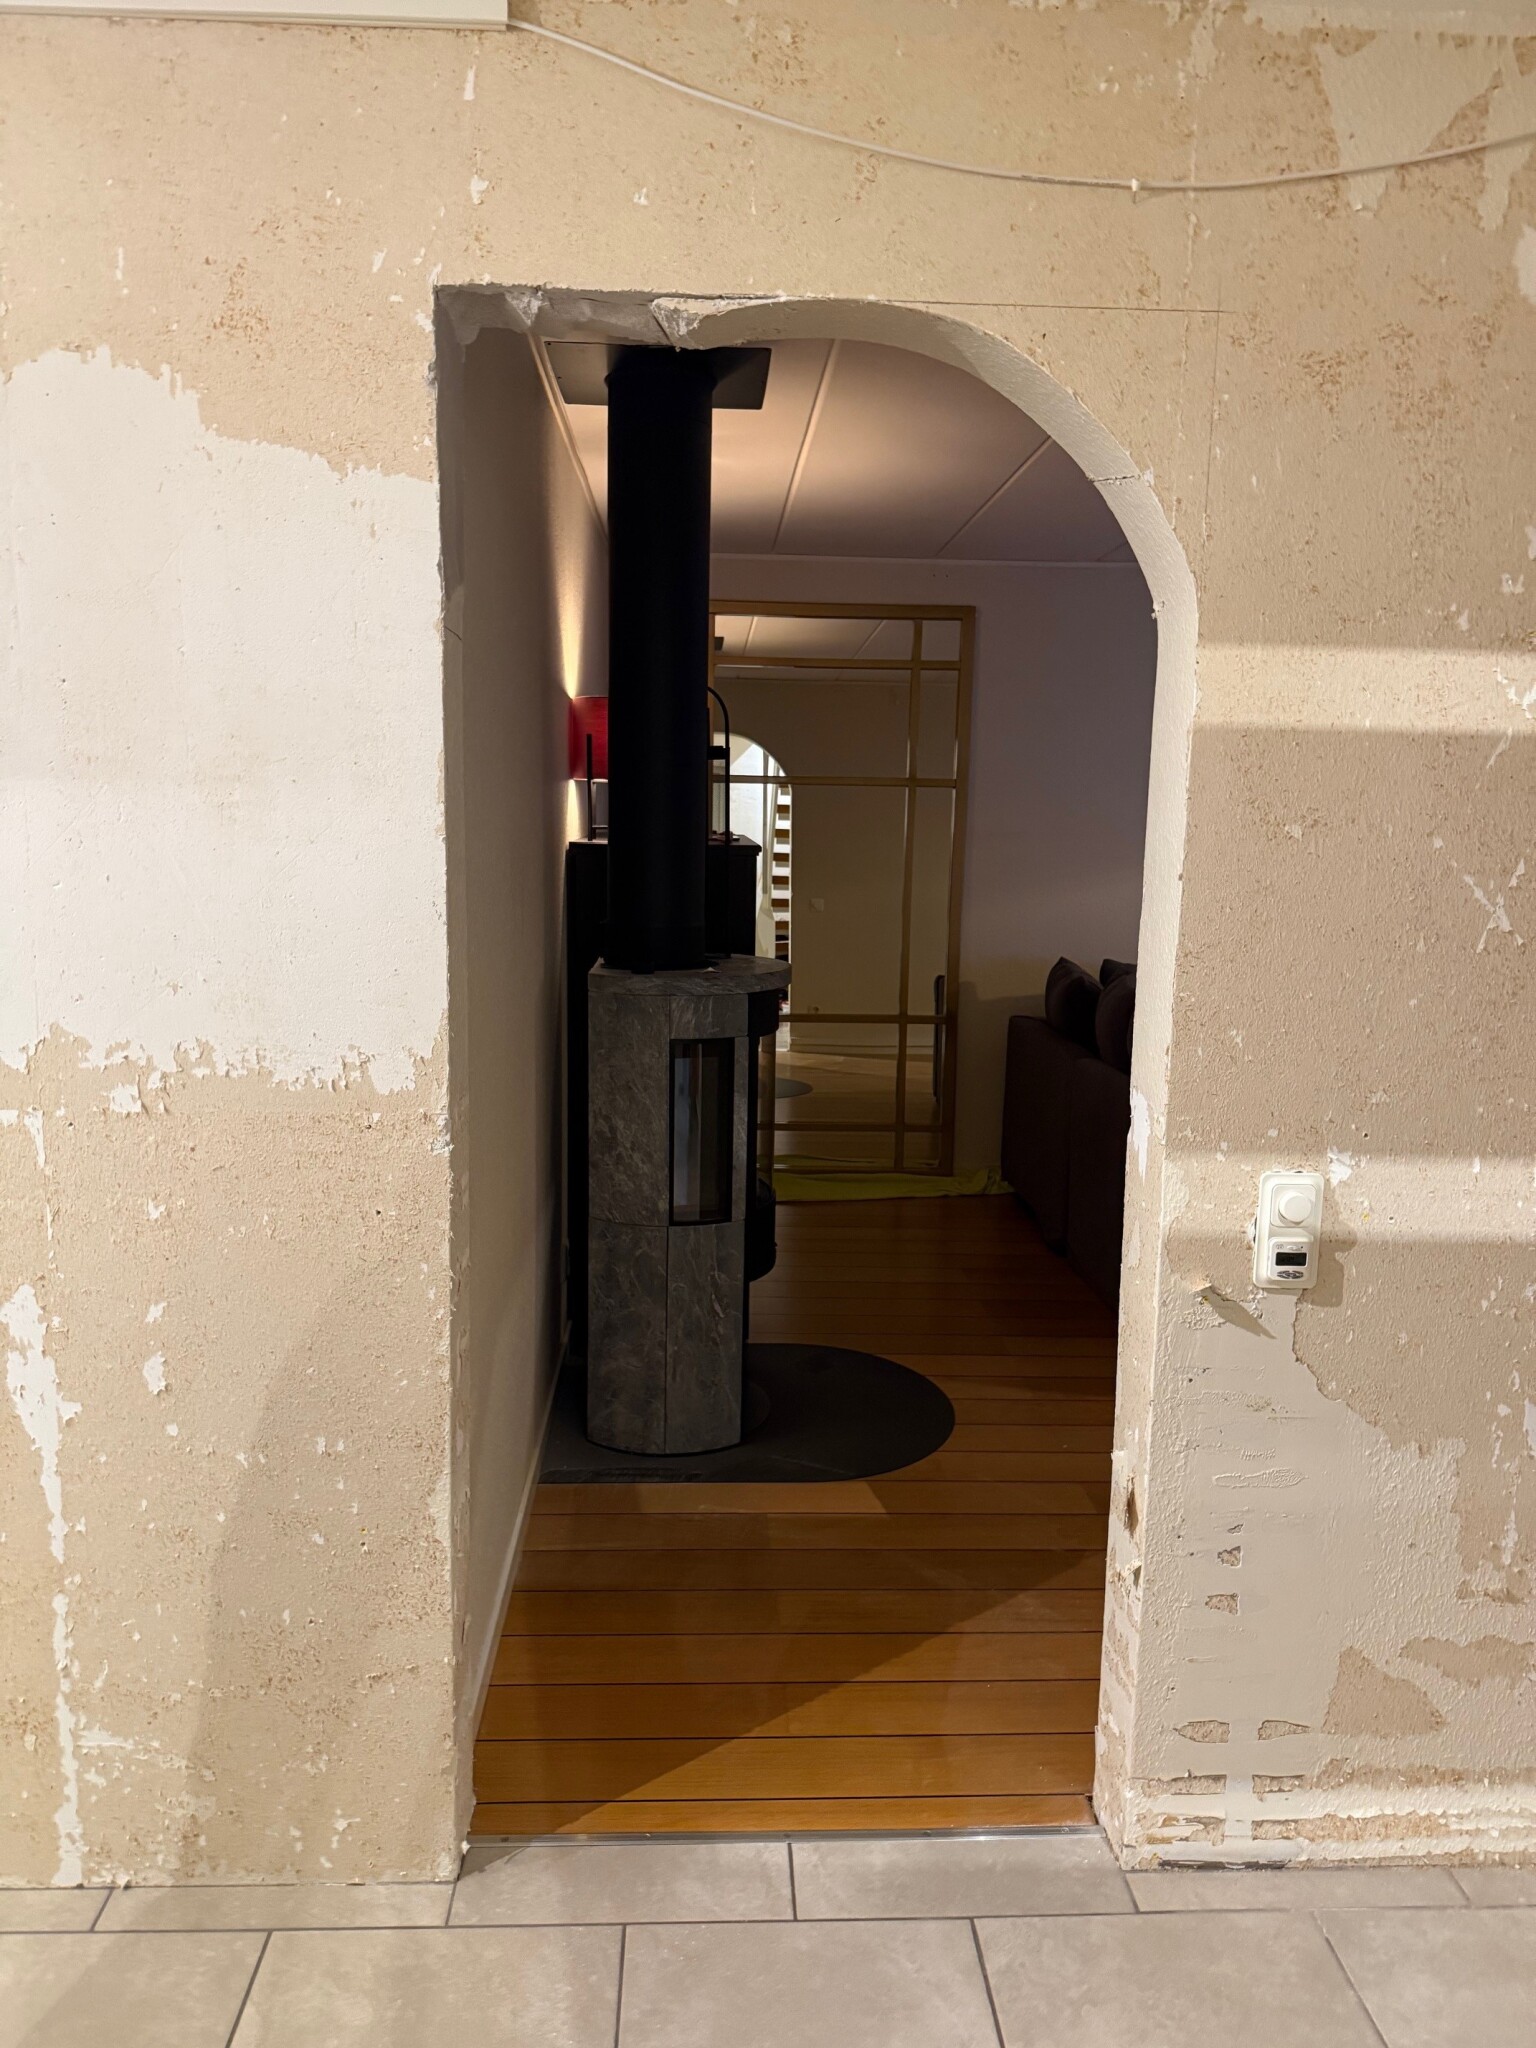
Absolutely, but so little material without reinforcement, can it hold up so much? About a meter to the left, there's an opening to the kitchen without an arch of the same size as this one. Above the opening, there's half a meter of lightweight concrete left before the ceiling and directly above is the hallway on the upper floor. Unfortunately, I don't have any drawings.
But there could be a lightweight concrete beam above the other opening.L Lucipurr said:Absolutely, but can such little material without reinforcement hold up so much? About a meter to the left, there's an opening to the kitchen without an archway of the same size as this one. Above the opening, there's half a meter of lightweight concrete left before the ceiling, and directly above is the hallway on the upper floor. Unfortunately, I don't have any blueprints.
If it's built with lightweight concrete blocks, you can't have an opening without a beam supporting the stone, and this is without loads that we don't know about...
Yes, but as you say it might be a beam above the other door, then there should be a beam above this one as well, and I'm not cutting the opening higher than it already is, so the beam remains intact. I'm quite ignorant on the subject, so maybe I've entirely messed up. Those I've talked to before have said it shouldn't be a problem. I guess we'll see if the house collapses.J Jansson69 said:
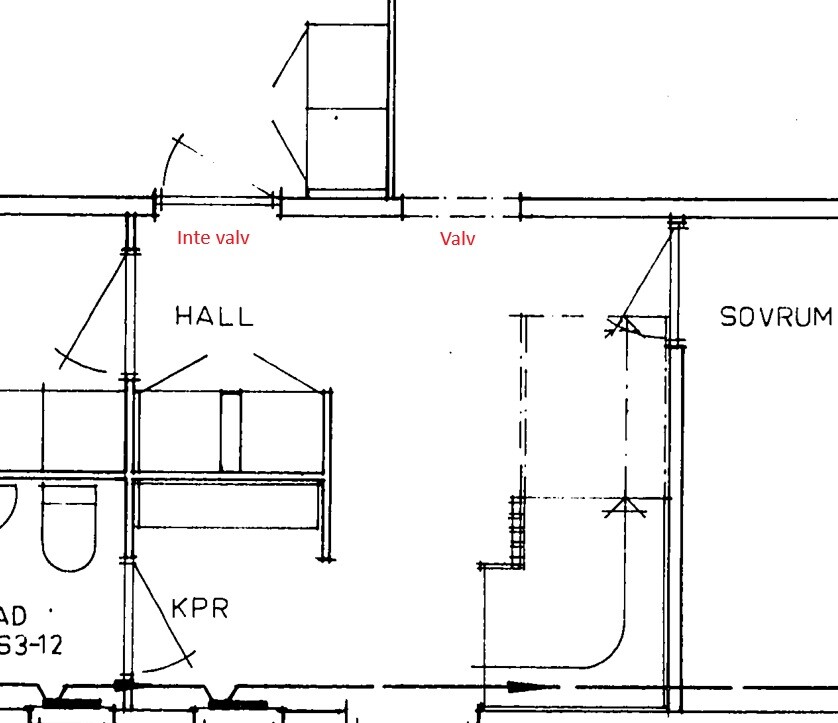
I managed to get drawings from the municipality and this is how it looks like if that says anything. I took down the moldings from the opening on the left and can't see any beam there either. The top of that opening is as porous as if someone just sawed through siporex.M Maestrono said:
Click here to reply