Hello!!
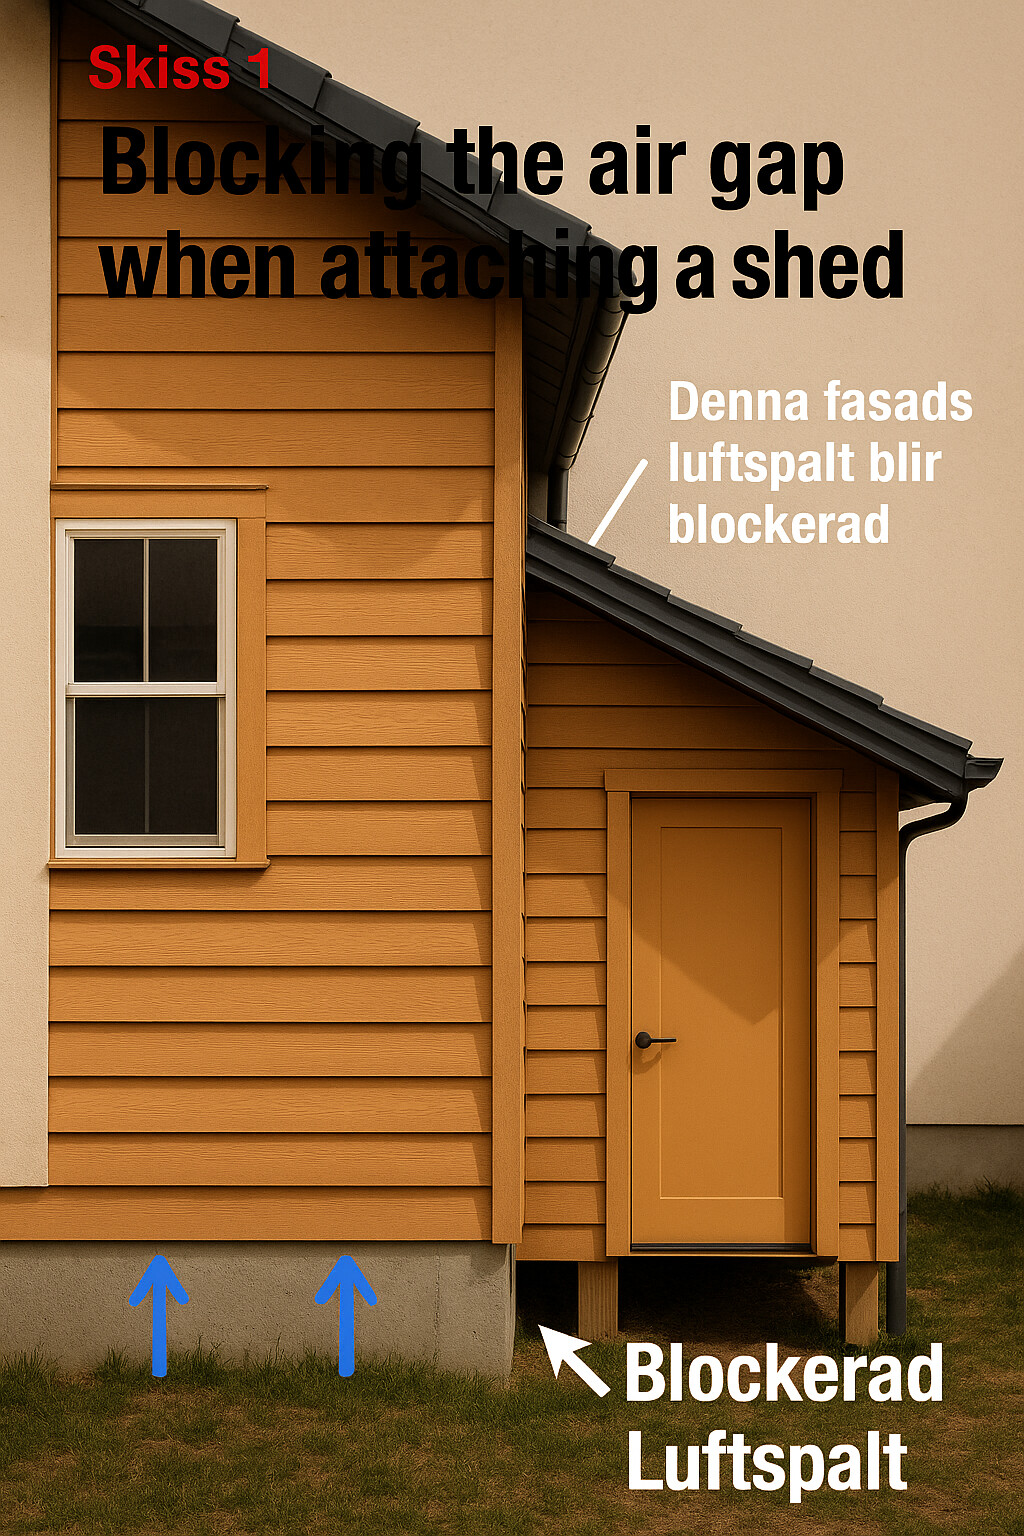
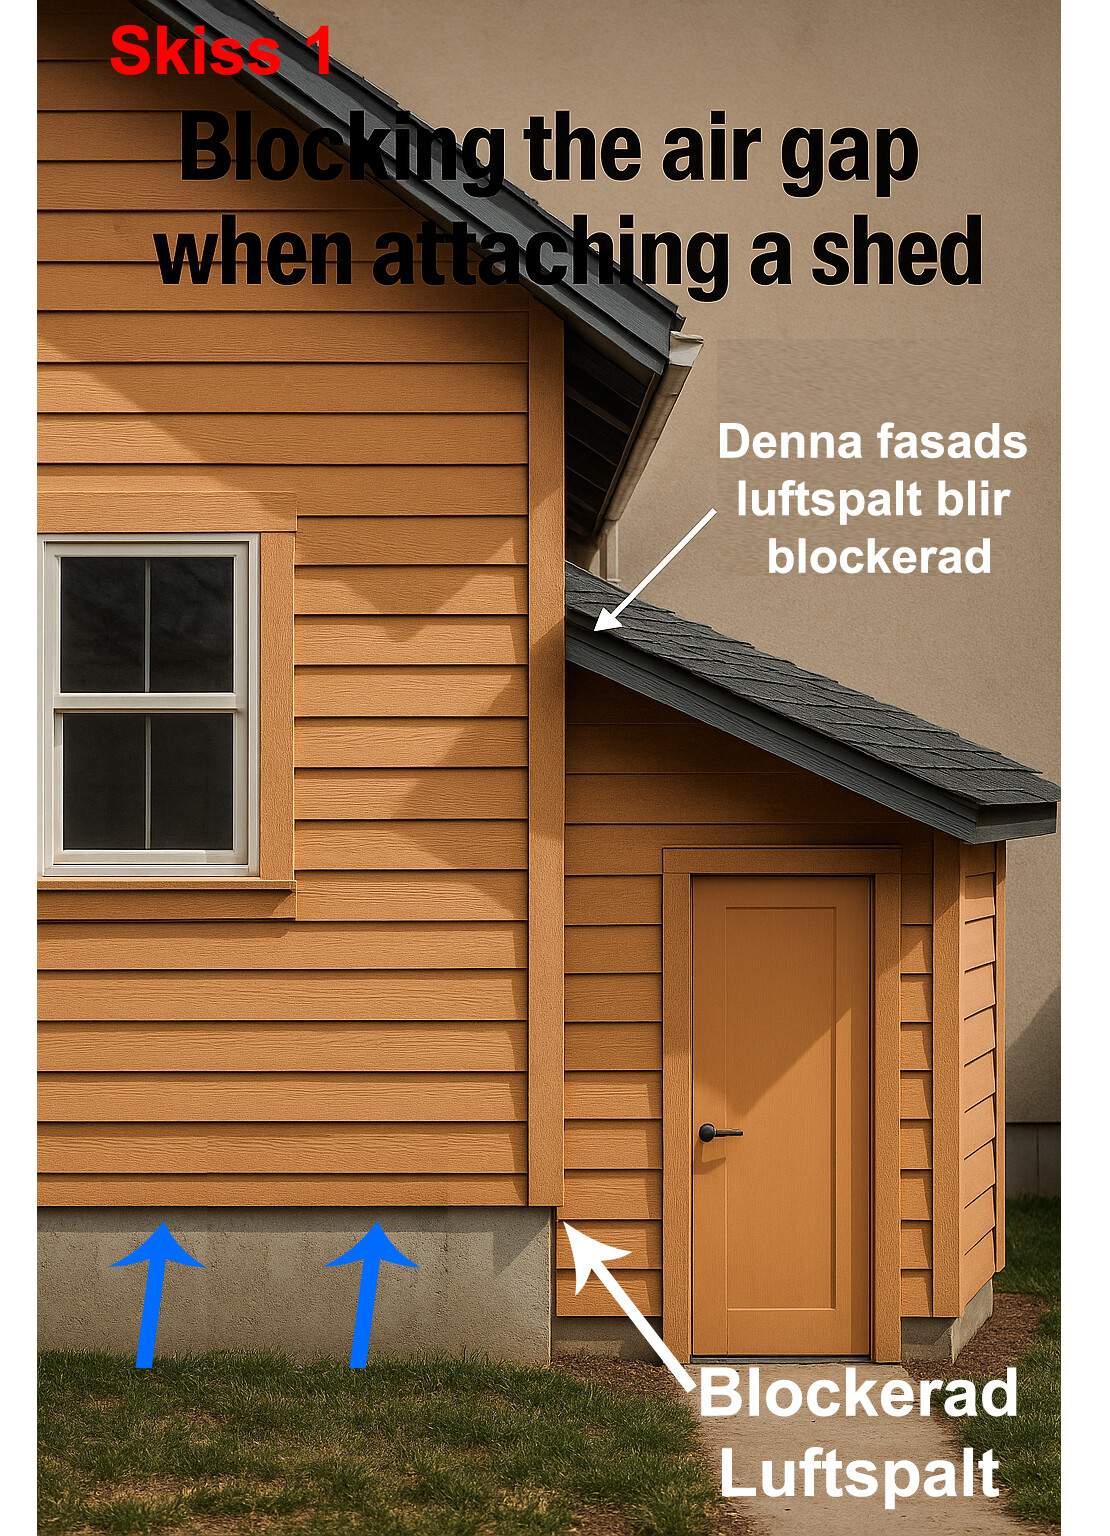
If you want to build a cold friggebod between two insulated wooden houses, how do you do it so as not to block the air gap that exists under the facades?
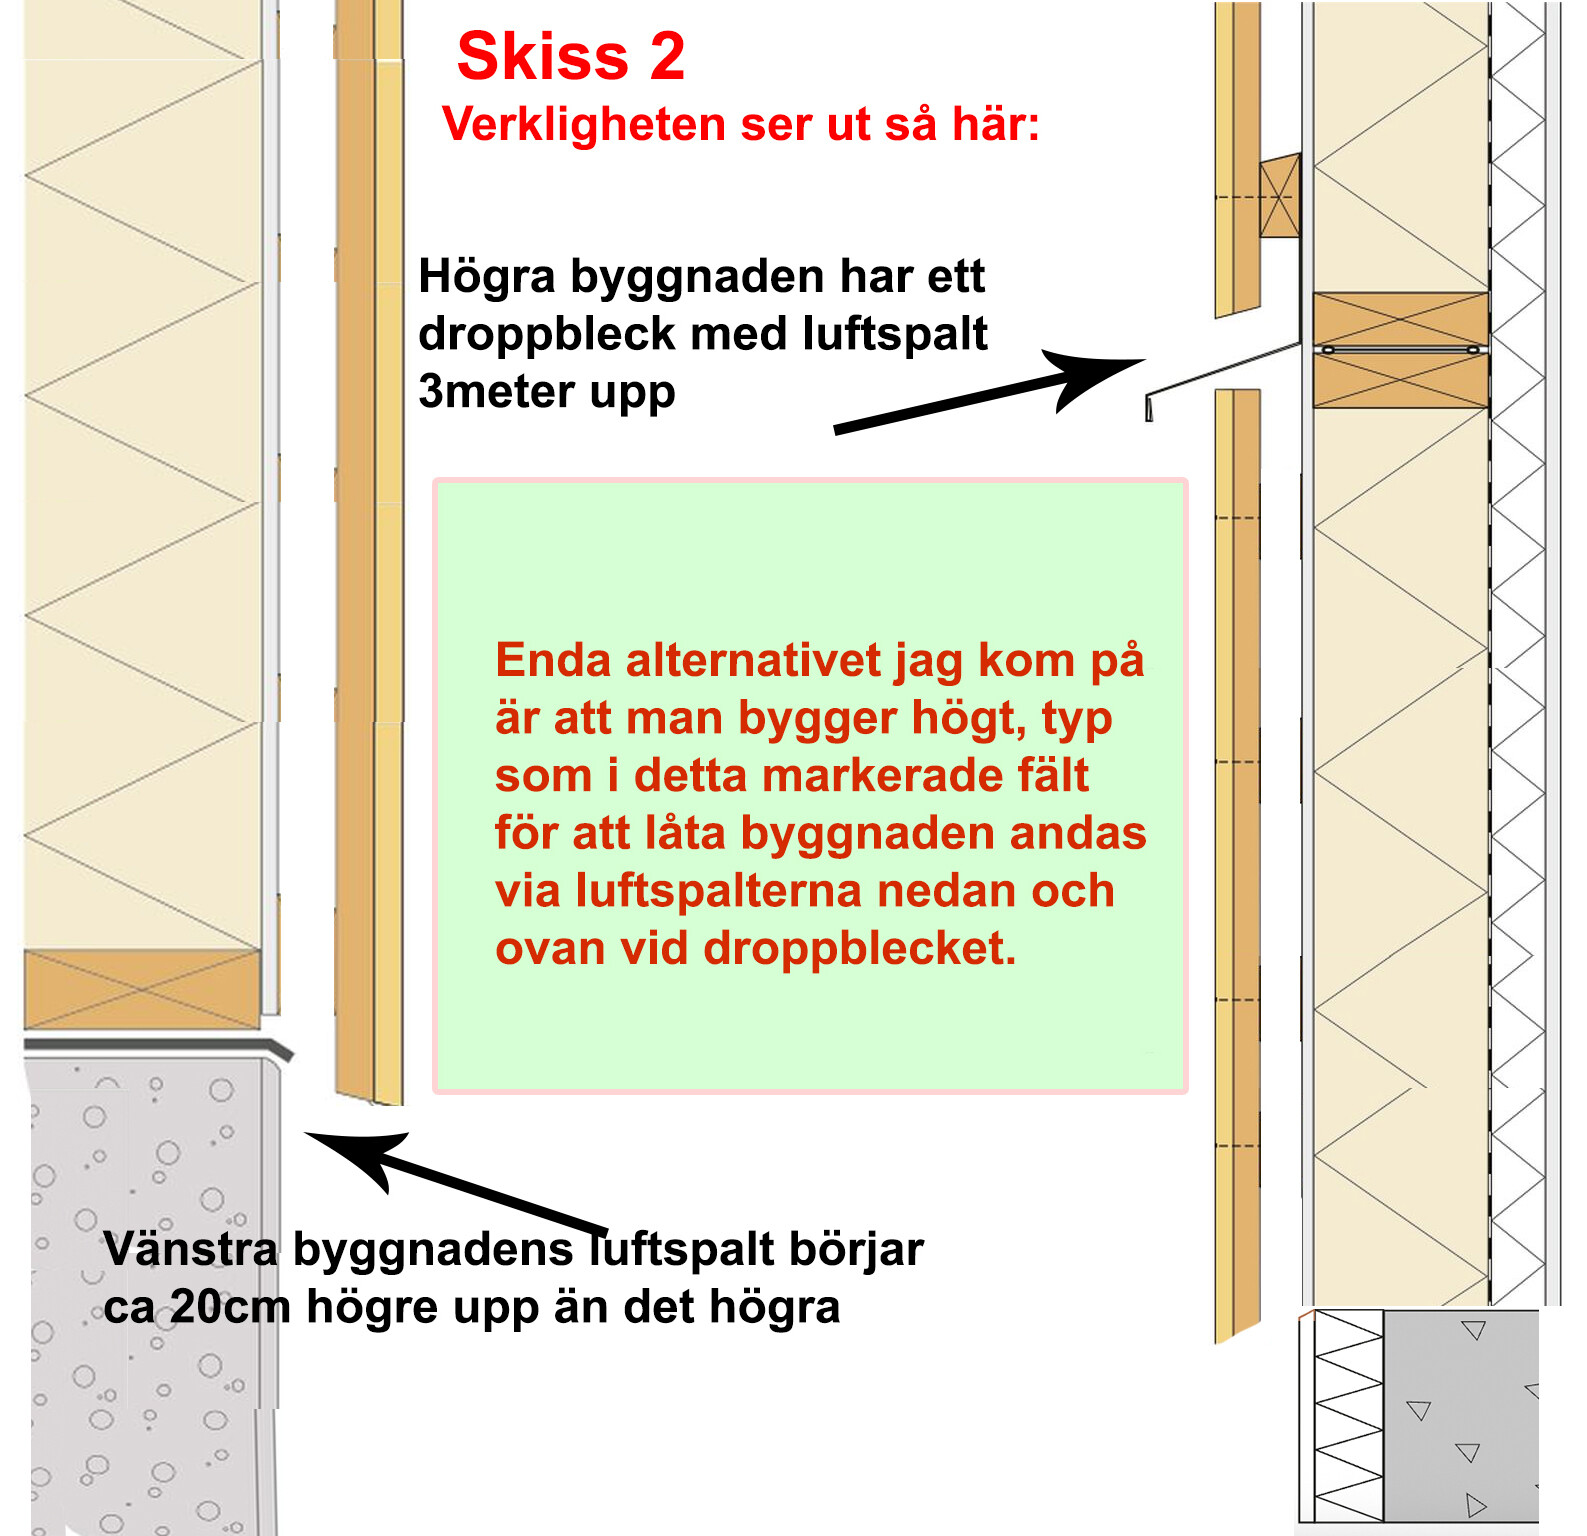
I was thinking that maybe you can build "high", so that the surrounding buildings can still breathe through the air gaps from below.
The green field in sketch2 is roughly the level I thought to build.
Does the air gap serve any function if the facade is under a roof? There probably won't be any driving rain against the facade that needs to be dried out.
And that's not a friggebod if you thought it's exempt from building permits...
Purpose of the air gap:
Moisture ventilation:
The air gap allows moisture that penetrates the facade material or comes from inside the building (e.g., through diffusion) to be ventilated away.
This reduces the risk of mold, decay, and moisture damage to underlying materials (e.g., wind barrier, insulation, wooden frame).
Drying of facade material:
The facade can dry out faster after rain or snow, as air can circulate behind the cladding.
Pressure equalization:
In strong winds and driving rain, pressure differences in the construction are reduced, preventing water from being pushed behind the facade.
Longevity and building physics:
A properly executed air gap contributes to a longer lifespan and better building physics performance for the entire wall construction.
How it works:
The air gap is usually 20–30 mm thick.
It is open at the bottom (at the base or foundation) and at the top (at the eave or finishing) so that air can circulate freely through the chimney effect.
There are often insect nets or ventilation grilles to prevent pests from entering.
If I block the air gap (as in my example with a shed or storage built directly against the facade) ventilation is disrupted, and moisture damage can occur within a few years. Thus, it is a very important detail.
If I block the air gap (as in my example with an added shed or storage directly against the facade) the ventilation is interrupted, and then moisture damage can occur within a few years. So it is a very important detail.
Why do you think so? Where would the moisture come from?
The air gap has a function for a facade that is regularly exposed to moisture (rain). In a wall between two building parts with a roof, no air gap is needed.
The air gap serves a function for a façade regularly exposed to moisture (rain). In a wall between two building parts with a roof, no air gap is needed.
Thank you. But it doesn't seem 100% accurate. Only partially right
A wall between two building parts with a roof above them can sometimes be protected from direct precipitation – but that doesn't automatically mean it's suitable to remove the air gap.
Why?
Moisture can still migrate from within the structure, for example through diffusion or convection (warm, humid indoor air).
Condensation risk is also present in shady, poorly ventilated spaces – especially if one building is warmer/colder than the other.
Building codes and good practice often prescribe an air gap anyway, if the façade is of wood or other material that needs to dry outwards.
The only one I found is this, but it's very simple without any moisture barrier or anything, built directly on the ground.
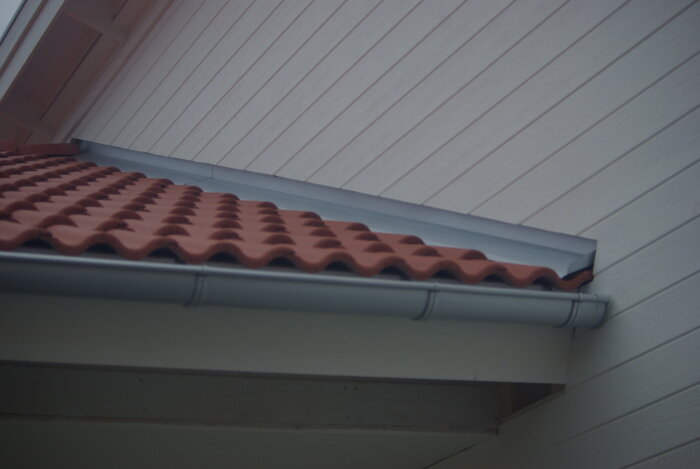
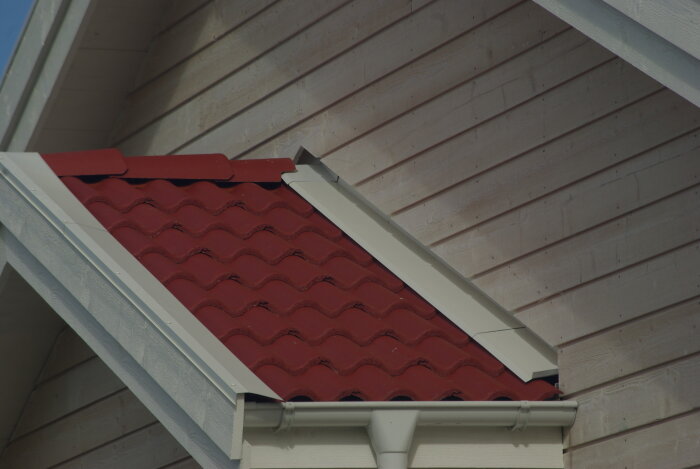
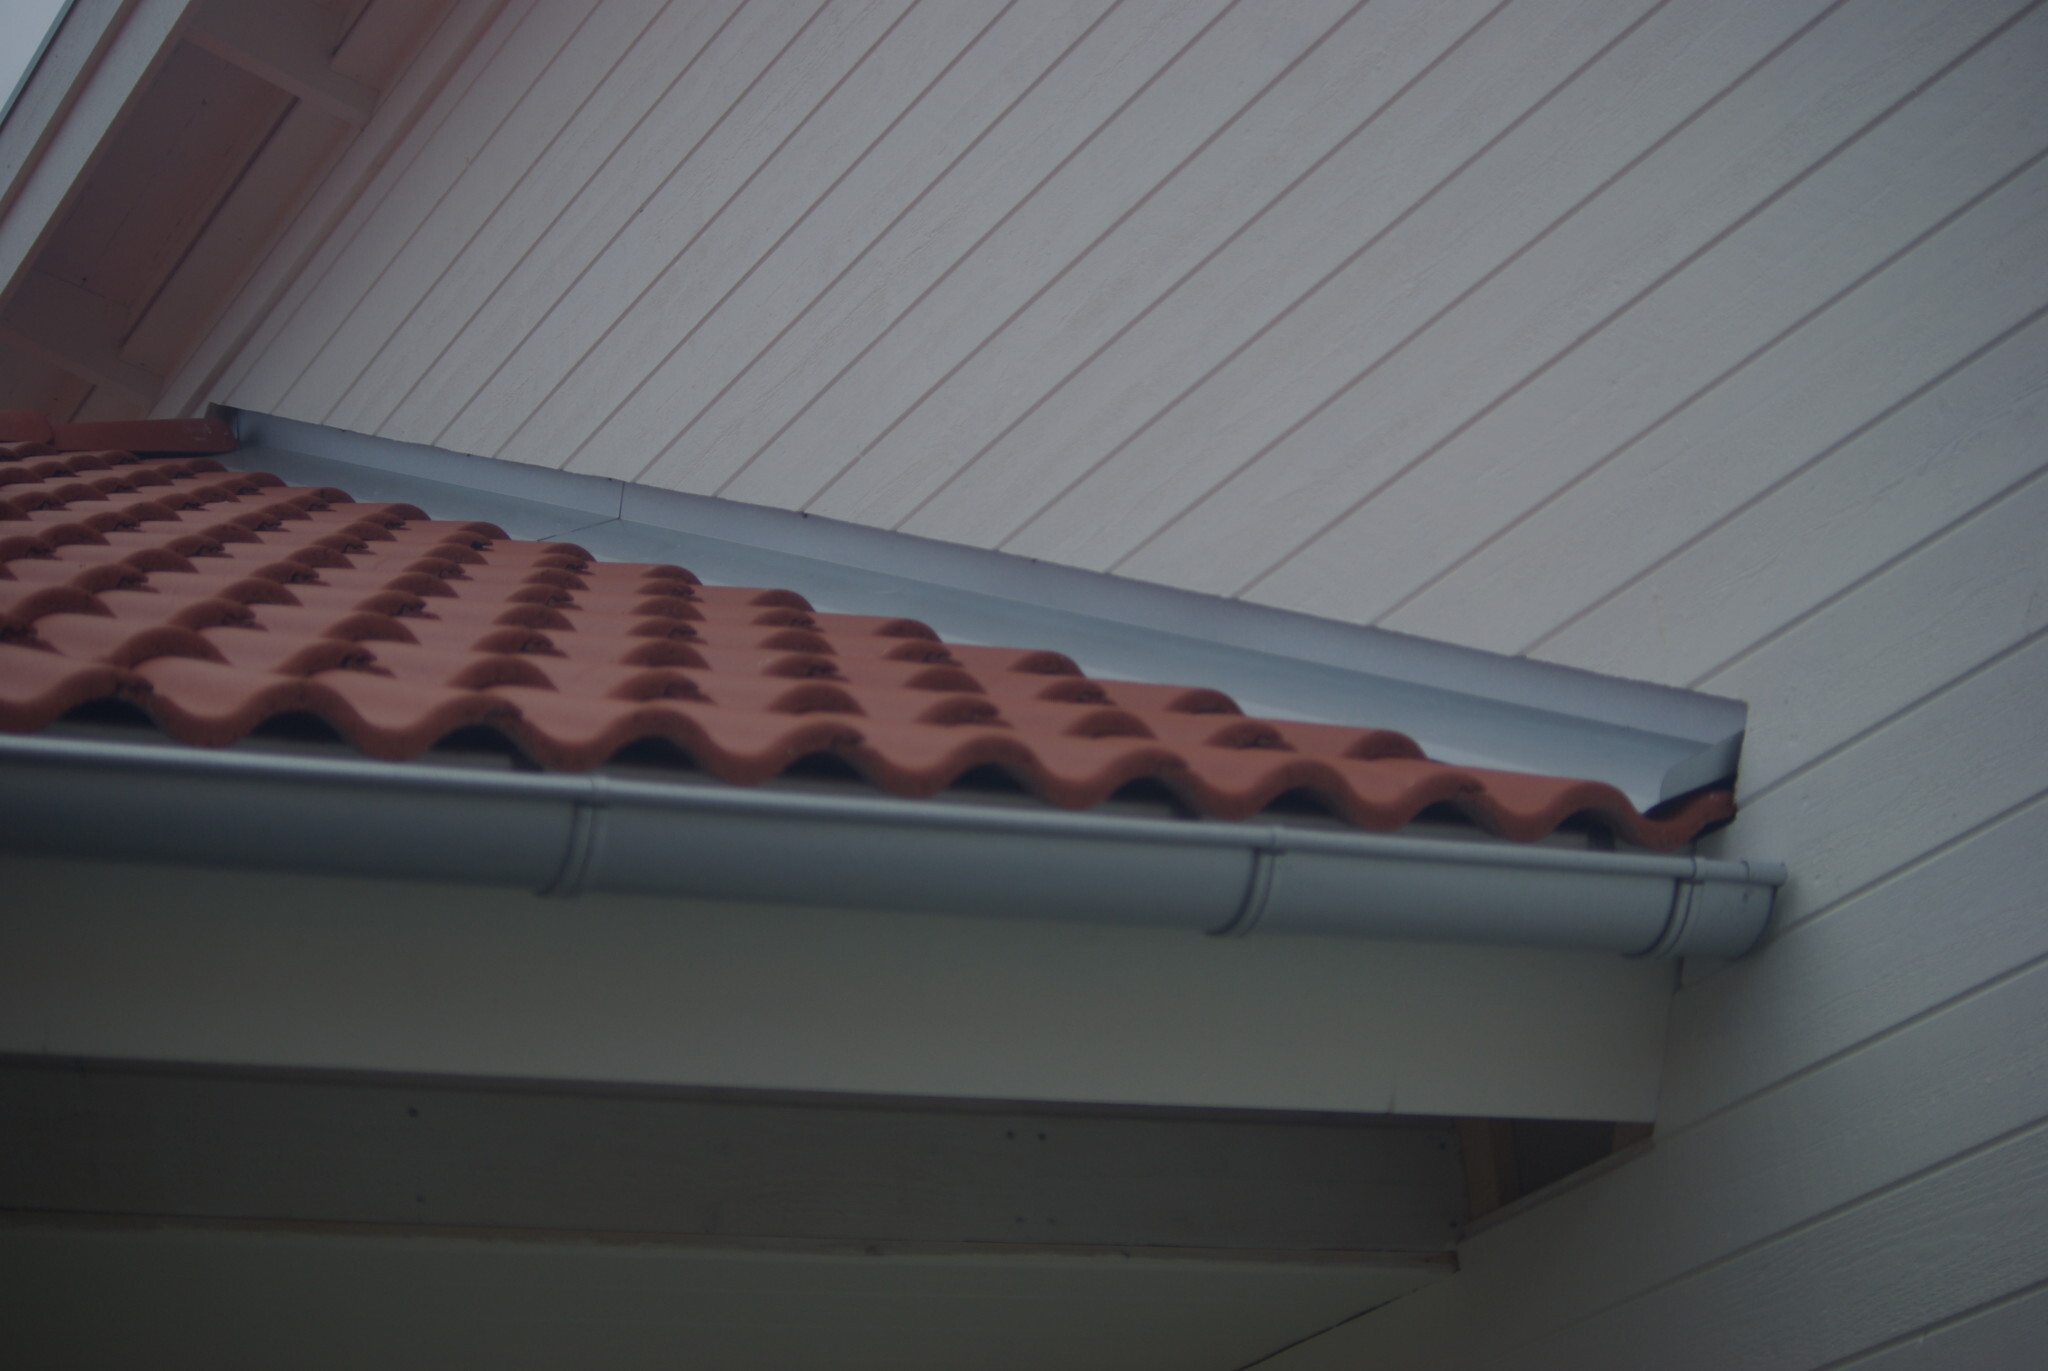
Here is some inspiration on how to build with drip caps, although I don’t think I will saw into the facade to insert drip caps underneath. I will probably place the drip cap directly on a board.


useless said: