Hello,
I'm in the process of installing an insulated chimney in my detached sauna cabin. I've hit a snag on how the construction should look at the passage. I can't proceed without resolving this; everything is at a standstill:O.
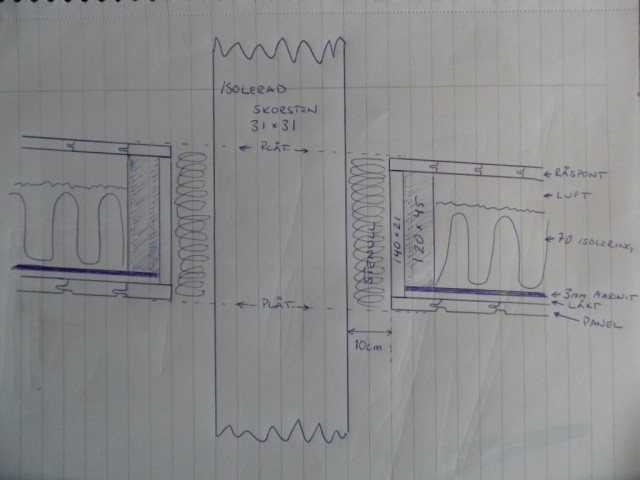
The roof is a mono-pitched model with a 4-degree slope. From the outside, it's rough-cut board-50mm ventilation-70mm insulation-3mm masonite-15mm battens-13mm sauna paneling. What I'm struggling with is finding a description of how a proper passage should look; is it just a "channel" or "culvert" that's required? From the outer roof rough-cut board to the inner roof sauna paneling:x?
The chimney is of a square model, Parra 31x31cm...so the "culvert" becomes quite large...a 41x41cm hole in the roof!! It takes some sheet metal to cover around.
I've taken a really nice picture of my model so you can understand better what I'm talking about

. I'm afraid I'll have problems with condensation/moisture in the passage with this construction.
Help!!!