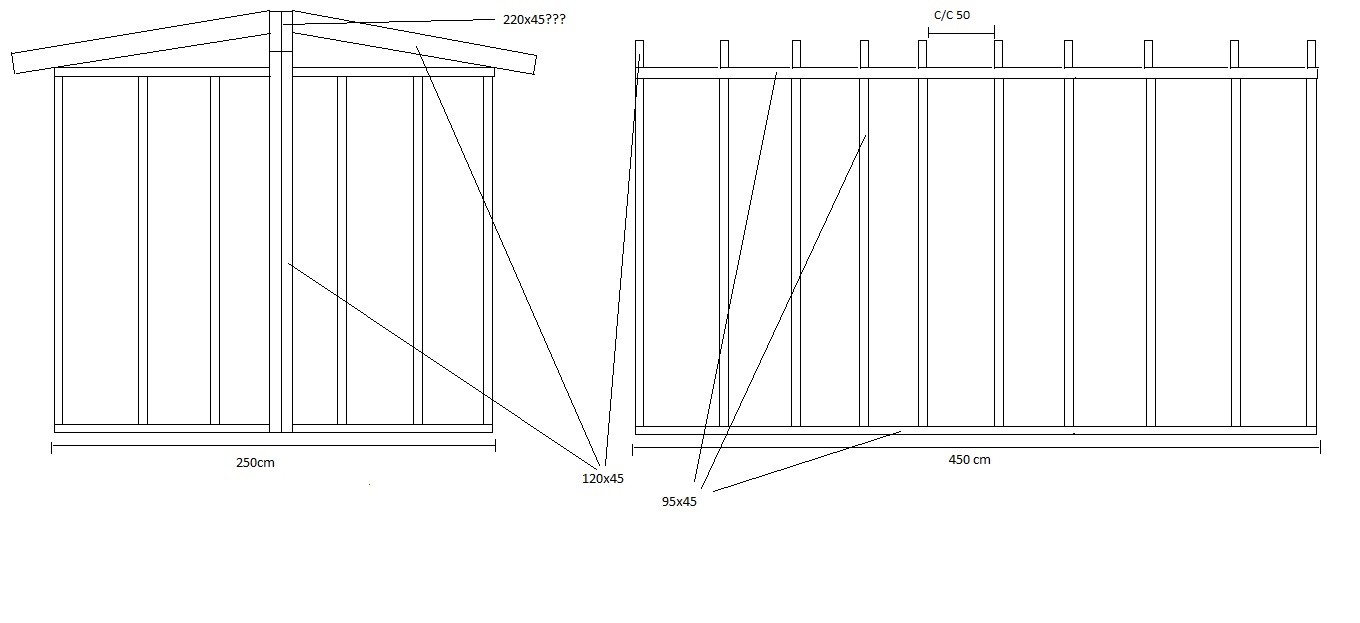
Building a shed, uninsulated, intended to be used as simple weather protection for garden machinery, bicycles, etc. I have planned to plant a sedum roof and therefore want a slightly sturdier construction than what might otherwise be necessary.
However, when it comes to the roof, I'm a bit unsure about how to proceed. My idea is to have two centrally placed horizontal beams measuring 220x45 resting on two vertical beams (120x45) at each gable. The span between the load points, the beams (120x45), will be 4.26m...
I plan to have the roof beams in the dimension 120x45, c/c 50, and the length will be about 150 including 30 overhang. The length between attachment points will therefore be about 120.
I've drawn a sketch to show what I have in mind. It's not to scale in any way, just drawn to describe my idea
I want to avoid making roof trusses and would like to have "full height" inside the storage. Hence my thought process...