
404 views ·
4 replies
404 views
4 replies
Replacing rotten paneling (is it correct?) + anything else to do once inside?
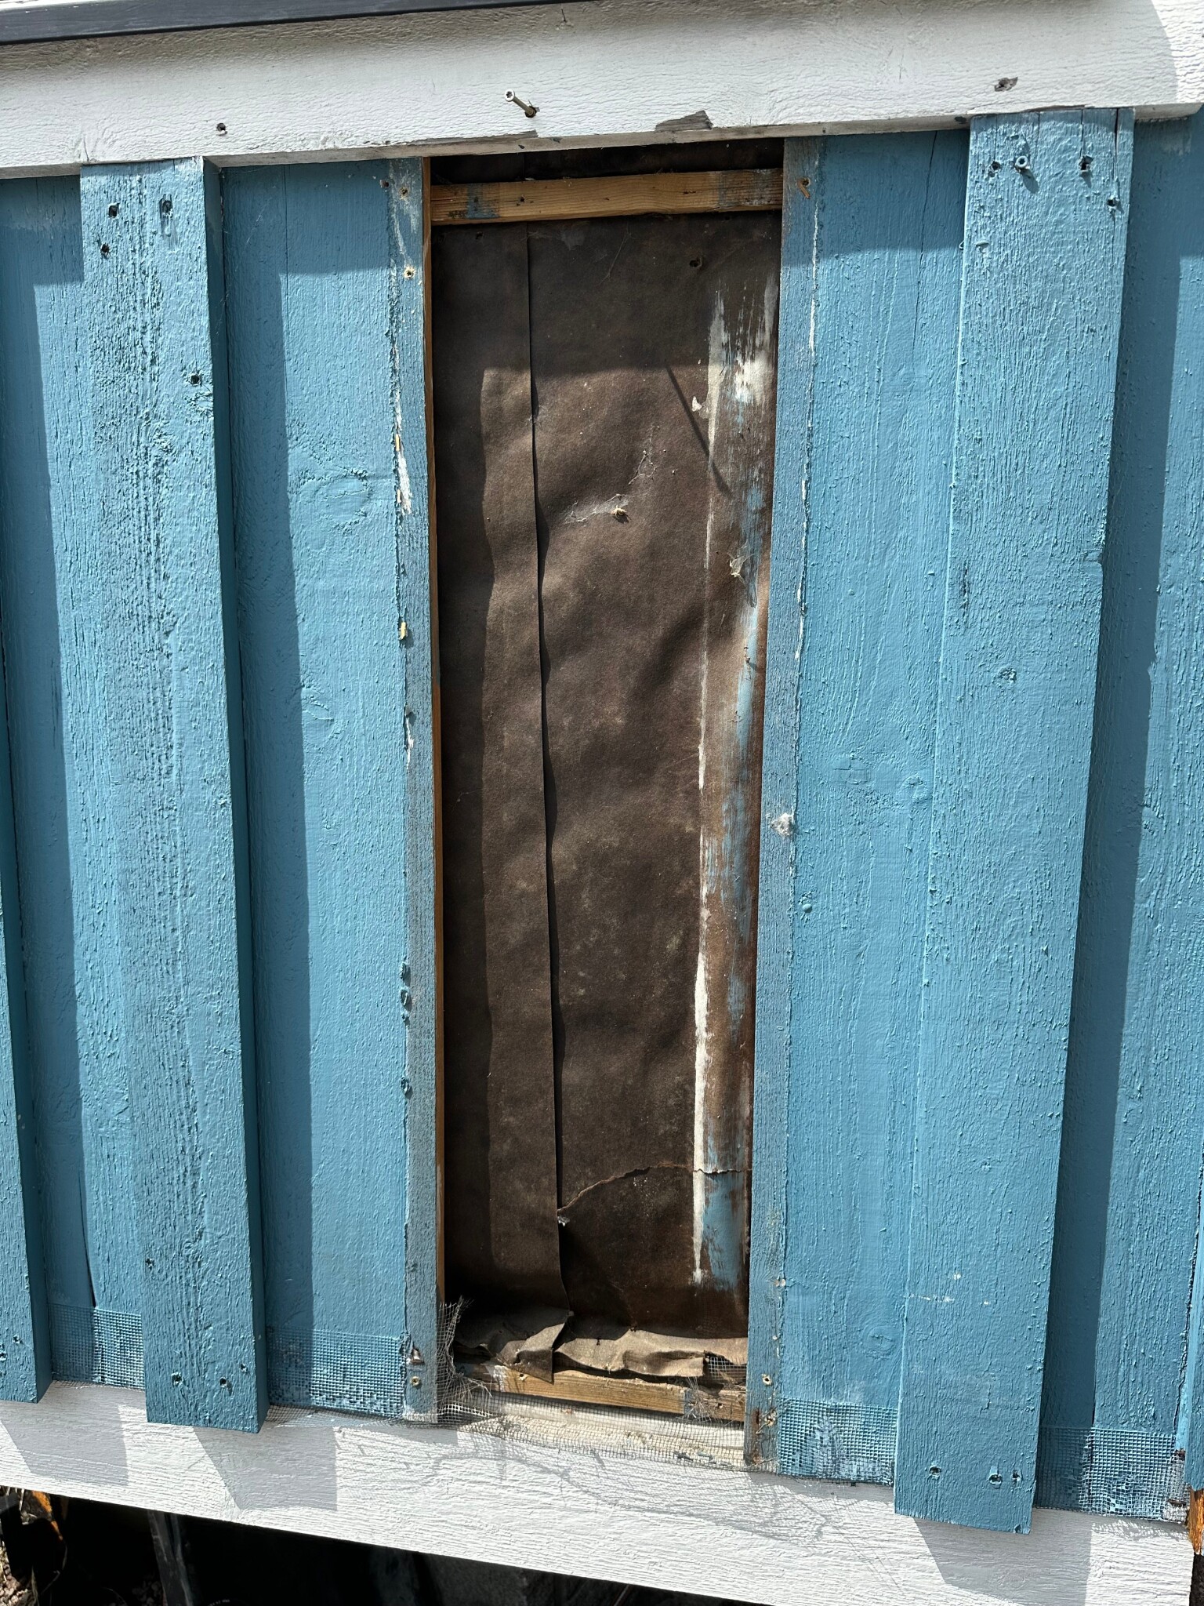
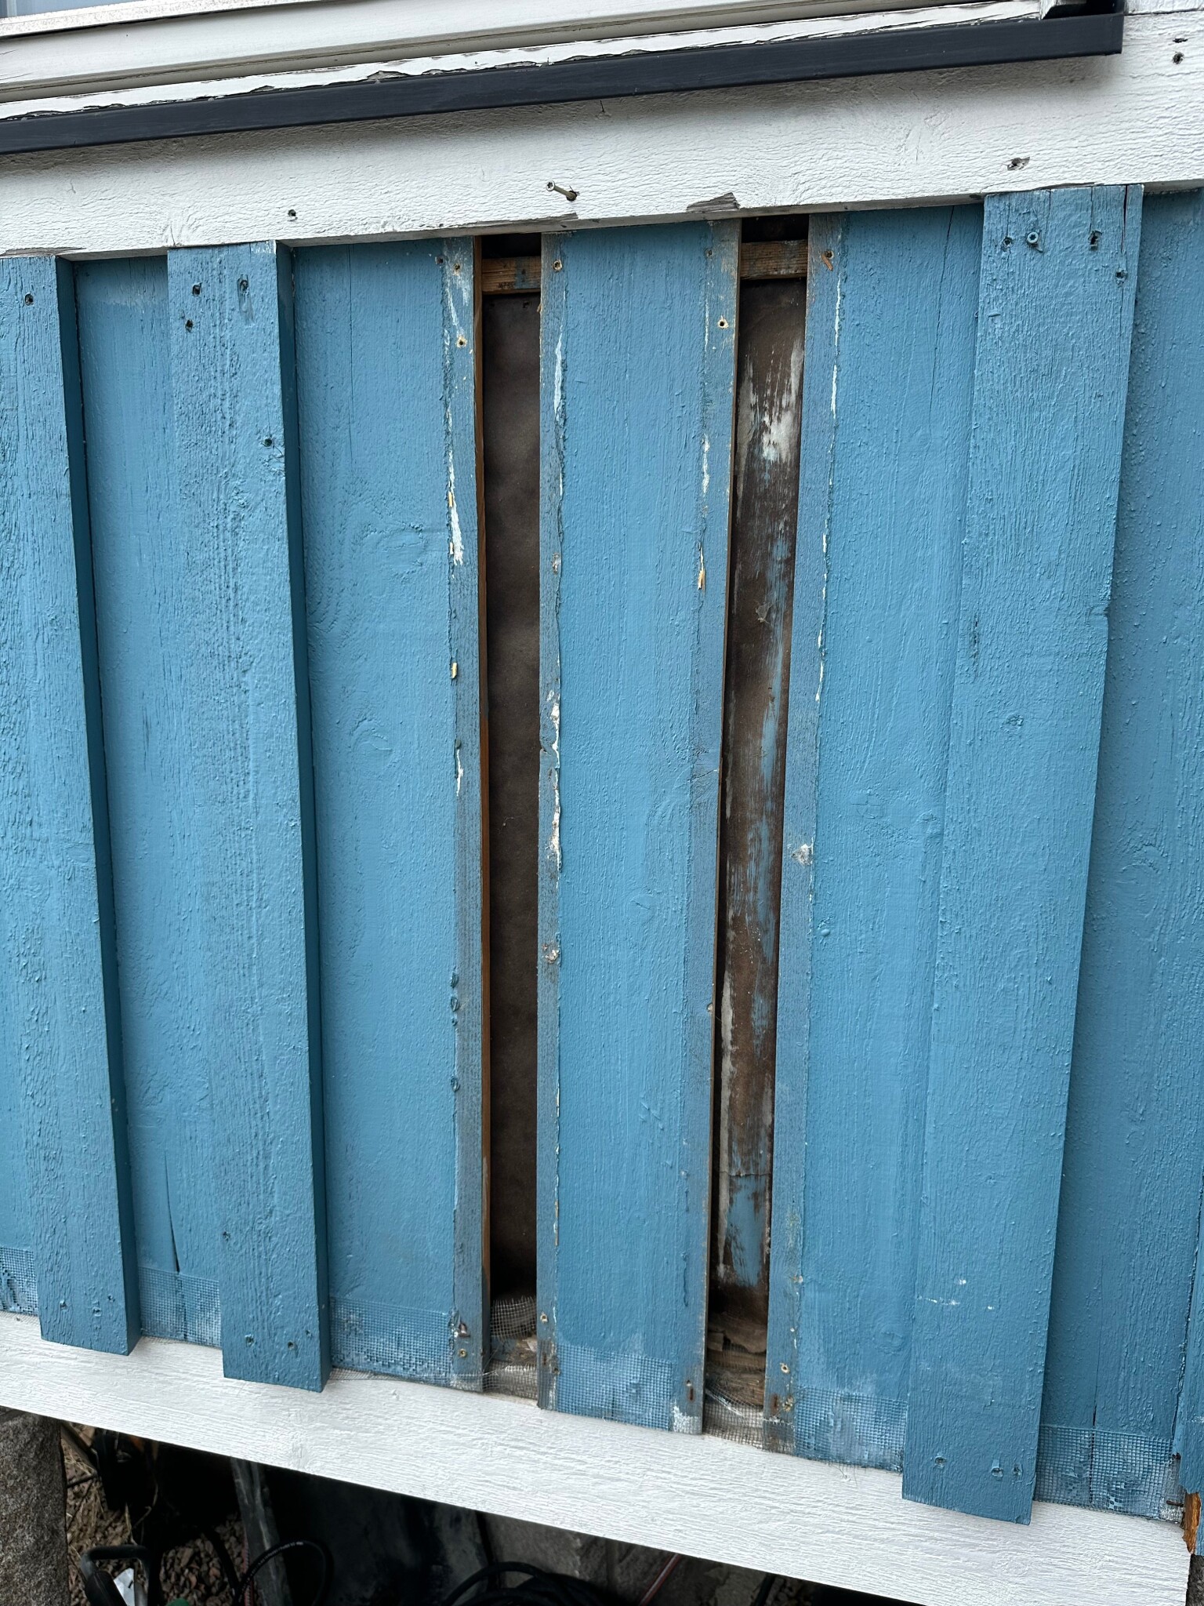
There are maybe about 10 rotten panels on the house extension (early 90s) that take the most beating from sun, wind, and water. They are 95mm and 145mm panels overlapping. Opened up and it led to more questions than answers:
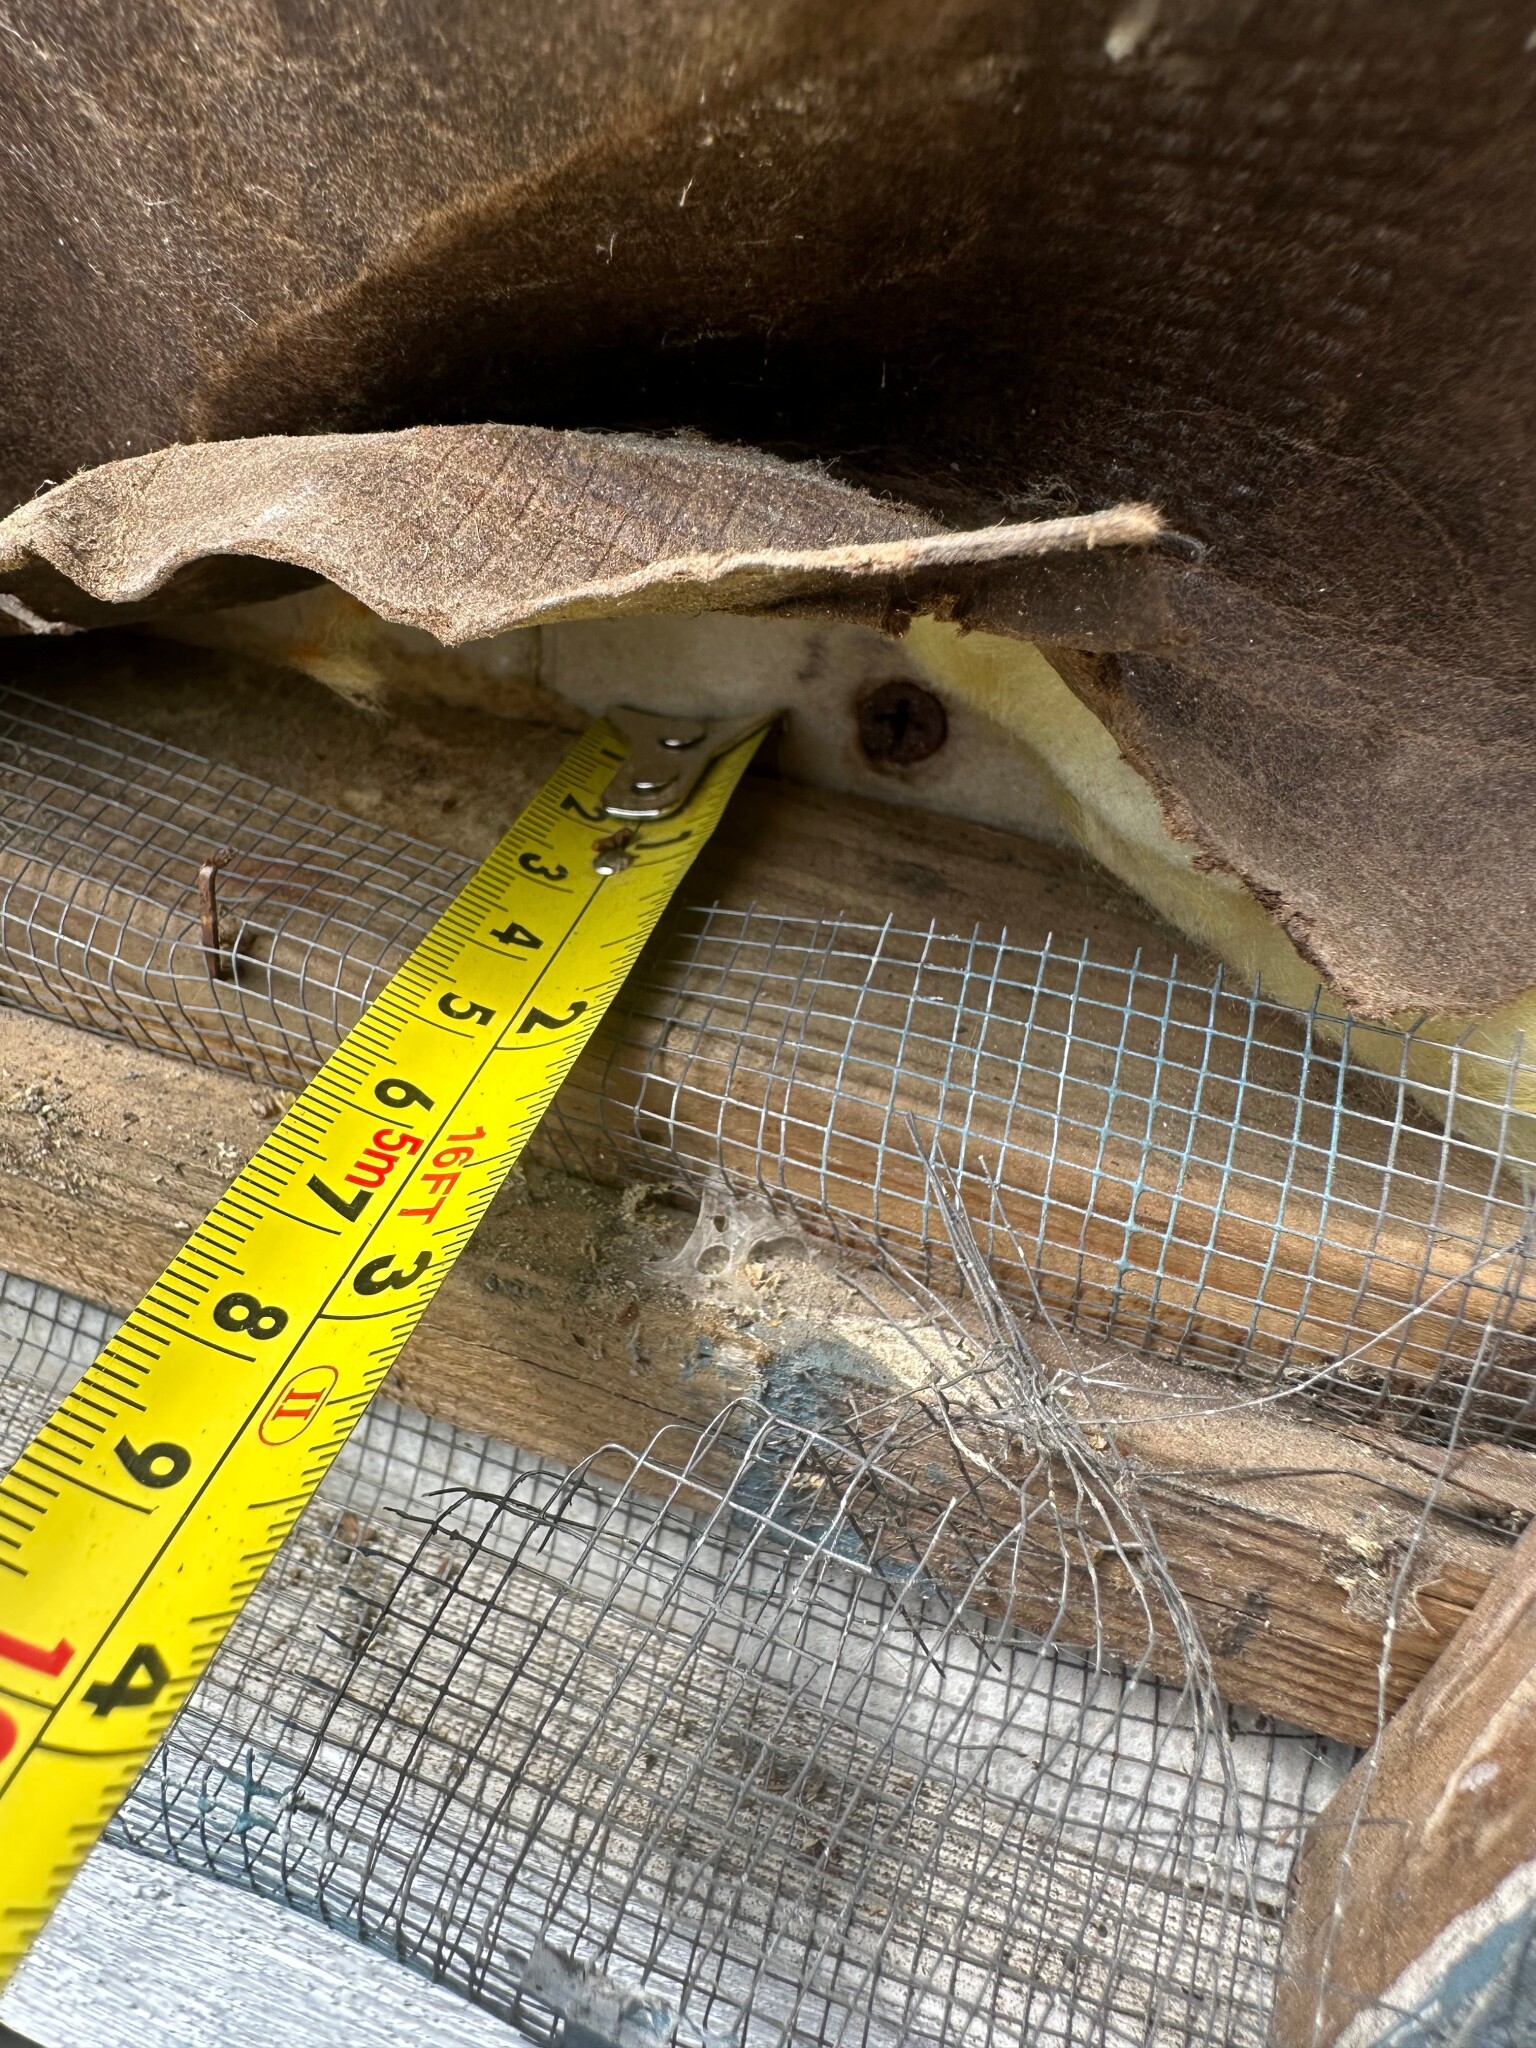
- A bit surprised that there is only 45mm insulation, it feels quite weak?
- Behind the insulation, there is something that looks like plasterboard screwed in?
- The nailing rule is very narrow, but maybe it's okay if you hit it right?
- Seems like the cover panels were screwed into the underlying board and not the nailing rule, that feels wrong?
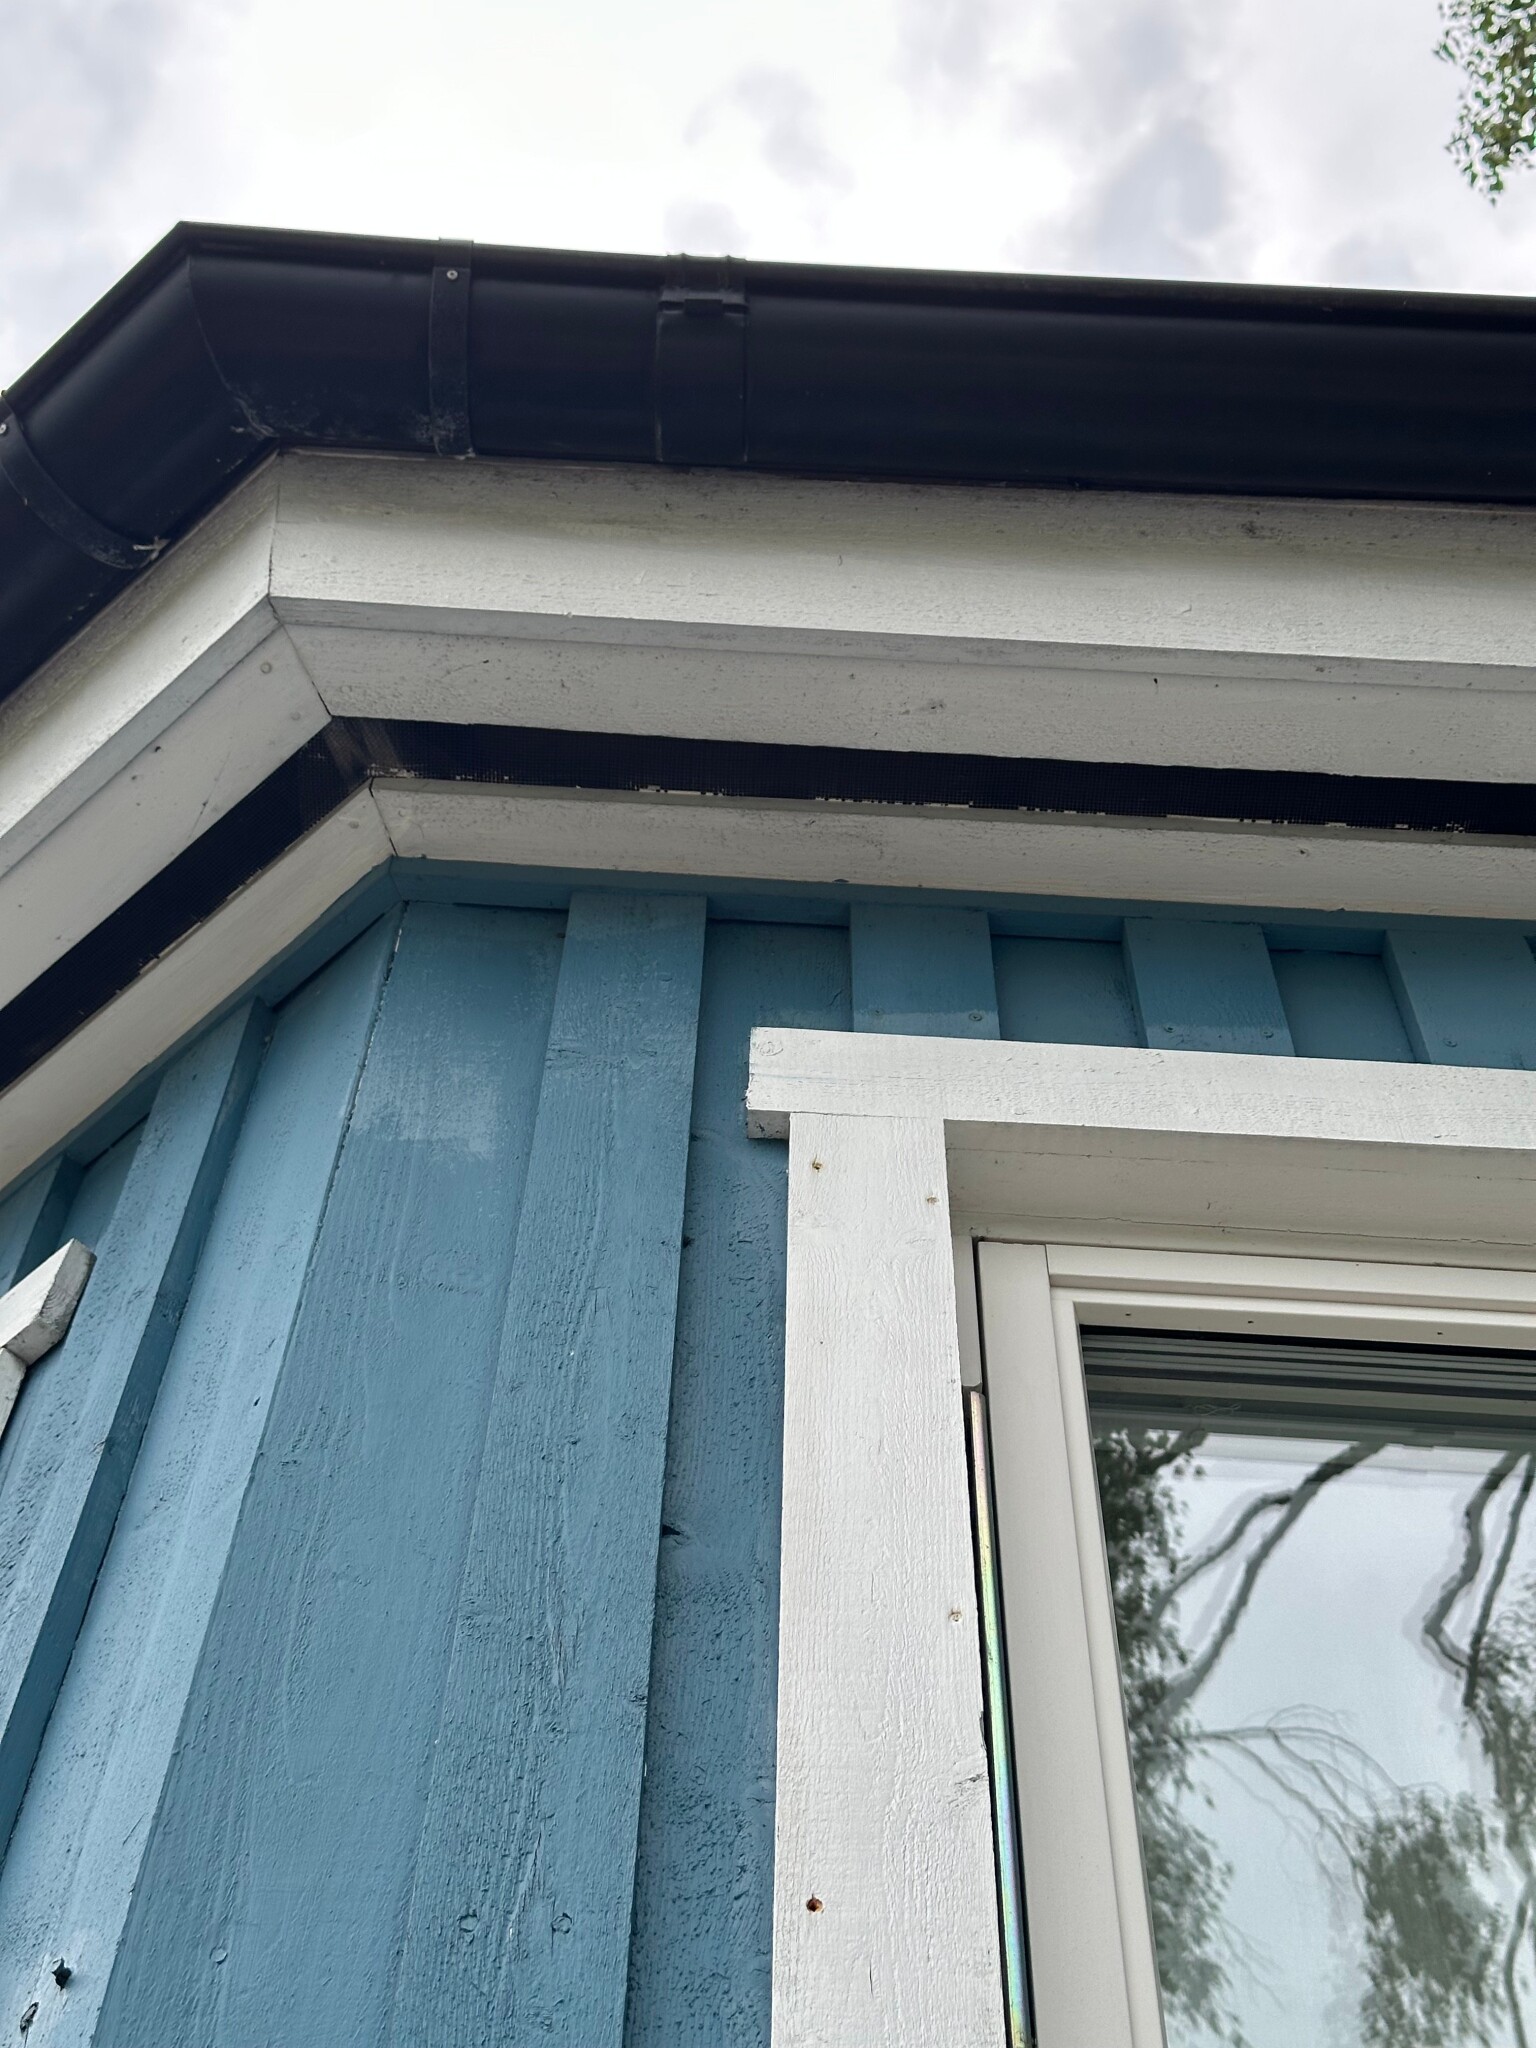
- Anything I should do while I'm in here? I assume it’s not worth replacing the existing insulation (maybe with "västkustskiva"?) and the paper-like weather barrier? Or would it be possible to add additional insulation (though I won't be able to change the eaves)? It might be quite an increase in scope from the original just to replace rotten panels but I'm curious what you would do.
Anything else to consider?

Ossian K Olsson
Hobby electrician
· Limhamn
· 2 521 posts
Ossian K Olsson
Hobby electrician
- Limhamn
- 2,521 posts
I did something similar a couple of years ago with about the same conditions as you but with a 60s house. I chose to only replace the panel because for the existing insulation/vapor barrier I felt that "if it has lasted this long, it would be stupid to switch to something more airtight". I was simply afraid that it would make things worse.
Thin and flimsy construction, but it works, evidently.
Additional insulation seems necessary, but it depends on many different factors if it's worth all the work. The easiest is, of course, to just do what you have planned, i.e., replace a few bad boards. Then you need to use the same method as before and be careful since there are no direct margins for sloppy craftsmanship.
In some places on our house, with the same type of lock panel as you have, the locks have been nailed with two-inch nails into the base boards instead of four-inch nails into the nailing rule. Built sometime in the 80s.
What is the grid-like pattern at the bottom edge of the boards?
Yes, obviously it still works pretty okay. That room, as mentioned, is the most exposed to the weather, but that might also explain why it's both the warmest and coldest room with a margin now when you see how it looks with such thin insulation.I did something similar a couple of years ago with roughly the same conditions as you but with a 60s house. I chose to just replace the panel because regarding insulation/wind barrier I felt that "if it's held up this long it's foolish to switch to something tighter." I was simply afraid it would make things worse.
I wonder if one could get away with something like a facade board that's fairly thin. Found this example, which seems quite convenient and thin. It might have provided a noticeable improvement without having to worry about it sticking out too much against the current construction and having to change windows, eaves, etc. It requires dismantling existing panels but maybe you could reuse/replace the ones that look sad.Oldboy said:
Thin and weak construction, but it works, evidently.
Additional insulation feels necessary, but it depends on many different factors whether it's worth all the work. The simplest thing is, of course, to just do what you planned, i.e. replace a few bad boards. Then you'll use the same method as before, and be careful as there aren't any direct margins for sloppy craftsmanship.
In some places on our house, with the same type of lap siding as you have, the overlaps were nailed with two-inch nails in the bottom boards instead of 4-inch nails in the nailing strip. Built sometime in the 80s.
What's the grid-like thing at the bottom of the boards?
https://www.insulation.kingspan.com...sskivor/vaggisoleringsskivor/kooltherm-k12-xl
I guess the grid thing down there is for insects/animals? Pretty big holes in the net, but I can't think of anything else. It's like that around the whole house.
Personally, I wouldn't want to go near synthetic plastic-based insulation, but it's of course optional.
As long as it's new and time hasn't caused the material to deteriorate, it's an effective insulation.
Personally, I would probably consider a west coast board. I think the roof overhang is sufficient to handle at least 45 mm of additional insulation. The windows are already recessed into the facade in a modern way, so it doesn't make much difference there either.
The "advantage" of thin original insulation is that an additional insulation makes a big difference.
Assuming the wall accounts for a large part of the wall surface, i.e., it's not a lot of m2 of window area.
Click here to reply