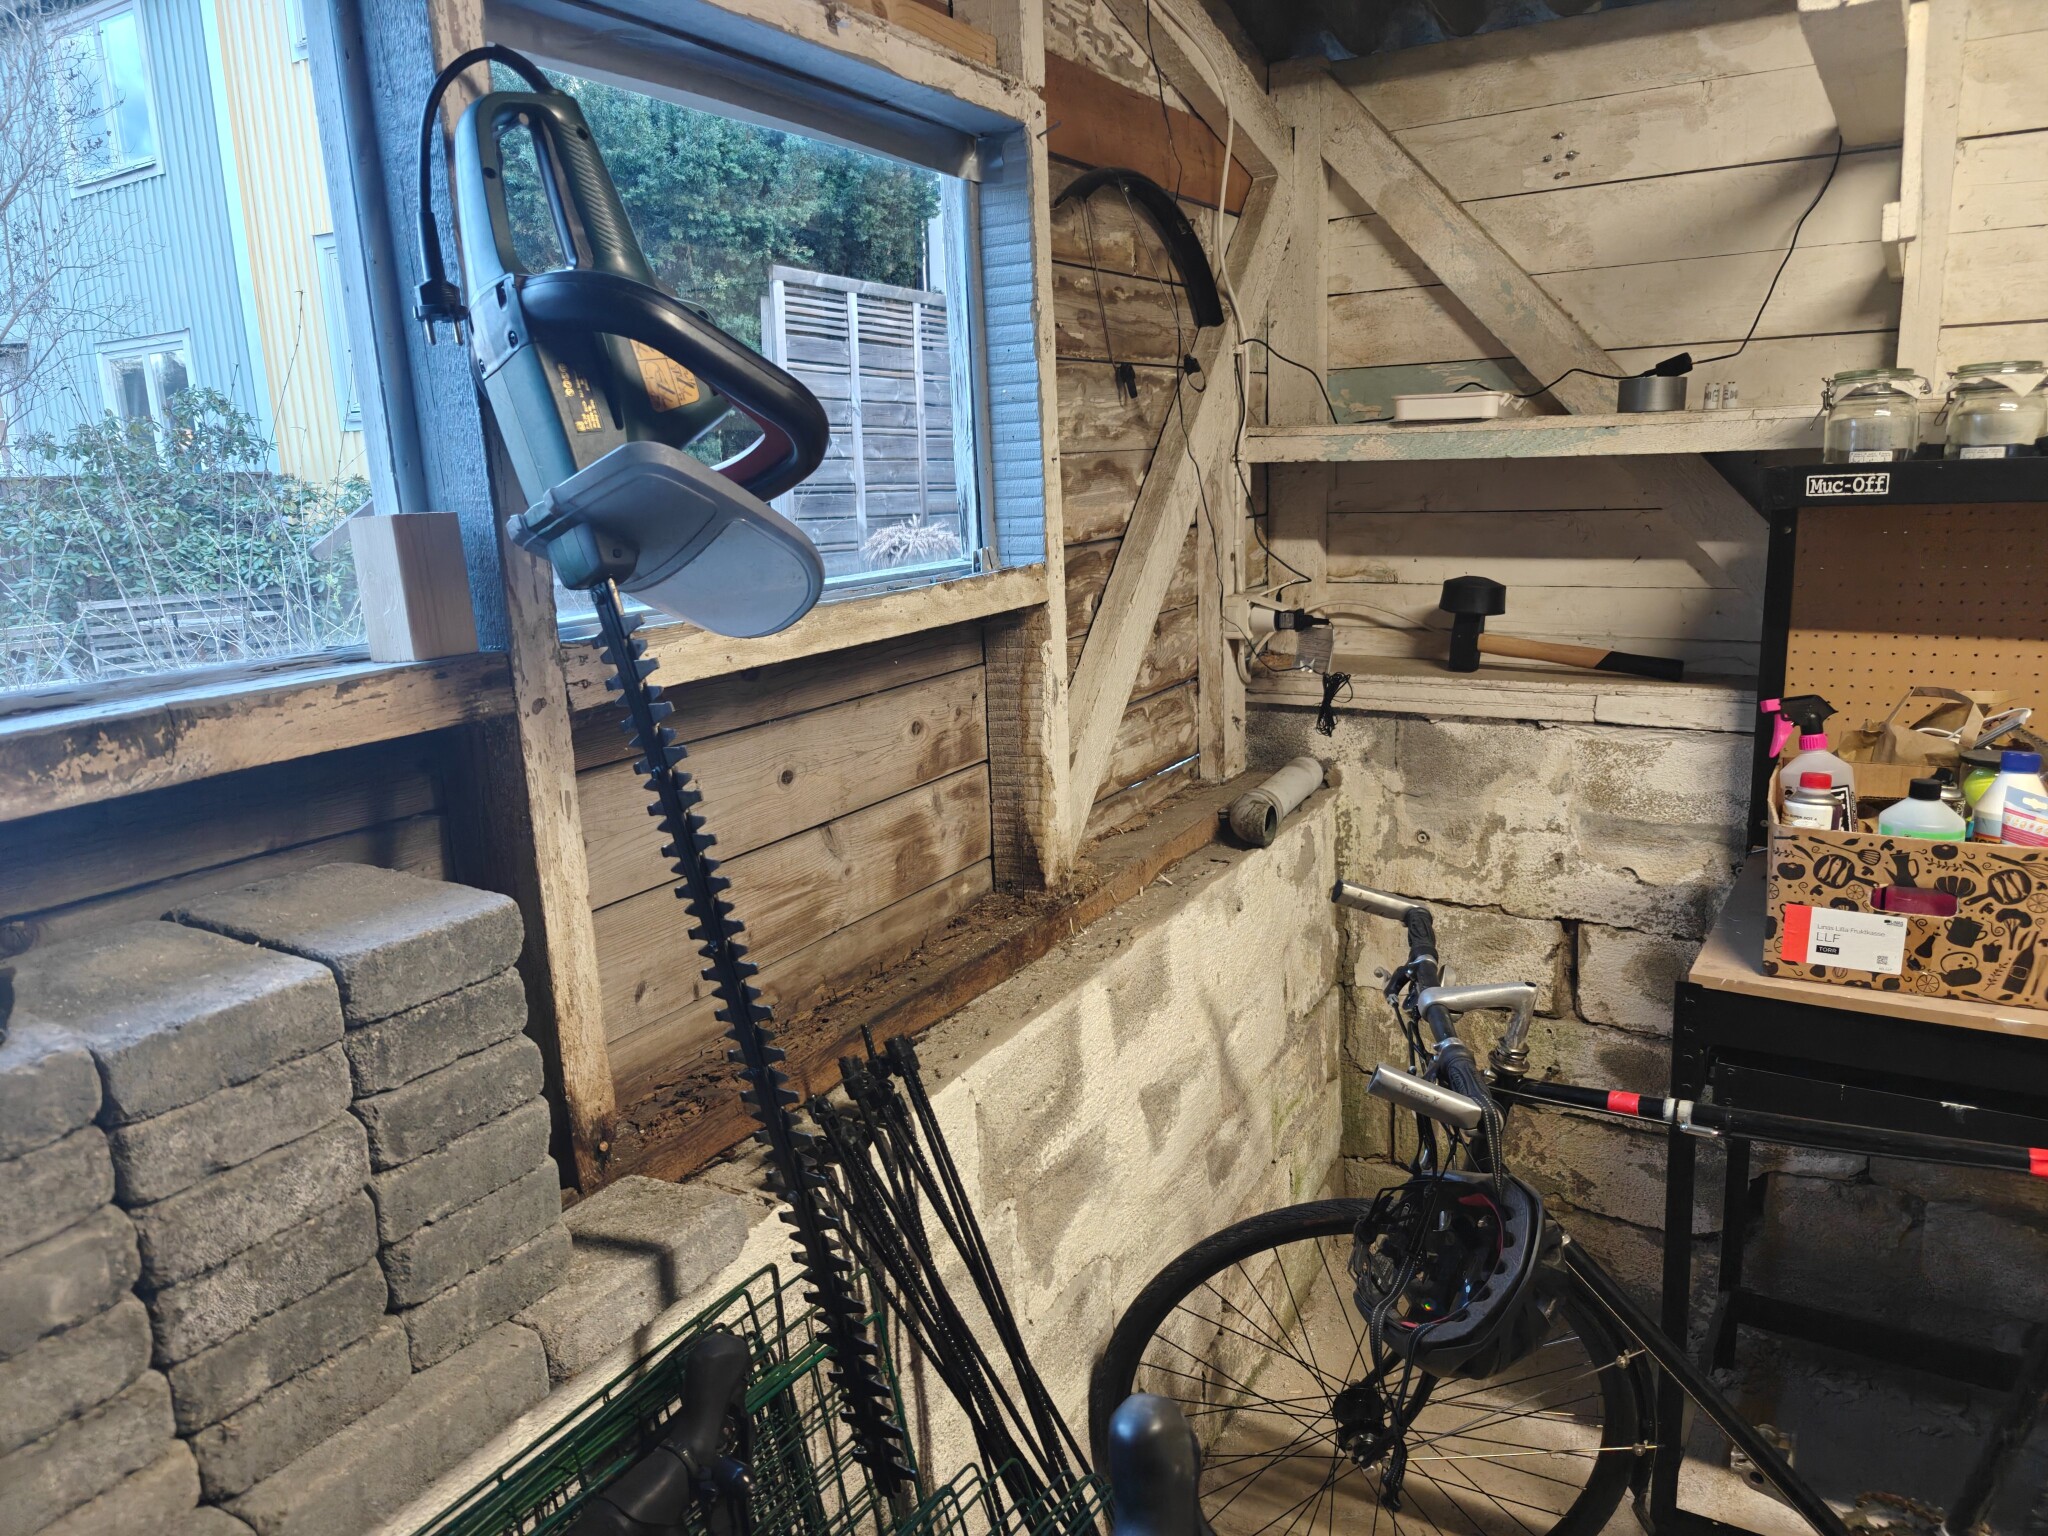
I am going to replace the siding on the garage and prepare for insulation, so I will change the windows and doors, install wind protection, and new siding so that next year, in conjunction with a roof replacement, I can insulate. Parts of the garage are at a slope, and the walls that are, so to speak, below ground are masonry. Here, it has been constructed so that a beam was placed directly on the masonry, and the load-bearing posts are against it.
This is, of course, completely rotten after about 70 years and needs to be replaced.
To prevent the next beam from ending up the same way, I am considering installing post shoes in the masonry and letting the beam rest in these, or is there a better way to solve this? Should I place some form of board between the masonry and the beam? Or should I perhaps skip the beam and just place the "posts" directly in post shoes in the masonry?