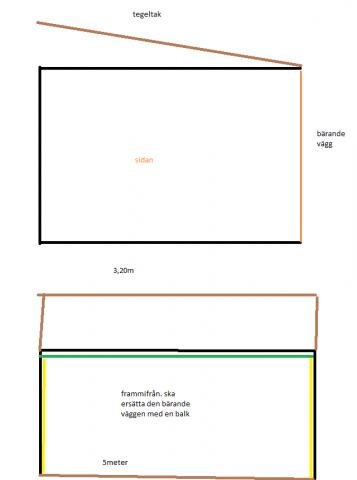
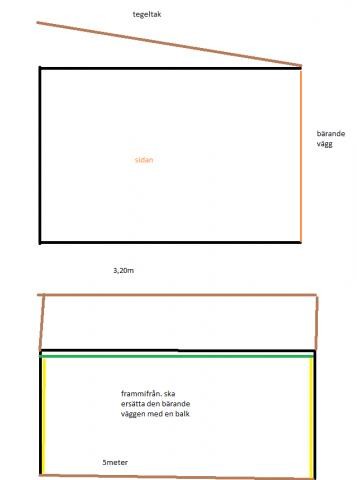
Yes, I have a load-bearing wall. I will replace it with a wooden beam straight across. Above is the usual brickwork. I have simplified the drawing a bit as it looks different in reality. (In reality, there is another truss that is actually anchored a meter outside)
If you look at the picture, it's the orange wall that will get a beam. (green)
The question is how strong this should be over a distance of 5 meters if the roof is about 3.2.
220*90? 350*75? yes, you understand.
(I wonder because I want to compare it with what I've received in the drawings.
If I understand you correctly, the beam should have a span of 5 meters?
I can't provide an exact sizing for you, but you should prepare for entirely different dimensions to come into play. A steel beam like HEA 240, for example. A glulam beam would be significantly higher/thicker.
Is the beam located in the middle of the house? Can you place the beam on top of the rafters, in the attic, to avoid having the beam indoors?
For such a significant change, a constructor is a good sounding board.
To facilitate, they have built a truss over the whole thing. So partly the wall is load-bearing and partly not. There is no place to lay the beam above. It is currently stated that the existing inner supports (the beams for the ceiling) should be cut and the beam should be recessed into them.
If we take a fairly simple example. How large a glulam beam is needed if you only intend to have a span of 5 meters? The sides are obviously load-bearing, so the main weight is in the middle, of course.
HEA240 is quite a strong beam. It can handle a number of tons if you calculate a deflection up to 10 mm in the middle on 5 mm.