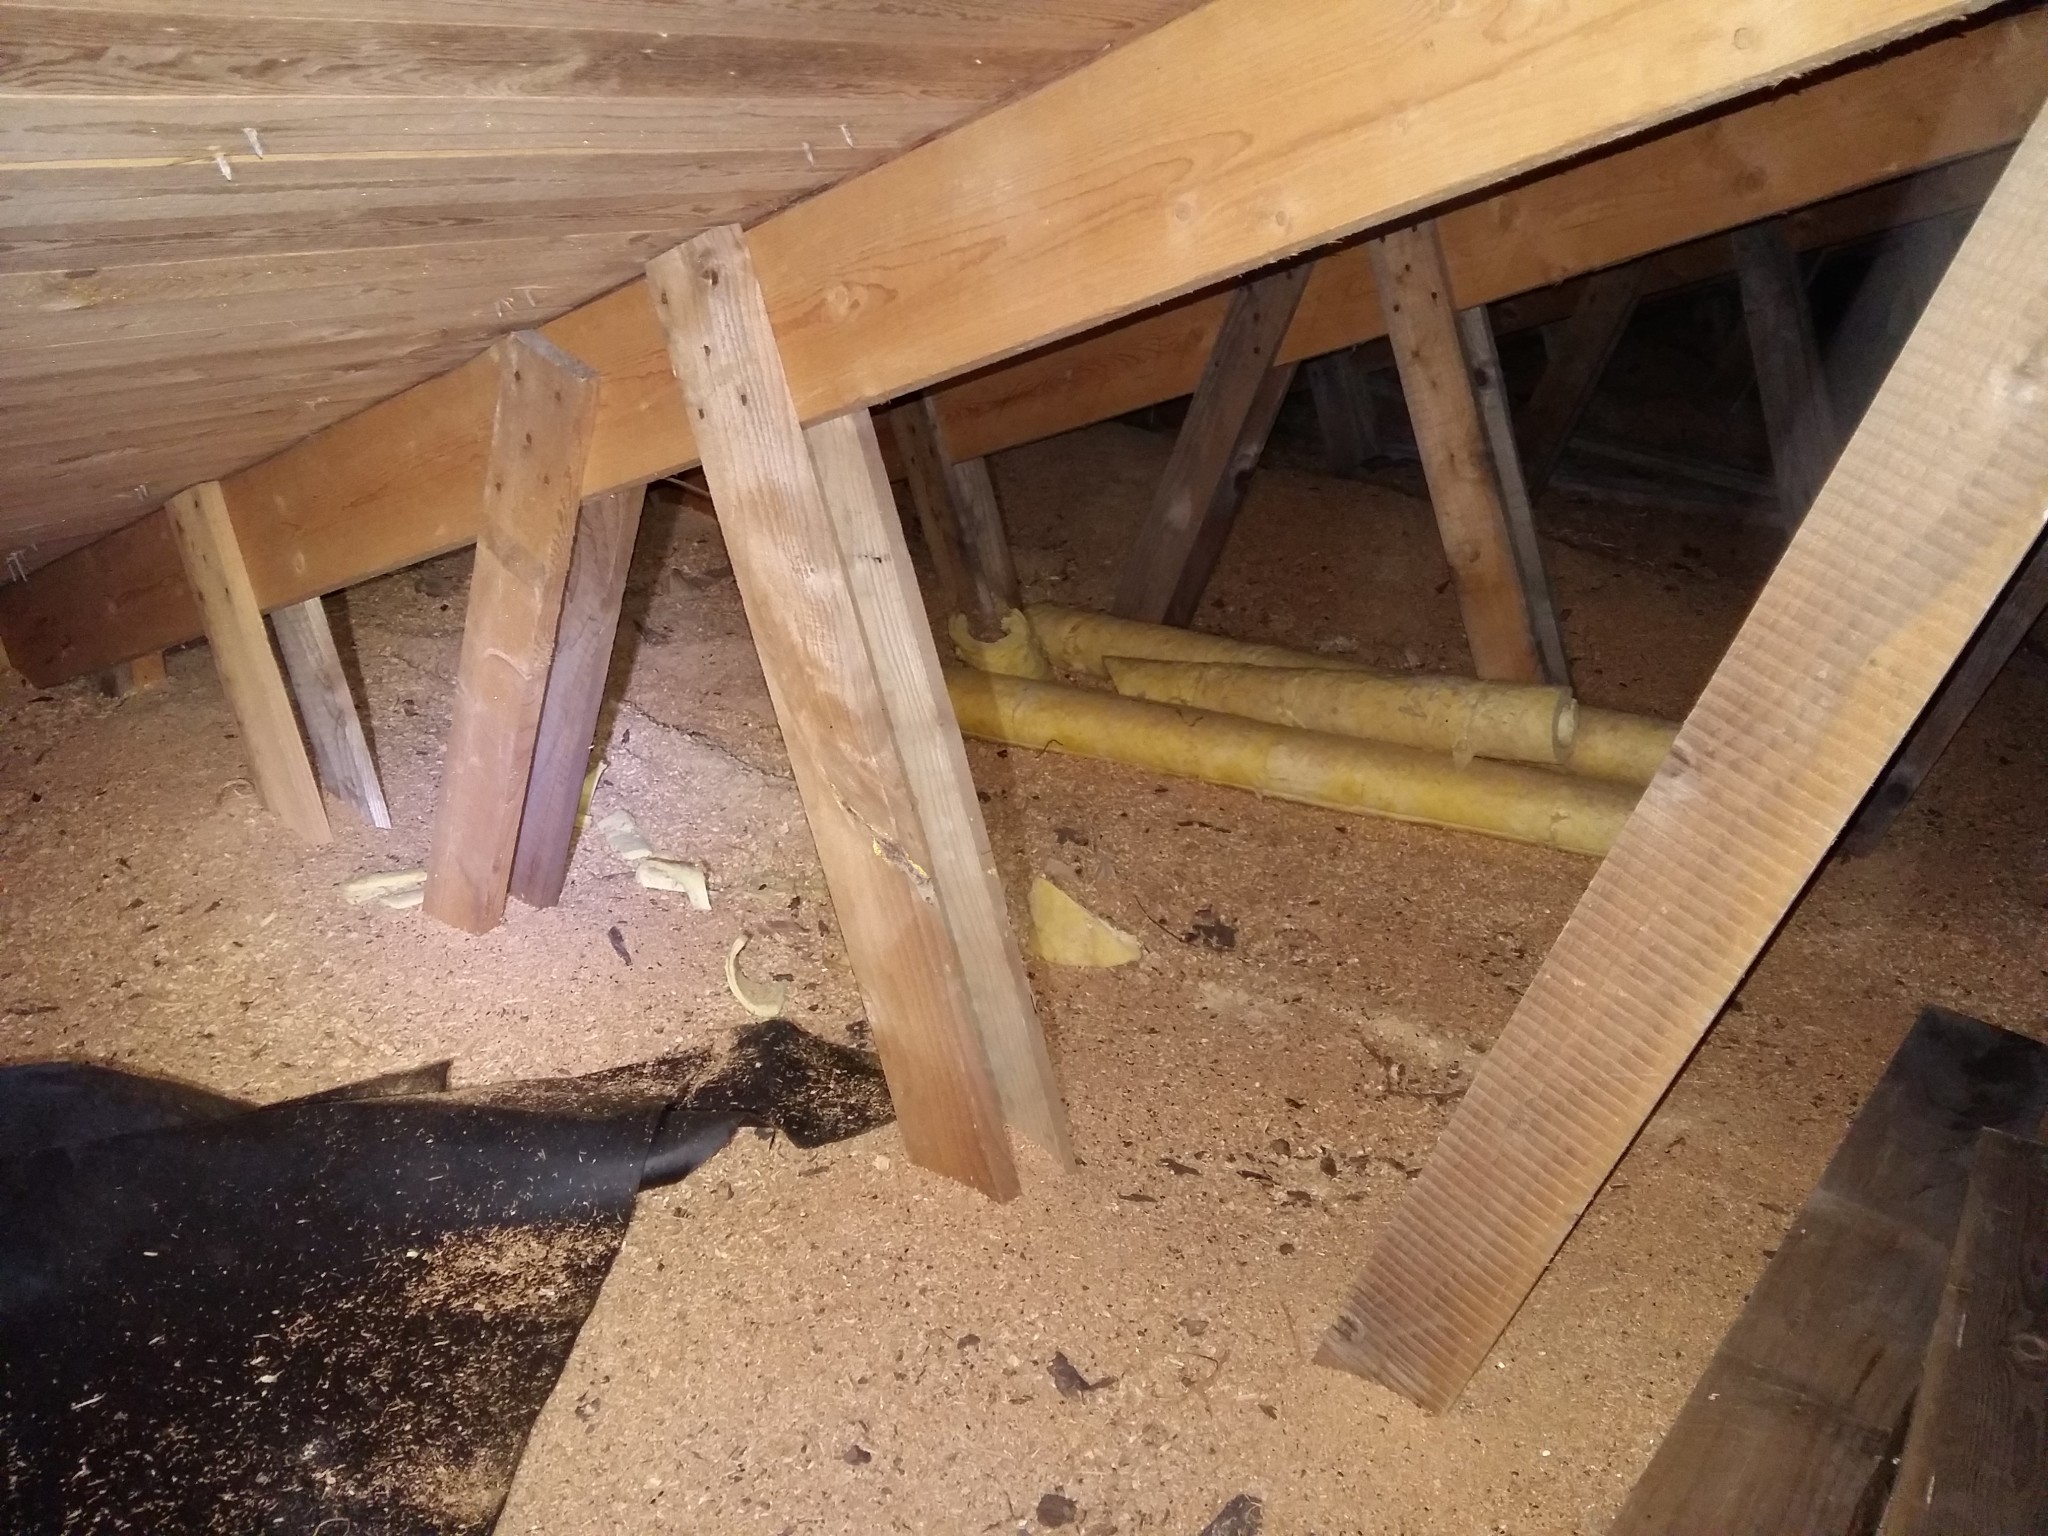
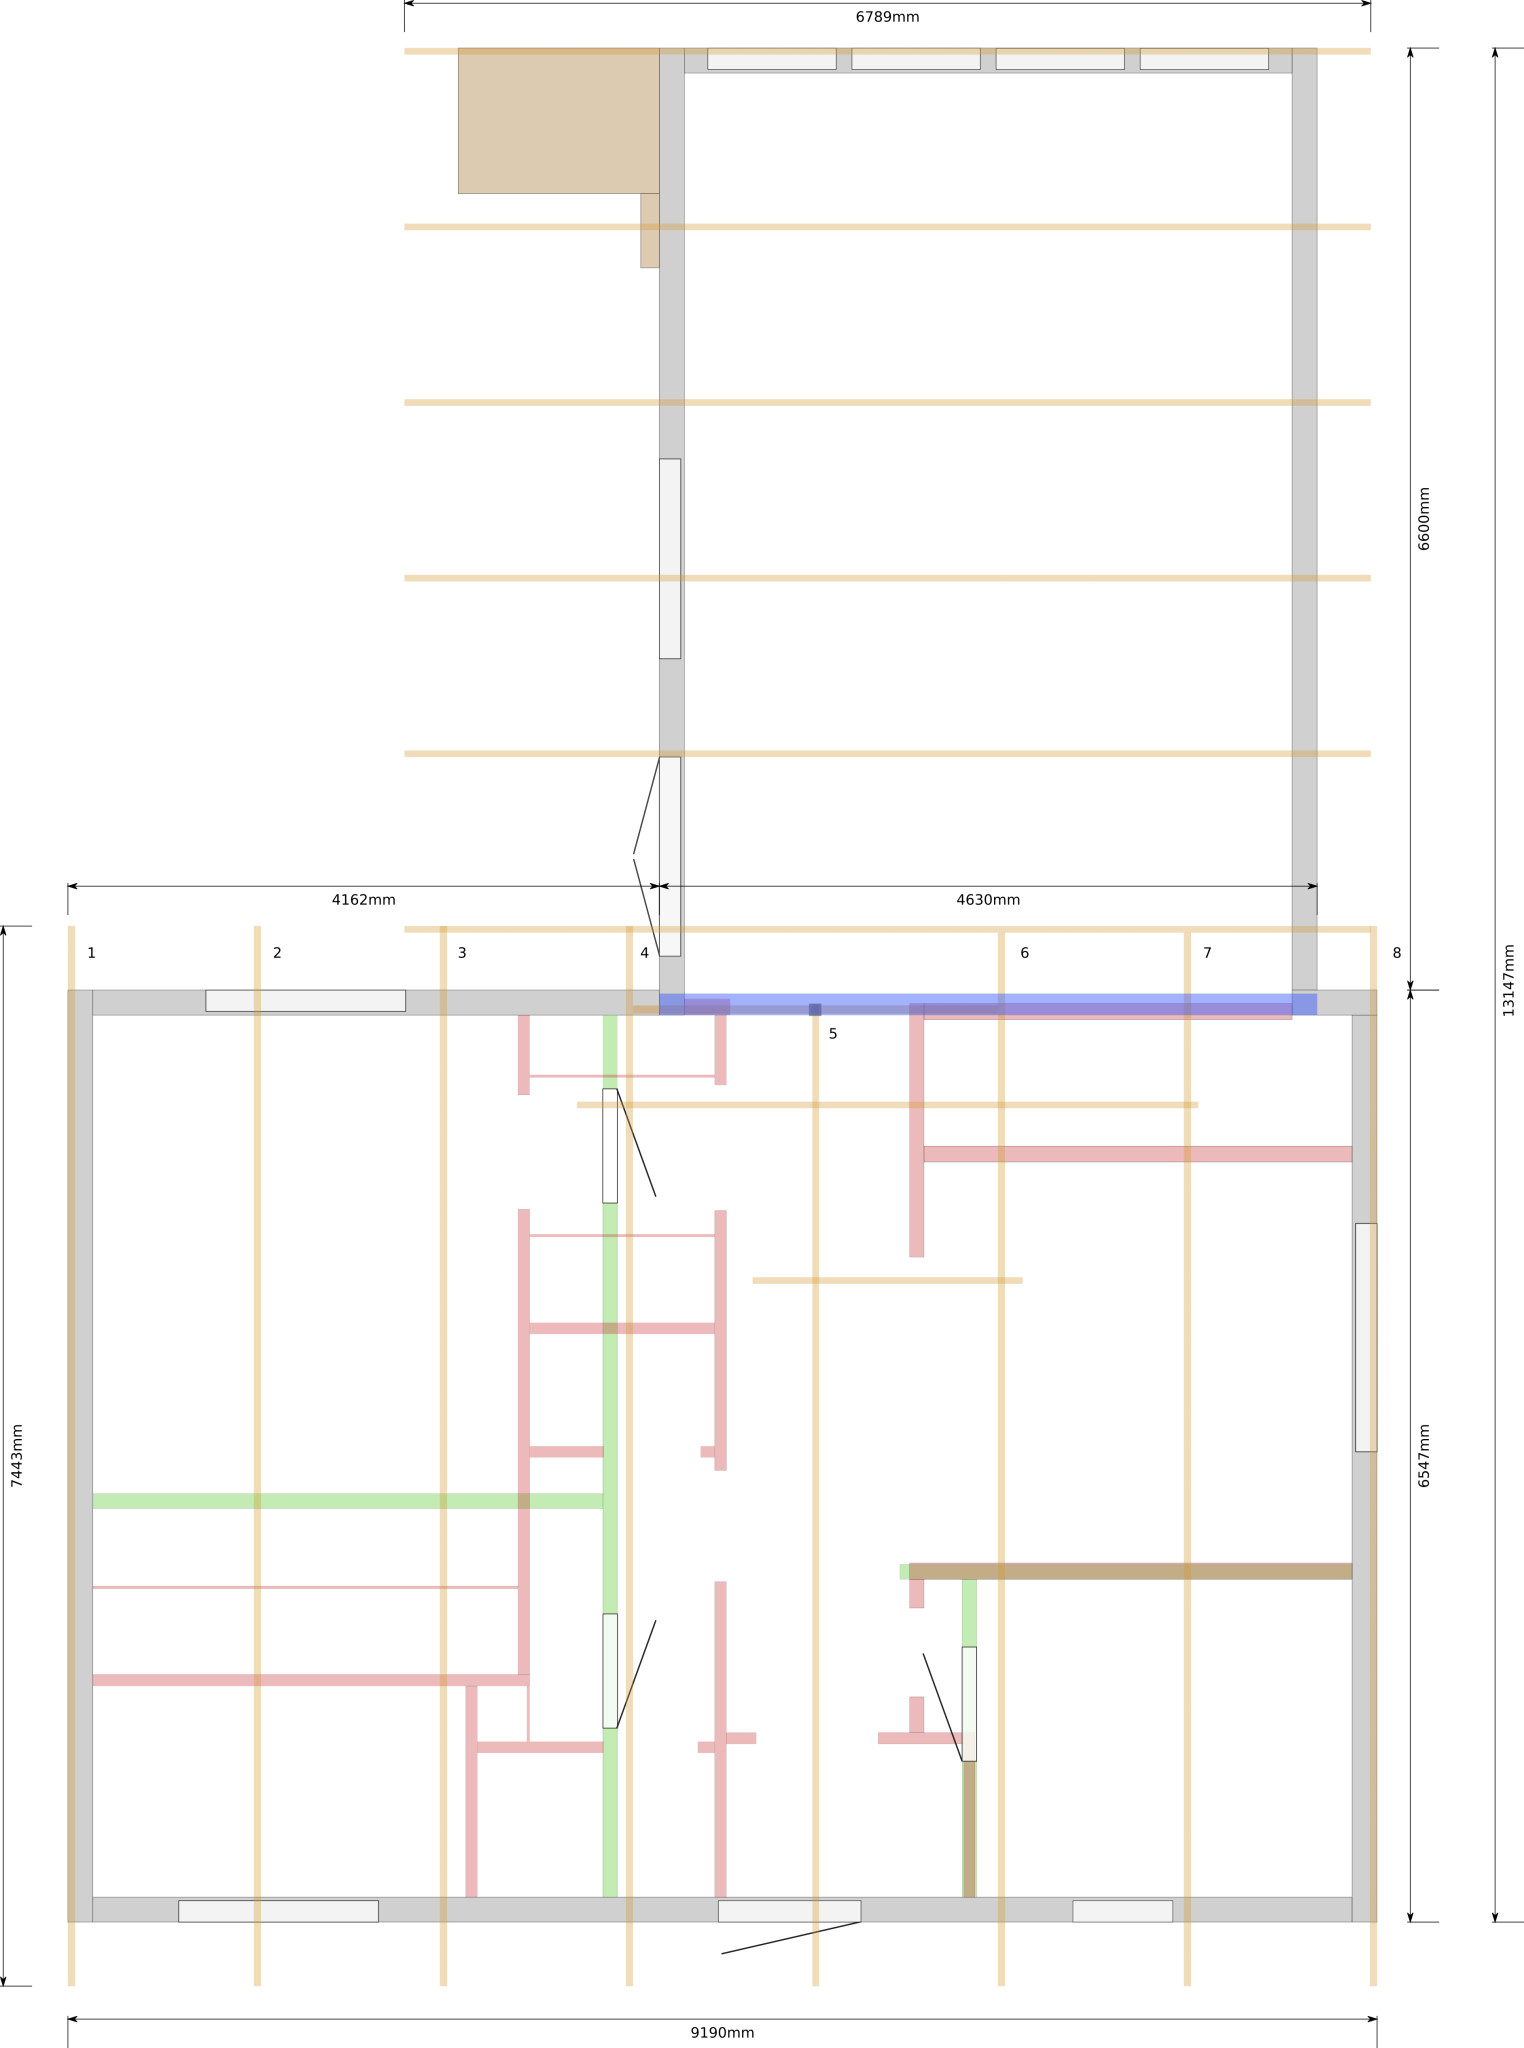
Hello! Our plan is to open up between the kitchen/living room for an open floor plan. This brings the issue of replacing a load-bearing wall with a beam. What dimension of the beam should we use? The idea is to place the beam in the attic to save on the little ceiling height we have.
More info
Snow zone/load 1.5 kN/m²
Single-story house from the 70s
WW trusses with timber dimension 155x50
19° roof angle
About the drawings
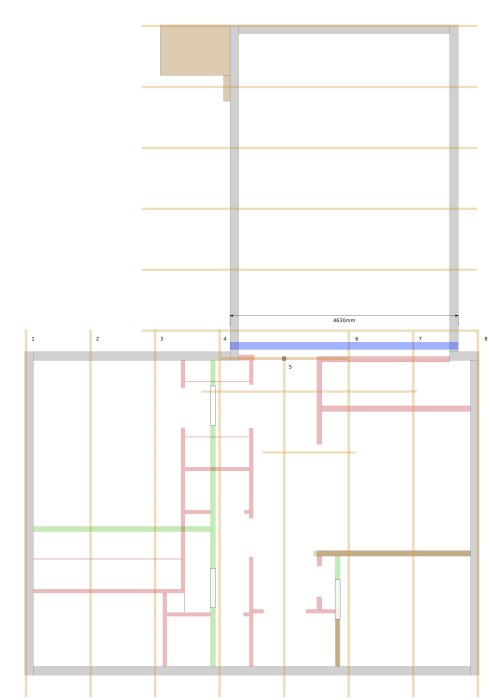
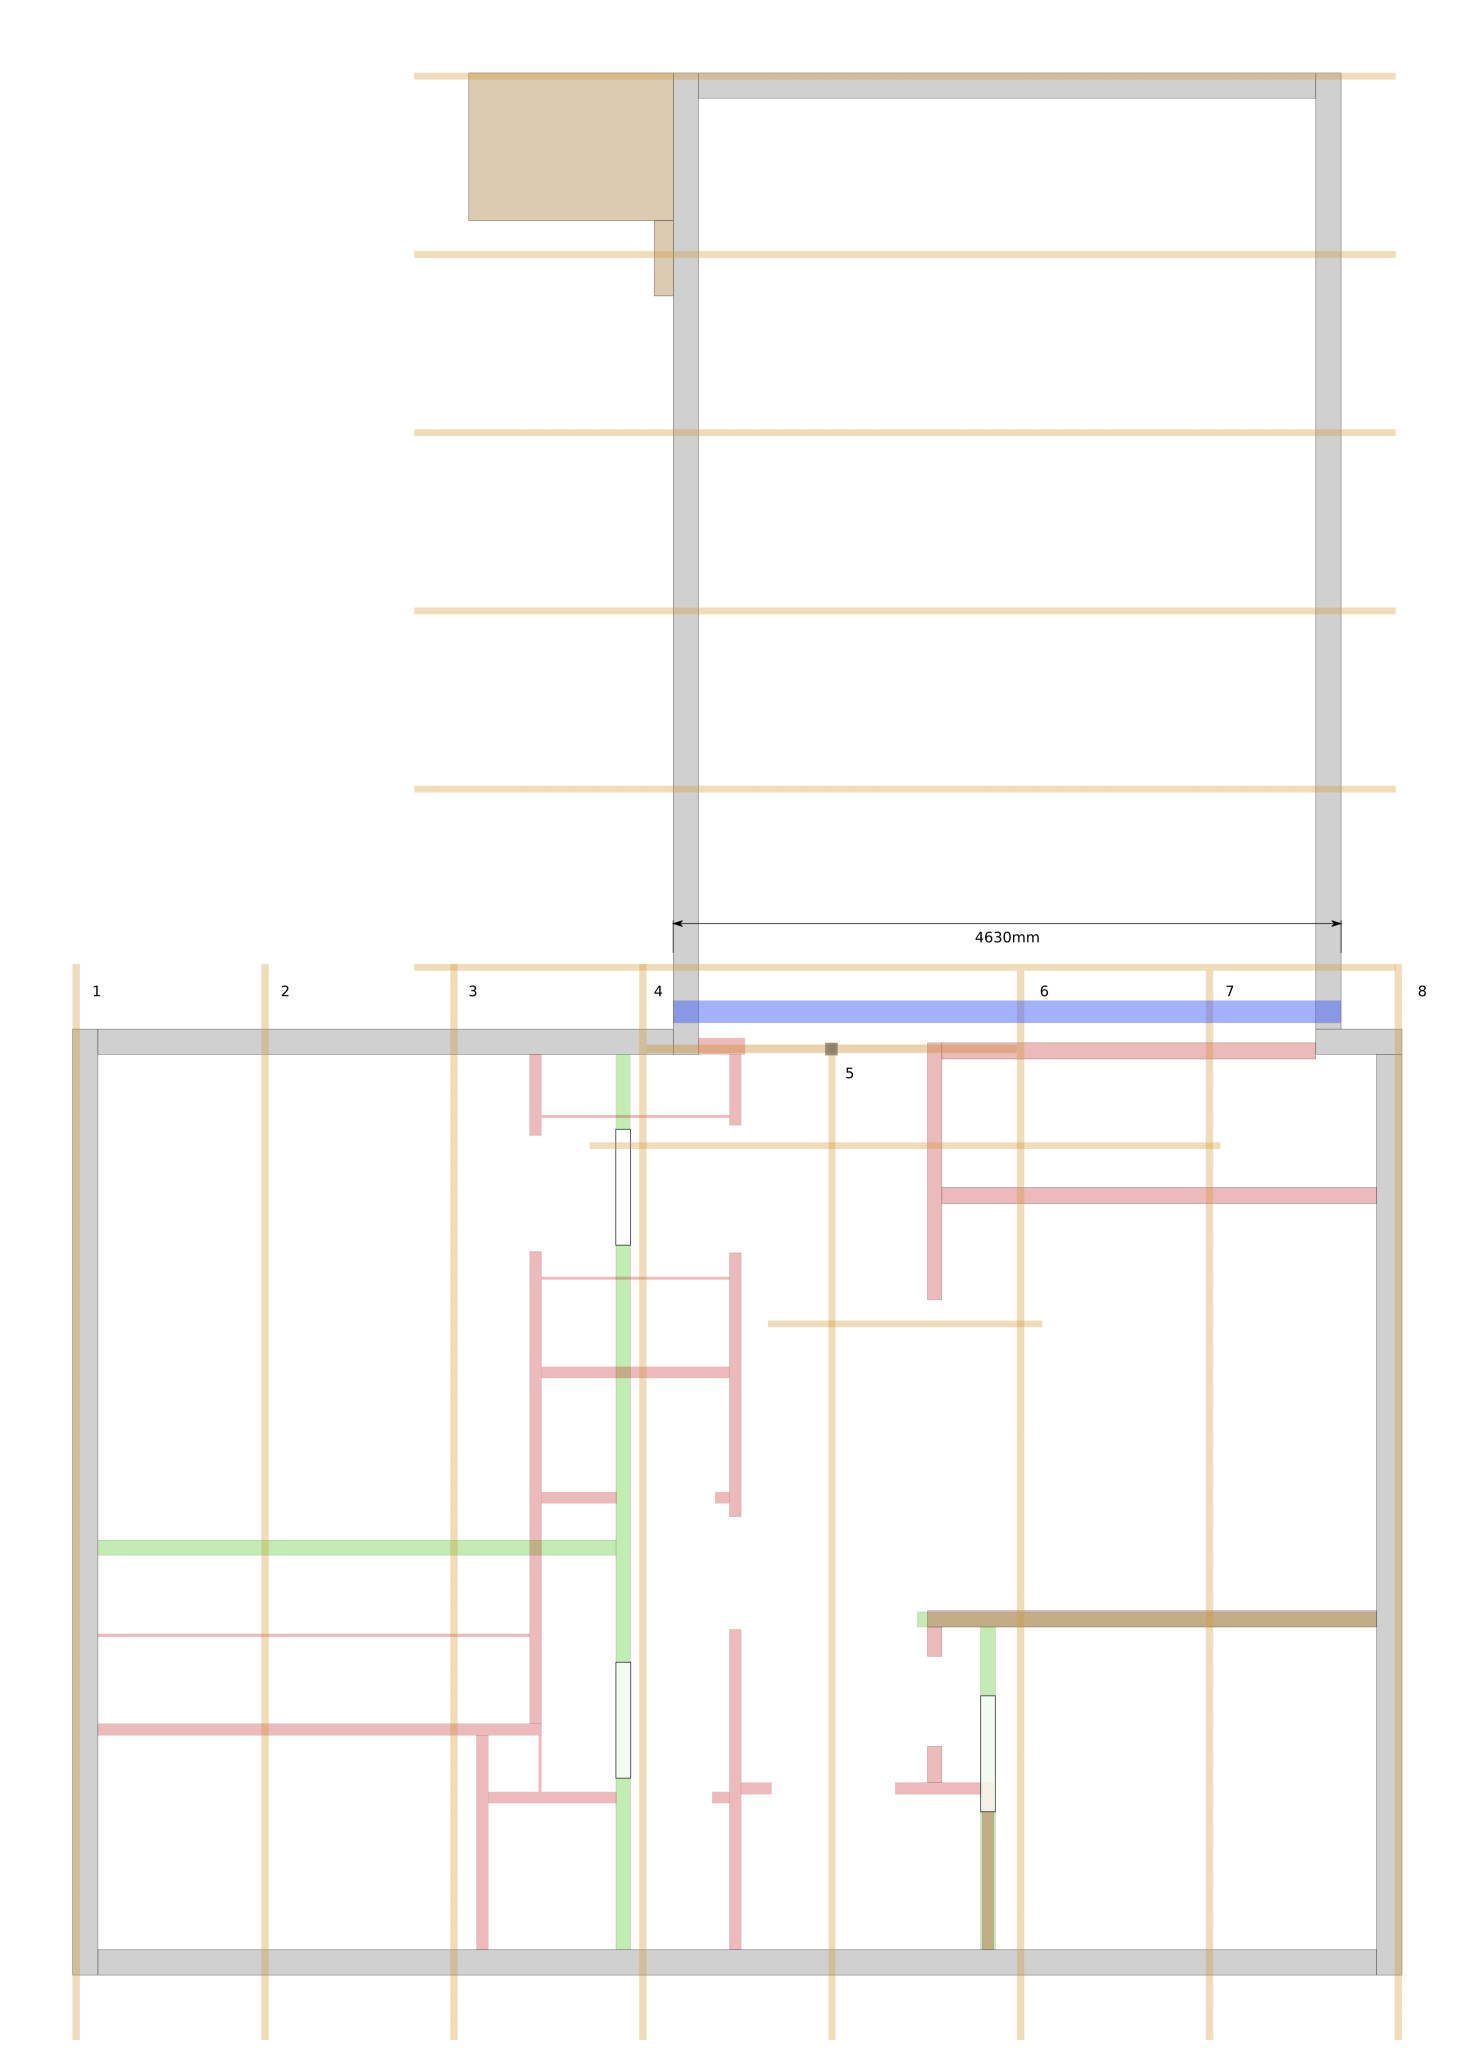
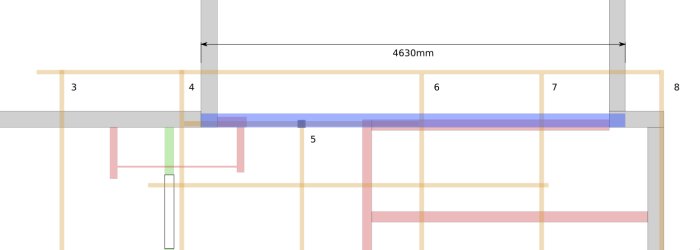
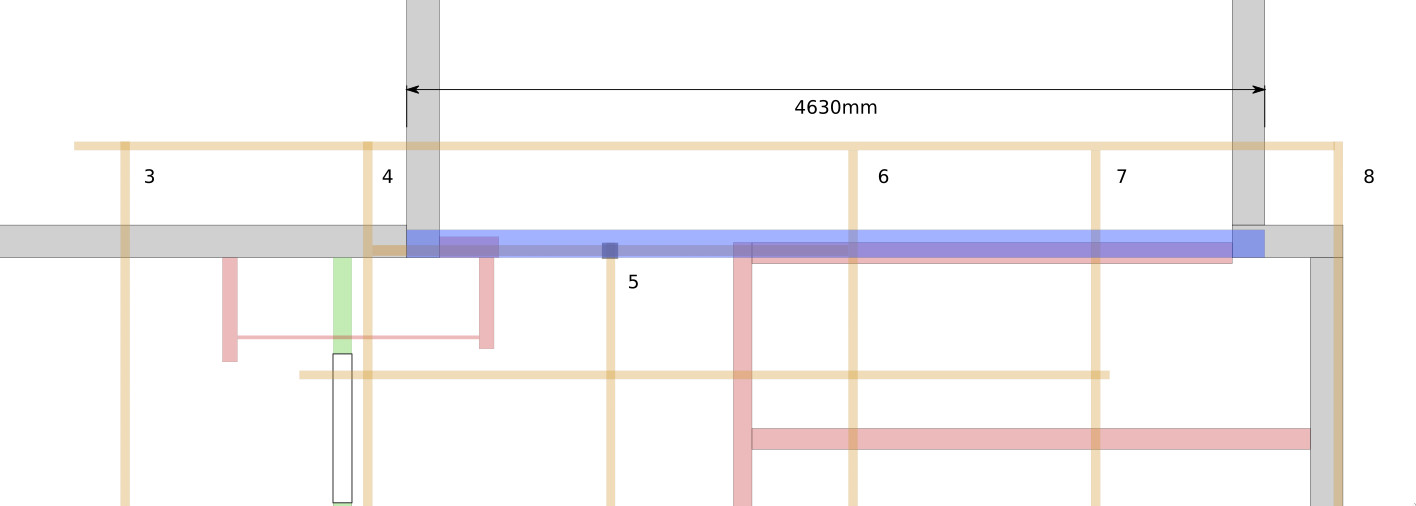
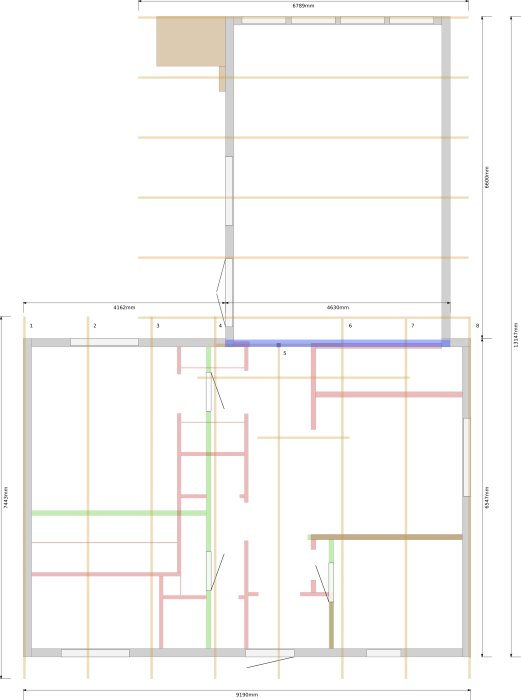
The new beam is marked in blue.
Red walls are existing ones to be removed.
Green walls are new ones planned to be added.
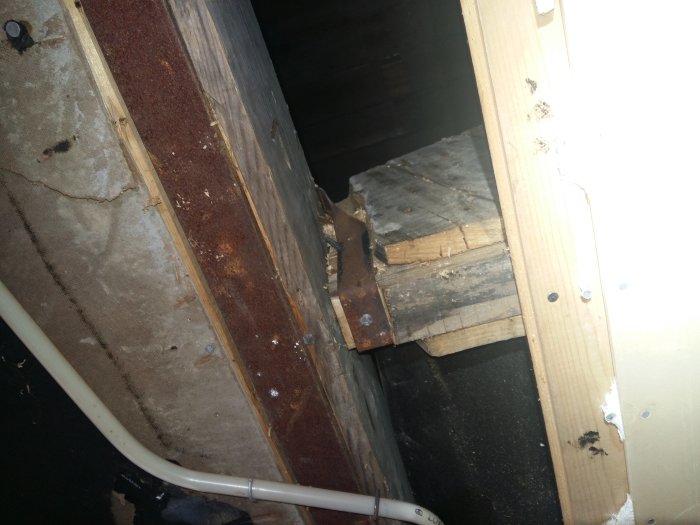
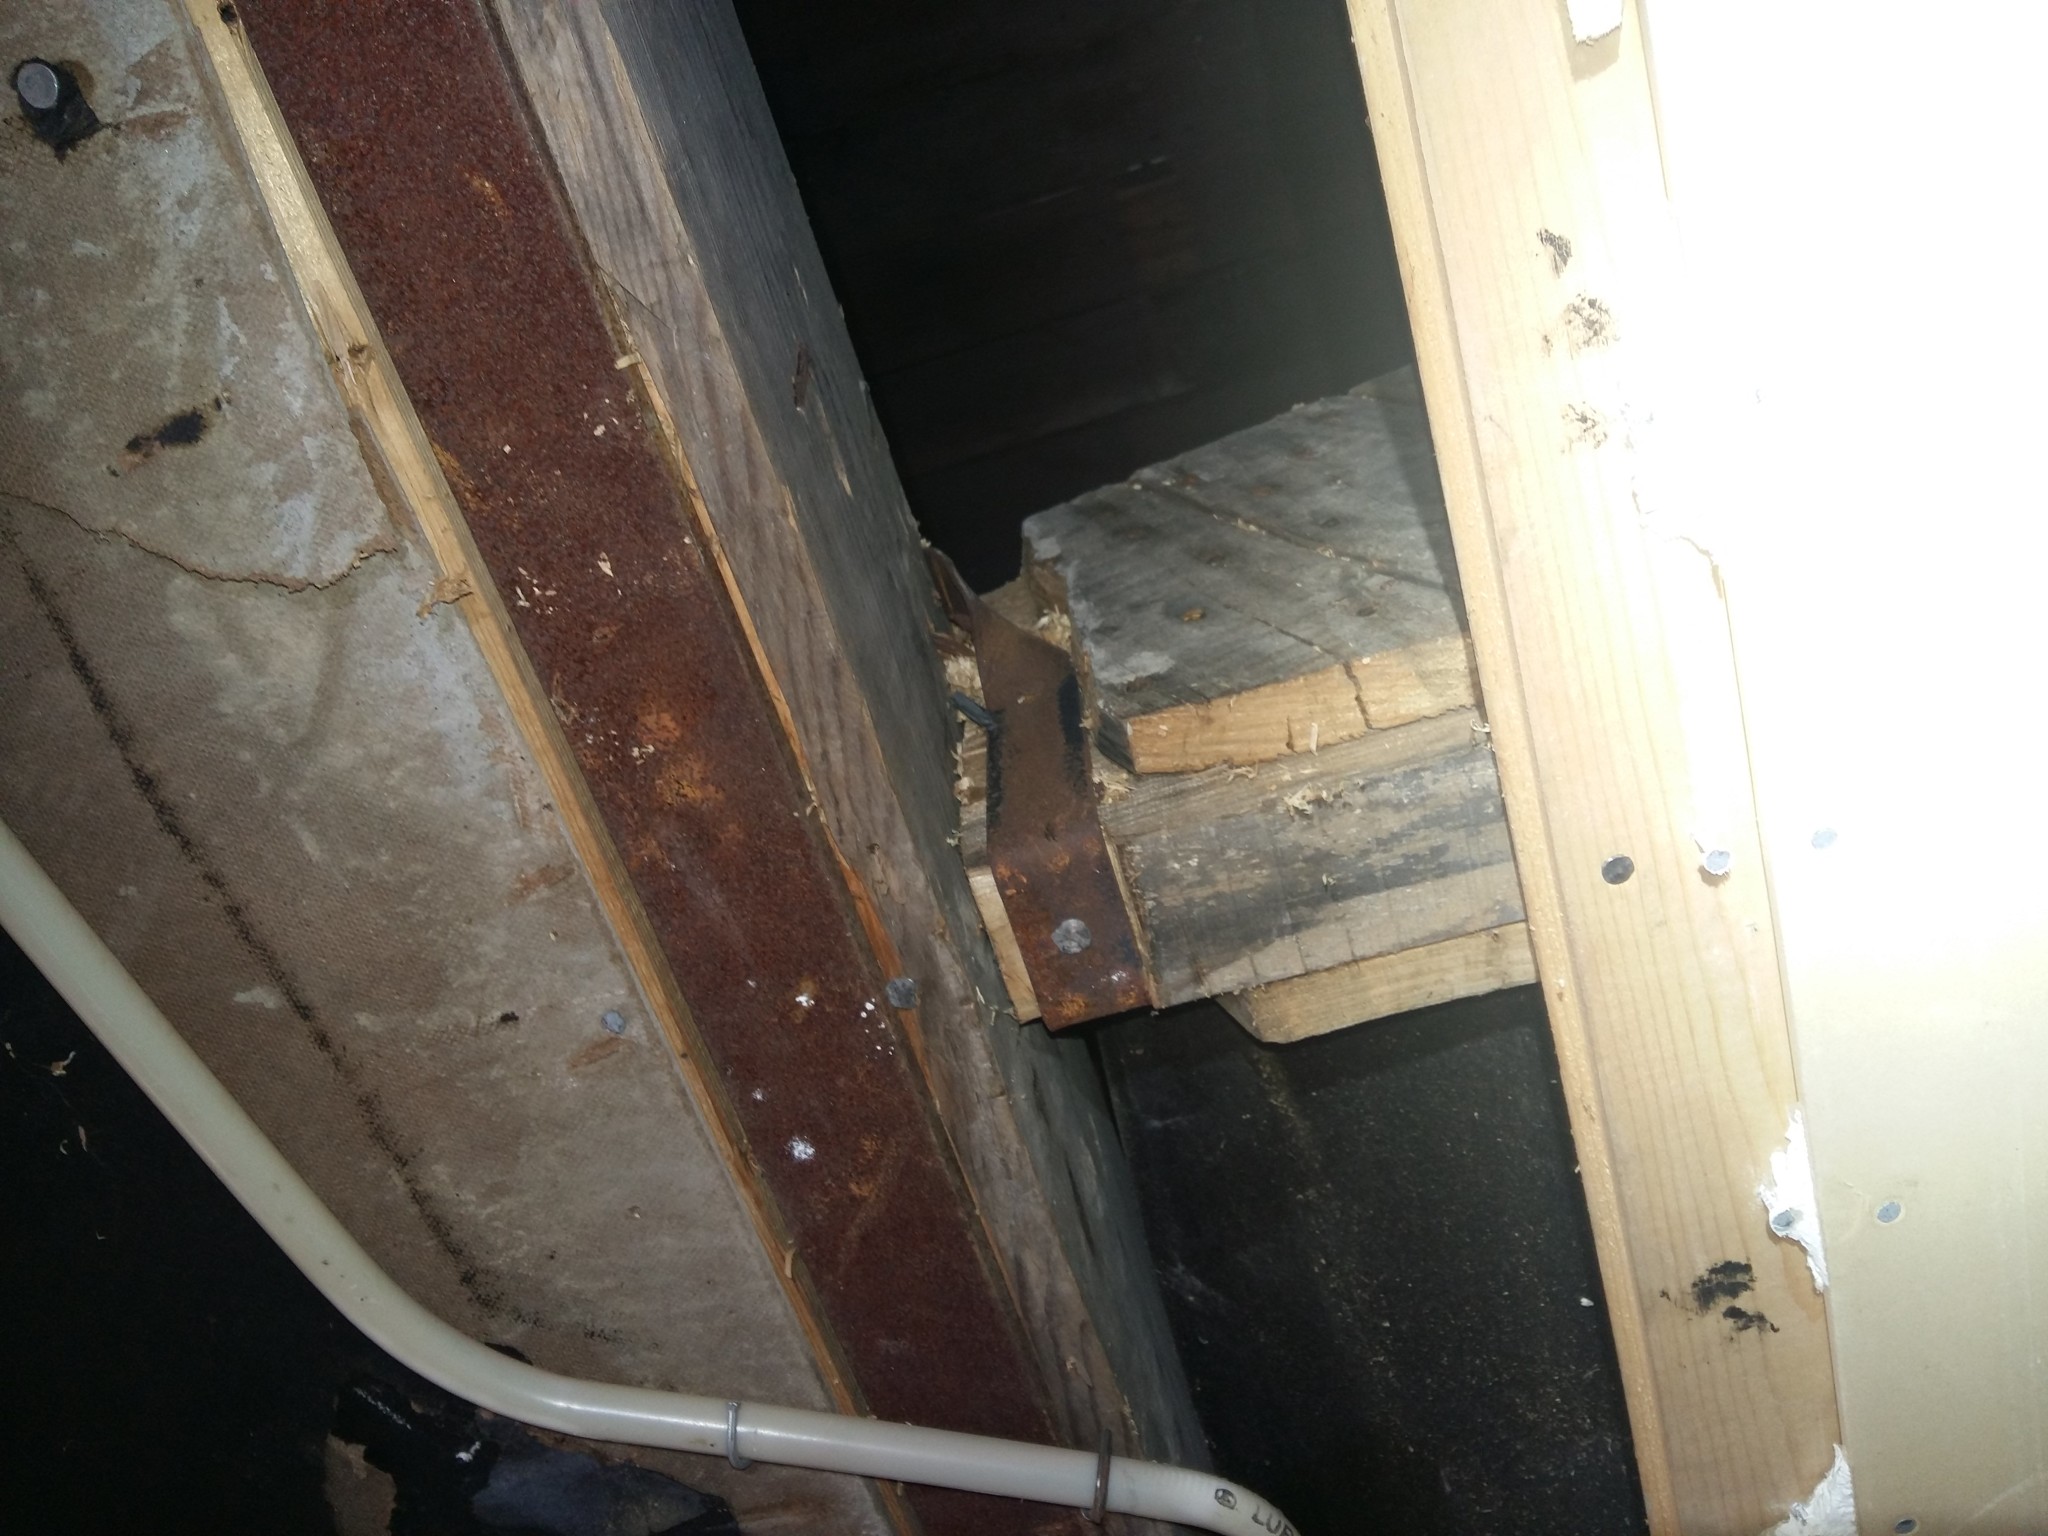
Truss #5 on the drawing is already supported by a shorter beam. I was thinking of extending the truss so it can be supported by the new beam (in blue) instead; maybe there are other solutions?
I would appreciate input on whether this is a good idea and what dimension would be needed for the beam if so. I hope I have included all relevant measurements!
You cannot move a truss's support laterally. The blue beam must be in the same position as the existing walls. Additionally, it must practically be under the trusses since there is no room for it anywhere else. If you can build pm truss #5 so that it is identical to the others, there should not be any problem. There are several methods to keep the height of a beam down. One can switch to a stiffer material. One can experiment with the thickness of the beam.
You cannot move a truss beam's support laterally. The blue beam must be in the same position as the existing walls. Additionally, it practically needs to be under the trusses because there is no space for it elsewhere. If you can construct pm truss #5 identical to the others, there shouldn't be any problem. There are more methods to keep the height of a beam down. You can switch to a stiffer material. You can experiment with the thickness of the beam.
Hello and thank you very much!
Ah okay! Is this because the force goes down where the upper chord meets the lower chord? Do you mean that there isn't space because the upper chord is "in the way" for a beam in the attic, or because it's usually not possible to fit a beam all the way out to the outer wall due to ceiling height?
A truss construction should ideally only be subjected to loads at the nodes, so that the members are not affected by moments. This is mostly violated when it comes to the top chord when the roofing material is nailed directly onto it, but this does not apply to the actual support points. Your solution is not feasible as I see it, and must be modified.
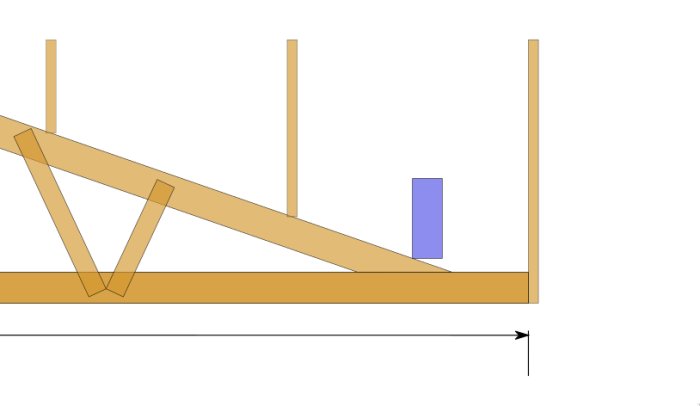
If I understand you correctly, the beam must be placed approximately where the wall currently supports? Like this:
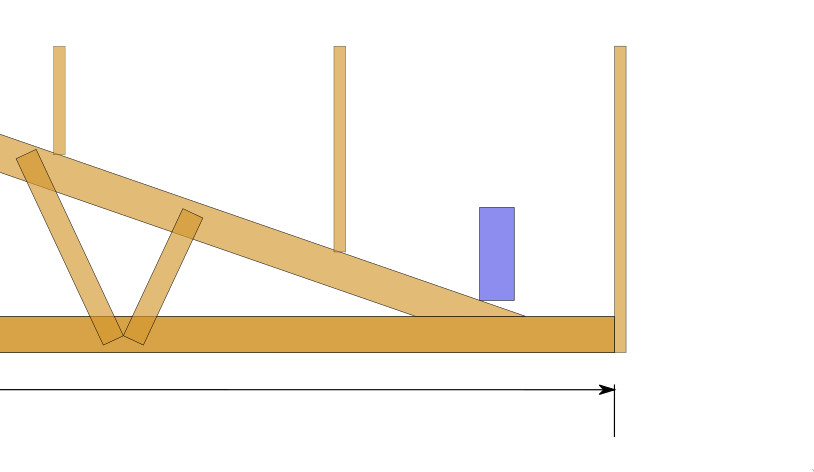
The problem then becomes this if the beam is to lie above the bottom frame as the diagram above:
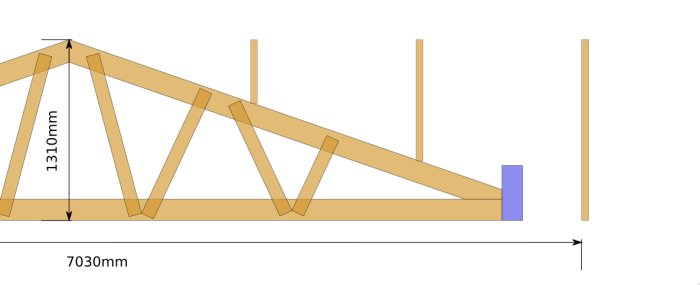
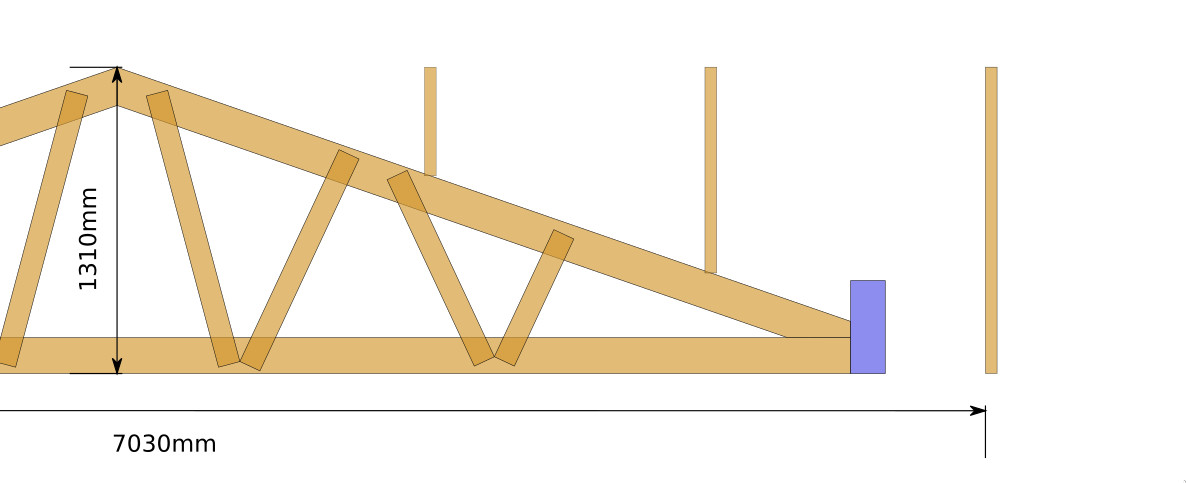
Could one modify roof truss #6 and #7 in the same way as #5, that is, hang the truss on the beam with some fitting. Then the beam wouldn't build up so much in height in the attic either. It would look something like this:
It's better to consider how to reduce the beam height. It's helpful if there are some load values to start from. A dimensioned plan drawing is a good start.
I have now added more measurements to the floor plan. I am unsure which measurements and information are important for calculating loads, but just let me know what's needed. Big thanks for your help.
Two beams side by side. Could there be a way to reduce their height?
That's how it is in an extension.
I wasn't the one who did it, so I don't know the reason why it was done that way.
But I thought maybe it was to save on height.
HEA 180. With built-in rules and double gypsum, the difference becomes not that great.
Thanks for the response! I'll just have to check what's easiest to attach.
MMortsken said:
Two beams side by side. Could that be a way to reduce their height?
That's how I have it in an extension.
I wasn't the one who did it, so I don't know the reason it was done that way.
But thought maybe it was to save on height.
If the beam had been under the truss, this would definitely have been an option. But now that I have to raise the beam due to ceiling height, it feels difficult to bring down the force in such a wide beam without it being subjected to lateral loading/twisting?
Click here to reply
Vi vill skicka notiser för ämnen du bevakar och händelser som berör dig.