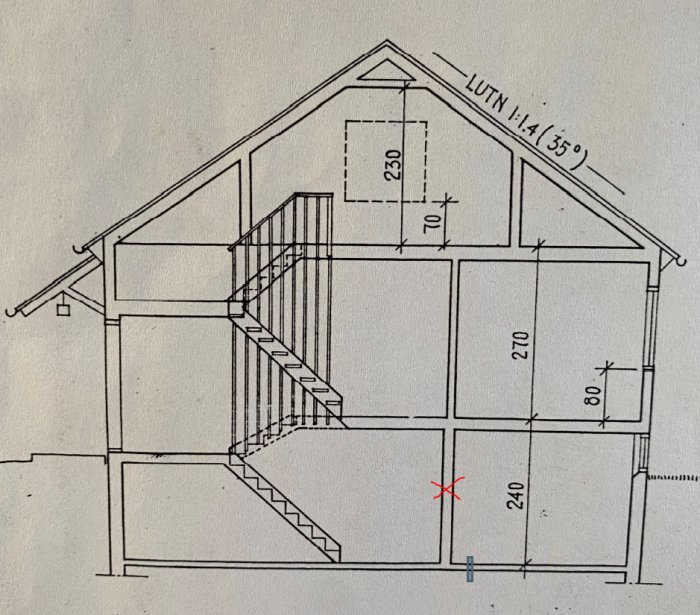
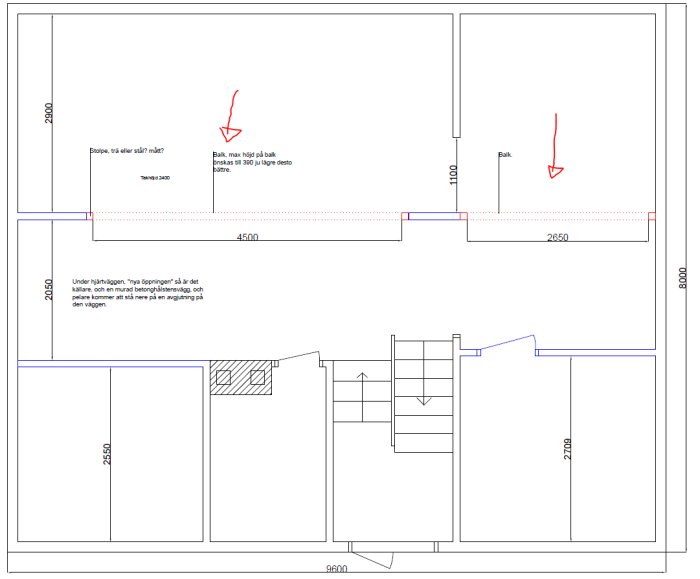
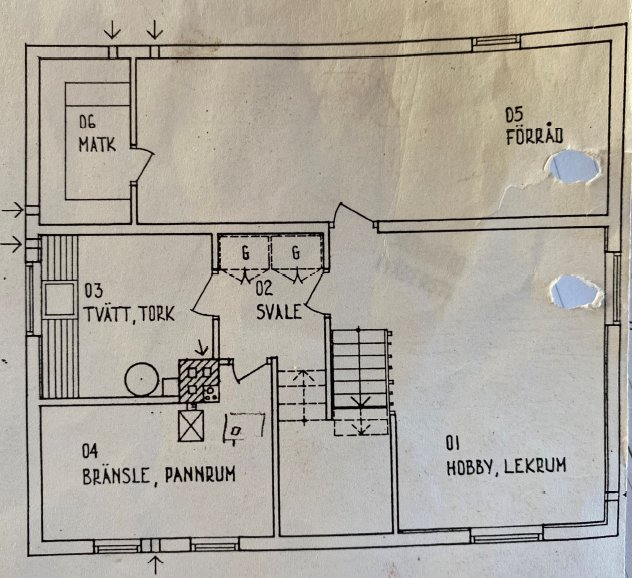
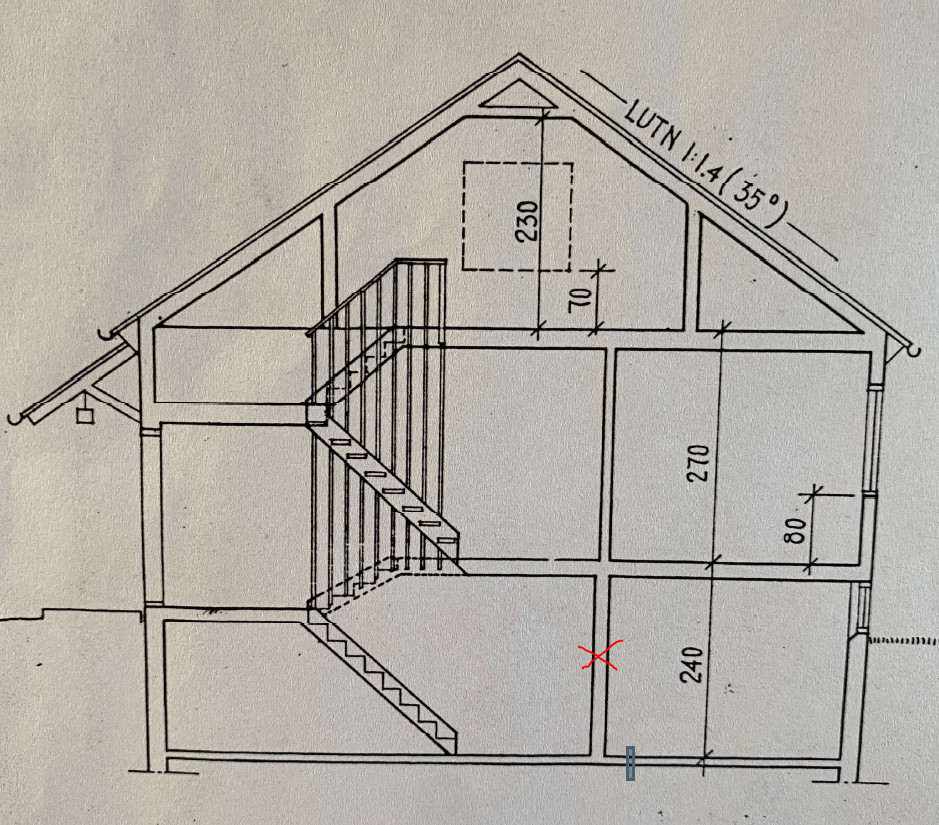
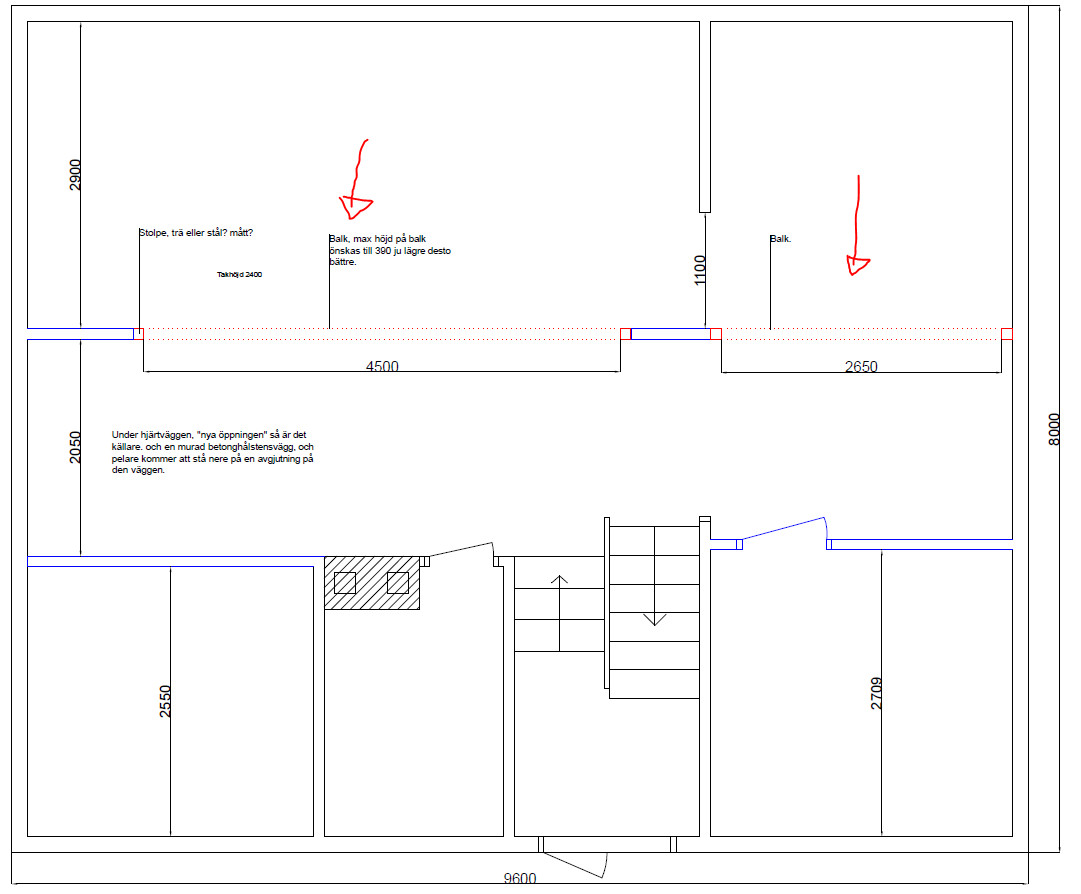
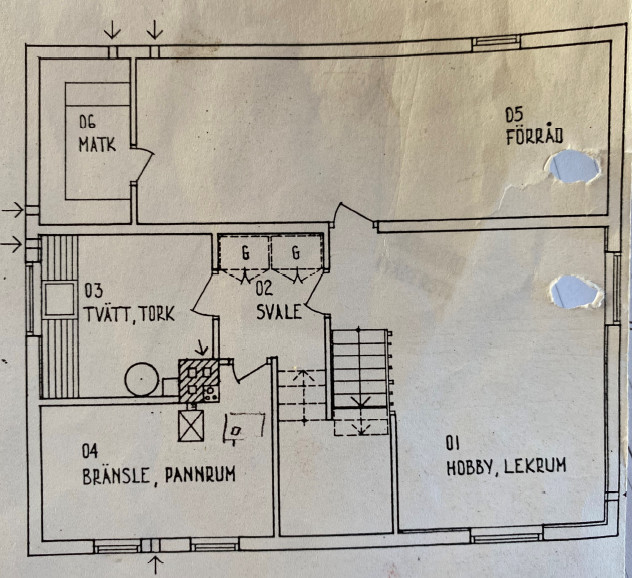
The basement is to be renovated, and a structural wall (currently consisting of a 100 mm thick grooved wooden wall, 70 mm wooden studs c-c 60 cm, and 15 mm rough planks on each side, so 15+70+15 = 100mm).
I want to open up this wooden wall and replace it with an HEA beam and columns. There will be a total of 2 HEA beams and 4 columns. Span for beam no. 1 is 4500mm Span for beam no. 2 is 2650 mm.
What type of HEA and column do you recommend?
The cross below illustrates the existing structural wall:
I have reviewed the loads in the house and come to the following conclusion:
Self-weight roof 0.65
Weight snow zone 2 2.5
Total: 3.15
Area 93.696
Force 295.1424 kN
Self-weight floor joist wind 0.5
Self-weight floor joist ground floor 0.5
Total: 1
Area 76.8
Force 76.8 kN
Total force against basement 371.9424 kN
Assuming the following
33% of all force is distributed per central wall
122.741 kN per central wall
Length of load distribution central wall 7.15 m length of beams
Line load central wall 17.16657 kN/m
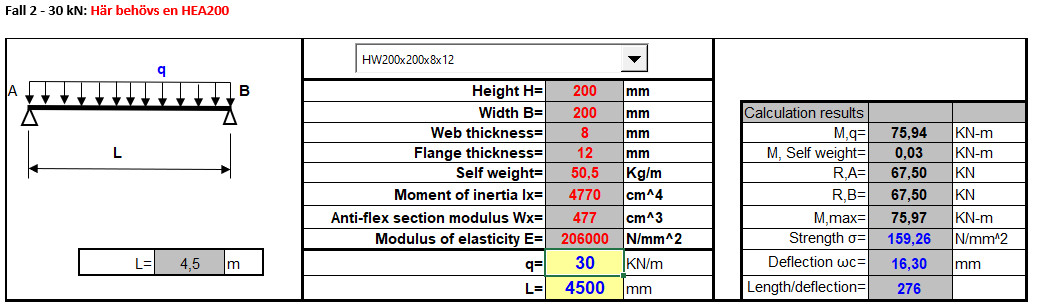
However, I have assumed that the line load is 30 kN to be safe. Then an HEA200 beam should suffice where the span is 4.5m.
With a line load of 30 kN/m and a span of 4.5 m, an HEA 220 is required to achieve deflection under L/300. An HEA 200 is only 190 mm high and has a moment of inertia of 3692 cm^4.
With a line load of 30 kN/m and a span of 4.5 m, a HEA 220 is required to stay under L/300 in deflection. A HEA 200 is only 190 mm high and has a moment of inertia of 3692 cm^4.
And a deflection of 1/300 is recommended? I read somewhere that 1/250 was okay too.
Thanks!
In a case like this where the beam is to function as a primary load-bearing structure (i.e., it replaces a heart wall supporting other beams), one could argue that the deflection should be kept even smaller, e.g., L/600. One must always use their own judgment.
Click here to reply
Vi vill skicka notiser för ämnen du bevakar och händelser som berör dig.