
7,214 views ·
4 replies
7k views
4 replies
Remove load-bearing walls - how to support?
Hello! I have a two-story brick house from the 20s with a basement and want to open up a bit on the ground floor according to the picture. I'm wondering how to support with beams what the wall previously supported. I have considered using an IPE160 as a horizontal beam but wonder how best to support this vertically. I have VKR 120x60x5 as a suggestion on both sides but don't know if this is normally sufficient. Or if you just let the beam rest on the brick wall and don't use a vertical beam at all. The reason I would prefer the vertical beam is that it will likely be narrower than leaving a small part of the old brick wall to support the beam. Any tips on how to suitably handle a situation like this?
Before:
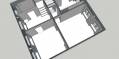
After:
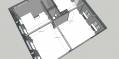
Beams:
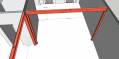
/Magnus
Before:
After:
Beams:
/Magnus
I have been pondering the above as well. I opened up in our kitchen so 2 rooms became one, that was easy because it was possible to support the intermediate floor with props on both sides of the wall, the floor joists supported the upper wall via the props. If you understand. But if you have a brick wall that needs to be removed which doesn’t have an intermediate floor attached through it, it might be trickier I would think.
In my case, I took advantage of the fact that the intermediate joists went through the brick wall. But you are going to open up in 2 walls, so at least one of the walls has no joists through it. If you have wooden joists.
I imagine you might have to drill through a lot of beams with props crosswise that support the weight from the wall on the second floor is my guess.
No direct answers here but just wanted to analyze and wonder with you.
In my case, I took advantage of the fact that the intermediate joists went through the brick wall. But you are going to open up in 2 walls, so at least one of the walls has no joists through it. If you have wooden joists.
I imagine you might have to drill through a lot of beams with props crosswise that support the weight from the wall on the second floor is my guess.
No direct answers here but just wanted to analyze and wonder with you.
I'm not quite sure what "stämp" is but I think it is the vertical support, right? I can add that the brick walls run continuously from the basement all the way up to the second floor, so as I see it, they are load-bearing in themselves. The first floor is supported by railway rails and the second floor by a wooden joist. So the vertical beam (stämp?) will then stand on the basement brick inner wall. My concern is whether this is possible and if so, what the appropriate dimension for this vertical support might be?
Stämp are temporary supports during construction.
What you call a vertical beam is called a pelare.
The name depends on the function, i.e., horizontal is a beam, vertical is a pelare.
What you call a vertical beam is called a pelare.
The name depends on the function, i.e., horizontal is a beam, vertical is a pelare.
Then I understand Meckis's comment better. Yes, one brick wall supports beams while the other does not, one might suspect. I assume that the floorboards on the second floor reveal the direction of the beams. I will place steel pipes as props on either side of the wall that lift a plank to the ceiling while I remove the wall and don't have a beam in place. The question is what is best to choose as a column? U-beam, square profile, or I-beam?
Click here to reply