Hello
At the beginning of May, we signed a contract on what we believe is our dream house, with access already on 3/6. I have a hobby that requires quite a bit of space: collecting vintage speakers and amplifiers. One of the wishes for the future house was a large space where there was room for both listening and collecting. In the basement, we have an idea of how it could look. Neither my partner nor I are building engineers; is this really feasible? What would it cost to hire a company to do everything?

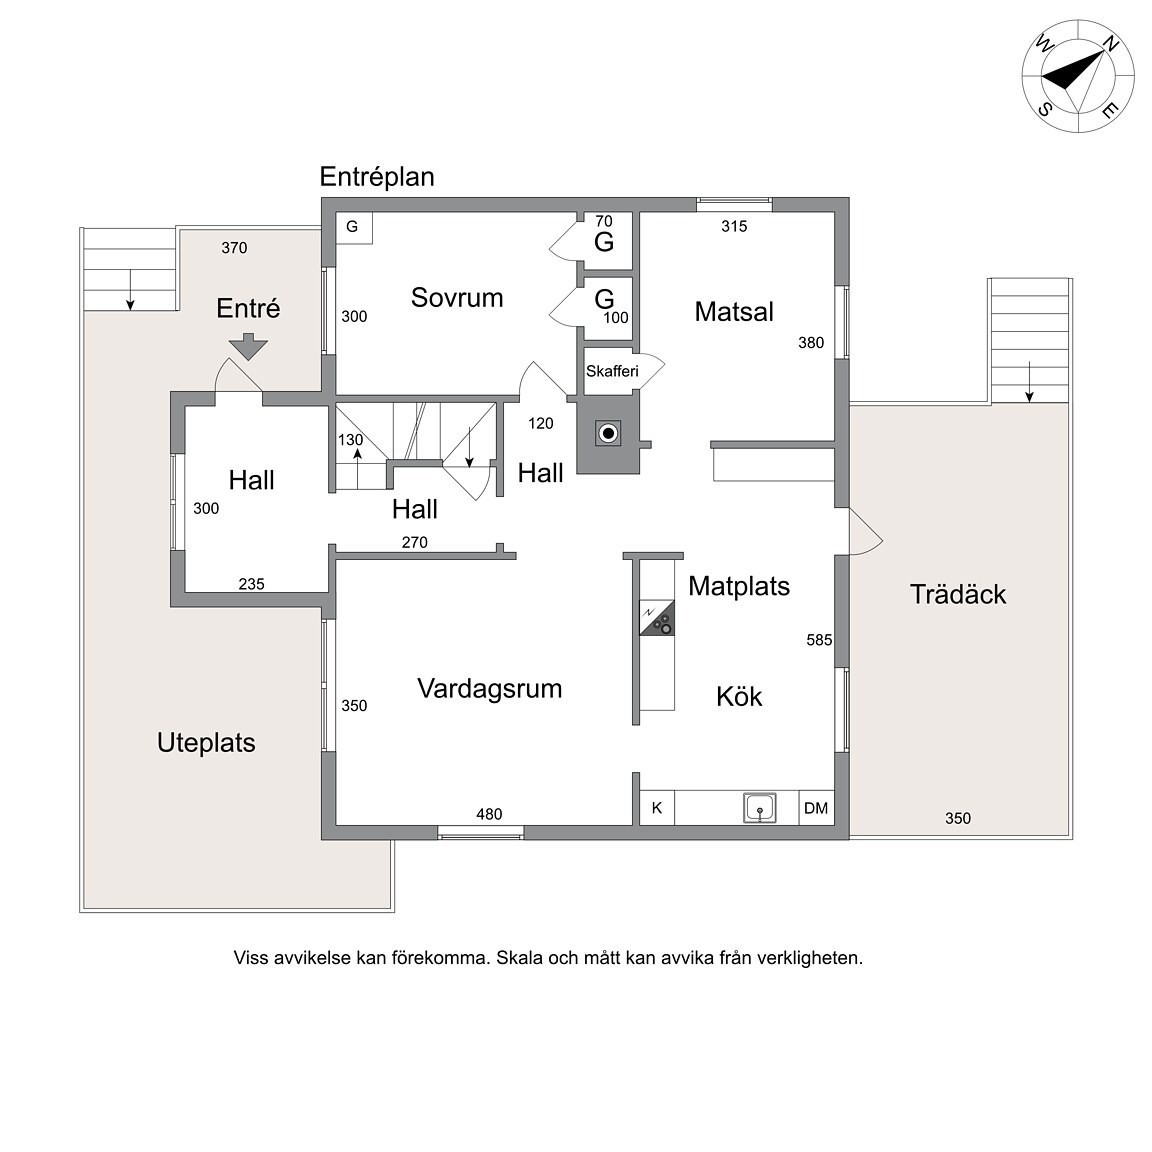
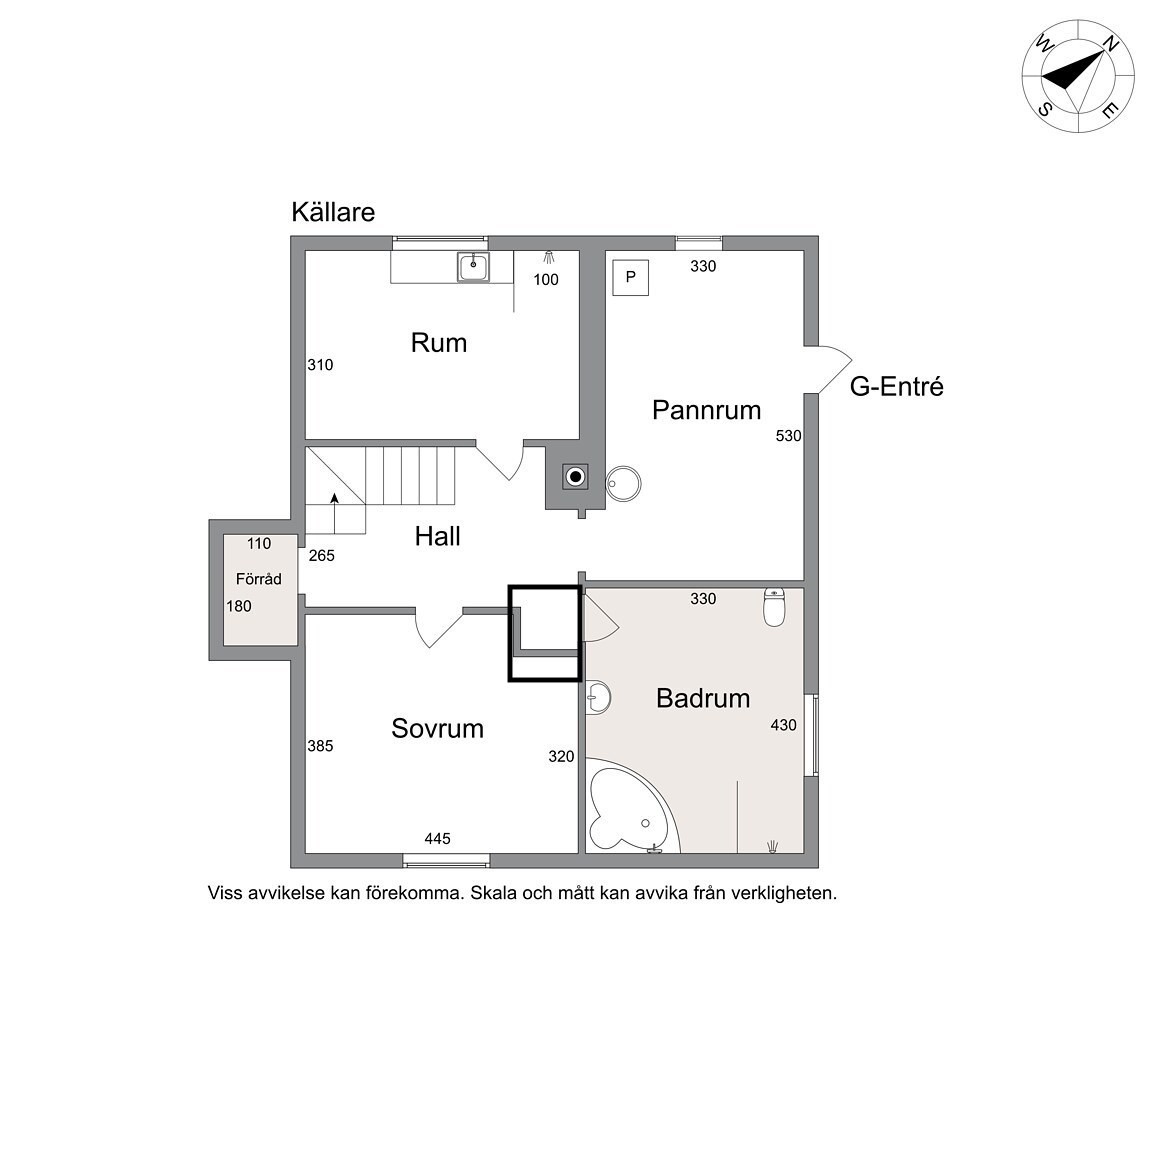
Here's the situation: 1 1/2 stories with a basement, built in 1950.

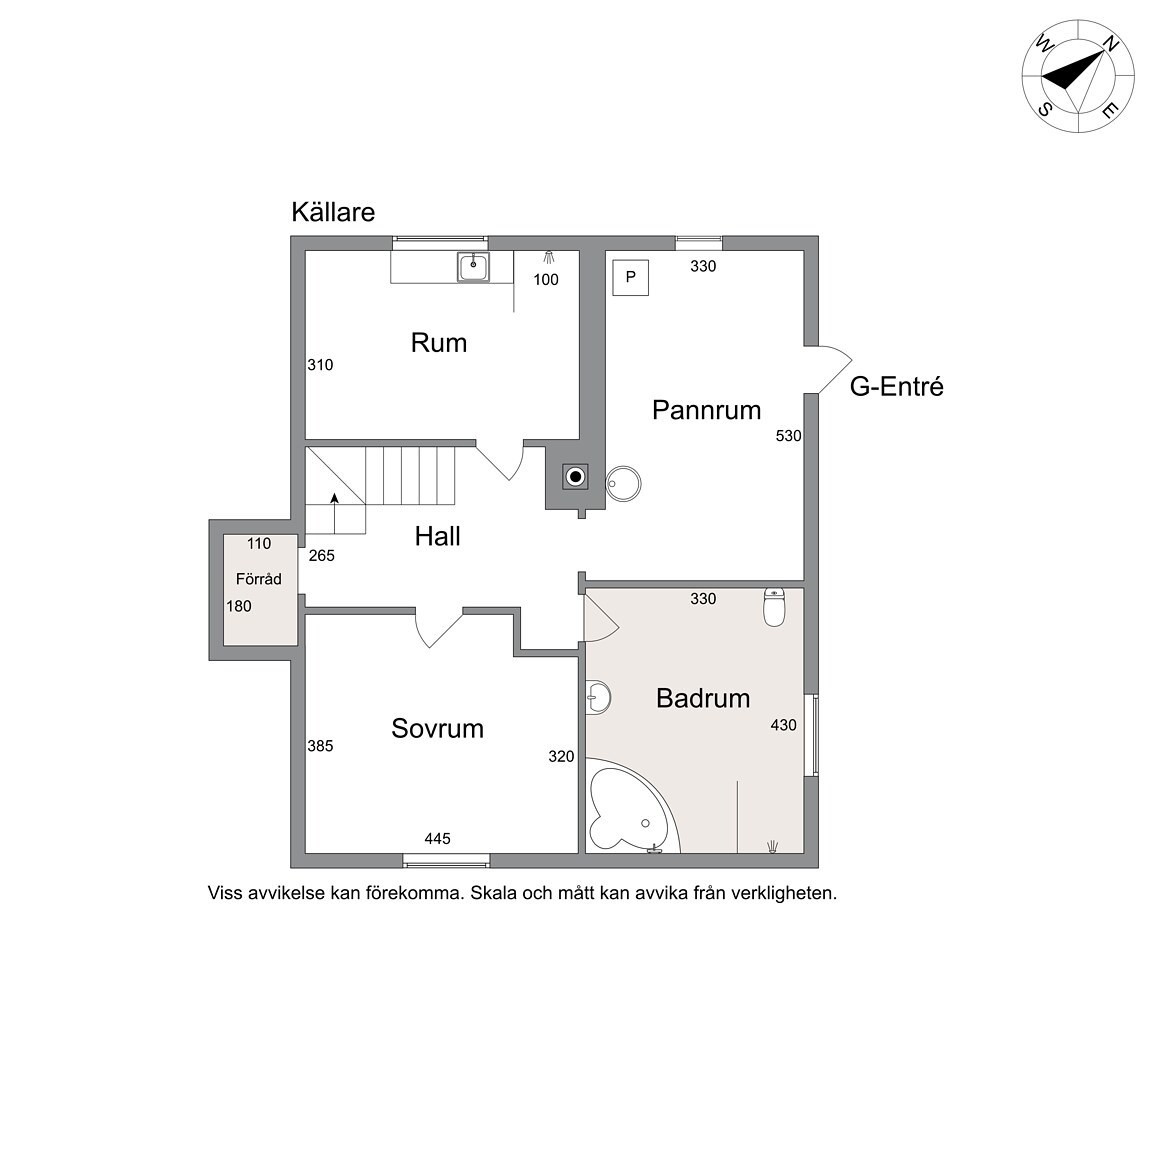
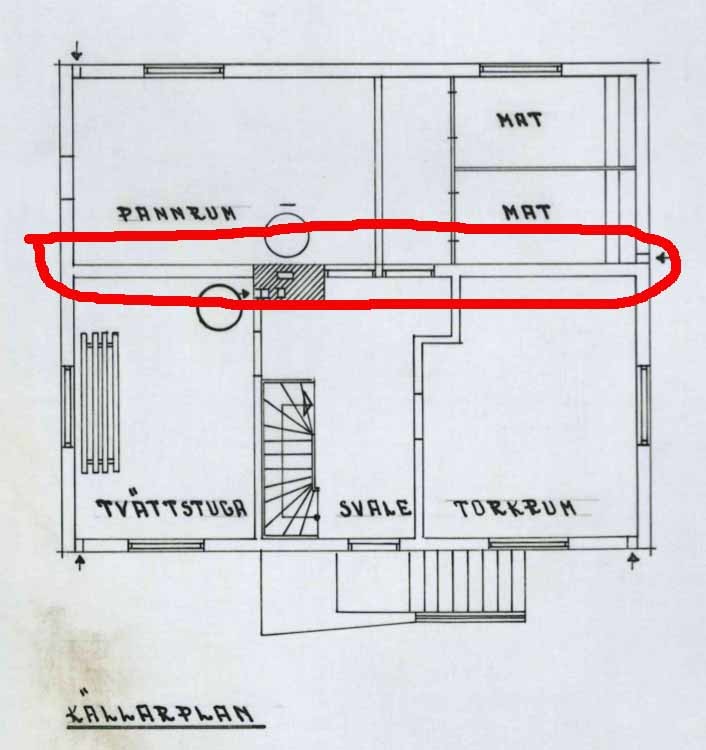
We would like to combine the Hall, Bedroom, and Bathroom in the basement (picture 2) into a large room, and put up a wall against the boiler room. The bedroom wall facing the hall is plasterboard.


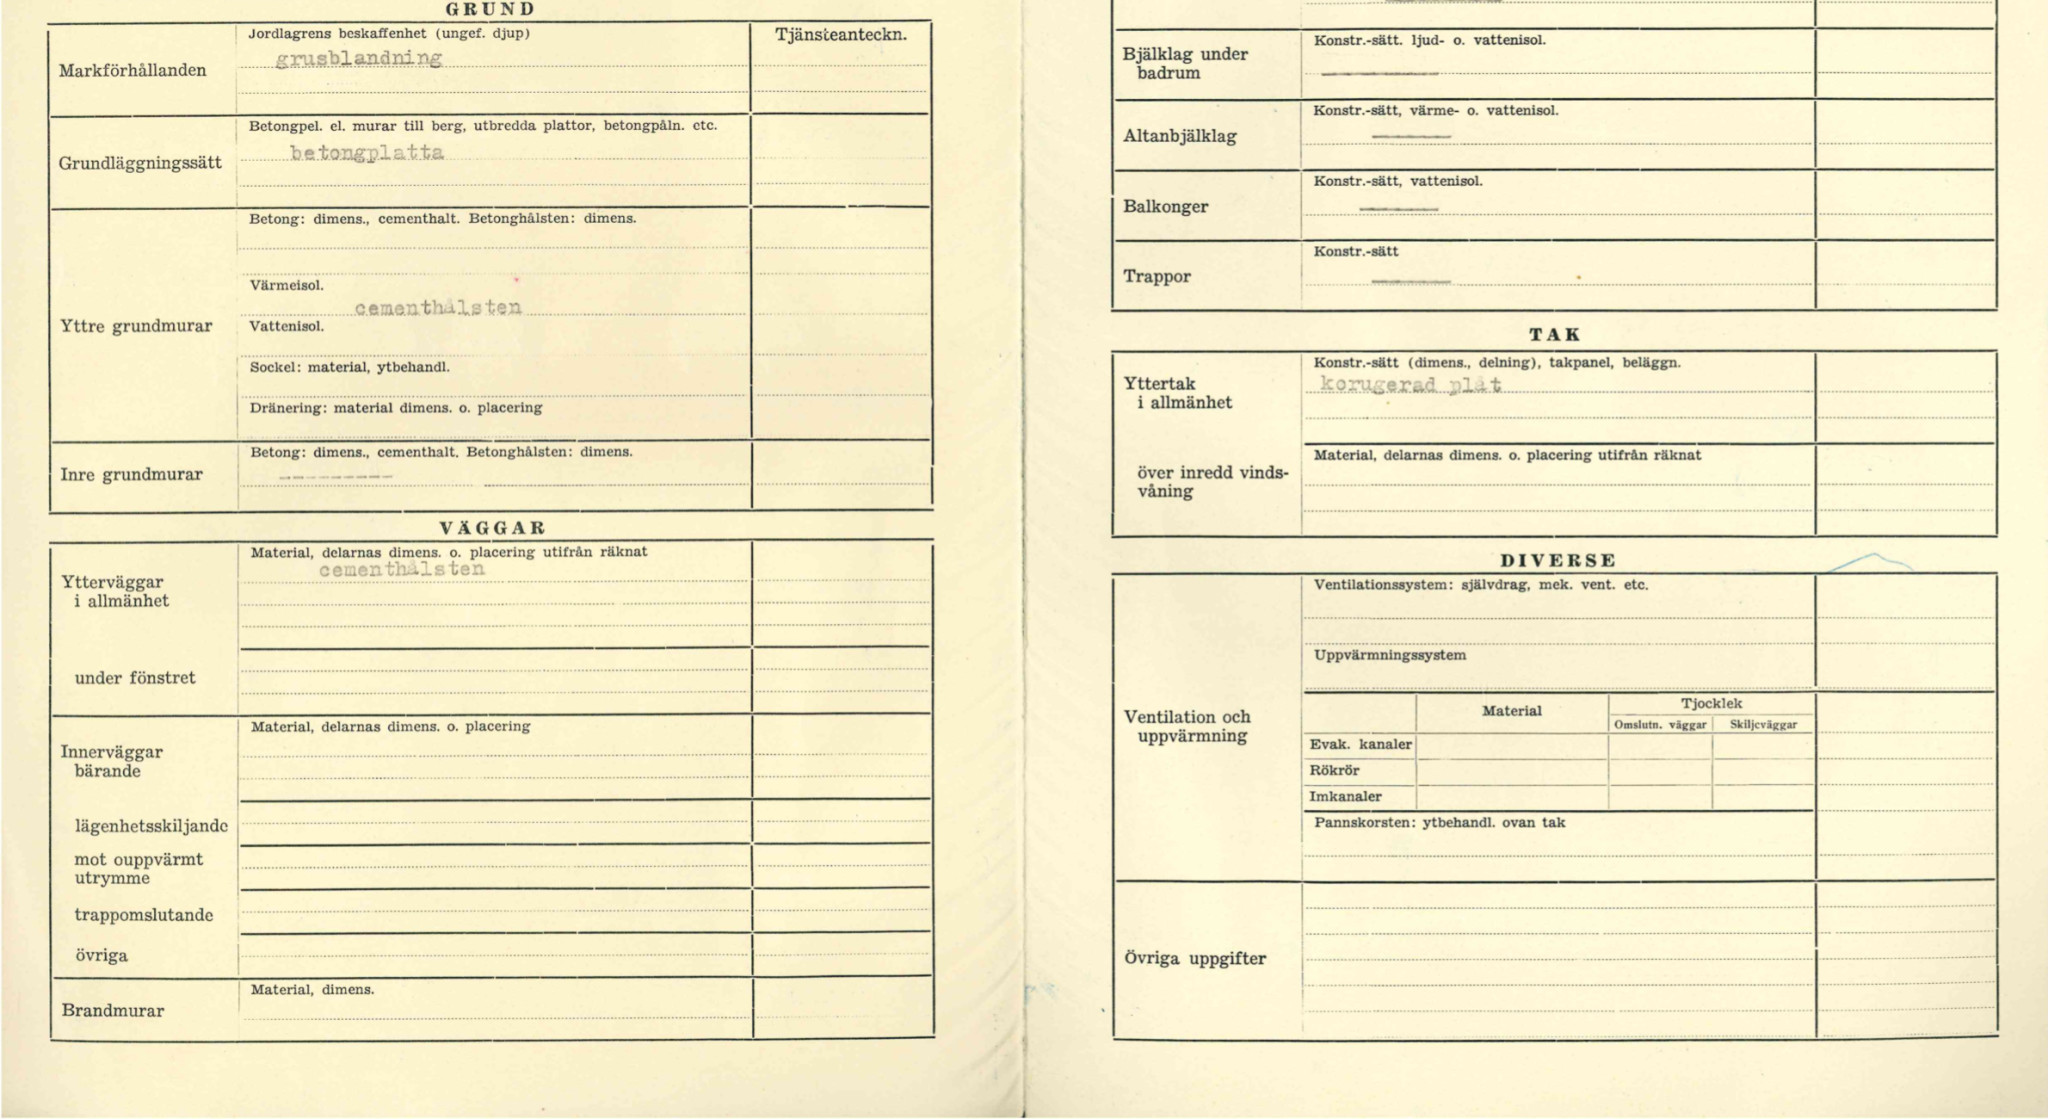
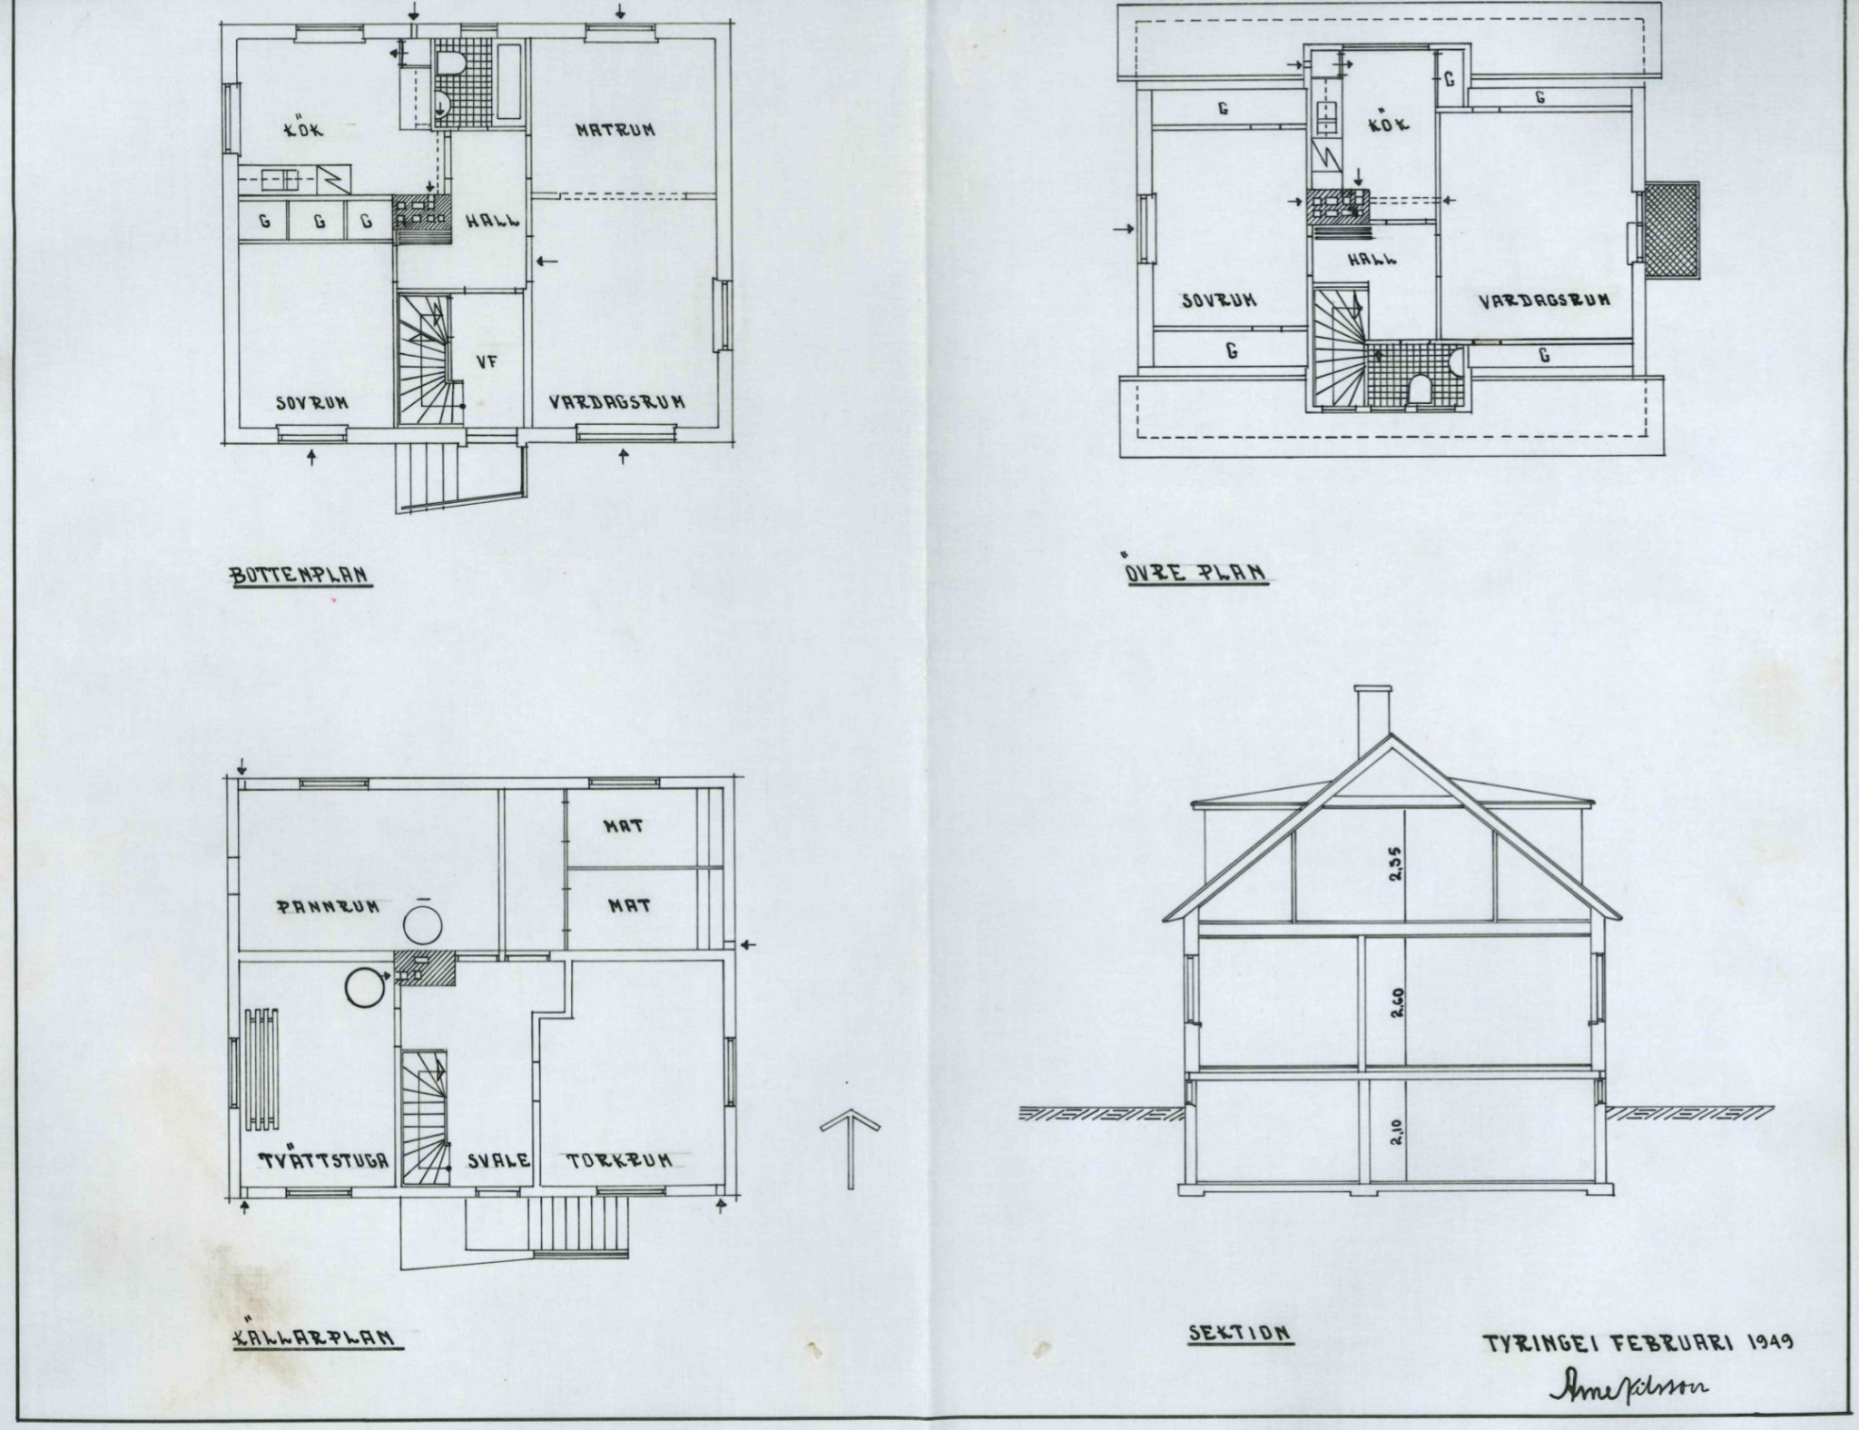

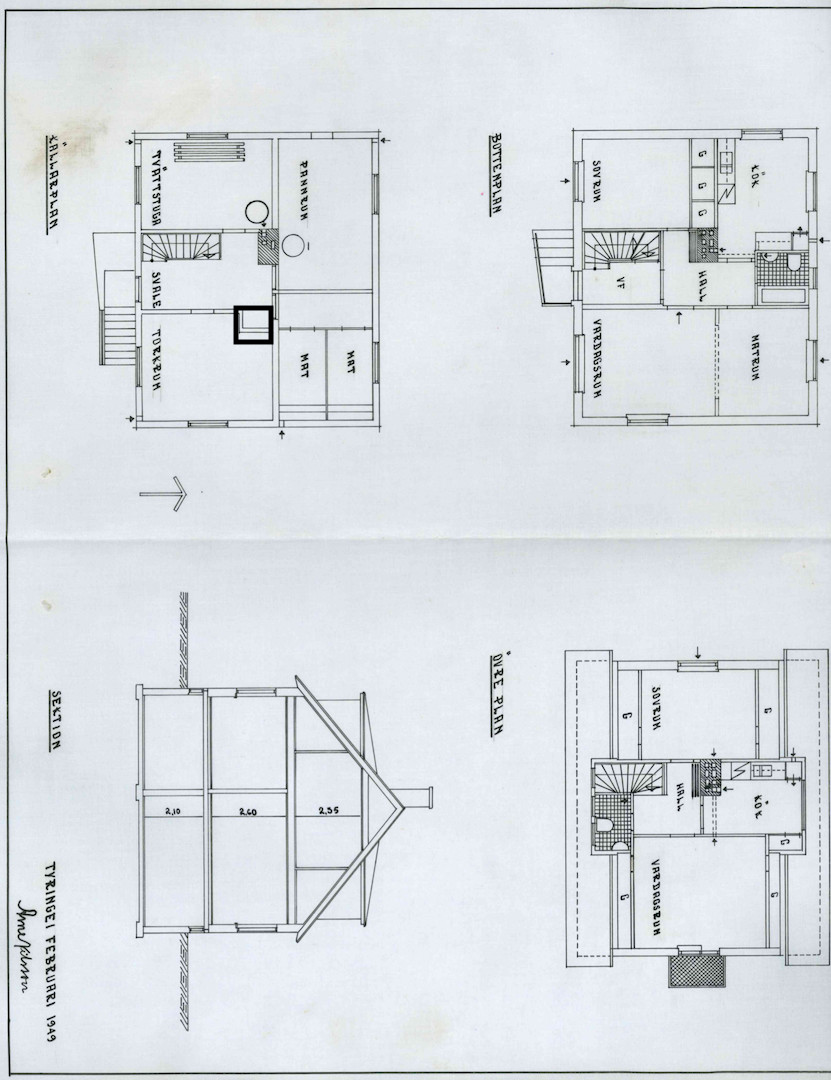
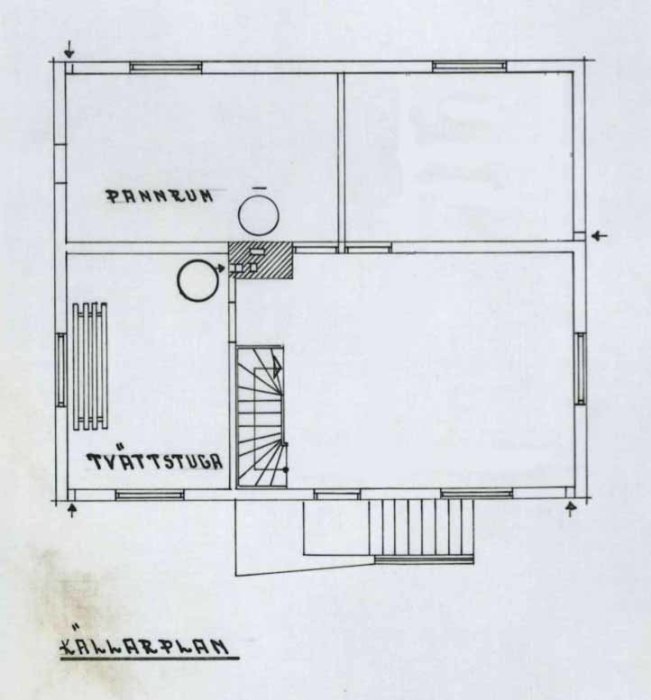
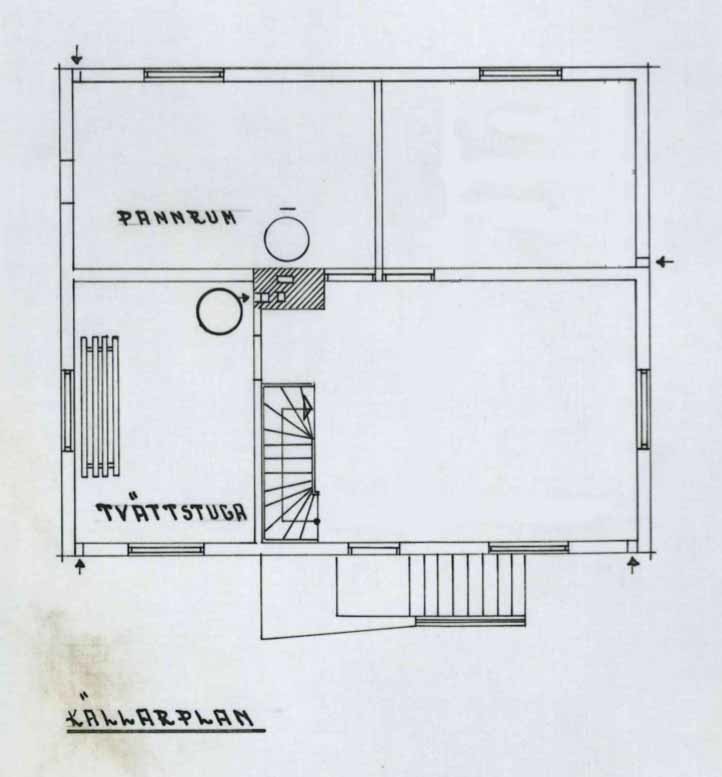
Here are some excerpts from the original building permit:
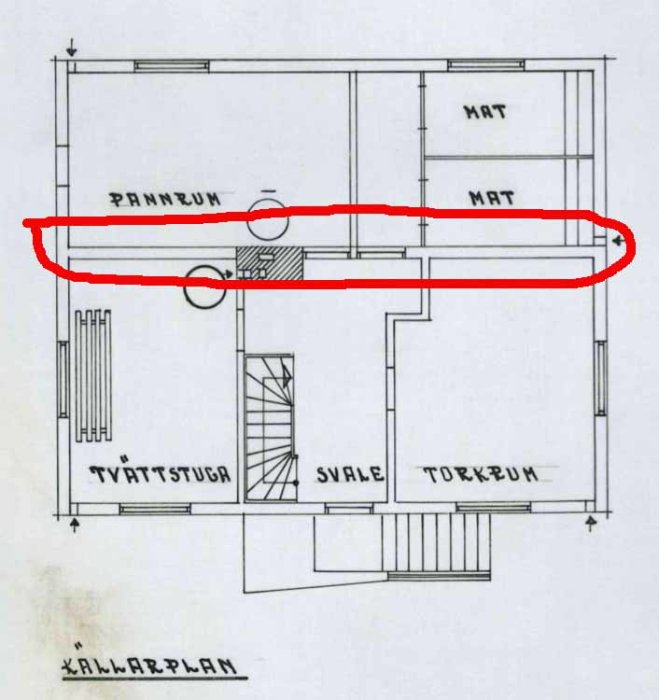
The technical description and original drawings indicate that the wall between the current bedroom and the bathroom in the basement is load-bearing (see marking on the attached image). The concrete slab above is surely reinforced with consideration to the existence of the wall. Theoretically, it might be possible to replace it with a beam on part of the stretch, but since the ceiling height is only 210 cm, it's likely not worth it. It would probably also be quite expensive. I suggest you sketch an alternative solution.
The marked wall is not load-bearing, right? The wall with the door leading to the hall is made of gypsum as mentioned, but can the remaining part be removed without further measures? What would it cost?
Surely you can support with pillars instead of beams?
We (I) really want to be able to create a really large room for my hobby. Is there any idea of what the ambitious plan would cost?
No, the wall you have marked is not load-bearing. I usually do not comment on costs for work. They can vary depending on location and other circumstances that cannot be assessed from a distance like this. However, I dare say that the cost is negligible compared to taking down the wall you most want to remove.
Pillars and beams are interconnected. They presuppose each other's existence. I would consider if it might be possible to integrate the boiler room and bathroom instead.
If you are going to remove the wall between the bedroom and bathroom and can't fit a steel beam, you can reinforce the floor with carbon fiber. A small strip over the opening and probably some strip or recessed rod on the floor above at the ends of the opening.

@wittens proposal is naturally interesting, but I don't think you have thoroughly considered possible solutions. Based on what you wrote in the first post, space for exhibition and listening, I think it could be realized within the framework of the fixed walls and openings that already exist. The bearing heart wall is already adjusted for two door openings next to each other. A possible plan variant is the image below, but there are more possibilities. Exhibition in the stair hall and listening in the current bathroom. If you move the wall between the boiler room and the bathroom towards the boiler room, you can get an opening equivalent to two doors.
Thanks so much for the guidance. We get the keys on Monday, and I'm starting to wonder, which is probably not uncommon for "bought-a-house-for-the-first-time" couples, if we've bought the right house.
There is another option: a side building by large measurements:

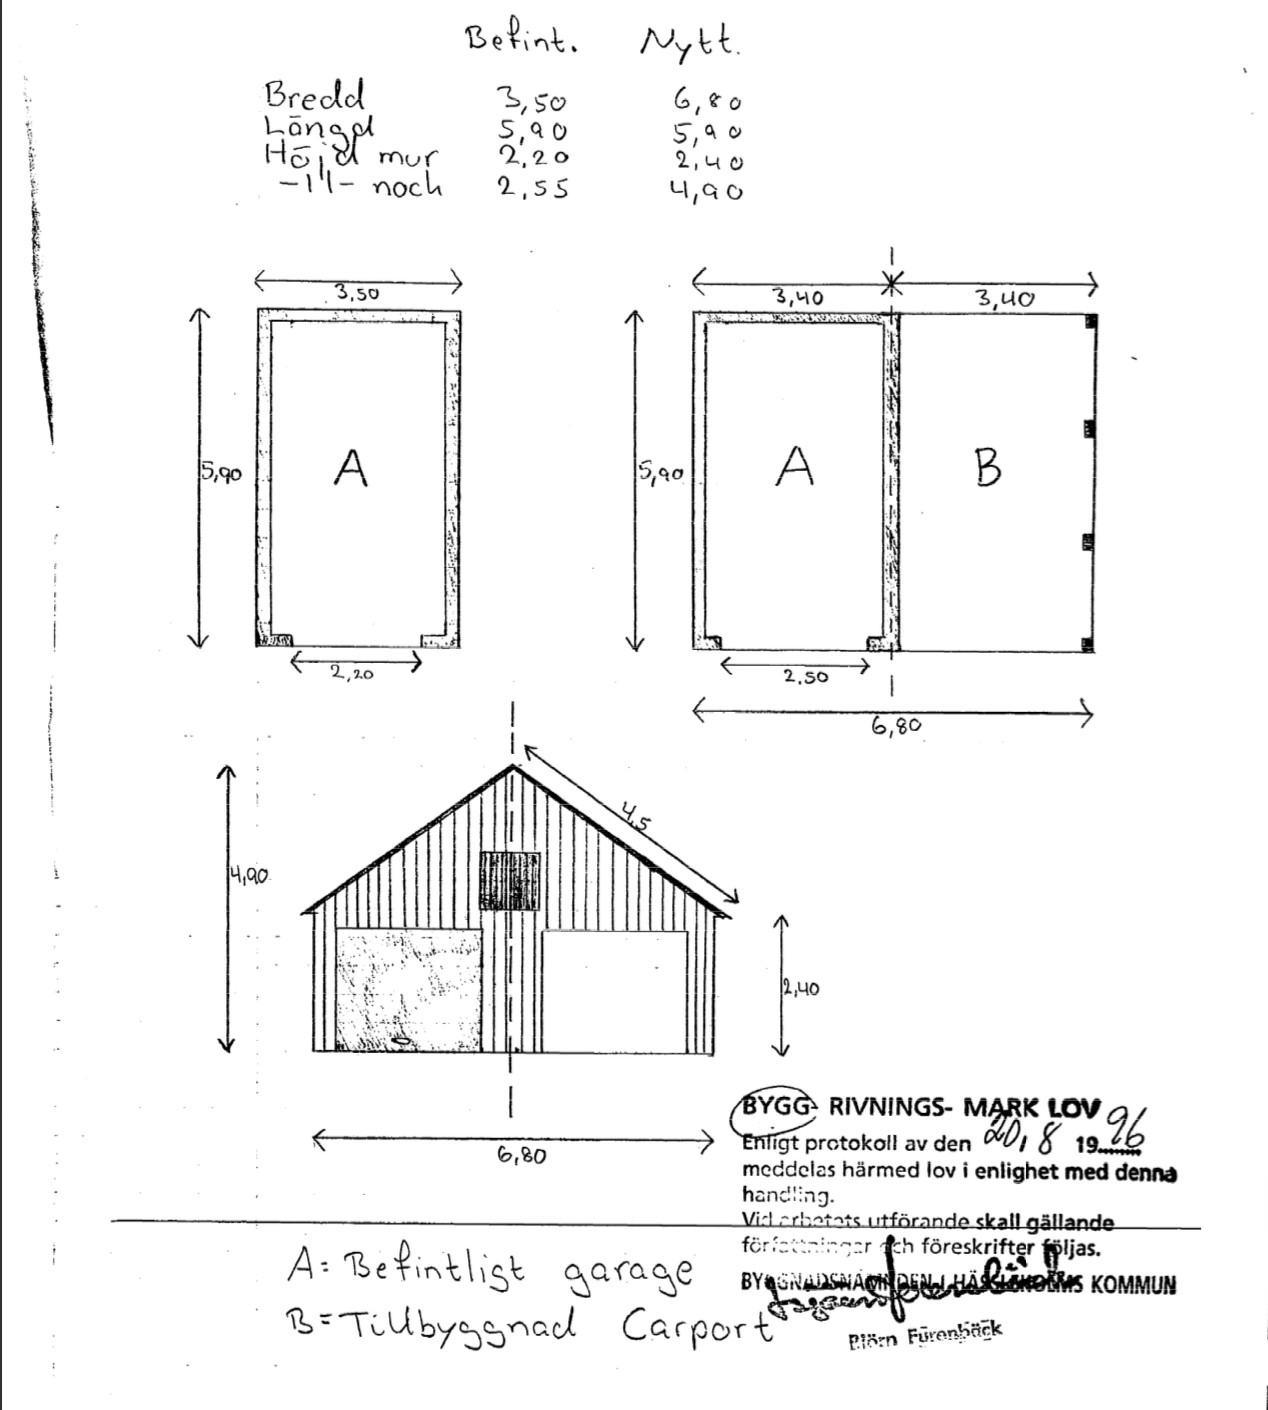
Extension 1996, single garage becomes double. Guest room in area labeled B above.

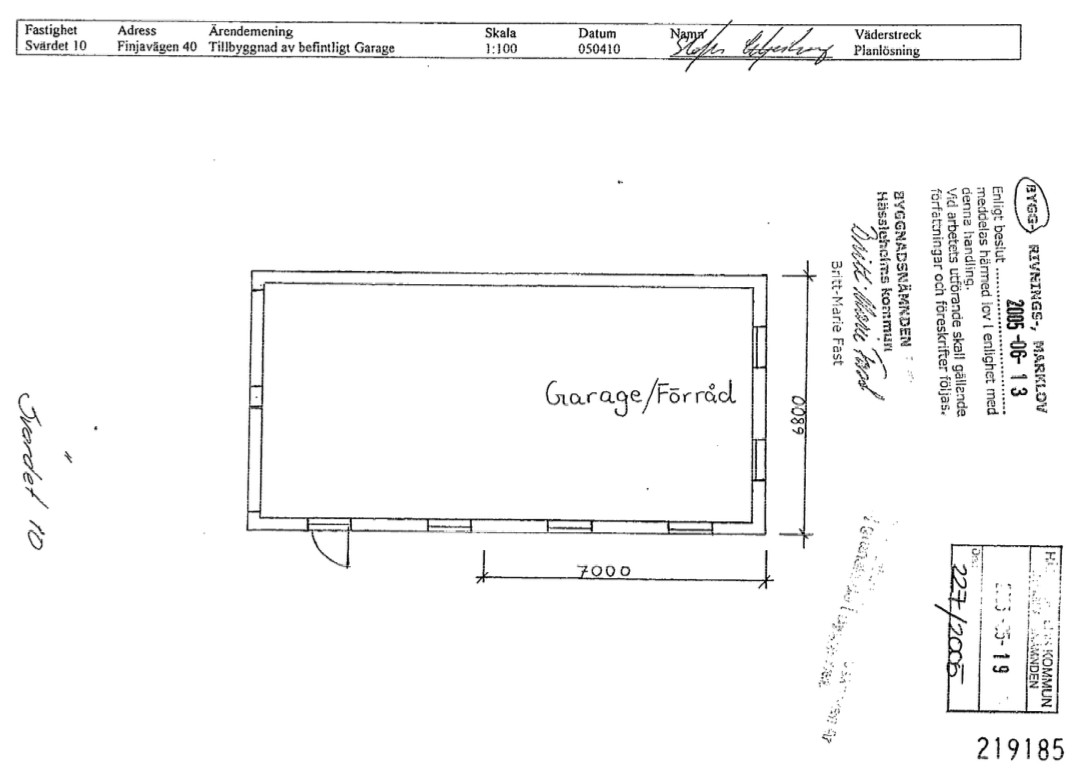
Extension 2005.
One could make use of the 700 x 680 cm for listening/collection, with a partition wall against the garage in line with the guest room's short side. What could it cost to implement?
I think you should wait a bit before changing your mind. Settle in for a few years first. The house has qualities. Moreover, it must be well-situated since a dispensation from the County Administrative Board was required.
I have no opinion on the costs but see clear advantages with the garage option. The low ceiling height in the basement combined with the need for soundproofing (which reduces ceiling height) speaks for it. It will likely be cheaper than the basement option. The best way to find out in advance what something costs is to draw it up and request quotes from several sources.
I have abandoned the idea of a primary listening room in the basement. It's too complicated and expensive. Additionally, I think I appreciate the ability to sneak out to the side building in advance.
There might be a new thread where I hope for advice on how the listening room in the side building should be designed.
Click here to reply
Vi vill skicka notiser för ämnen du bevakar och händelser som berör dig.