
843 views ·
8 replies
843 views
8 replies
Remove 1.4m from load-bearing wall. Advice..
Hello,
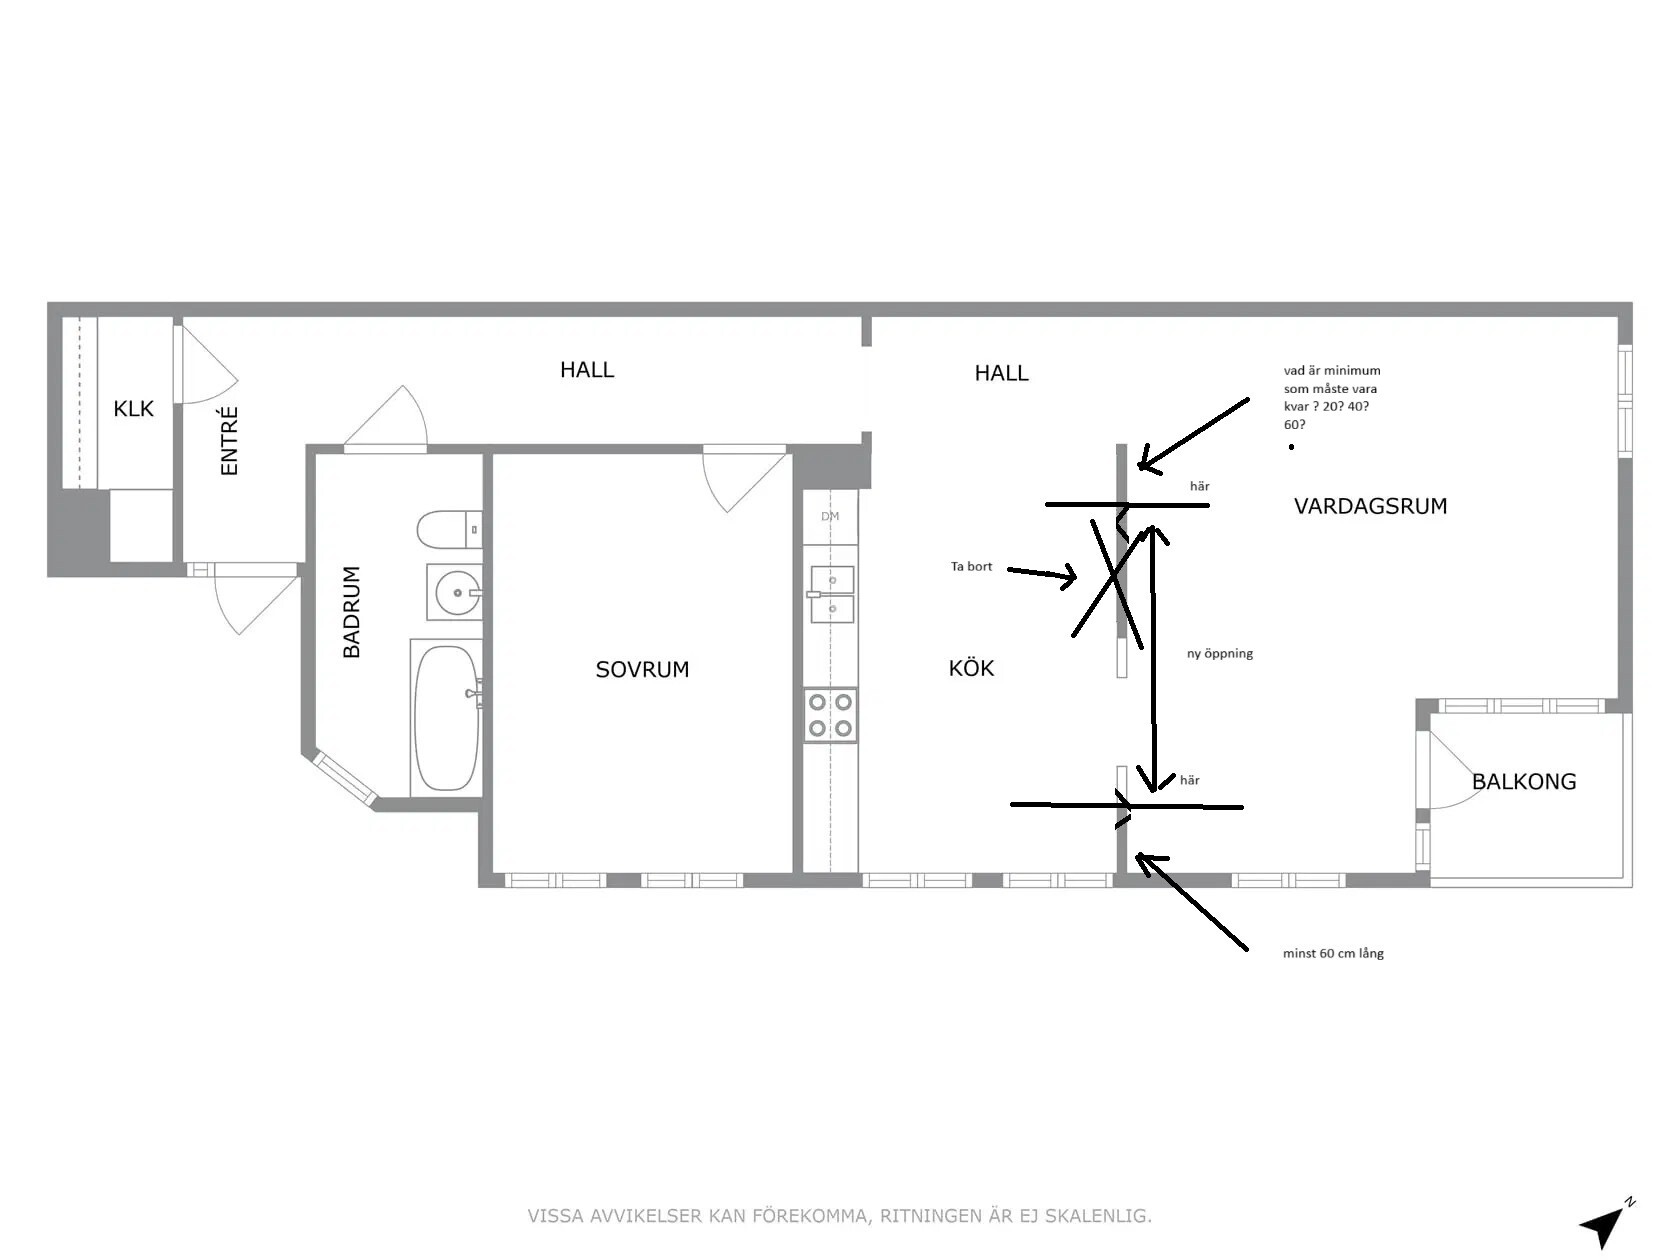
I'm considering hiring a designer to calculate if it's possible to demolish the marked area in the middle of the floor plan.
Approximately 1.4m. The apartment is from 1986 and mine is on the 3rd floor (no apartments above).
I want to make this process as smooth as possible, and in the best scenario, no support beam is needed since there's a "column" of 60cm if you remove 1.4.
I know a building permit application needs to be submitted and such.
But what do you experts think?
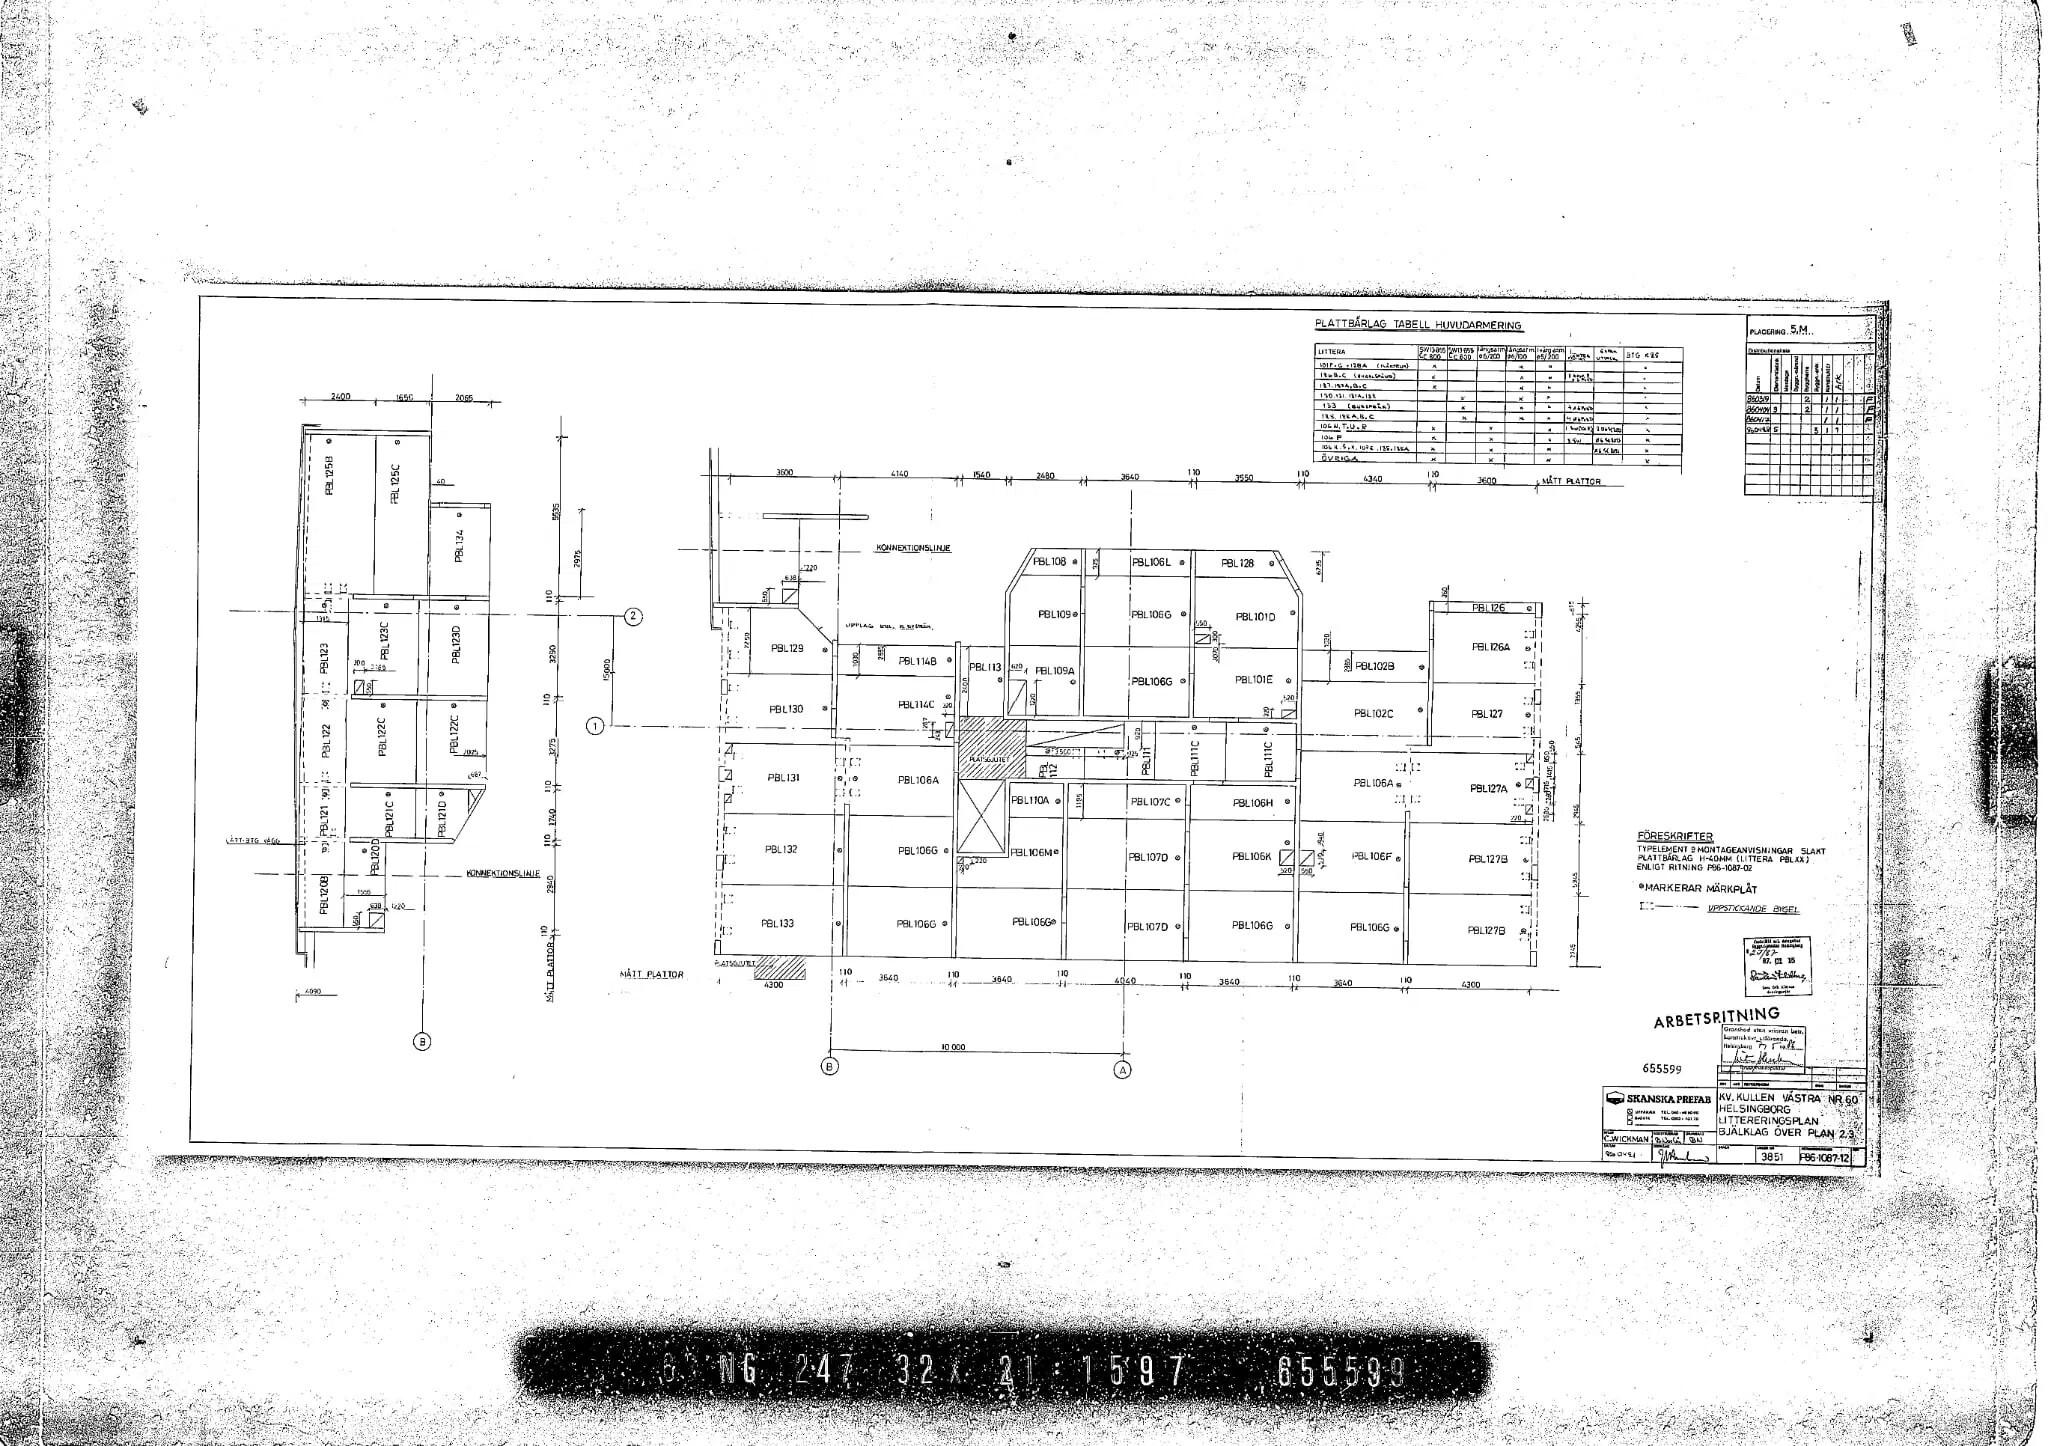
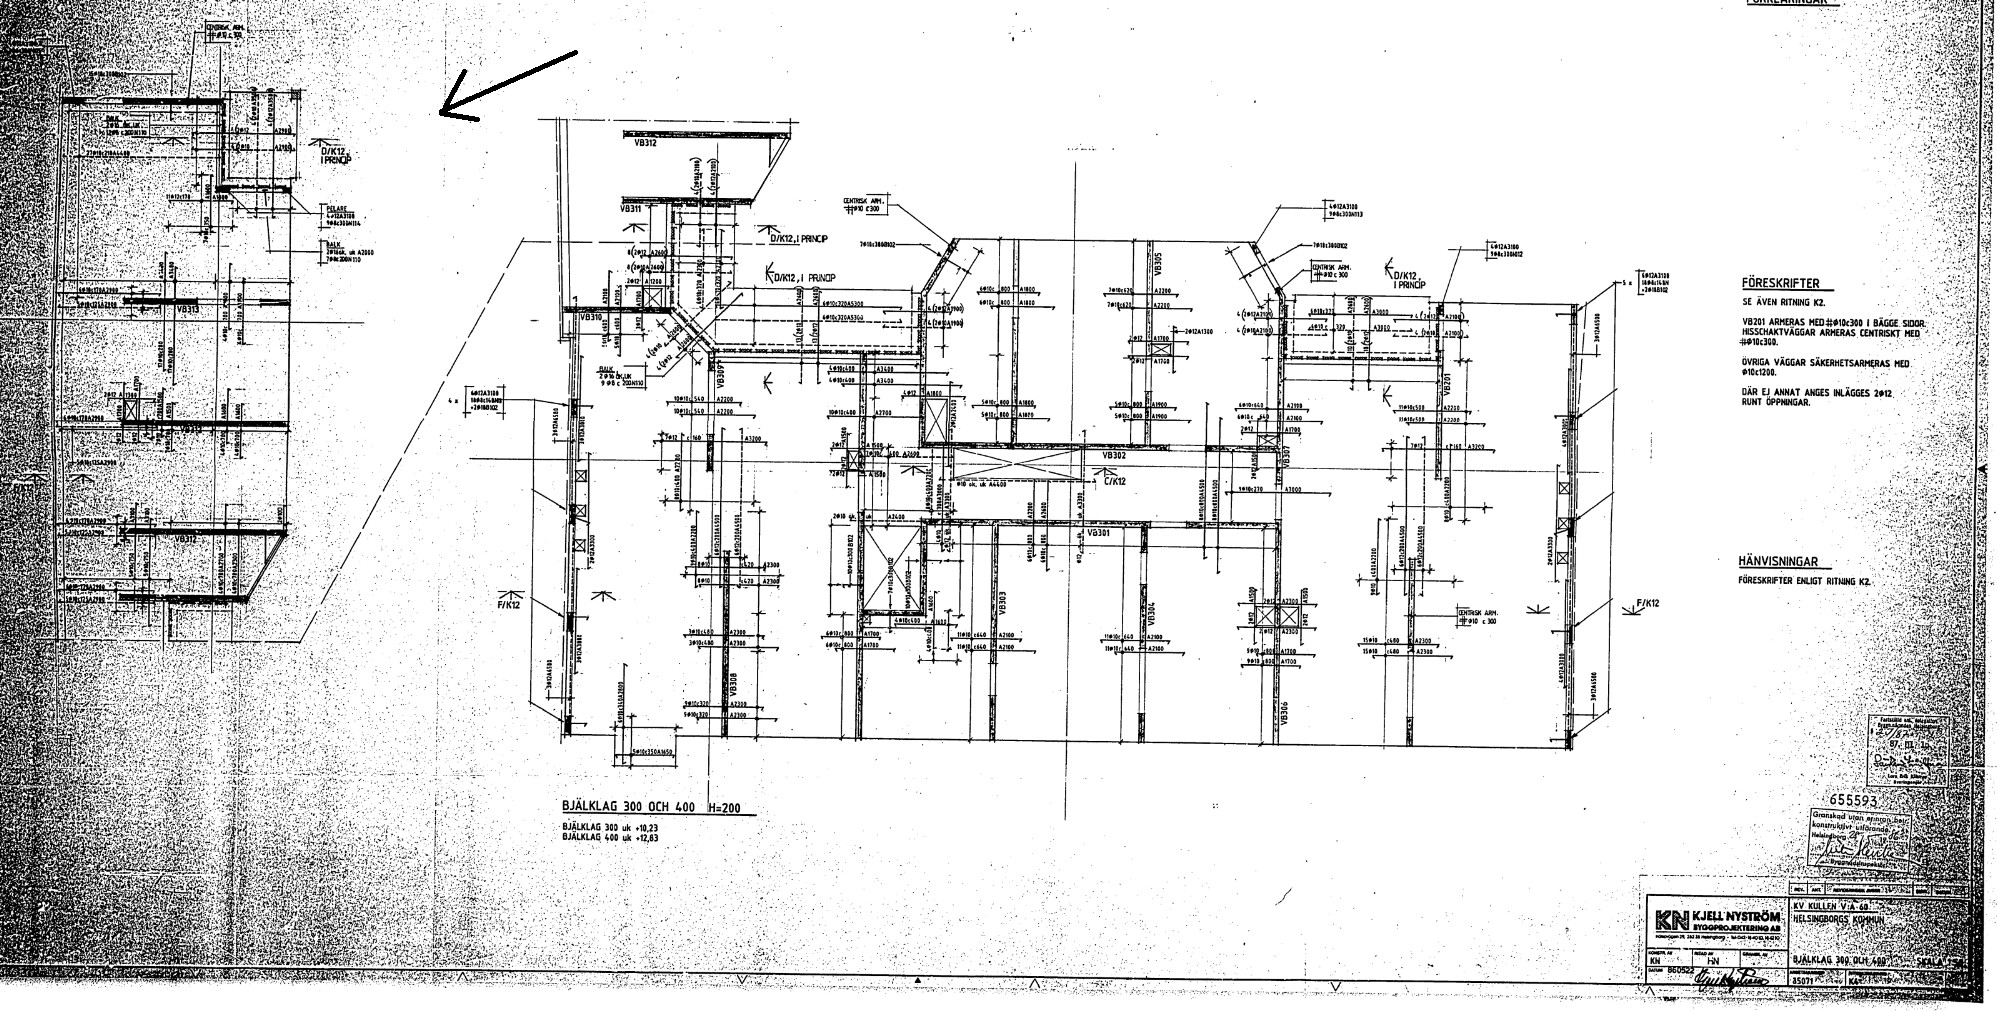
Attached are the plans from the municipality, I have more but am unsure which ones are relevant.
I'm considering hiring a designer to calculate if it's possible to demolish the marked area in the middle of the floor plan.
Approximately 1.4m. The apartment is from 1986 and mine is on the 3rd floor (no apartments above).
I want to make this process as smooth as possible, and in the best scenario, no support beam is needed since there's a "column" of 60cm if you remove 1.4.
I know a building permit application needs to be submitted and such.
But what do you experts think?
Attached are the plans from the municipality, I have more but am unsure which ones are relevant.

No, no building permit is required for this action.
However, a modification of a load-bearing structure requires a notification to the building committee. Normally, you send in a description of the action and often a drawing that includes the load-bearing part to be changed where the engineer certifies that the action is satisfactory. Then you receive a start notification in response from the building committee and an invoice for the notification fee according to the rate decided by the municipality. It usually costs a few thousand kronor for the processing.
However, a modification of a load-bearing structure requires a notification to the building committee. Normally, you send in a description of the action and often a drawing that includes the load-bearing part to be changed where the engineer certifies that the action is satisfactory. Then you receive a start notification in response from the building committee and an invoice for the notification fee according to the rate decided by the municipality. It usually costs a few thousand kronor for the processing.

These hardworking officials bring in the revenues to the budget that funds their salaries through these fees. So they absolutely love these registration cases, little work, little that can go wrong, and guarantees continued employment. Charging for formalities and trifles is the best for the rent seeker.
I understand that. I wanted to buy a piece of municipal land. It would have cost me three hundred sixty thousand. Sixty for the land and three hundred for administrative costs. There was no deal.Claes Sörmland said:
These hardworking officials get the revenue for the budget that finances their salaries through these fees. So they literally love these registration cases, little work, little that can go wrong, and guarantees continued employment. Charging for form issues and trivialities is the best for rent seekers.
I mean that for TS's own benefit, they should not involve the municipality in something they will never become aware of.
It is a condominium, in an apartment building as well. Not following laws and regulations means that TS risks forfeiting the condominium. TS needs to submit a building notification and get it approved as well as obtain the association's approval (or the Rent Tribunal's, if the board denies it).


The drawings are a bit poor but the house is built with a slab floor with additional concrete. Do you have this above your apartment as well?
The problem is that it is designed for that wall to be load-bearing, and the slab floor is joined over the wall, and I see no additional bottom reinforcement.
So in summary, it may be difficult to demolish without a replacement beam.
The problem is that it is designed for that wall to be load-bearing, and the slab floor is joined over the wall, and I see no additional bottom reinforcement.
So in summary, it may be difficult to demolish without a replacement beam.
Last edited:

You sound so cynical, ClaesThese hard-working officials generate the revenues for the budget that funds their salaries through these fees. So they absolutely love these registration cases, little work, little that can go wrong, and guarantees continued employment. Charging for formalities and trifles is the best for rent seekers.
 I agree that there can be a lot of bureaucracy sometimes, but the idea from Boverket, which sets these rules, is to prevent people from accidentally demolishing their houses.
Click here to reply