
2,262 views ·
7 replies
2k views
7 replies
Reinforce joists after making a hole?
Hello!
I am renovating the kitchen in our small house from 1937 and moving the water and sewer pipes from one wall to the other. The plumber did this yesterday and afterwards, I've started to wonder if I need to reinforce the floor joists considering that fairly large holes have been made (about 7 cm in diameter for the sewer). The joists are 75 x 195 mm, with 60 cm spacing. I'm fairly sure that the joists run across the entire house, approximately 7m (in the kitchen's length direction), with the kitchen being 3.80 m long and there's a load-bearing wall in the basement underneath at the "end" of the kitchen. On top of the joists, I plan to install 28 mm tongue-and-groove chipboard where the subfloor couldn't be saved, then oak parquet on top. Am I worrying unnecessarily, or should I reinforce the joists with something like screw-glued construction plywood à la: https://www.traguiden.se/konstrukti...lag/bjalklag--generellt/forstarkning-vid-hal/? Any other thoughts?
Thanks in advance!
I am renovating the kitchen in our small house from 1937 and moving the water and sewer pipes from one wall to the other. The plumber did this yesterday and afterwards, I've started to wonder if I need to reinforce the floor joists considering that fairly large holes have been made (about 7 cm in diameter for the sewer). The joists are 75 x 195 mm, with 60 cm spacing. I'm fairly sure that the joists run across the entire house, approximately 7m (in the kitchen's length direction), with the kitchen being 3.80 m long and there's a load-bearing wall in the basement underneath at the "end" of the kitchen. On top of the joists, I plan to install 28 mm tongue-and-groove chipboard where the subfloor couldn't be saved, then oak parquet on top. Am I worrying unnecessarily, or should I reinforce the joists with something like screw-glued construction plywood à la: https://www.traguiden.se/konstrukti...lag/bjalklag--generellt/forstarkning-vid-hal/? Any other thoughts?
Thanks in advance!
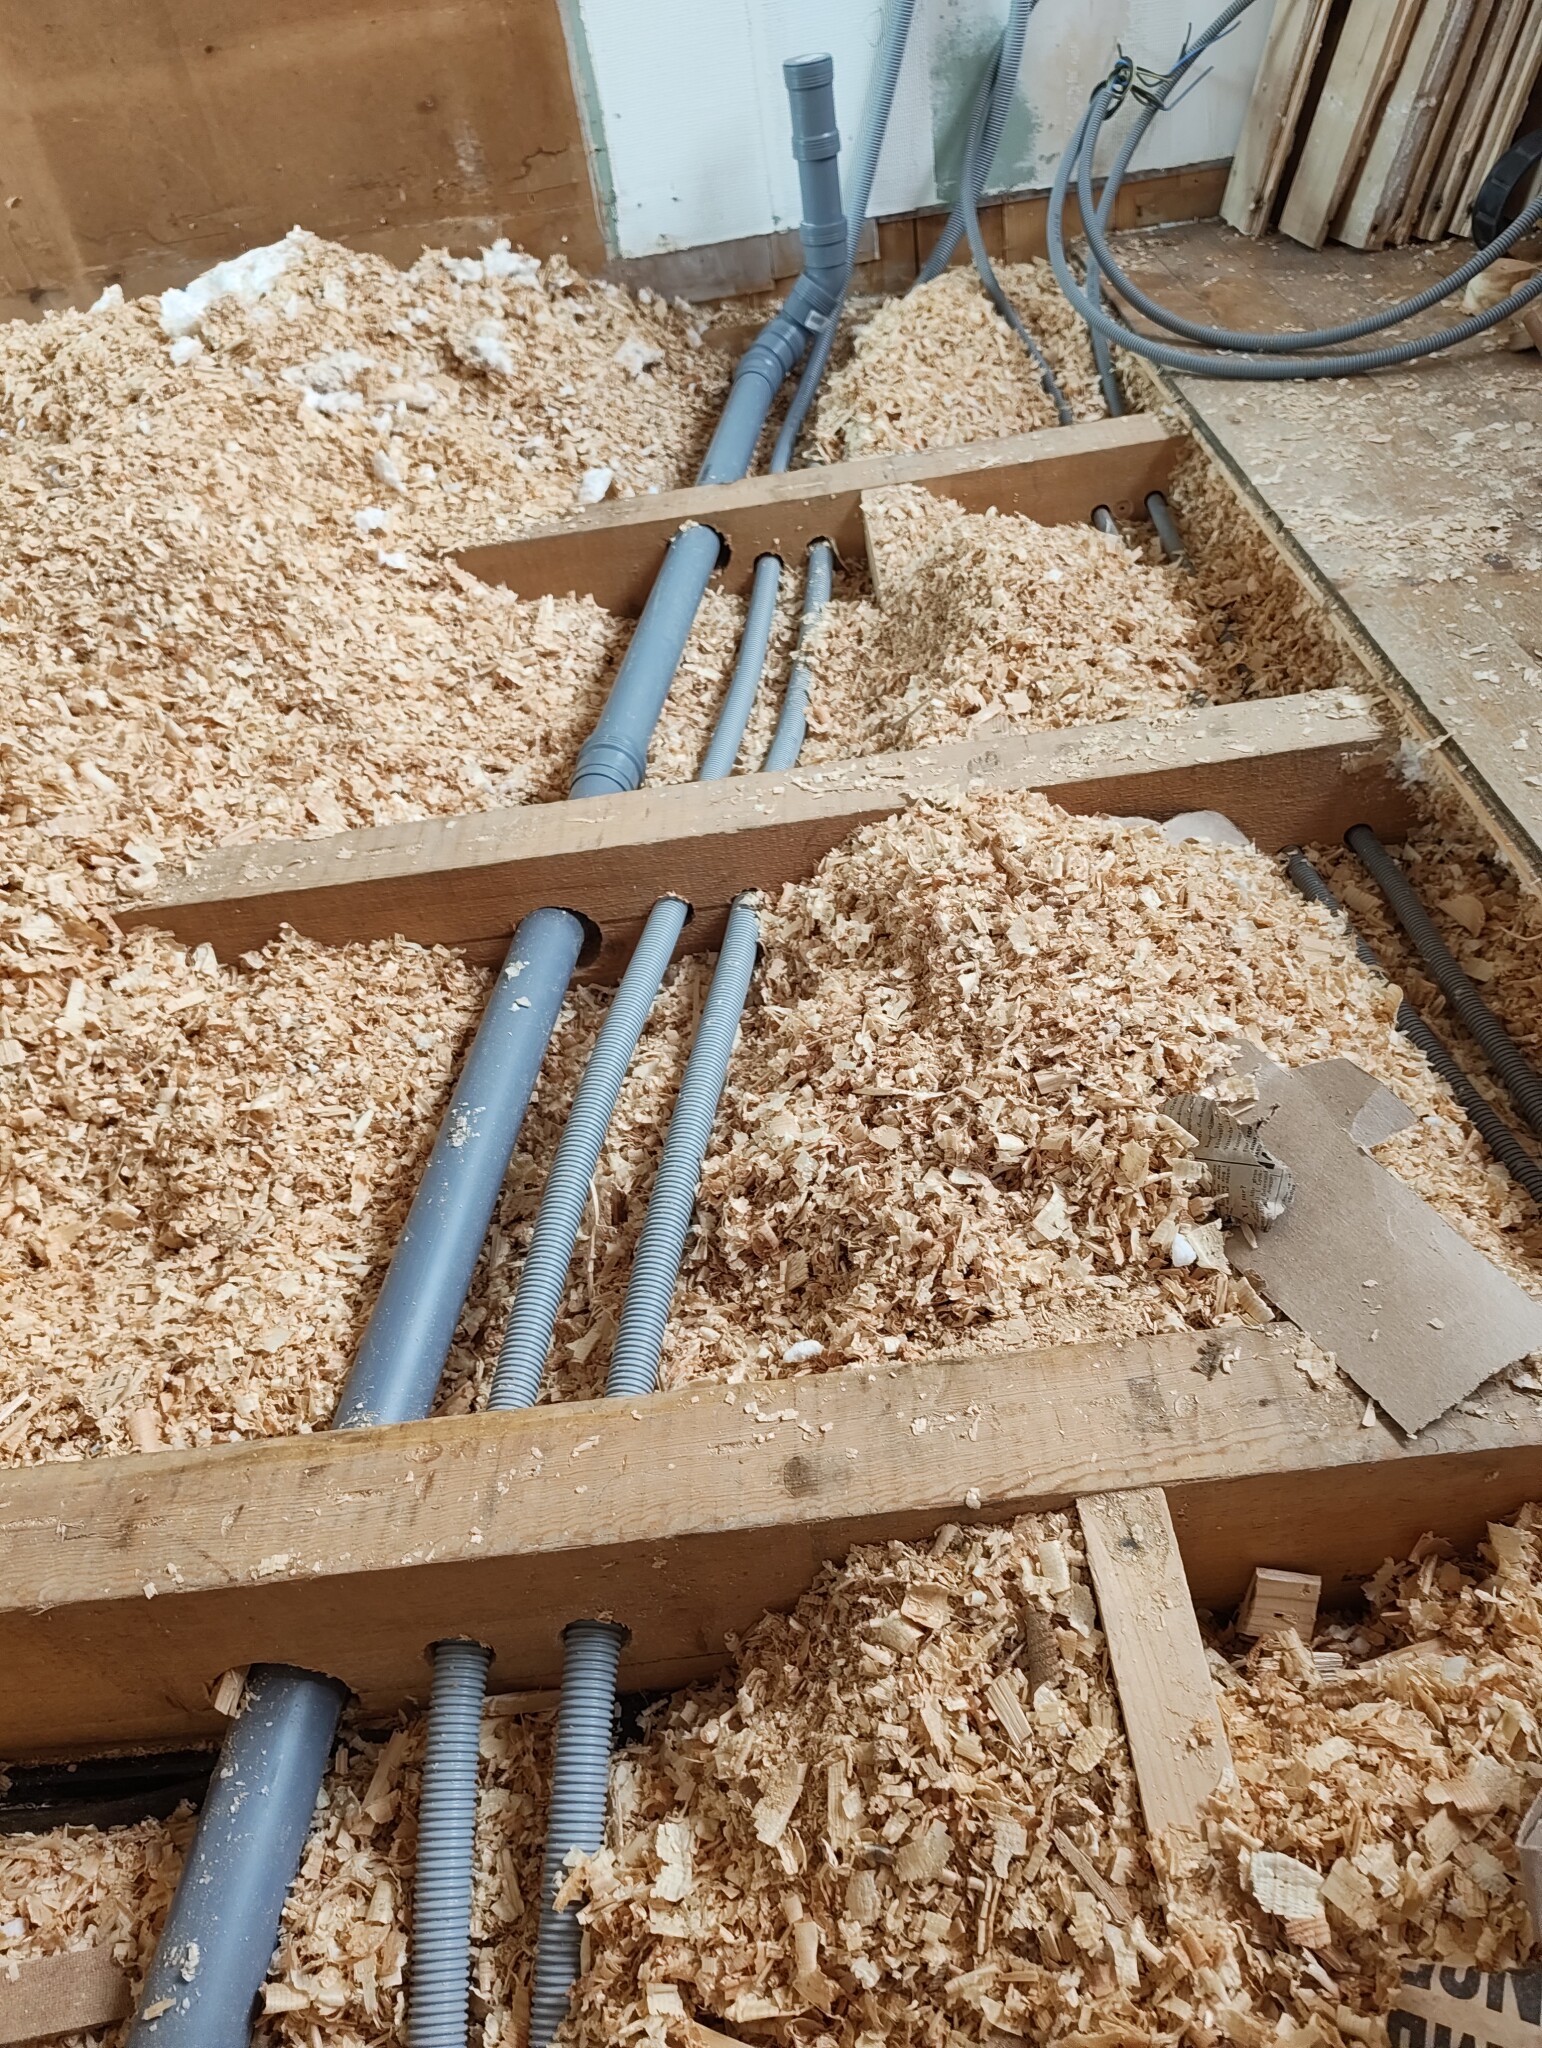
Since you have started thinking along those lines, it's just a matter of following through and reinforcing them, if only for peace of mind.
It's not a big extra step in a renovation anyway to do it!
It's not a big extra step in a renovation anyway to do it!
Finished basement; right here, bathroom/sauna.F fribygg said:
From a stability perspective - is it worse with a hole high up or low down on the beam? I've seen pictures where a "U" shape is cut from the top, for example, during bathroom construction. I thought a hole low down was worse considering how the beam bends if it starts to sag, but maybe I'm mistaken?
Thanks for the response. I'm thinking the same way. Is the method I linked with screw-glued plywood reasonable? Should you then try to place it over as large an area as possible under the holes on each beam for the "as good as possible approach"? The alternative to remove the pipes - attach the plywood - drill holes for the plywood seems maybe a bit overkill, right?J John Karlsson said:
Construction veteran
· 2 769 posts
Worked with modular houses in the 90s.
It was standard to nail plywood when making holes.
We also placed narrow plywood over the holes, which was also glued and nailed.
It was standard to nail plywood when making holes.
We also placed narrow plywood over the holes, which was also glued and nailed.
Hi, the most favorable for the load-bearing capacity would have been if the holes are centrally placed on the beam height, approximately in the middle of the span (midway between the supports). It may be that the beams could have managed without reinforcement if the holes were placed like this, but a calculation check would have been needed. One of the beams also has the holes placed quite high up, so it's likely that the calculation wouldn't work out without reinforcement.
Reinforcement according to the wood guide seems to work, however, you would probably need the screw-glued compression flange if you have space for it in terms of height.
The exact design with screws, reinforcement plates/plywood, and compression flange is difficult to answer without calculating it, otherwise, you simply exaggerate a lot.
Reinforcement according to the wood guide seems to work, however, you would probably need the screw-glued compression flange if you have space for it in terms of height.
The exact design with screws, reinforcement plates/plywood, and compression flange is difficult to answer without calculating it, otherwise, you simply exaggerate a lot.
Thanks for the answer! I have bought 21 mm construction plywood that I will place as wide and long parts as possible along with the beams, possibly on both sides if there is room. Then a floor chipboard will go on top of the beams, which will be screw-glued, so it's equivalent to the pressure flange. I'll try to put some small piece of thin metal on top of the beams or in the holes above the pipes, so that in the future, nothing accidentally gets screwed/nail into them.L Lennart12 said:Hello, the most favorable for the load-bearing capacity would have been if the holes are centered on the beam height, roughly in the middle of the span (midway between support). It might be that the beams could have managed without reinforcement if the holes were placed like that, but a calculation check would have been needed. One of the beams also has the holes quite high up, so it probably wouldn't have been possible to get the calculation right without reinforcement.
Reinforcement according to the wood guide seems like it could work, though you would probably need the screw-glued pressure flange if you can fit it in the height.
The exact design with screws, reinforcing plates/plywood, and pressure flange is hard to answer without calculating it, alternatively, you exaggerate significantly.
Click here to reply