
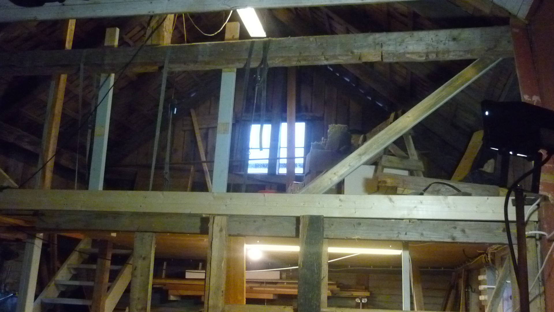
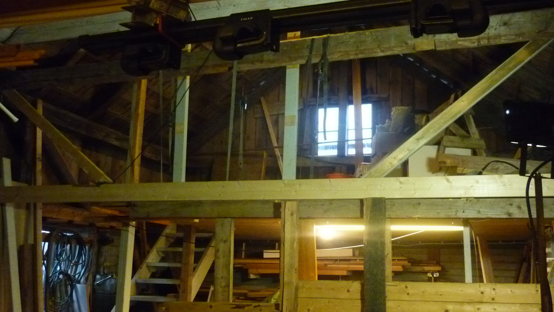
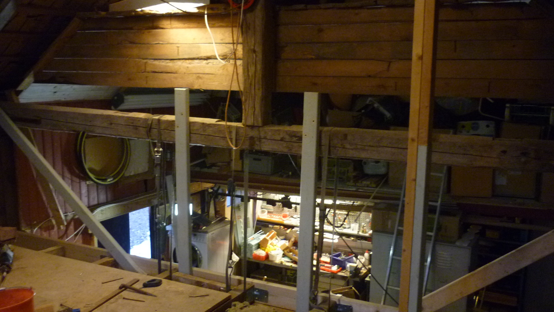
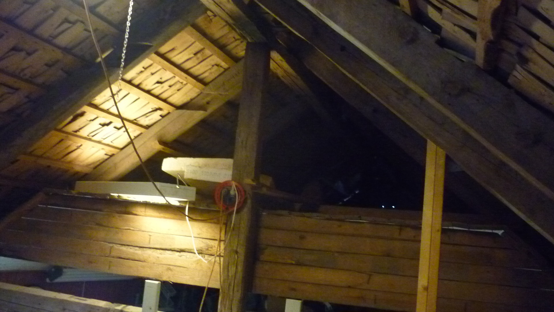
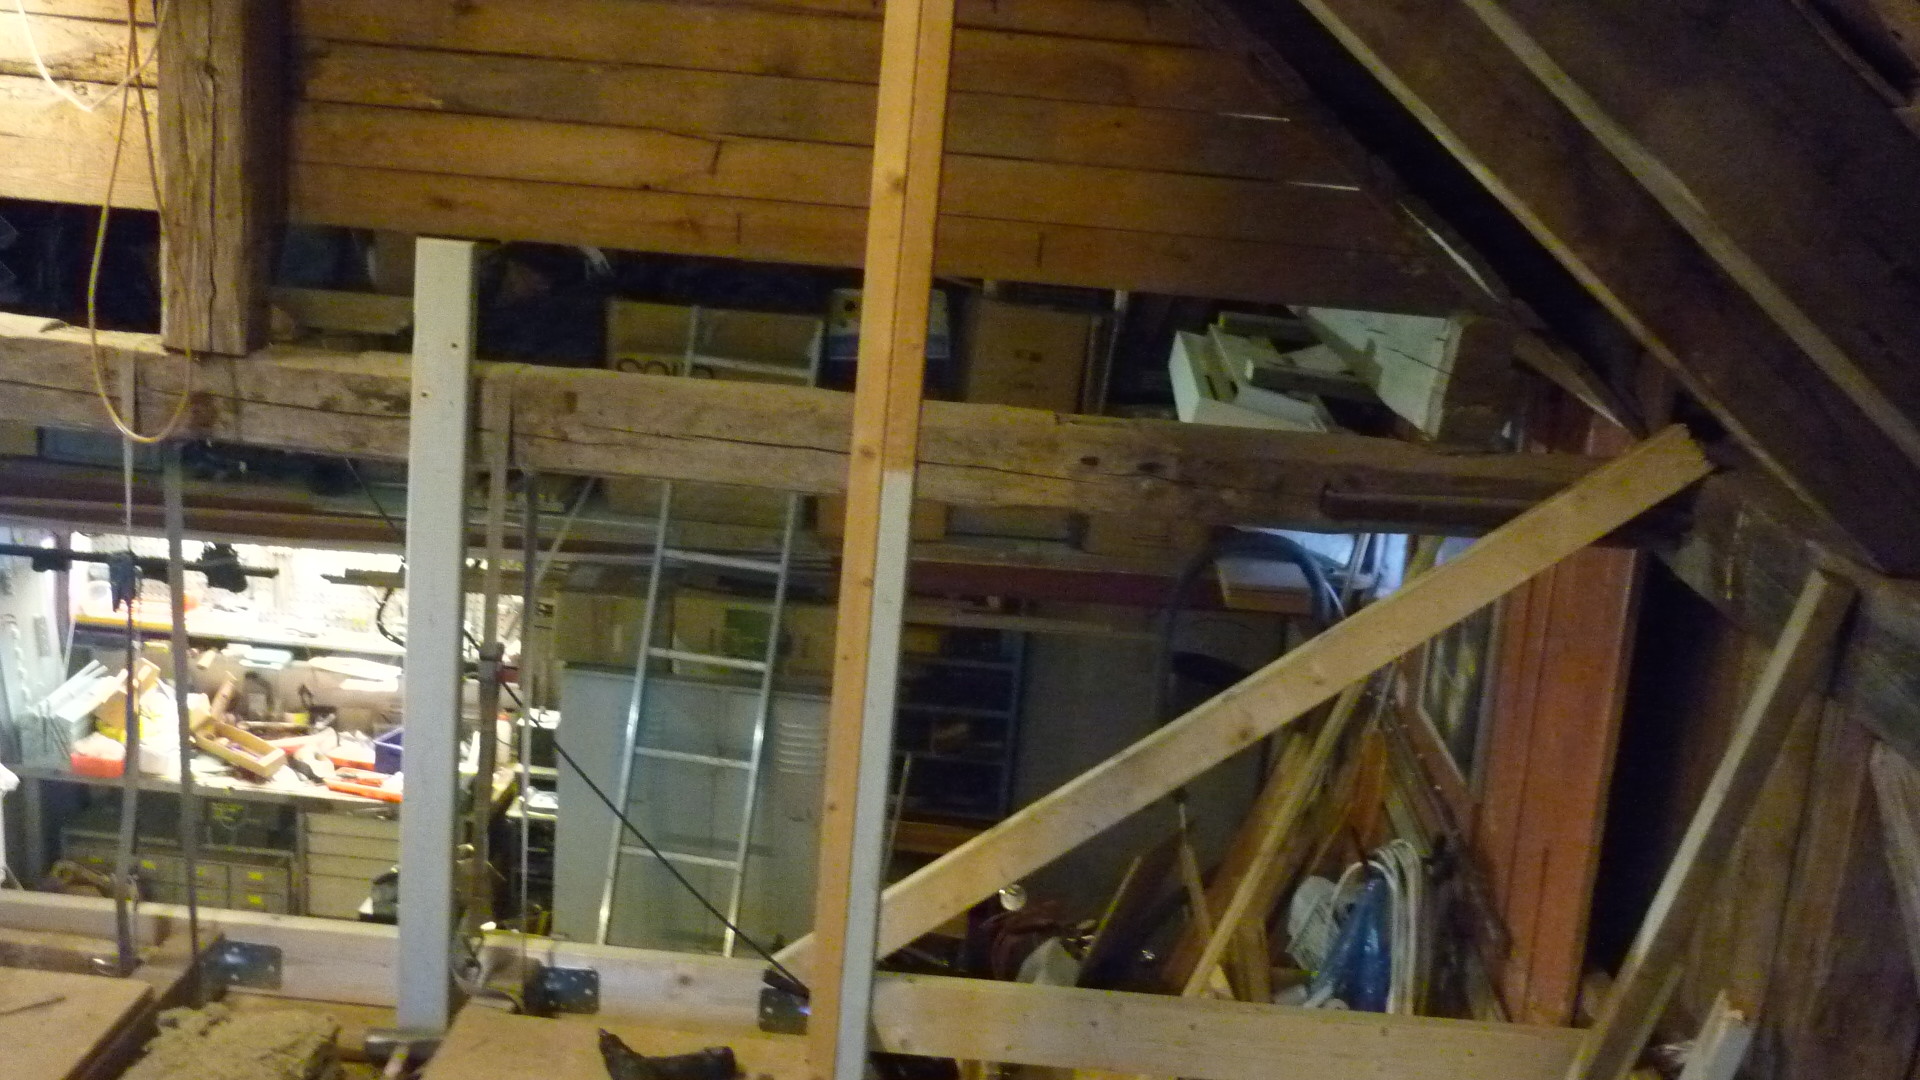
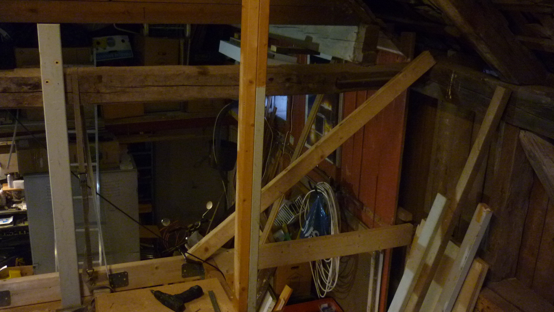
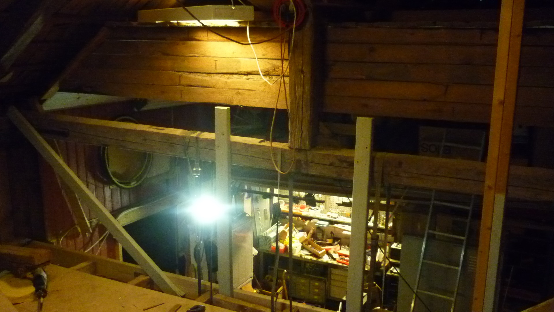
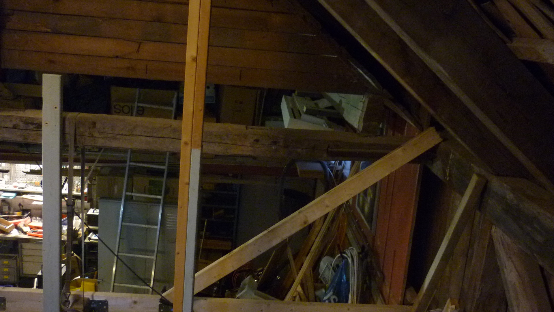
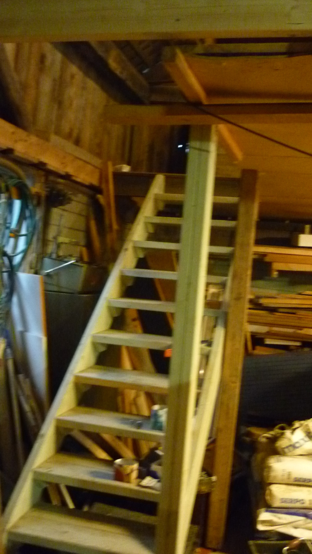
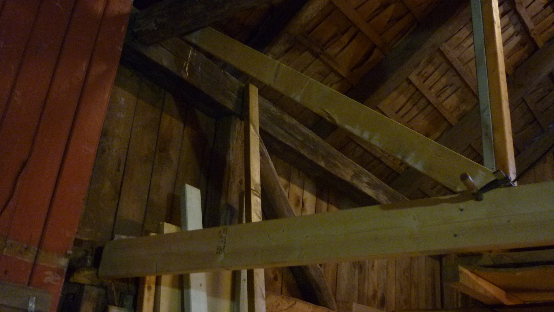
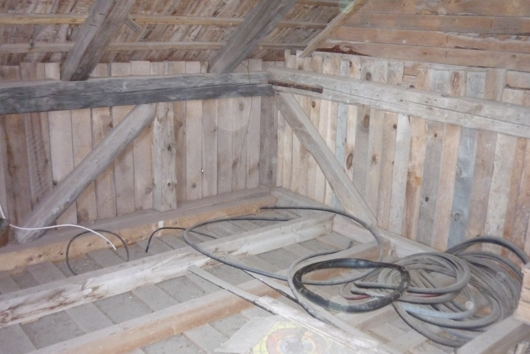
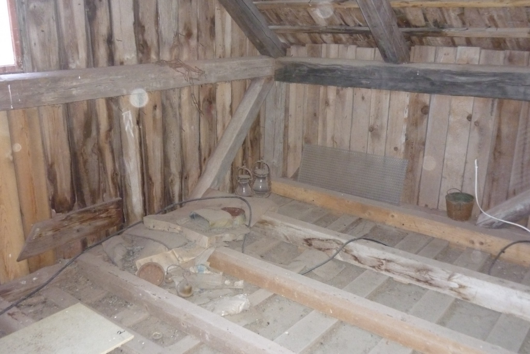
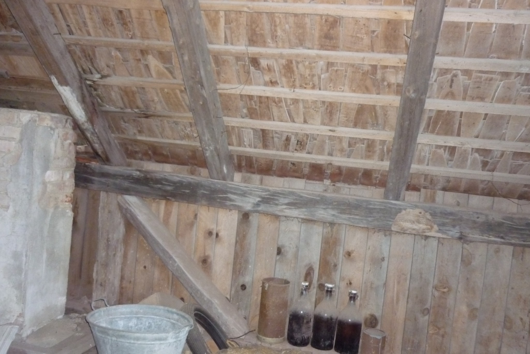
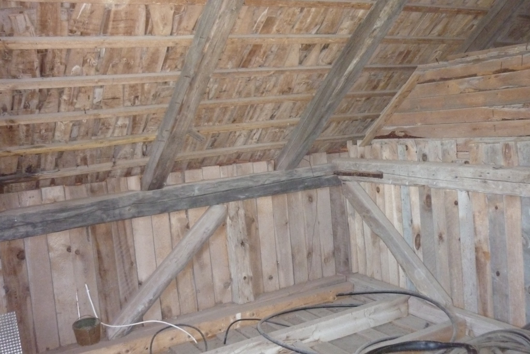
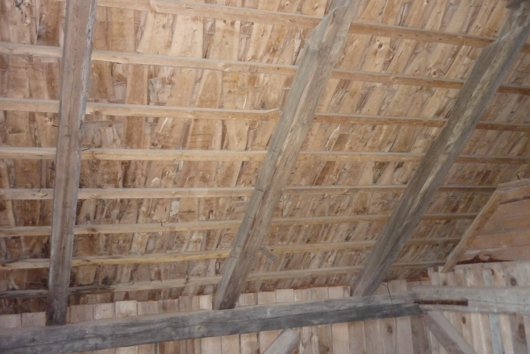
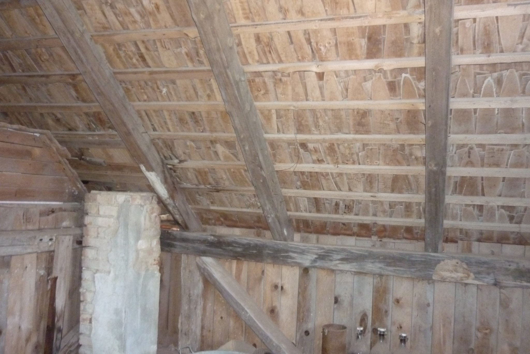
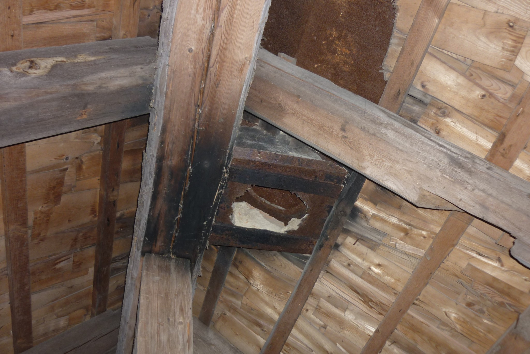
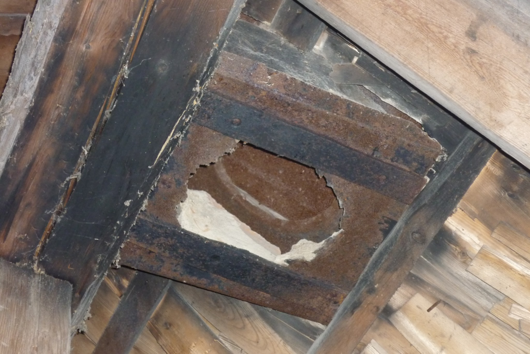
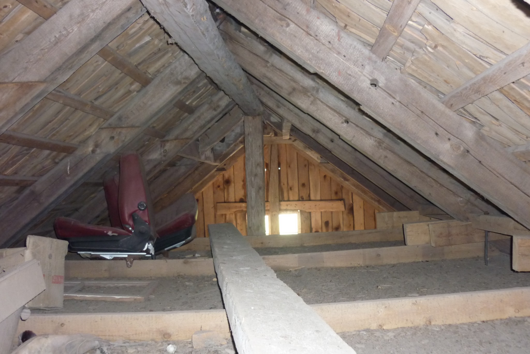
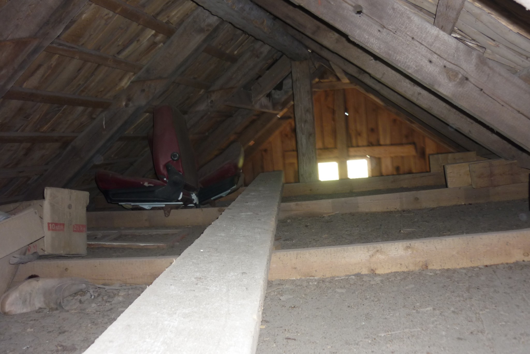
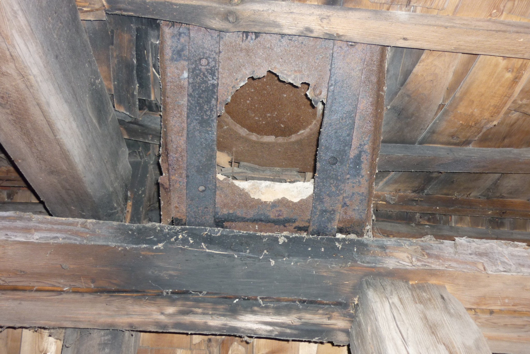
Have just started removing a wall that "supports" a roof beam. A bit difficult to describe, but I have a "loft" that spans 5100 mm and has had a wall that has been quite "rickety" underneath. Now I have put in insulation and laid flooring boards, placed a staircase at one end. Previously, it was just floor joists and a ceiling in the form of some board. In connection with this, an old chimney was taken down that barely held together. Anyway, the idea now is to try to reinforce the floor joist that was previously embedded in the chimney. The question is whether it would be possible to "reinforce" by adding 2"4" between the new 2"6" that now spans 5100 and the old timber beam that sits just over a meter above. I'll add some pictures to see if anyone understands what I mean.

Construction veteran
· Åland
· 2 077 posts
Hello!
If you don't know construction techniques and how forces are distributed, my advice is to ask a designer to spend a couple of thousand SEK on a sketch with dimensions.
If you don't know construction techniques and how forces are distributed, my advice is to ask a designer to spend a couple of thousand SEK on a sketch with dimensions.


If you're going to take vertical loads, vertical studs are quite good....larsbj said:

The center post of the truss (middle of the image in the first picture) looks like it needs a vertical support underneath it. You already have a support one meter below this. Why not create a robust post here that can both support the floor joist (where the stairs lead) and further up, one meter, support the truss in the middle?
Or was the idea to remove the entire wall on the ground floor?
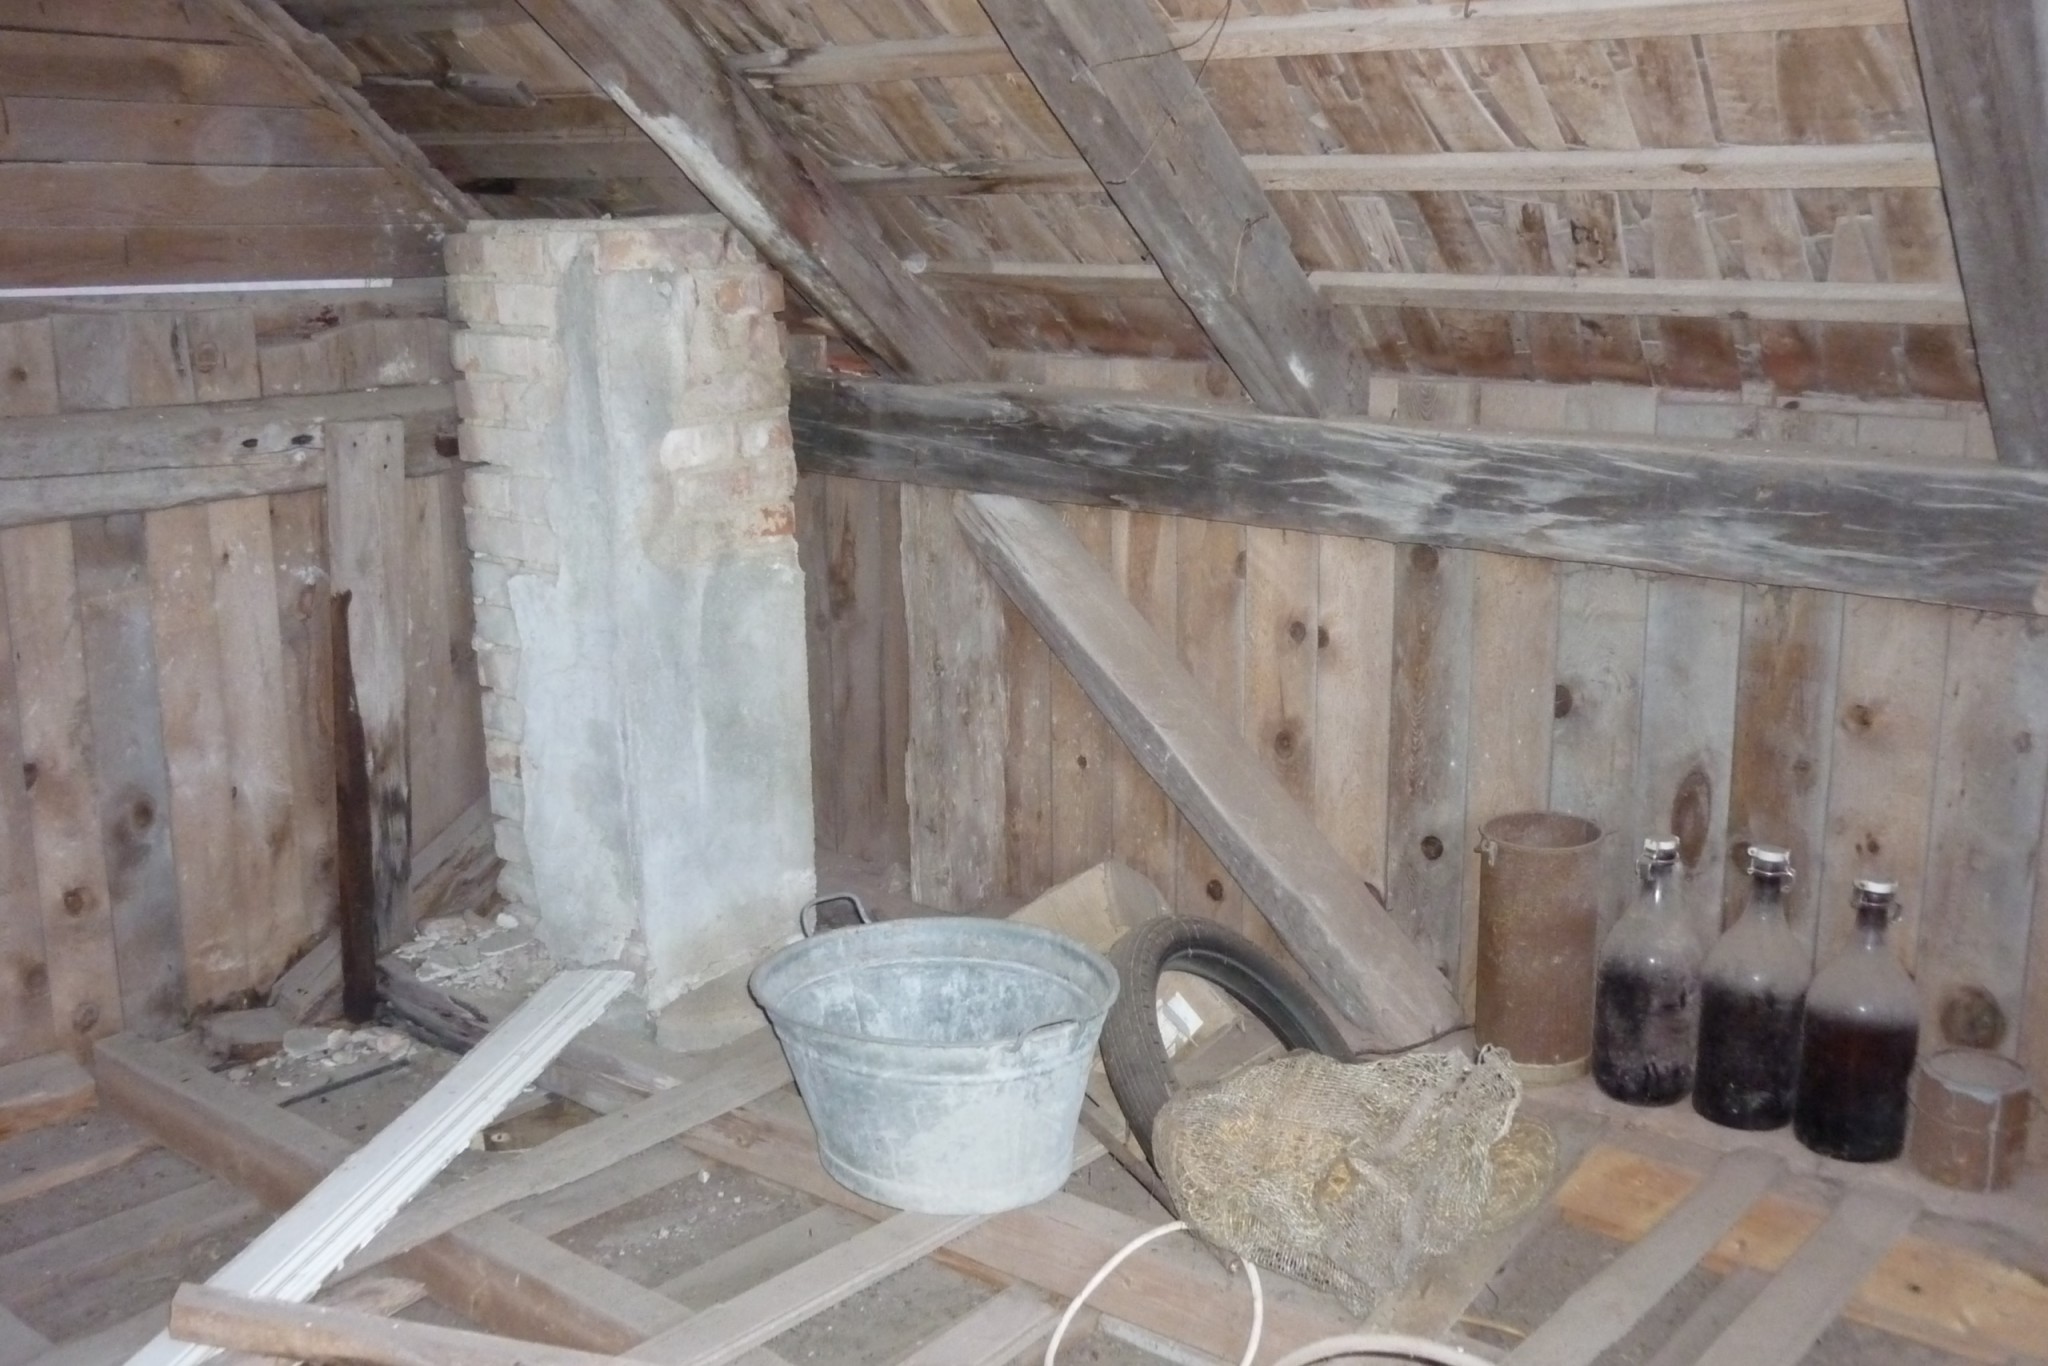
Exactly. You understand perfectly. I almost dared to hope to remove the wall completely. It was so shaky that it's questionable how much good it did, but now that the chimney is gone, I thought I must stiffen the entire structure. The chimney stood in that end/corner (last picture) roughly where the staircase begins.MathiasS said:If you are going to support vertical loads, vertical studs are quite good....
The roof truss's central post (in the middle of the first picture) seems to need a vertical support under it. You already have a support one meter below this. Why not make a sturdy post here that can both support the floor joist (where the staircase leads) and another meter up to support the roof truss in the middle?
Or was the idea to remove the entire wall on the ground floor?
Assumed that TS did not want a post in the room below but wanted to transfer the load to the outer walls, and then just vertical posts are almost of no use without a truss required.MathiasS said:If you want to support vertical loads, upright studs are quite good....
The roof truss's king post (middle in the first picture) seems to need a vertical support under it. You already have a support one meter below this. Why not make a sturdy post here that can both support the floor joist (which the stairs lead to) and further extend one meter up to support the roof truss in the middle?
Or was the idea to remove the entire wall on the ground floor?
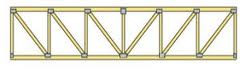
For example, like this
d^_^bseniorkonsult said:
Wow. What a tip. I had no idea that you could pay thousands to get help with drawing construction drawings. Then I wouldn't have asked on this forum, or..?Seniorkonsul.t Can I PM you if I need more tips of that nature, okay? Thanks
Yes, yes, how fun. That was something similar that I possibly thought. Is it like you distribute the load towards the "ends"?larsbj said:
Can you use 2"4" and nail plates or does it work to just overlap and use French screws or M10 screws and nuts throughout?
Or should there be double braces on each side of the beam?
The old central post is just wedged with a tenon at the bottom and similarly at the top in the ridge beam (is that what it's called)
2''4'' and nail plates will work well, use a 2''8'' for the standing one in the middle as it will take double the load compared to the other standing ones, the angled ones become tie rods and will hold with 2''4''.husbonden said:Yeah yeah, how fun. It was something similar that I possibly thought. Is it sort of distributing the load towards the "ends"?
Can you use 2"4" and nail plates, or does it work just by overlapping and using French screws or M10 bolts and nuts throughout?
Or should there be double braces on each side of the beam?
The old center post is just wedged with a tenon at the bottom and the same at the top in the ridge beam (is that what it's called?)
I "buy" that with hook, line, and sinker. Directly. And this won't cost (I suppose) "a few hundred bucks..."larsbj said:
Super thanks larsbj
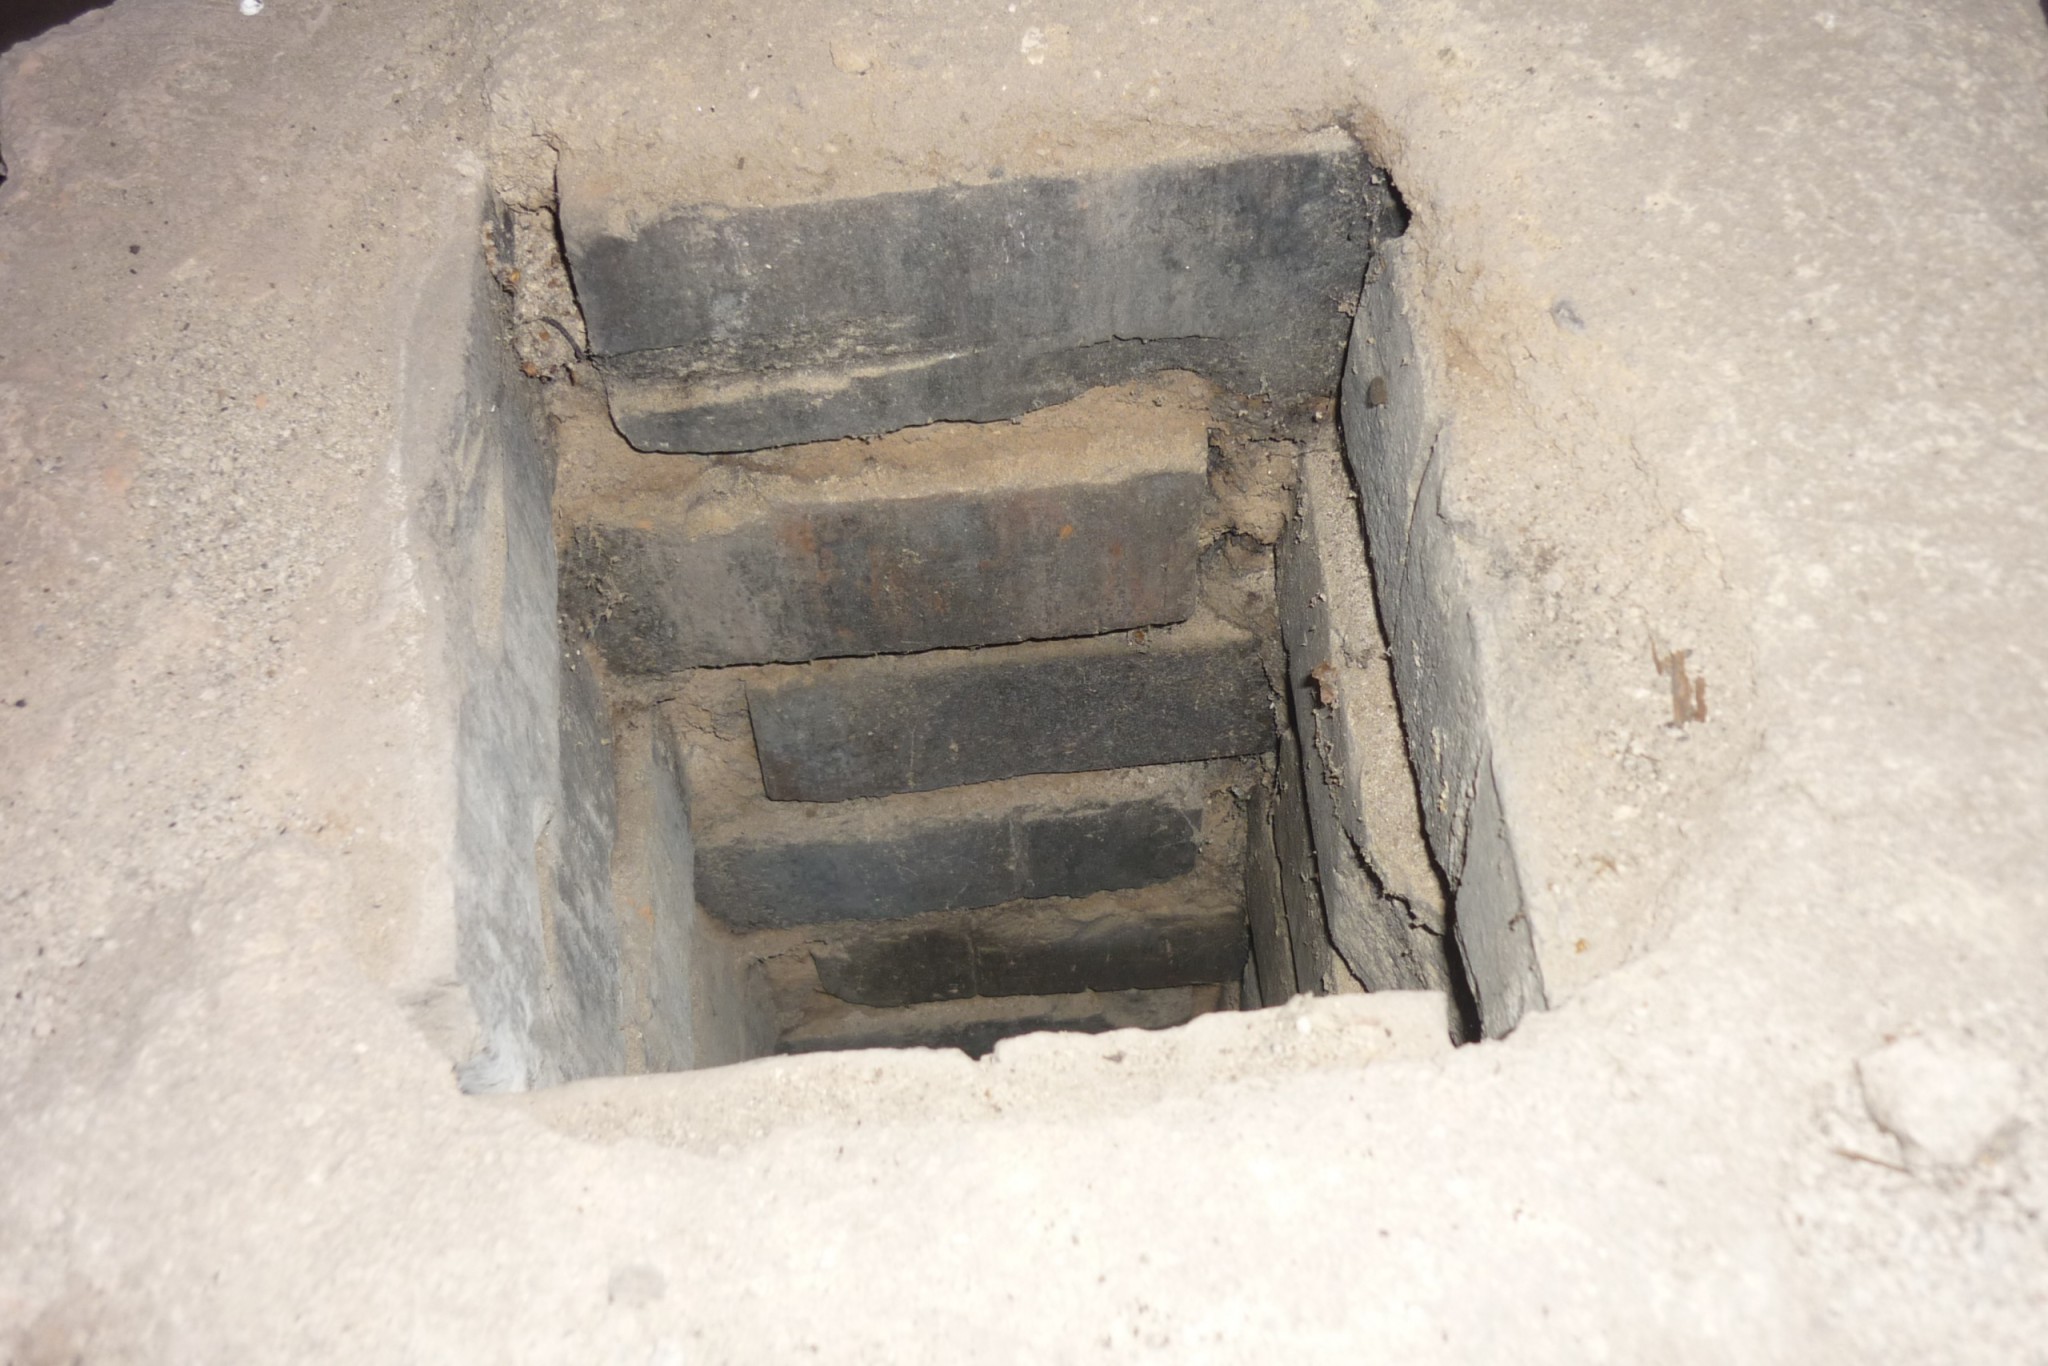
found picture before chimney was torn down attached
Construction veteran
· Åland
· 2 077 posts
husbonden; Ridiculous and ignorant comment. What I mean is that when you don't know loads and construction, there are things you shouldn't guess and handle yourself as an amateur. Just as with electricity. It's about safety. Moreover, this work requires a building permit with high sanction fees if you bypass the law. But you, as a know-it-all, probably fix your teeth yourself after consulting the internet.
Click here to reply