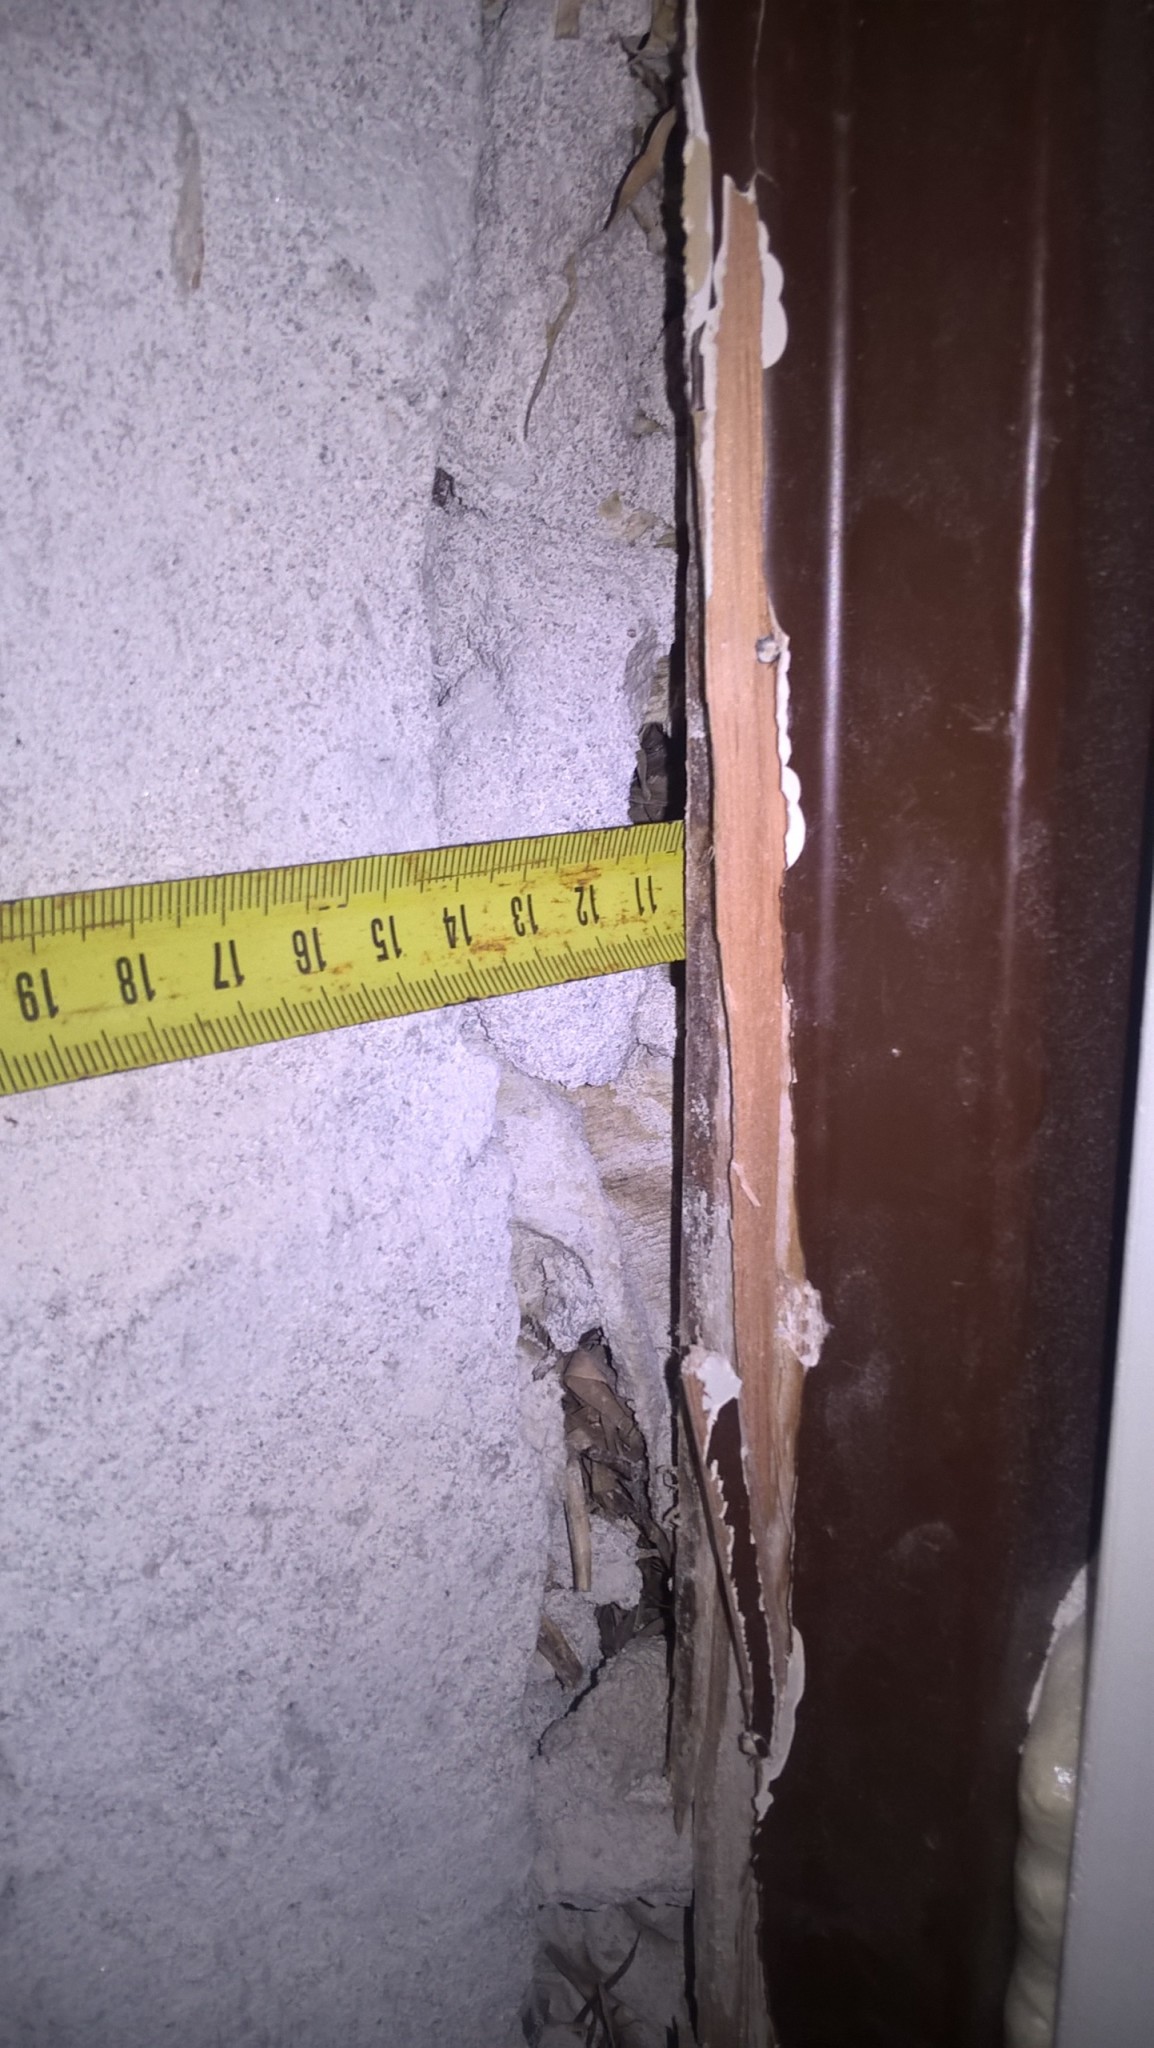
A bit of background info:
When the windows were to be replaced, we were persuaded to let the craftsmen install the new windows in the old frame (they were supposed to be so much better).
The only problem was that the old frame was not sealed against the house body, which you can see in the picture.
I have the same problem around the entire old frame. On all windows.
I have tried to solve the problem by using foam from the outside, but it is still not completely sealed.
So to solve the problem once and for all and get it completely sealed, I was thinking of reducing the window opening adjusted to the new windows.
That is, out with the new windows, and replace the existing/old frame with a custom-built box, adapted to the depth of the house body. Of course, I plan to fill the "box" with insulation.
I then plan to foam and screw the box in place after all the broken bricks are removed.
But the consideration is the choice of material?
Right now, I'm thinking like this:
There will be two boards with wooden strips in between.
The board that will sit closest to the window, I was thinking of using 18 mm plywood possibly with a 20 mm board or similar glued/screwed on the inside where the window will be screwed in, to get better durability.
The board closest to the house body I am considering if one could use a 16 mm particleboard, since I have a whole bunch of such boards, hence the consideration.
But I am also a little concerned since particleboard does not withstand moisture very well.
Or is it safest to use 18 mm plywood here as well?
Click here to reply
Vi vill skicka notiser för ämnen du bevakar och händelser som berör dig.