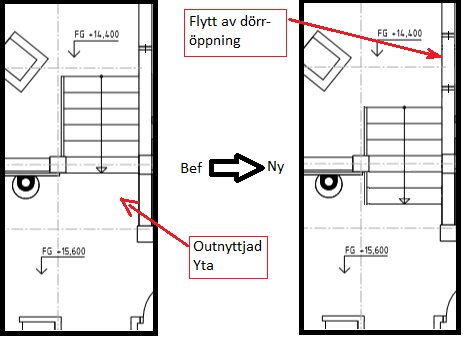
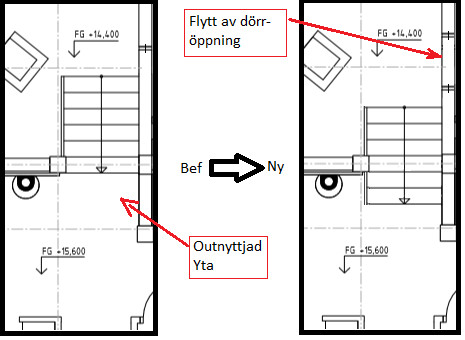
Is it possible to recess one or preferably two steps into the intermediate floor?
Is it difficult? Expensive? Might it require a support post on the floor below?
The image shows the staircase between two half-levels and it works that the area under the upper level will get a couple of steps that protrude "into the ceiling."
The house is not built yet so we have all the opportunities to find a good construction for this.
There are several reasons why we want to move the staircase. One is that by doing so we can utilize an area on the upper level that will now be unused, and on the half-level below, we can relocate a door, improving the layout there. We can move the fireplace on the upper level if necessary.
Walking does it safely. How easy it is depends on how the mezzanine floor is to be constructed. It will require some form of support. To assess how it should be done requires significantly more detailed drawings. With a normal thickness of the floor, only about 9 cm will be visible in the ceiling. It's a variant that is extremely common, I would dare to say.
It is certainly possible. How simple it is depends on how the intermediate floor is to be constructed. It will require some form of bolstering. To assess how it should be done requires much more detailed drawings. With a normal thickness of the floor, only about 9 cm will be visible in the ceiling. It is a variant that is extremely common, I would dare to say.
Sounds promising that it's a common solution.
Thanks for the reply.
Click here to reply
Vi vill skicka notiser för ämnen du bevakar och händelser som berör dig.