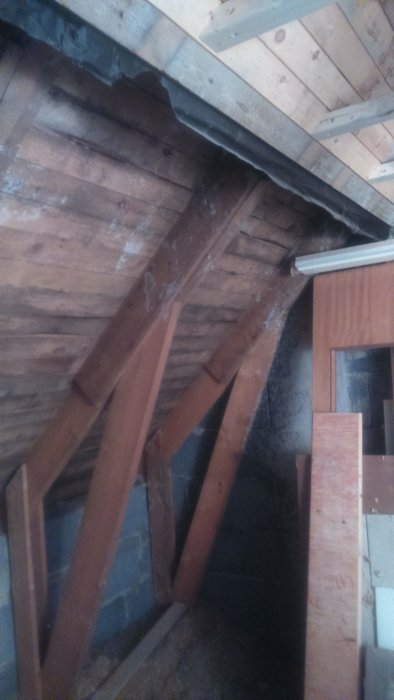
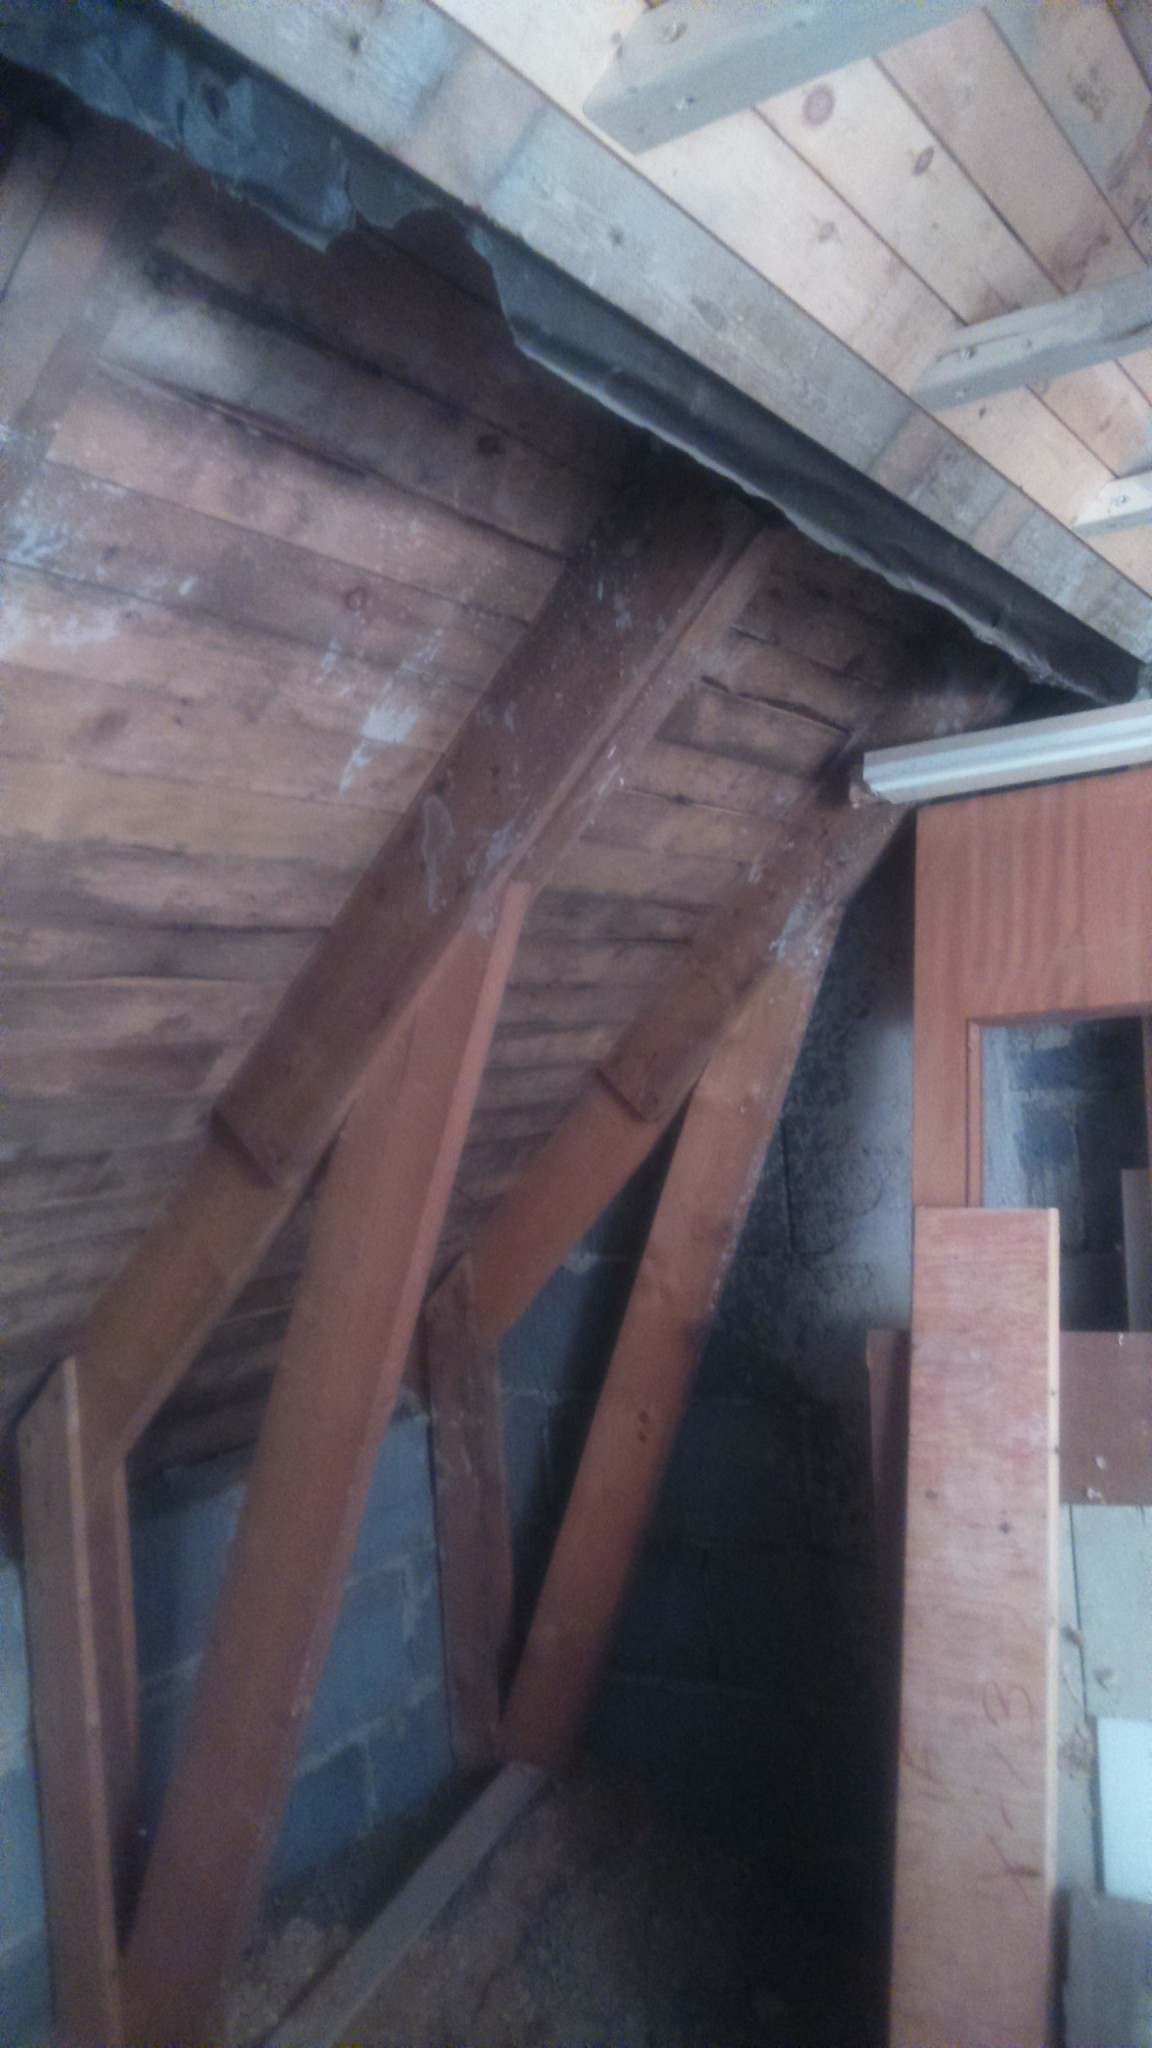
Hi! I am in the process of building a "walk-in closet variant". To succeed with this, I have torn out the wall in the upstairs/bedroom to access the space in the side attic.
But now that I am going to build the new wall, I have a few questions.
You can see on the top of the picture the sloped ceiling that was there before.
I plan to follow the beams all the way as the new wall.
1: But which insulation should I use?
I am not going to add any moisture barrier as there isn't any elsewhere in the construction. My plan has been that there will be layers in the following order:
Air gap - Insulation - Wind paper - Panel material.
The reason for the wind paper before insulation is that it is the same in the sloped ceiling I am extending.
2: Should I use as much insulation as possible in the sloped ceiling up to the air gap?
And my plan for the air gap is, from what I have read, best to take battens and nail hardboard to it.
3: Should the battens be nailed lying against the tongue and groove sheathing?
4: The panel material that I should have on the outside. Does it matter what material this is?
1. Best if you use breathable insulation, kutterspån or ecofiber.
2. Yes, and that type of air gap works well.
3. Yes, but you nail it to the rafter, not the raw plank, so you don't damage the roof's waterproofing layer.
4. Depends on what you want to do, not good to wallpaper on OSB.
Now when I ran into Bygma, they say that stone wool should work. Because it doesn't mold and doesn't bind any moisture like the yellow insulation does. What do you think about it?
Now when I ran into bygma they say that rock wool should work. Because it doesn't mold and doesn't bind any moisture like the yellow insulation does. What do you think about it?
Since it will become damp, you want insulation that absorbs it, otherwise it will end up on the back of the board. If you don't want shavings, then take eco-fiber.
Should I have an air gap against the concrete wall, or should I just fill up with insulation? After much deliberation, I will continue with spån. It's worked so far.