Hello,
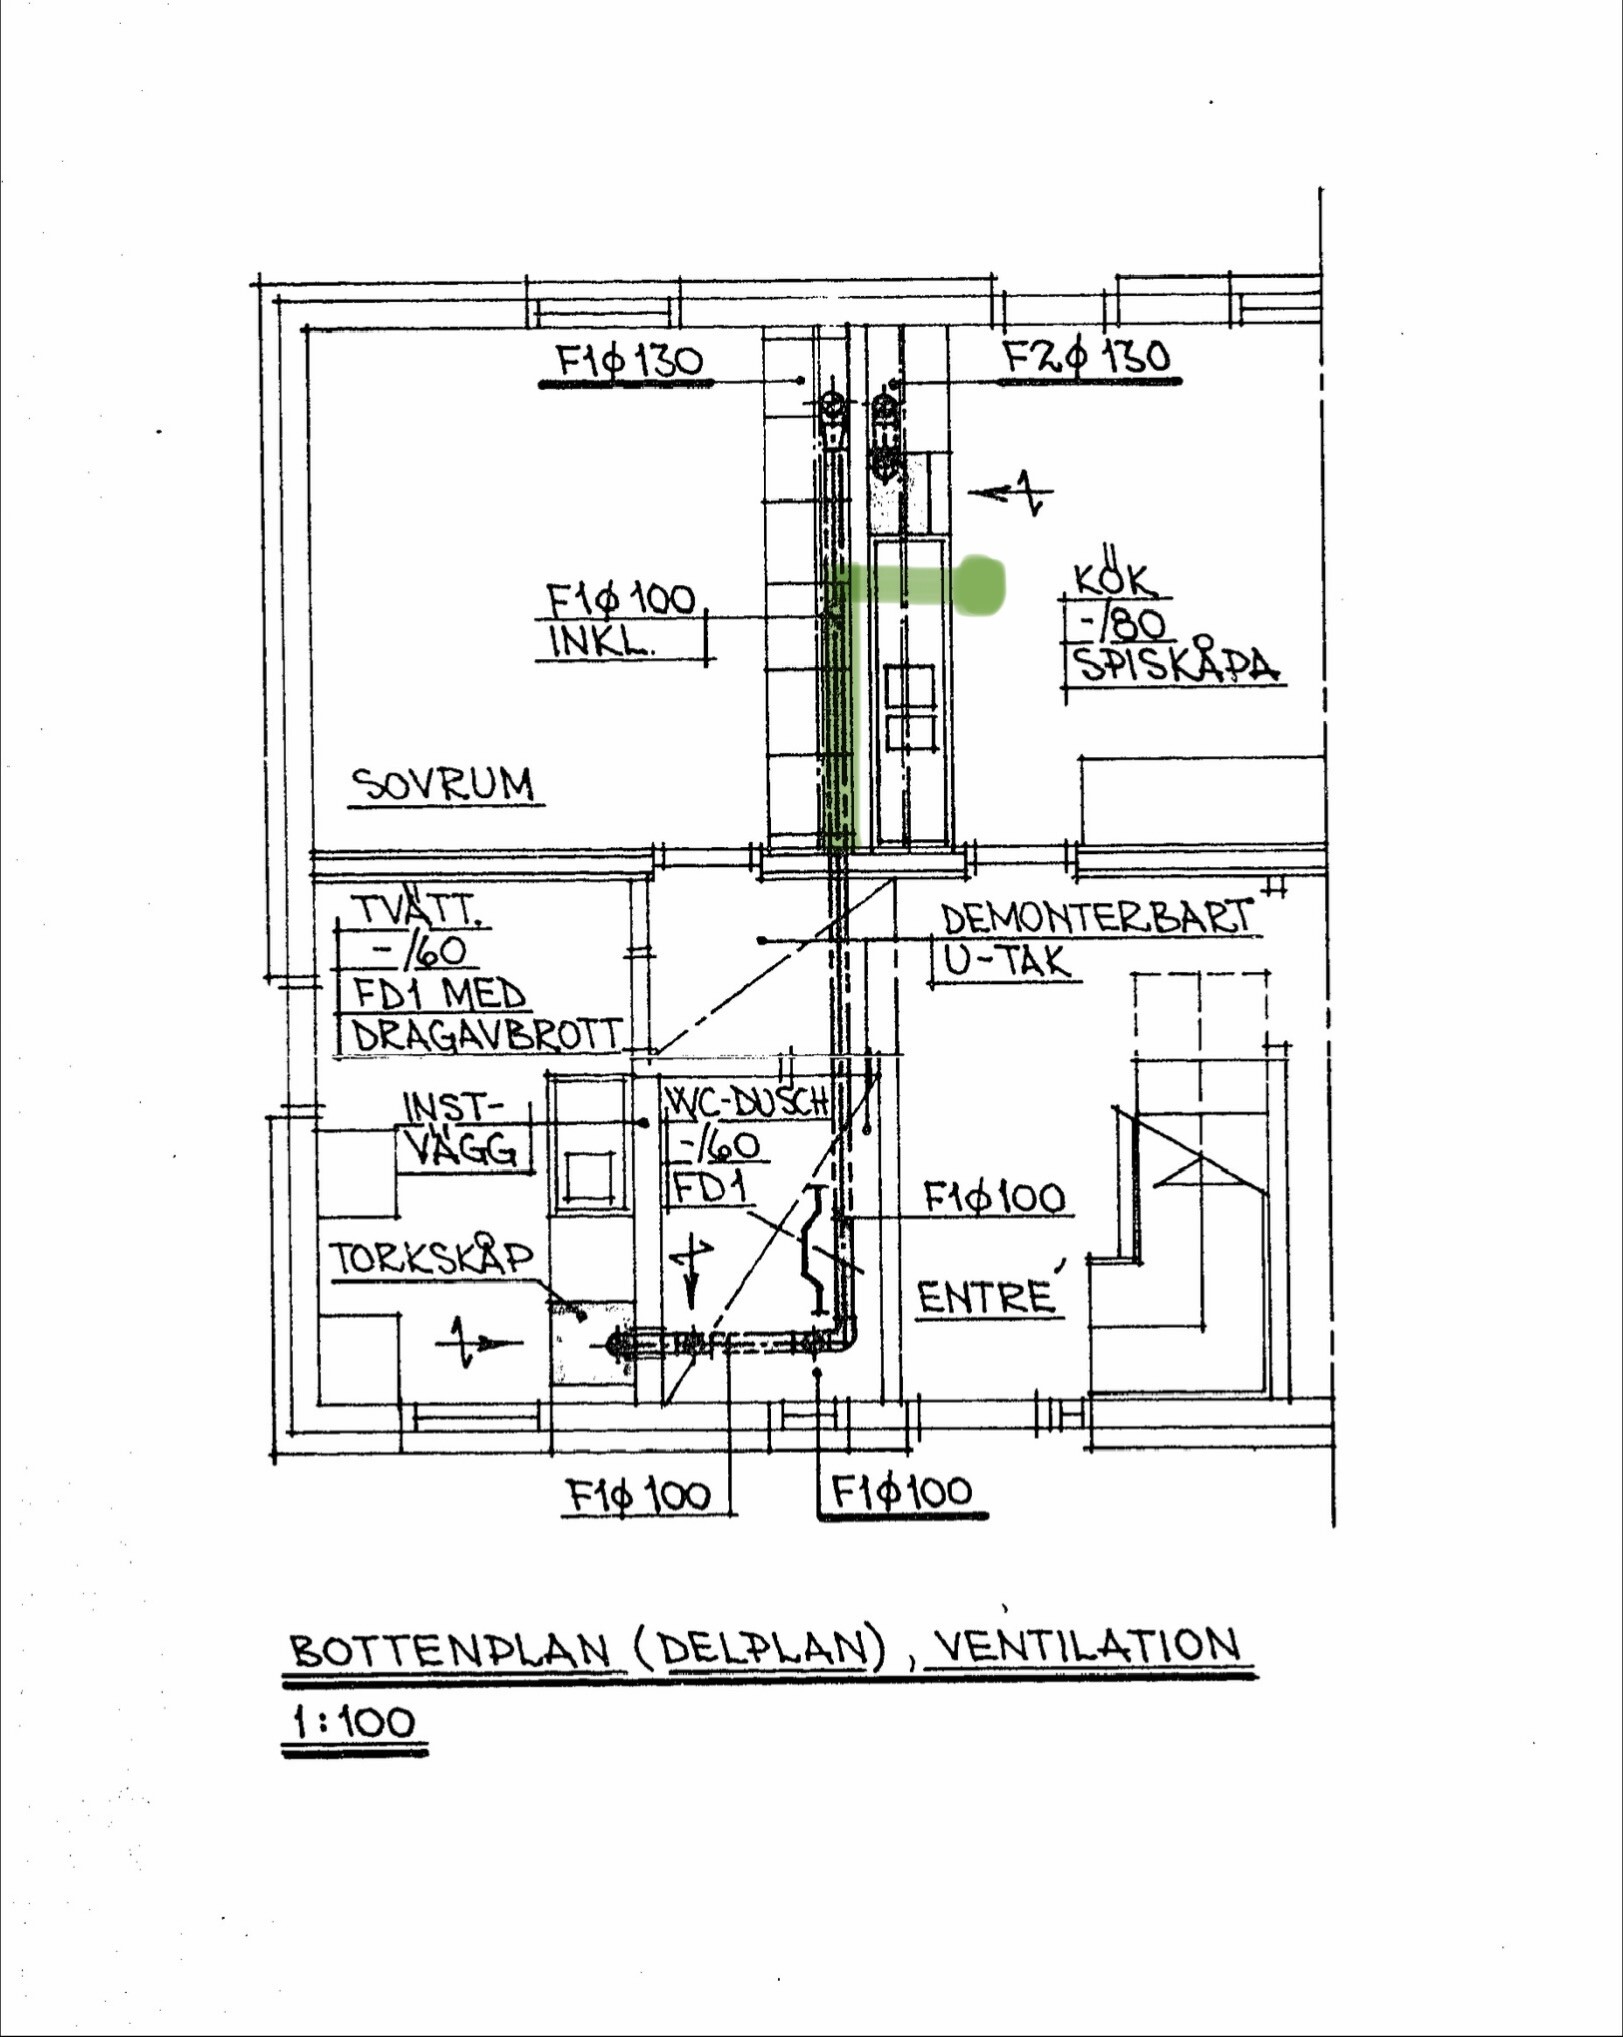
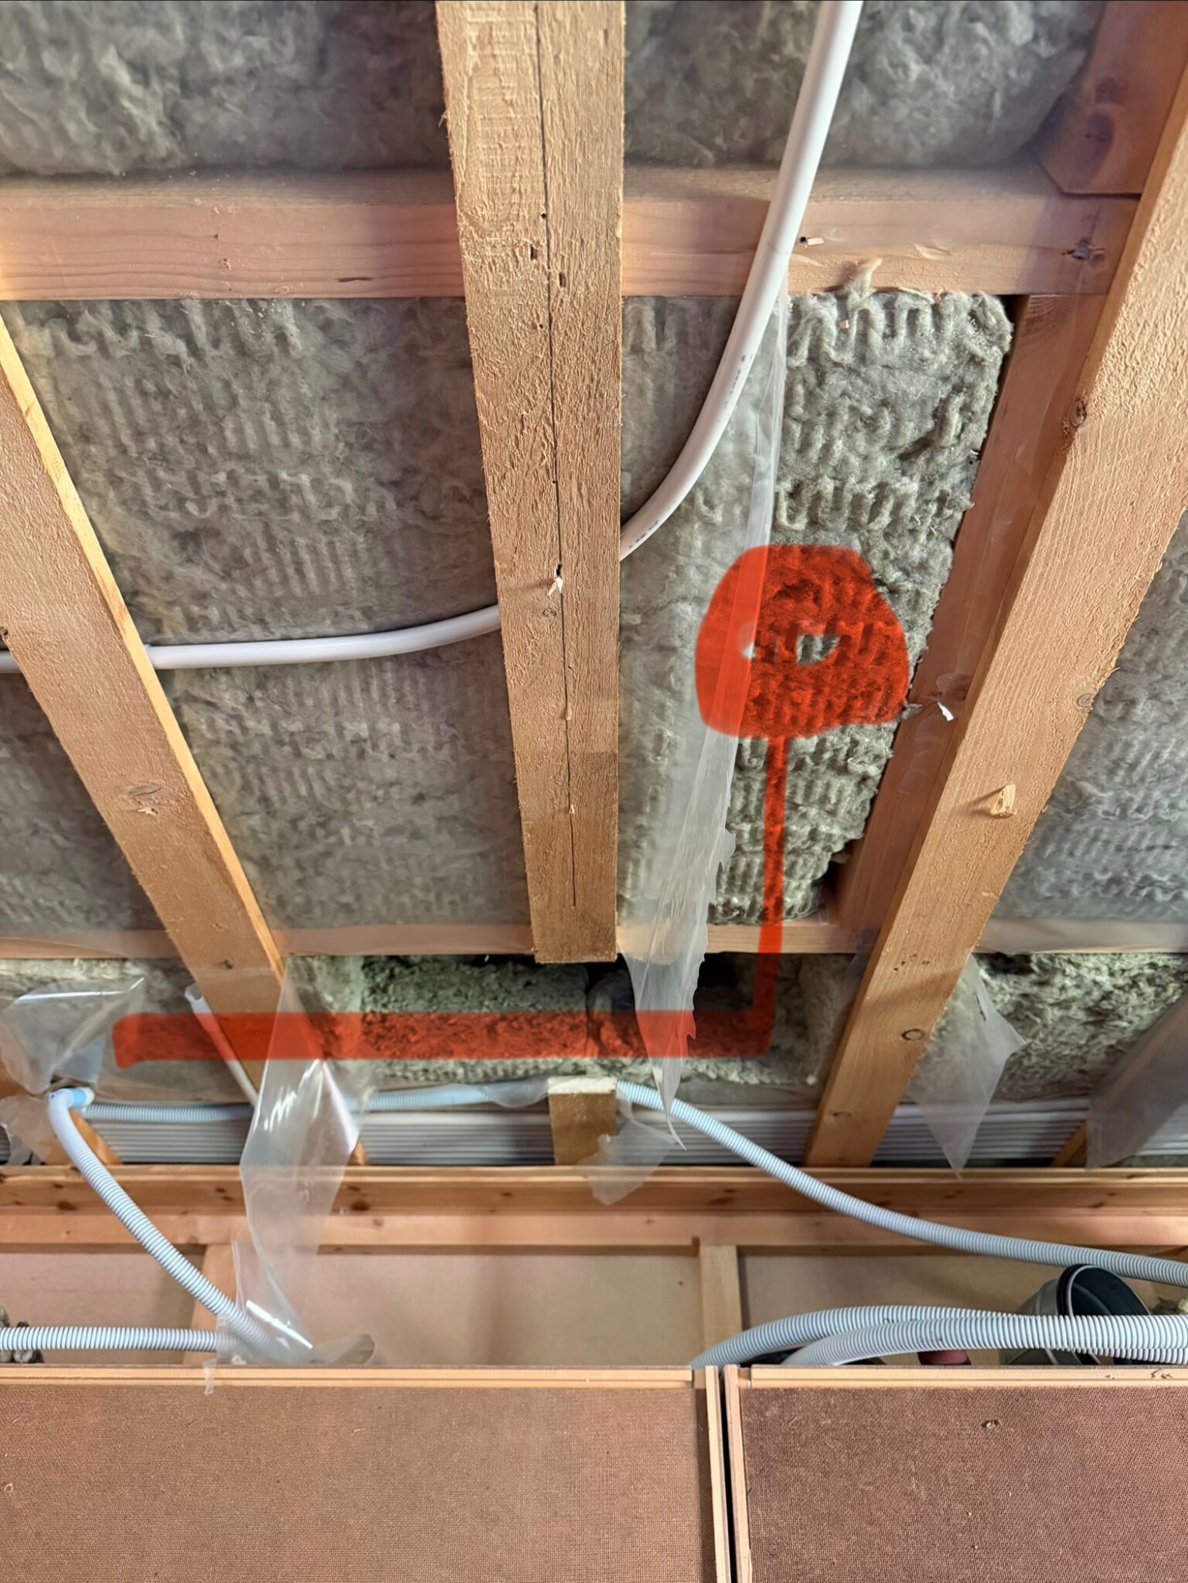
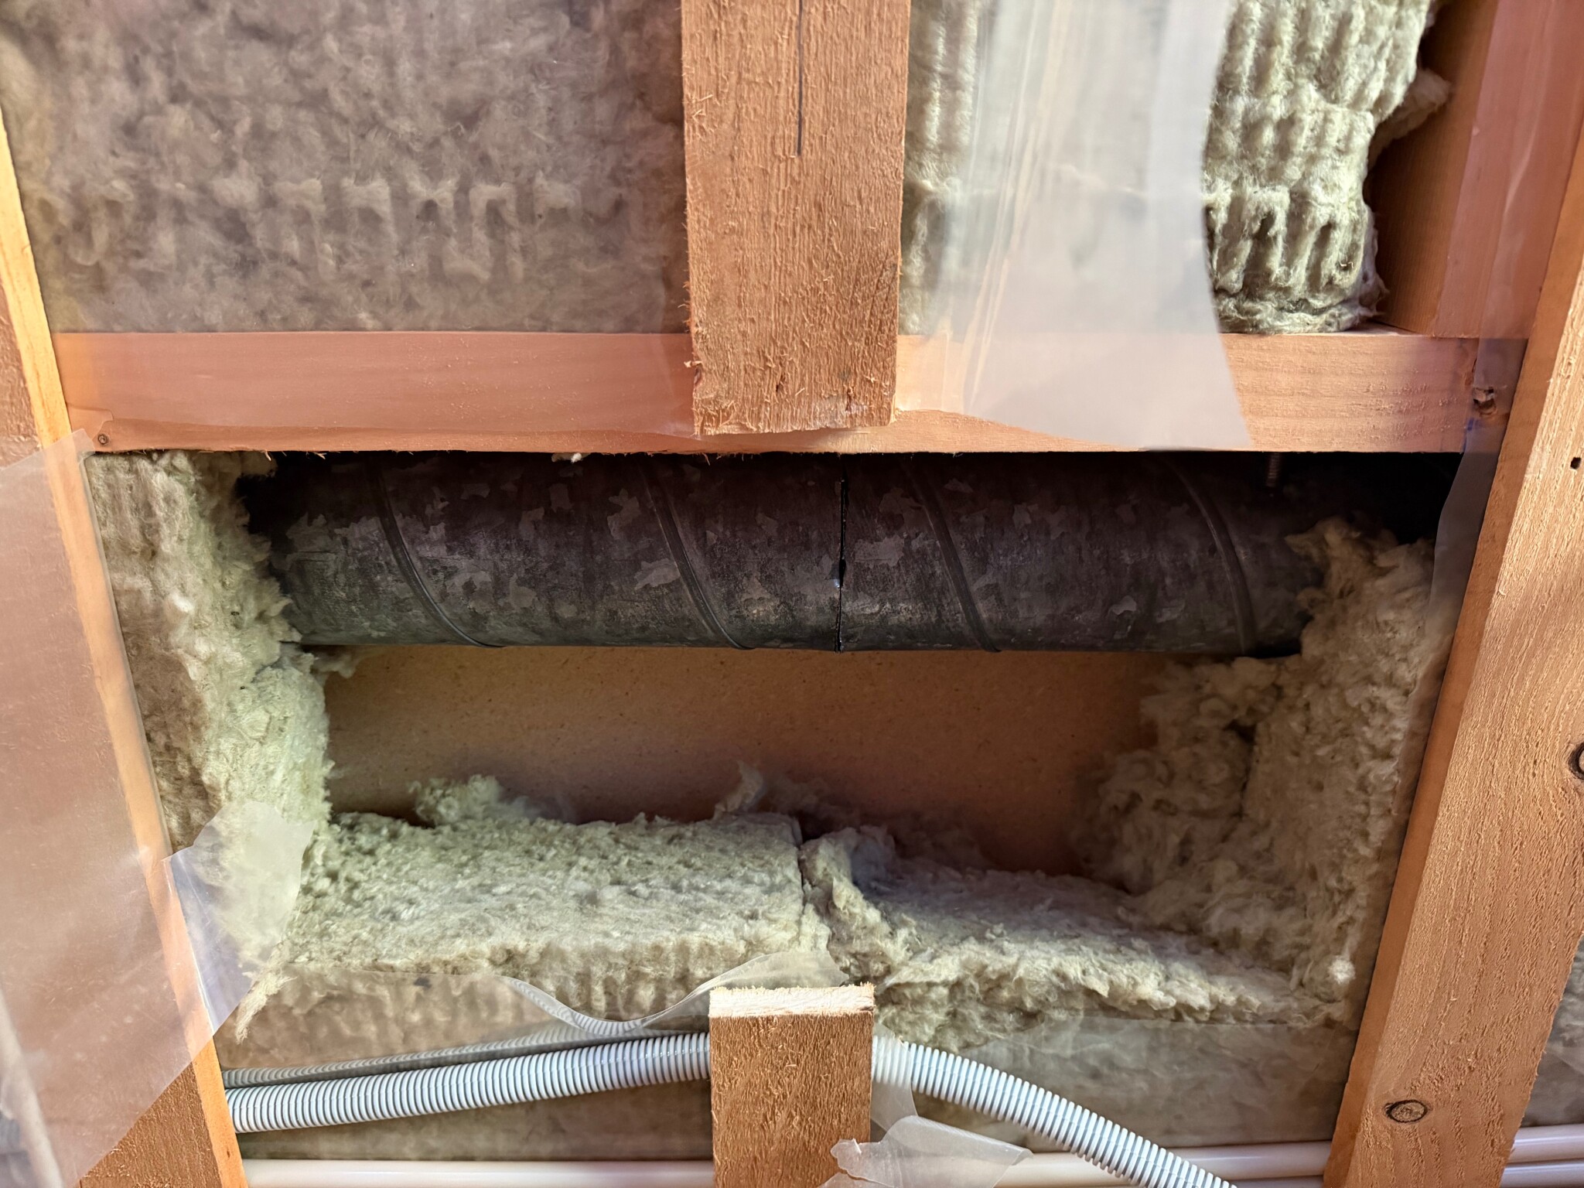
I'm working on a kitchen renovation and need to reroute a ventilation duct according to the image. Currently, it runs between the floors, right behind the kitchen wall (it's in the ceiling of the adjacent room). I need to cut it and reroute it so that it comes out in the ceiling of the kitchen. To do this, I need to make a hole in the beam and redirect the duct to the adjacent bay. This is pretty much in the middle of the room, right where the beams are connected with noggins (not the bay where the duct currently goes, but the rest have noggins). The wall between the kitchen and the office is offset about 8 cm parallel to the beam I need to make a hole in, so the beam has some support from below. The question is, do I need to reinforce it? I'm thinking of something like taking a 195 mm beam half a meter long and gluing/screwing it together with the beam to double it where I'm making the hole.
Height: 195 mm
Span: 3.8 meters
//Erik