Hello
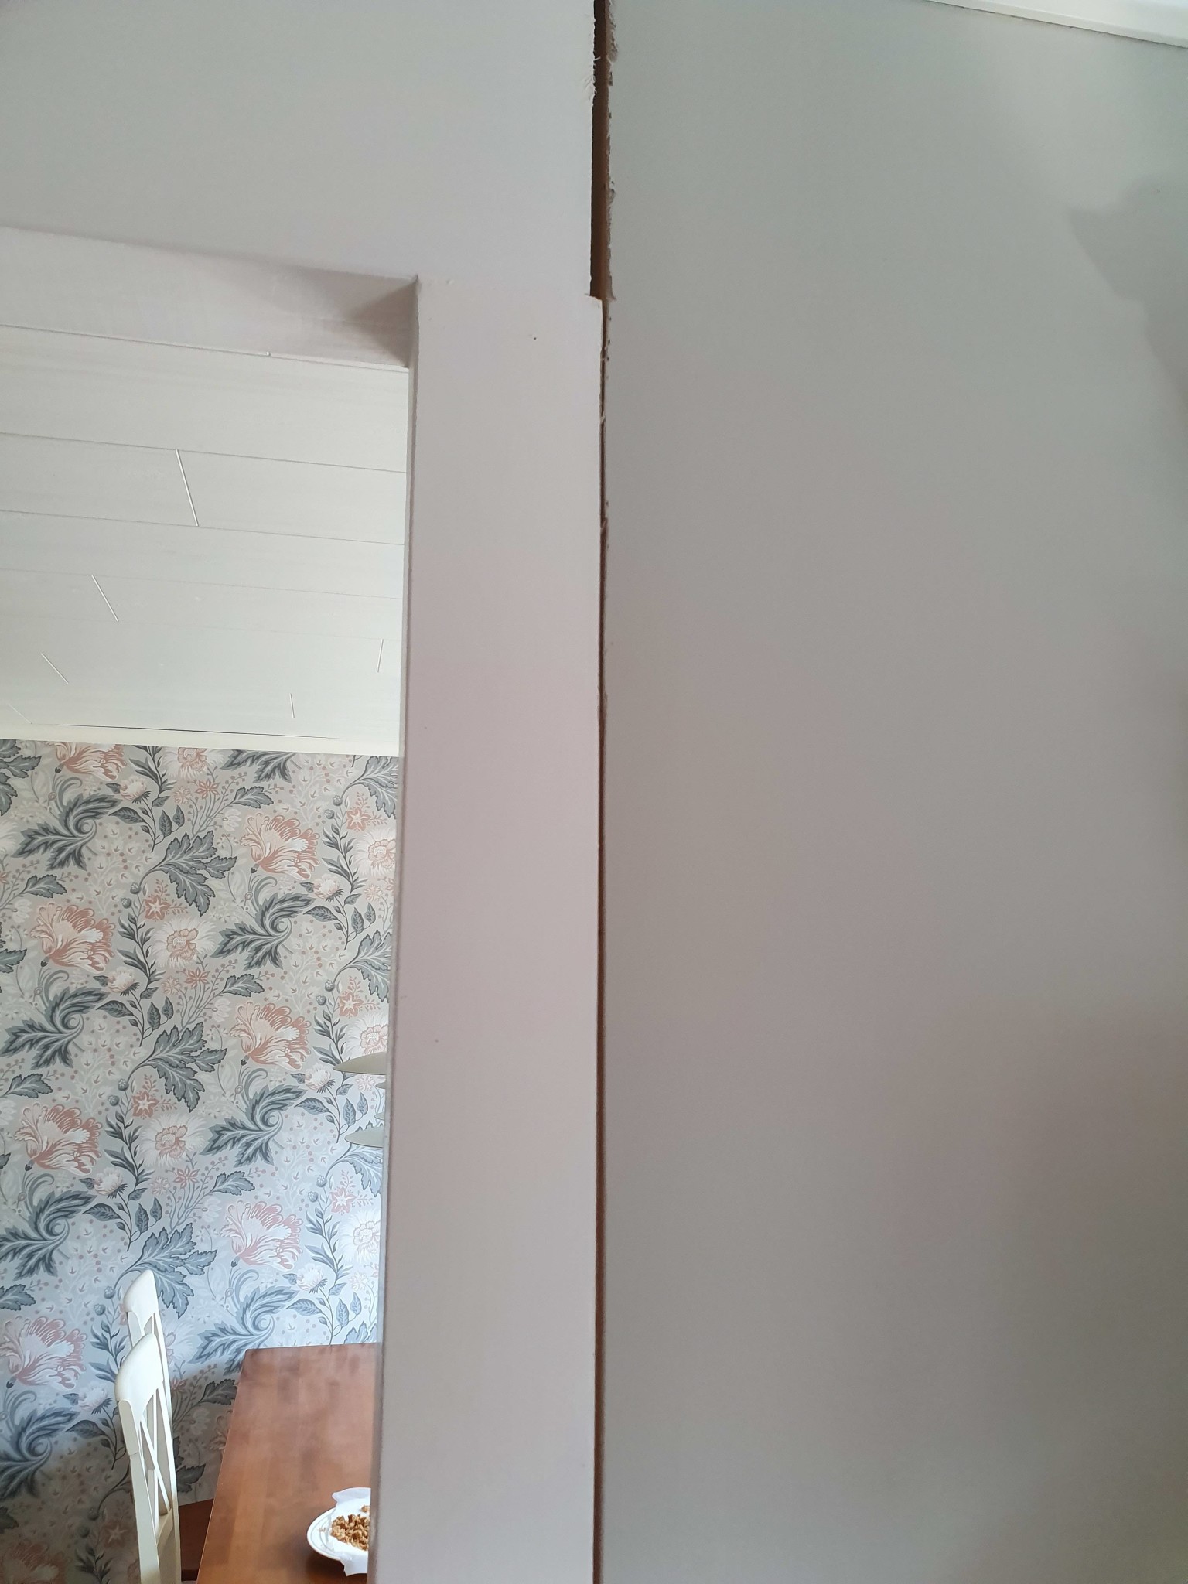
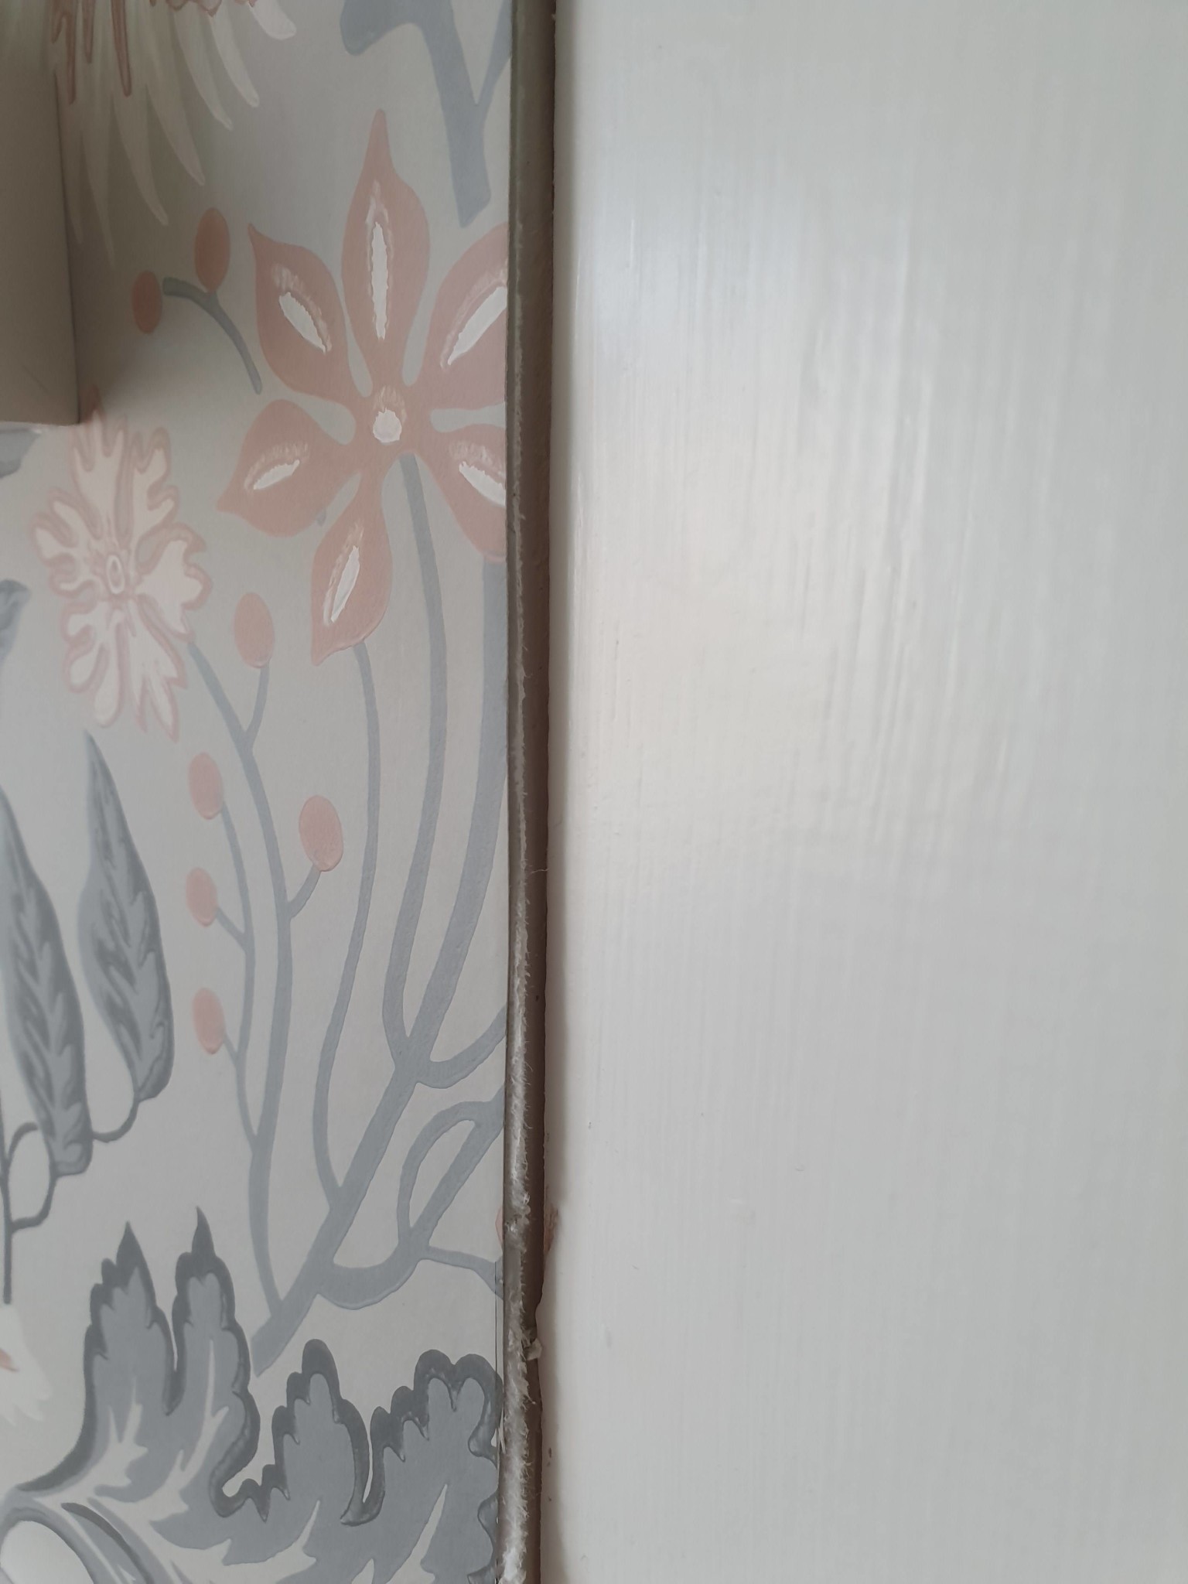
We don't know what kind of trim to put between the wall and the load-bearing beam. The level difference is about 5mm.
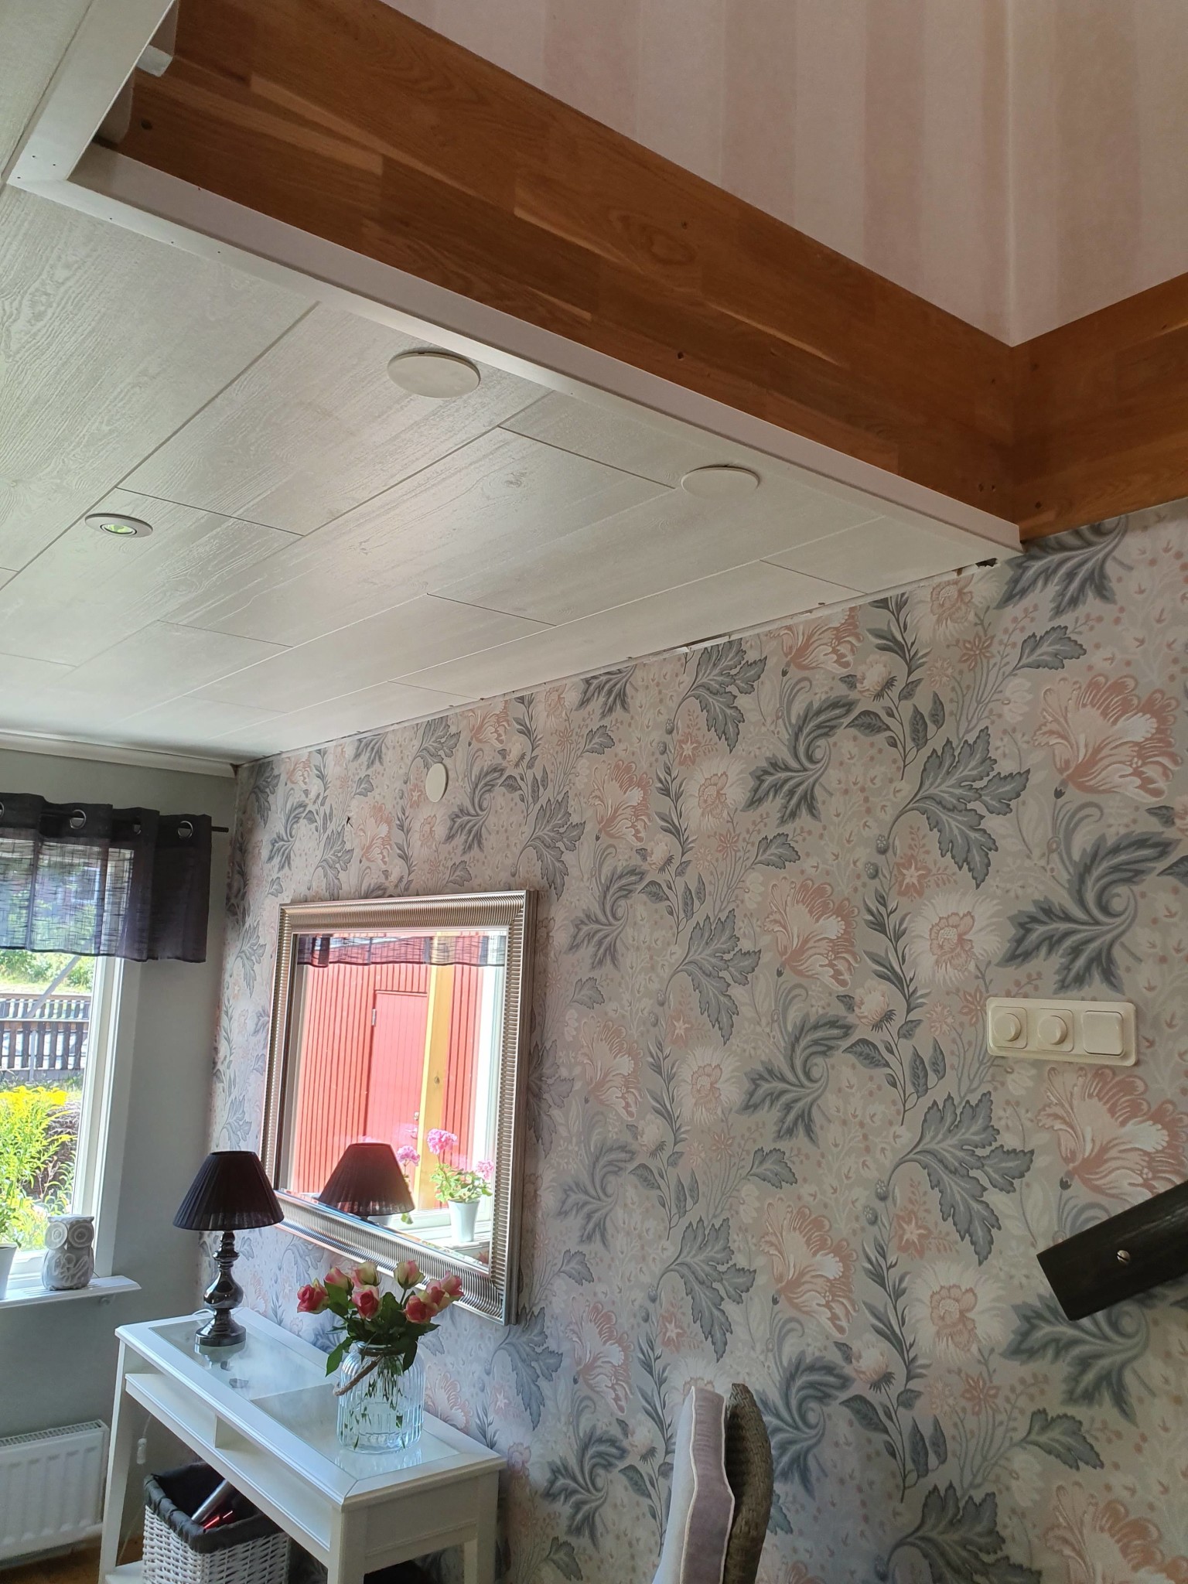
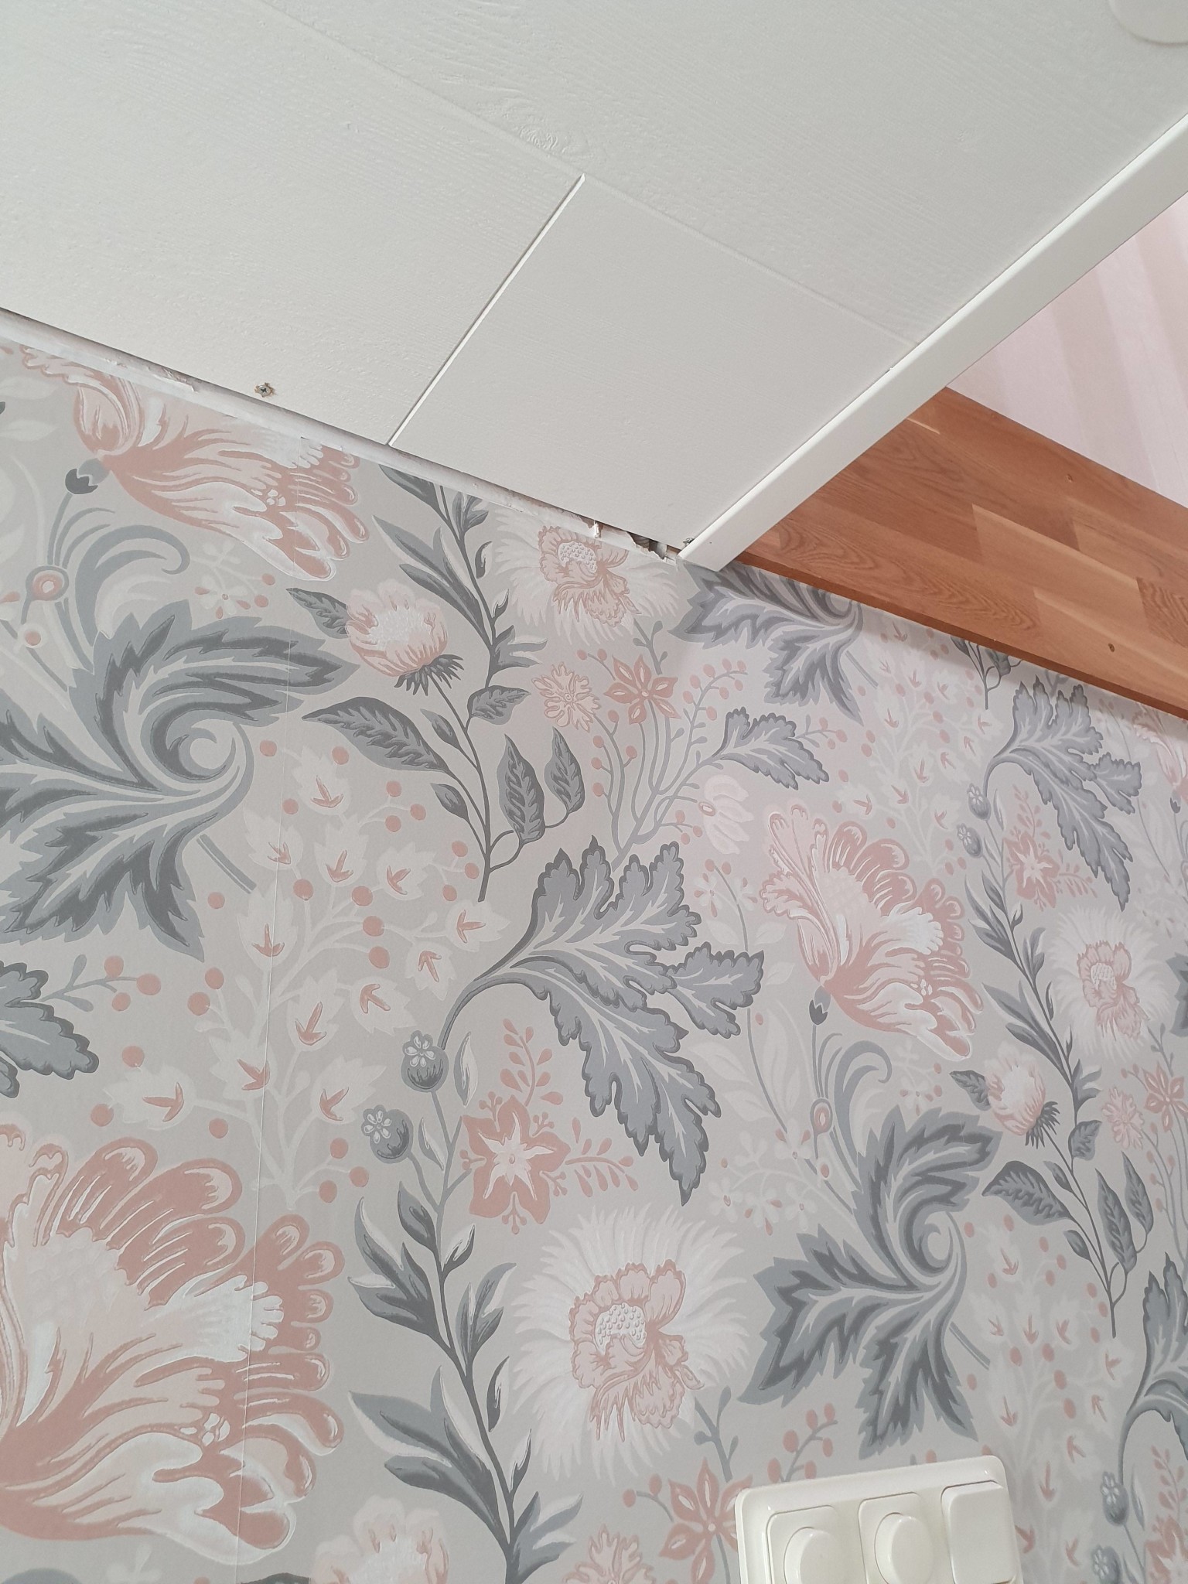
Then we have shadow moldings against the ceiling, but to get a nice finish against the stairs, we don't know what to put.

Grateful for tips
Maria
 
  • Wall and supporting beam with a 5mm gap. Floral wallpaper and a dining table with a white chair in the background. Looking for trim ideas.
  • Close-up of a floral wallpaper edge meeting a white-painted surface, showing a visible gap where trim or molding might be applied.
  • Interior corner showing a decorative ceiling edge and a load-bearing beam, with floral wallpaper, a mirror, and a small table with flowers below.
  • Floral patterned wallpaper meeting white ceiling and wood floor. Gap between wall and ceiling visible.
I would continue with the same crown molding as you have in the room. You end it at the stairs as if you were going around a corner, but it will now instead be end grain against the wallpaper, so there will be a small piece of molding at the end to hide the end grain.

I find it difficult to see from the pictures how the other molding looks, but isn't it possible to use regular door casing? In the worst case, carve a little into the plaster at the transition to the beam.
 
Hello!
Thank you so much for your tips. It turned out great.

Best regards, Maria
 
So glad it worked out. Do you have any pictures of the final result?
 
Click here to reply
Vi vill skicka notiser för ämnen du bevakar och händelser som berör dig.