
3,756 views ·
5 replies
4k views
5 replies
Panic! Uneven/crooked interior wall made of Leca
The first inner wall we built ended up slightly... crooked. 
It is about 240 cm high and 2.4 m long.
Load-bearing with 20x20x60 leca.
Reinforced every third course, and both of the last ones against the ceiling.
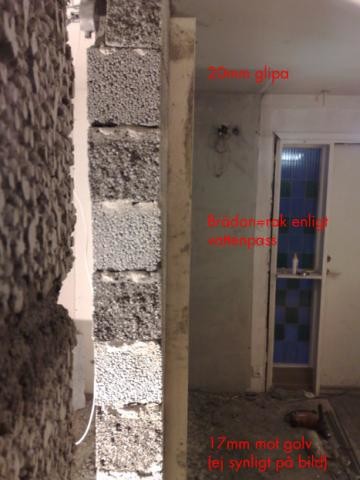
If the "distortion" in the wall looks a bit like below, somewhat exaggerated perhaps (see picture instead):
-
--
---
---
---
--
-
2 cm difference between the middle and the ceiling, 17 mm at the bottom, assuming the middle of the wall as the measuring point.
Now the question is, how does this affect the "load-bearing capacity" of the wall? Is it just a matter of rebuilding?
It is about 240 cm high and 2.4 m long.
Load-bearing with 20x20x60 leca.
Reinforced every third course, and both of the last ones against the ceiling.
If the "distortion" in the wall looks a bit like below, somewhat exaggerated perhaps (see picture instead):
-
--
---
---
---
--
-
2 cm difference between the middle and the ceiling, 17 mm at the bottom, assuming the middle of the wall as the measuring point.
Now the question is, how does this affect the "load-bearing capacity" of the wall? Is it just a matter of rebuilding?
Last edited:


Click here to reply