
5,505 views ·
8 replies
6k views
8 replies
Open up 4 m in load-bearing wall, 1 1/2 house
Read a bit about the issue with removing a load-bearing wall. Member Justusandersson seems like someone who can answer my question. The house was built in 1975 and stands on a concrete slab, which is reinforced in the middle according to the drawings. The house is 9 x 12 m. The wall is in the middle of the house. As I said, I read some posts and found that a glulam beam of 115x270 could handle the load for an opening of 3.8m. The example I read was about a 6m beam that was divided into 2 parts, 2.2 and 3.8m, and supported by 3 posts. Since this is a beam with 2 posts, the dimension might need to be increased to 115x300.
Grateful for comments
Obbarn
Grateful for comments
Obbarn
Feel free to attach the drawings as it makes giving advice easier 
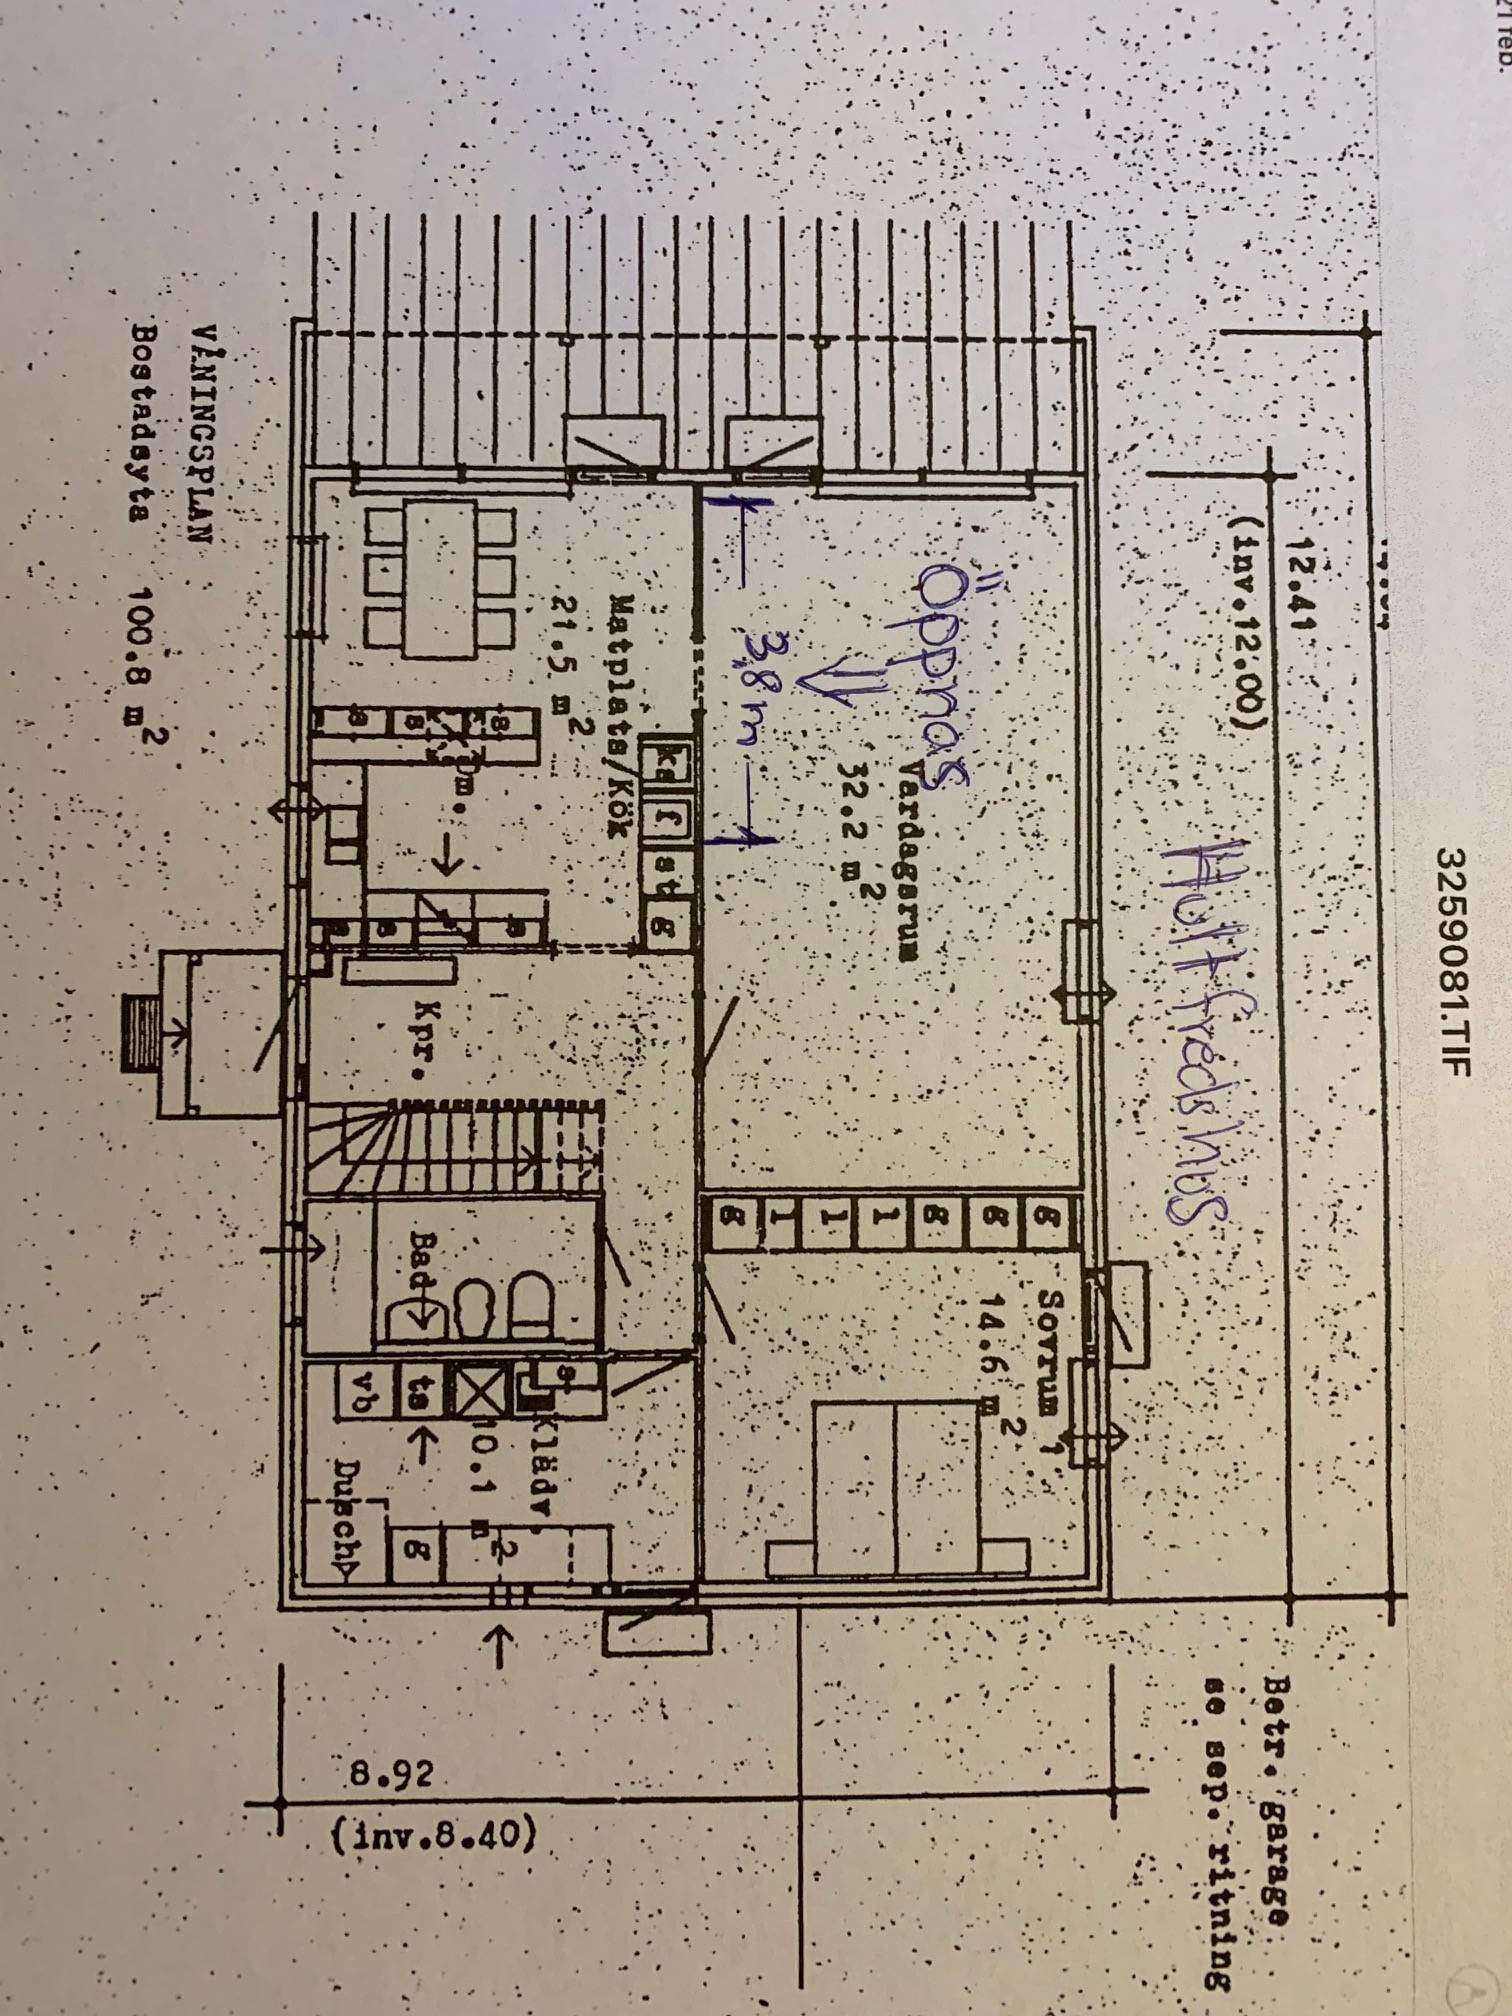

It is probably likely that the dimension will have to be increased significantly more. There is a big difference with a beam that only rests on the endpoints. When the beam continues over a new opening, the load from that section helps to "balance" over the other opening.
But it is not just the span that matters, the person who can answer this (and I cannot) needs to know more. For example, what do the rafters look like, do they exert any force against this wall?
But it is not just the span that matters, the person who can answer this (and I cannot) needs to know more. For example, what do the rafters look like, do they exert any force against this wall?
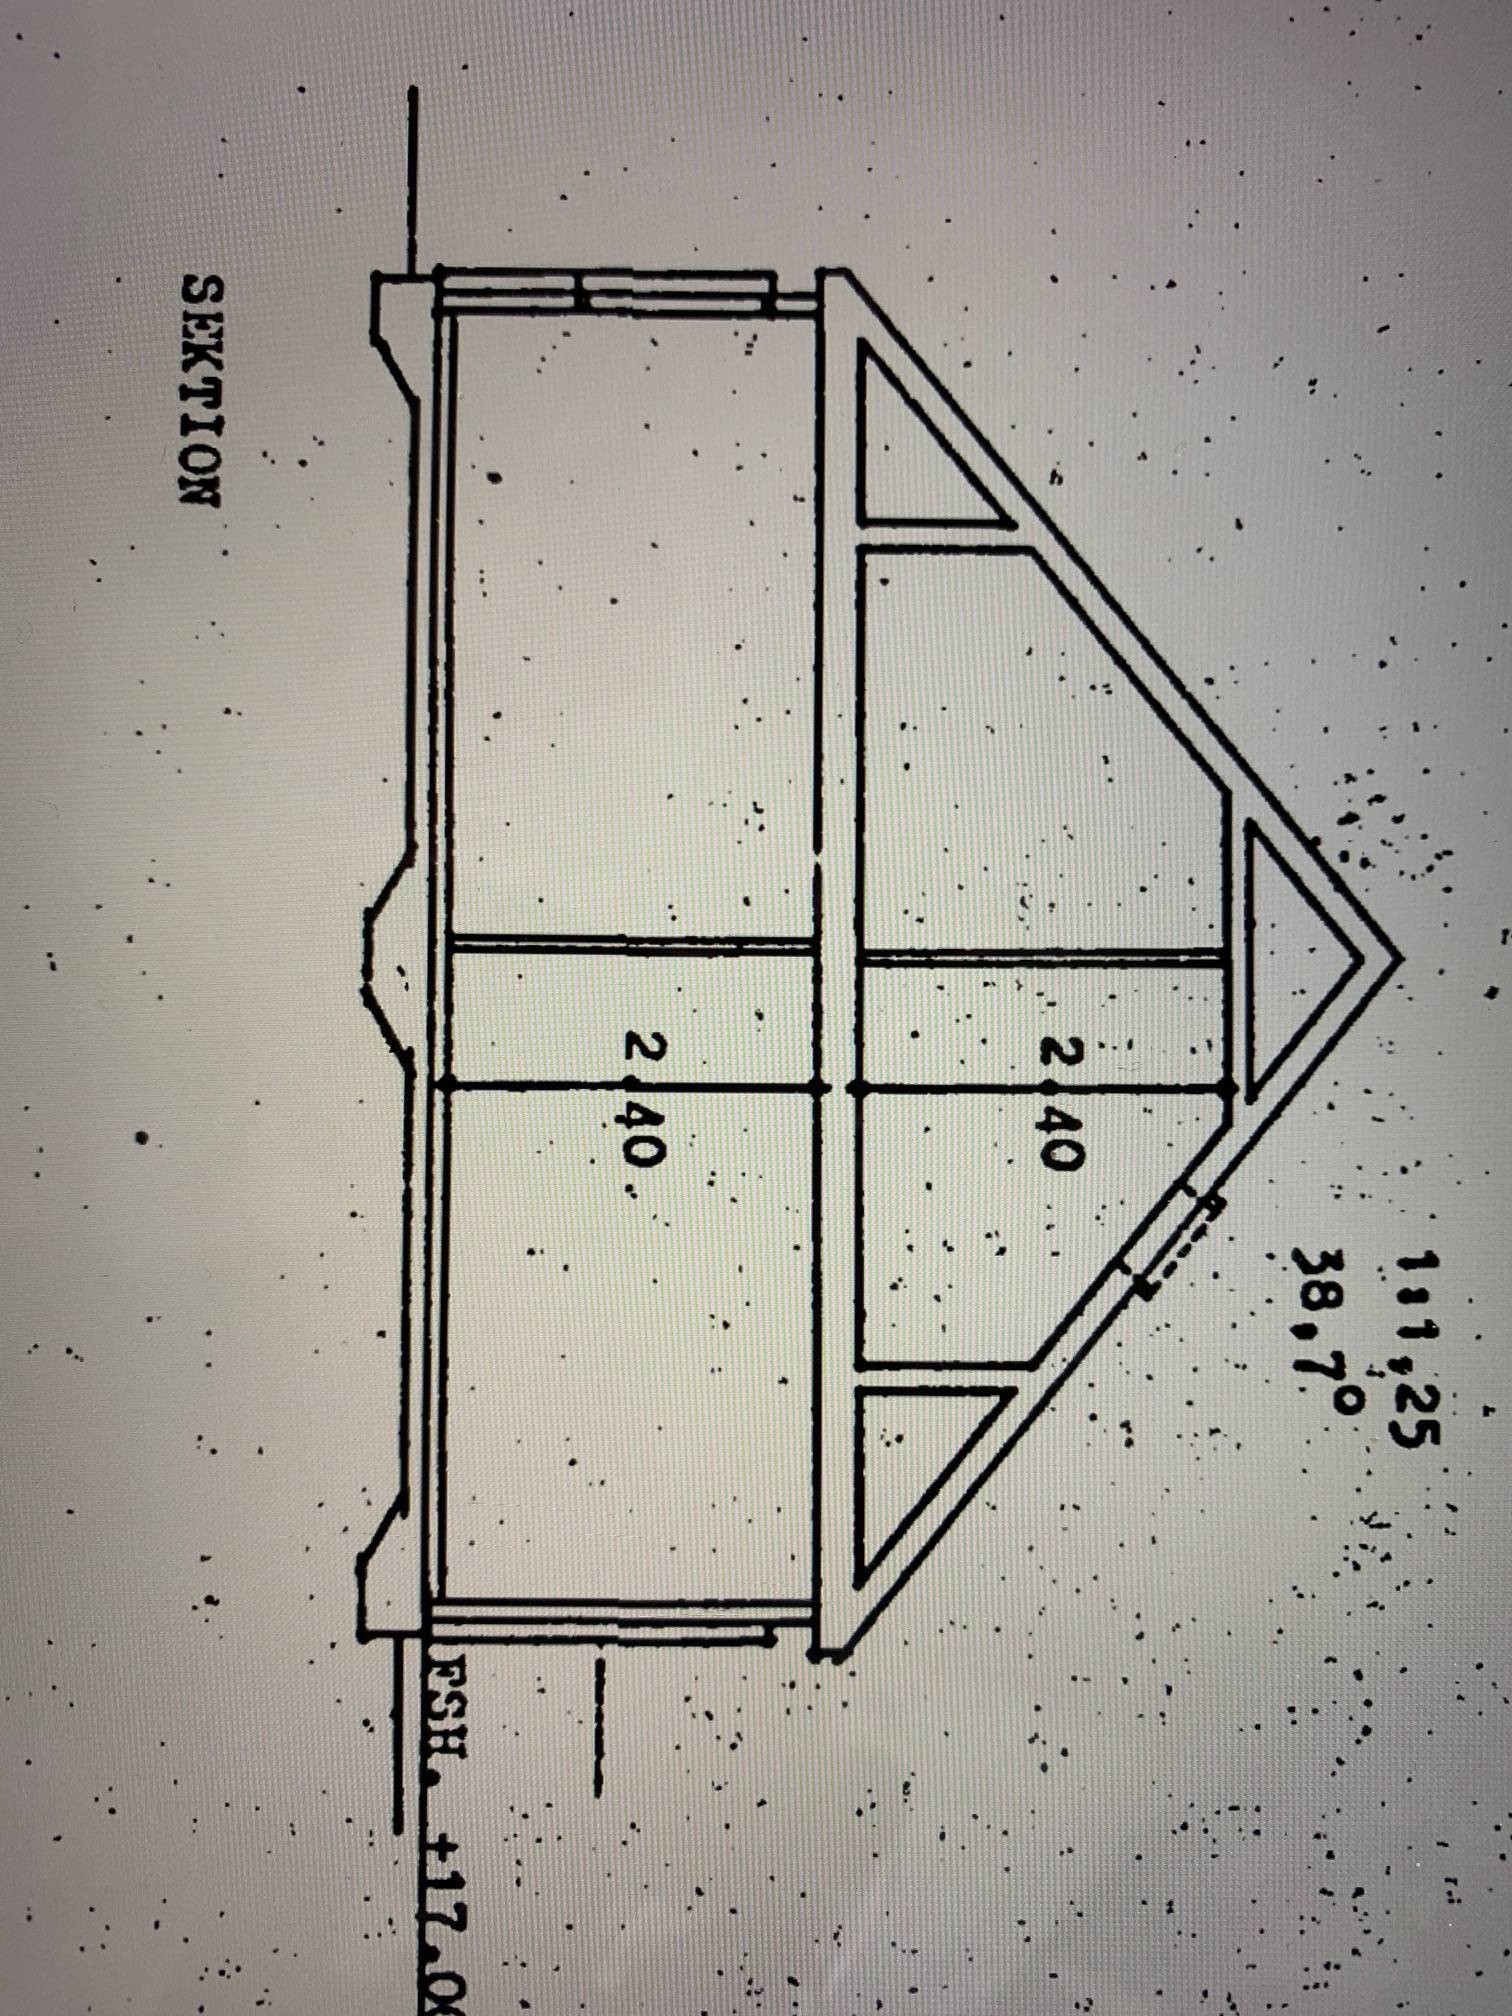
It is, as @hempularen writes, necessary to see a section to determine if the wall also needs to support roof loads. Information about the snow zone (i.e., where the house is located) might also be important. Even disregarding the presence of roof loads, 115x270 is still too weak.
A section is a careless term for a section drawing that you published in post #5. If you want an opening around 3.8 meters and a beam height around 300 mm, you should increase the width to 165x315. If you reduce the opening to 3.3 meters, 115x315 will suffice.
Thank you so much for the response !!!!!!!!
I got hold of a designer in the afternoon, and he said that the truss construction does not load the heart wall that much. The main load is the weight of the beam, including the material enclosing the beam + other furnishings on the upper floor.
Your answer + the above feels reassuring. I will try to reduce the opening to a maximum of 3.5m to get some margin.
Again, many thanks !!!!!!!!!
Obbarn
I got hold of a designer in the afternoon, and he said that the truss construction does not load the heart wall that much. The main load is the weight of the beam, including the material enclosing the beam + other furnishings on the upper floor.
Your answer + the above feels reassuring. I will try to reduce the opening to a maximum of 3.5m to get some margin.
Again, many thanks !!!!!!!!!
Obbarn
Click here to reply