Building a new house. I consider myself to be of average intelligence but have trouble understanding some things the builder is doing.

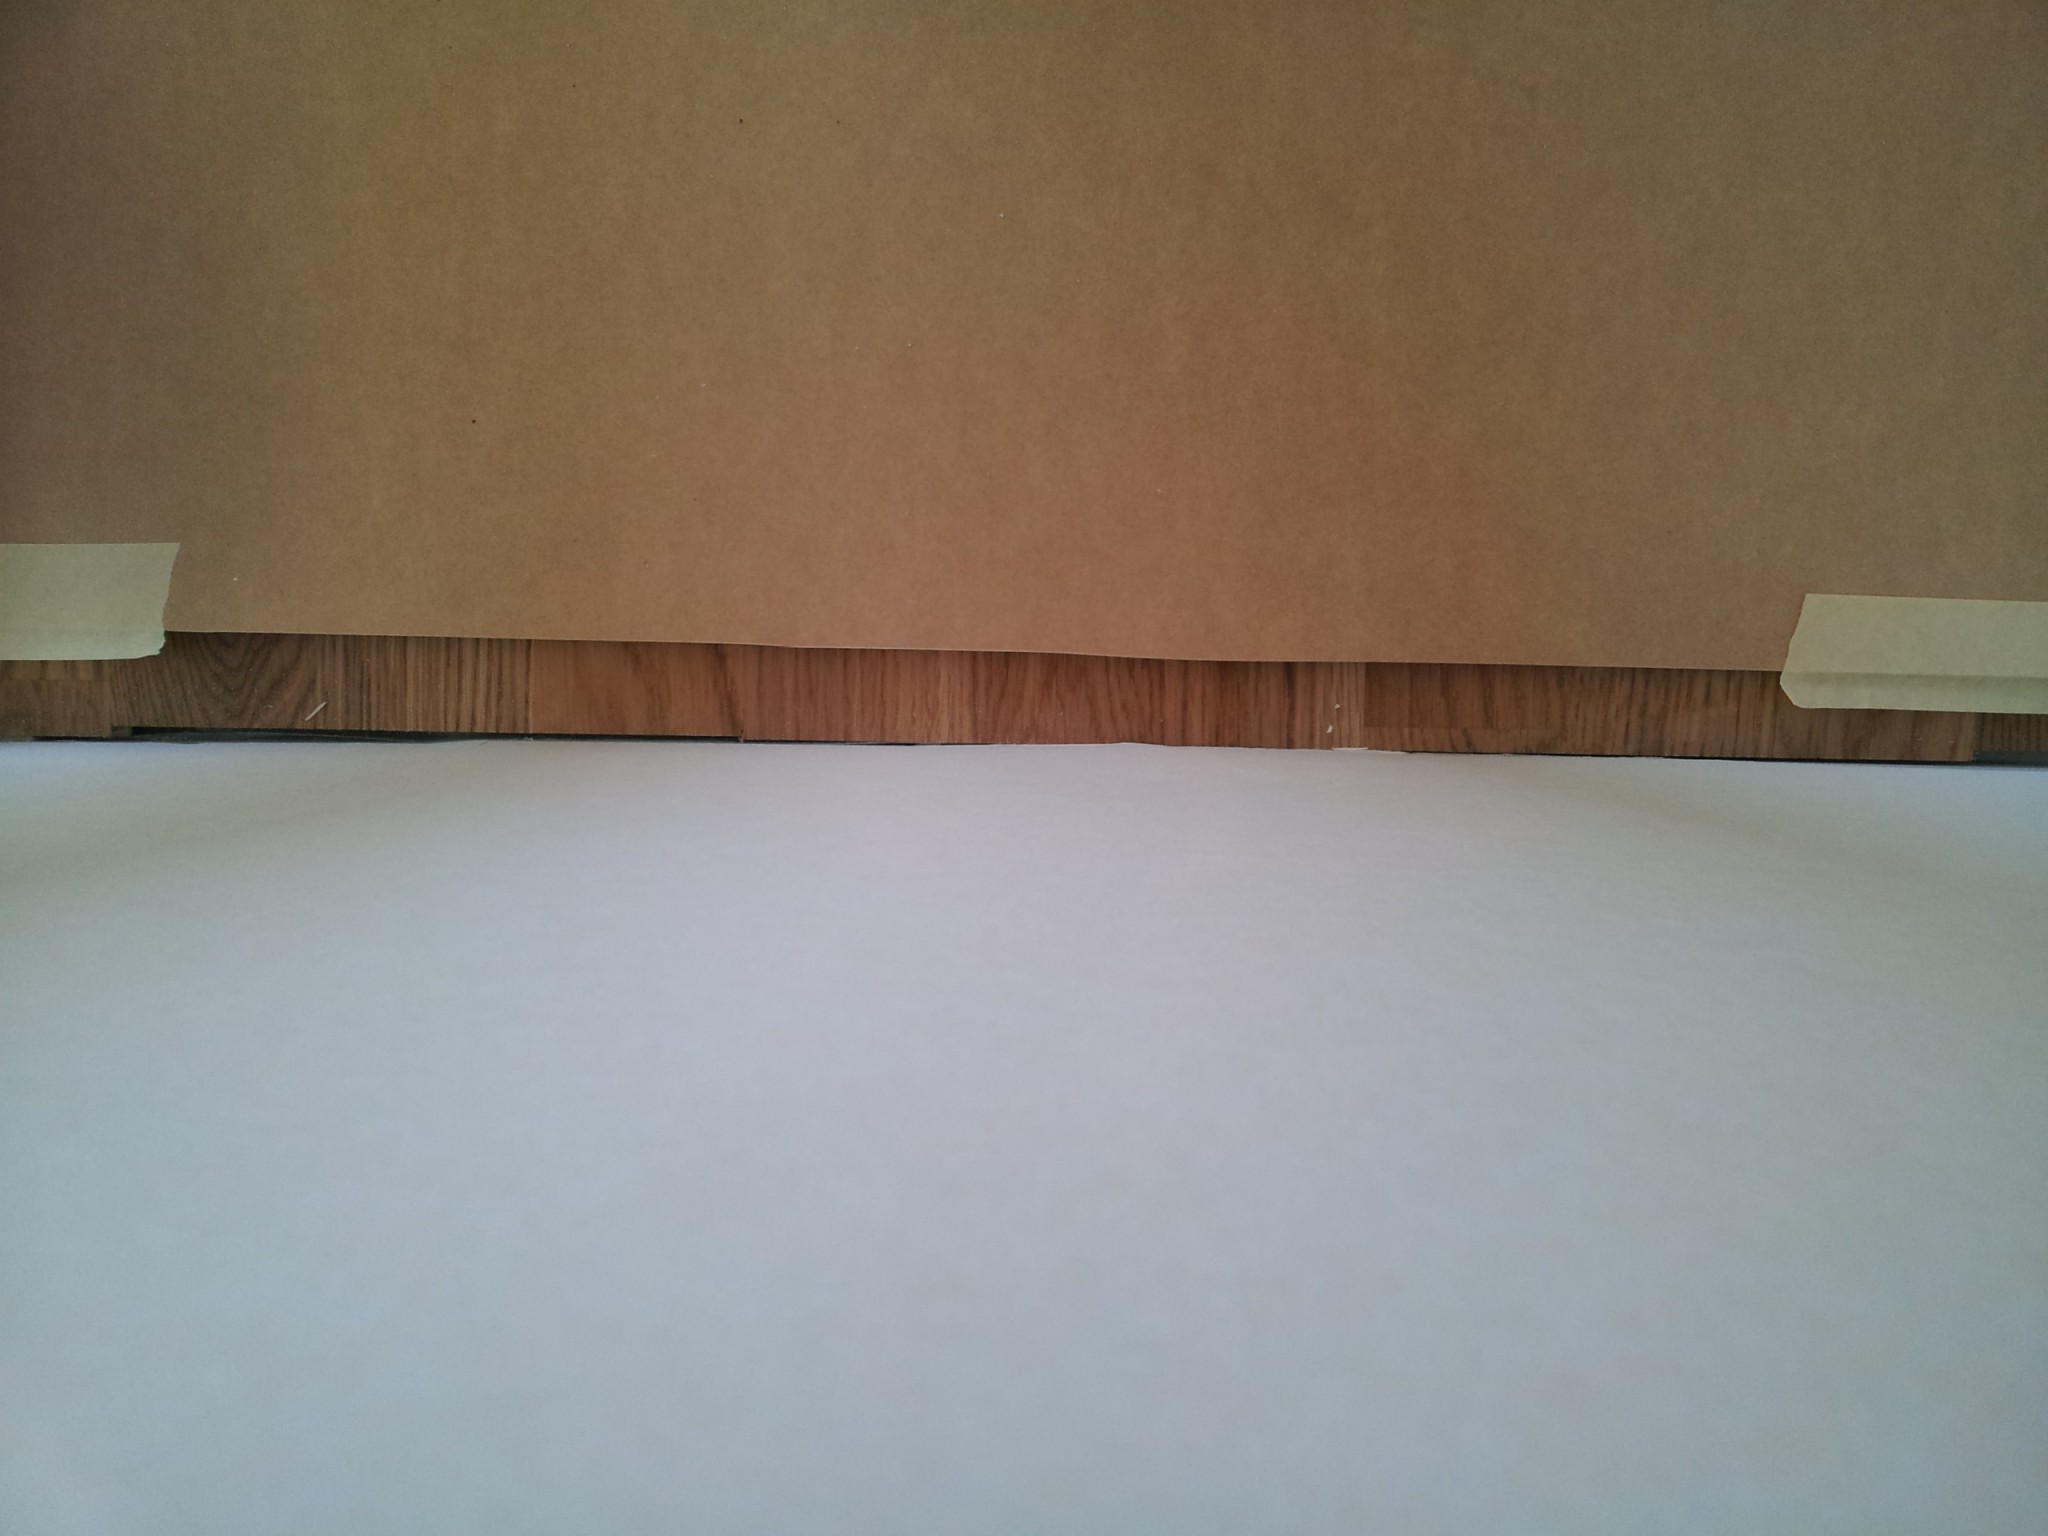
1) The floor has been laid in a room. Partly without any expansion joints. When I pointed out the problem to the builder, the answer was "We are not finished with the floor yet." That answer feels so strange. The entire floor is laid out. One doesn't lay down the entire floor and then cut it to get expansion joints. Or do they? I am so confused.


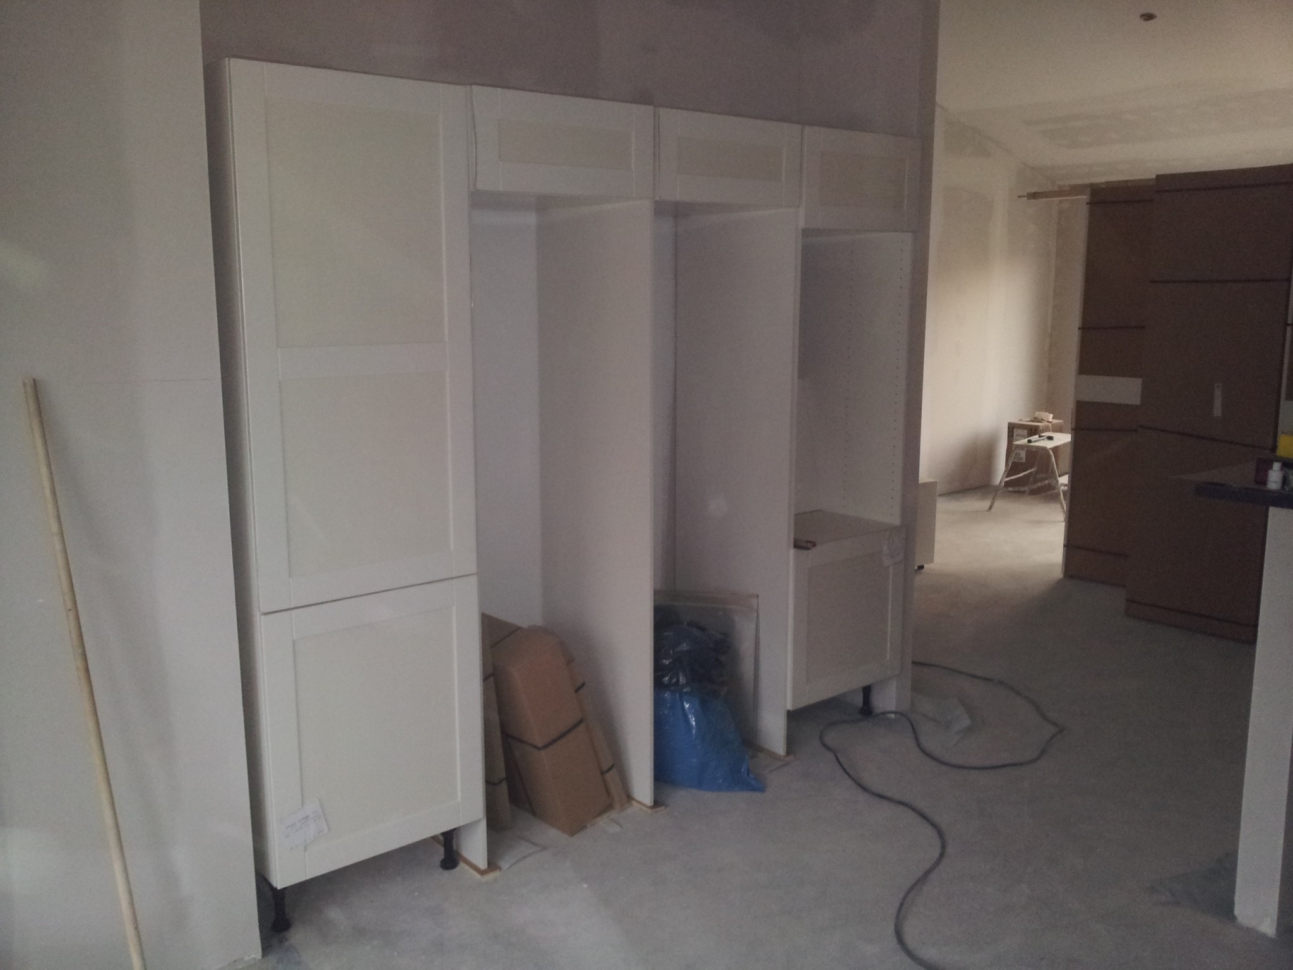
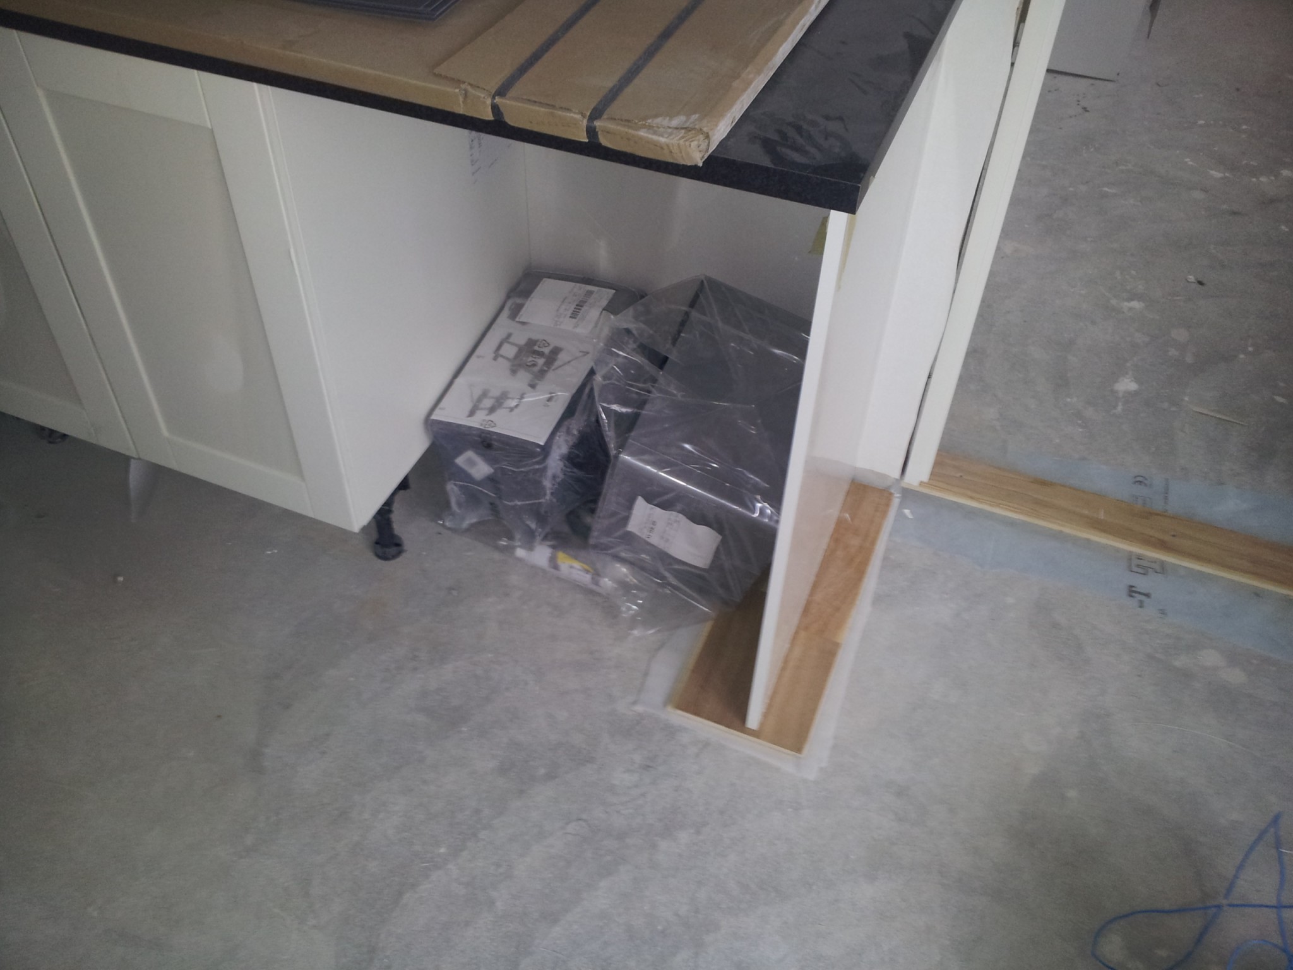
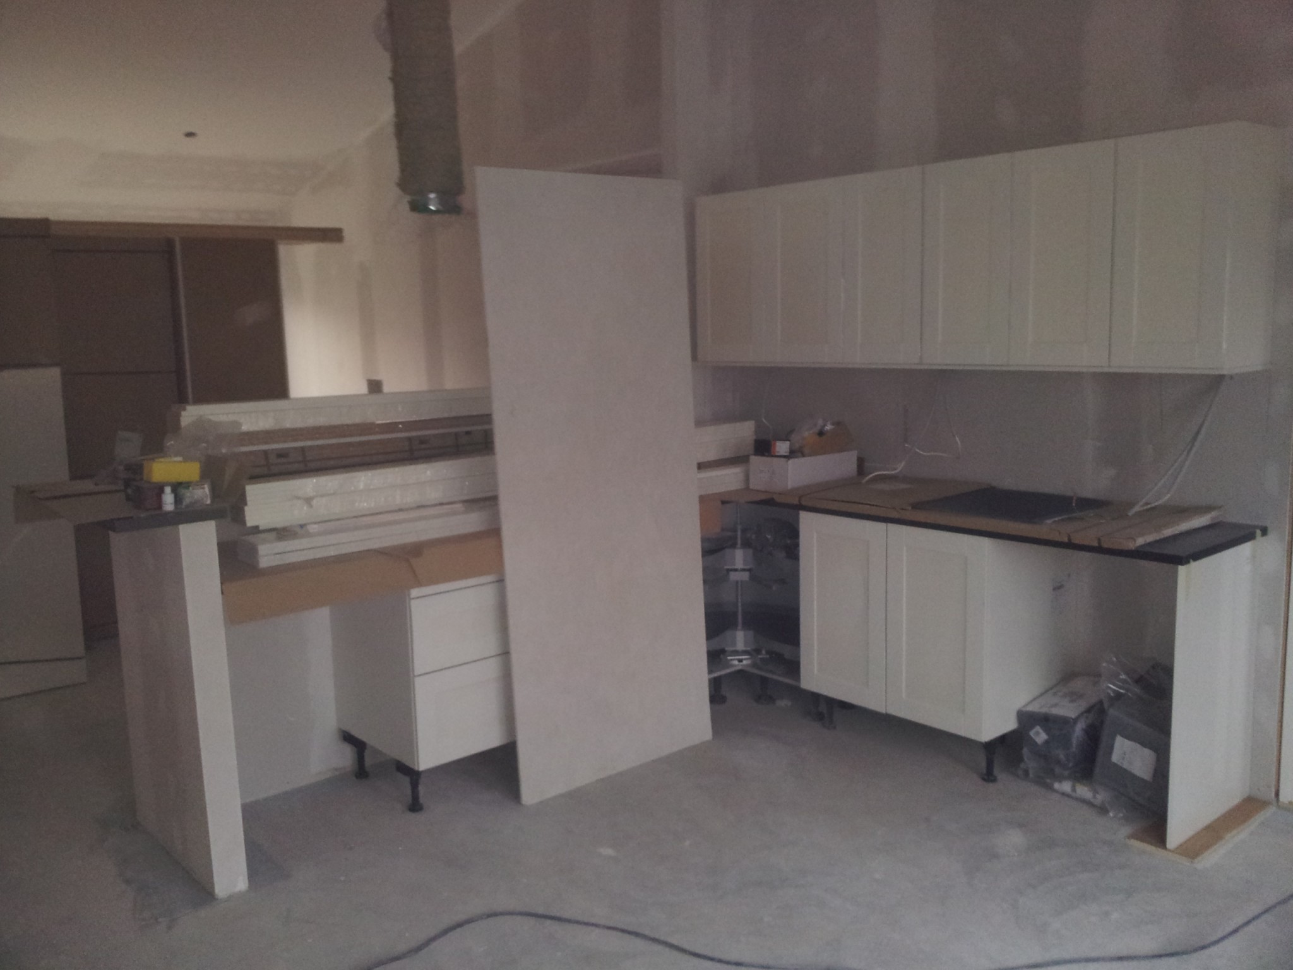
2) The kitchen has been installed and an invoice appeared (according to agreement, as the kitchen is installed and complete). It's just that it doesn't look so complete and the floor is missing. I can't comprehend why they don't lay the floor first. I am not a builder, but as I understand it, parts of the kitchen would have to be dismantled again when the floor is laid. Why do they do it this way?
I can say that I'm not asking the builder directly as the atmosphere is no longer the best.
Of course, you don't lay the floor first and then cut the expansion joint.
Sounds like a lousy excuse that you won't notice when the moldings are in place.
I always lay the floor first, then the kitchen, but I know not everyone agrees with me.
Or you can lay the floor and cut the expansion joint with a plunge saw afterward.
Floor installers generally recommend not placing heavy "fixed installations" like kitchen cabinets directly on a floating parquet floor. I haven't laid the floor under my kitchen cabinets. You attach the baseboards to the kitchen after the floor is laid, so it will look good. Additionally, you save a bit of flooring.

You can see that they have placed floor pieces under the parts of the kitchen where they will later lay flooring (to get the kitchen to the right height).
You can see that they have placed floor pieces under the parts of the kitchen where they are later going to lay flooring (to get the kitchen at the right height).
Then that probably means they intend to lay flooring under it. It might be difficult without removing the side panels first, I think.
2) It is undeniably difficult to conclude that the kitchen is "assembled and ready."
If you have reason to suspect that the builder is having financial issues and is therefore invoicing slightly faster than contracted, you might want to think twice before paying the invoice.
Just because an invoice has been sent does not mean it has to be paid.
Is there a project manager who can ascertain that "the kitchen is not finished" and verify that the floors are laid correctly? You may not need to address every issue directly with the builder if your dialogue isn’t the best.
2) It is undeniably difficult to come to the conclusion that the kitchen is "assembled and complete."
If you have reason to suspect that the builder has financial problems and therefore invoices a bit faster than contracted, you might want to think twice before paying the invoice.
The fact that an invoice has been sent does not actually mean it has to be paid.
Is there no inspector who can ascertain that "the kitchen is not complete" and verify that the floors are being installed correctly? You might not have to address every issue directly with the builder if your communication is not the best.
Unfortunately, my inspector does not deal with quality checks. His task is solely to ensure that self-checks are conducted. It was better in the past when there were quality managers.
I am not allowed to make advance payments, as then my insurance and construction credit won't apply, so I should probably wait until the kitchen is truly installed before making payment.
Then it probably means that they plan to install flooring underneath. It can be tough without removing the side panels first, I think.
Well, if you start laying towards the wall where you have the side panel, you can assemble that entire section and then slide it under the side panel. And if you've been foresighted, there should be space even under the threshold so you can get a few millimeters in and have the floor nicely connected without any moldings.
Well, if you start laying against the wall where you have the side panel, you can assemble that whole section and then slide it under the side panel. And if you've been foresighted, there should be space under the threshold as well, so you can get a few millimeters in and have the floor nicely connected without any moldings.
That's one option. (If you lay the parquet in that direction) but then you'll have a problem on the opposite side in the kitchen where you've done the same thing. Smart idea with space under the threshold, but unfortunately, they haven't thought of that. But who knows, they might unscrew the threshold and cut the spacer afterward.
Jm, Skanska, Peab etc. always lay the floor under the entire kitchen. So I don't think there's any problem with the floor not being able to move. Otherwise, thousands of apartments would have been wrong. However, it is not necessary to lay the floor under the kitchen. Both are correct
Unfortunately, my construction supervisor does not focus on quality review. His task is merely to ensure that self-inspections are carried out. It was better in the past when there were quality supervisors.
Now, unfortunately, you are a bit wrong.
It was the same crap before. Actually, the new writings in the new PBL are intended for today's construction supervisors to be more serious.
But in practice, it doesn't really differ that much; someone who was very unprofessional as a quality supervisor then can act almost as poorly today as a construction supervisor.
Unfortunately, my control officer does not engage in reviewing quality. His task is solely to ensure that self-inspections are performed. It was better in the past when there were quality managers.
I am not allowed to engage in advance payment because then my insurance and building credit won’t apply, so I should probably wait until the kitchen is actually installed before making payment.
then request to see all the self-inspections for the kitchen. If they are not complete, then the kitchen is not complete?