Hello, I have a vacation house in Södermanland near Flen. The house was built in 1969.
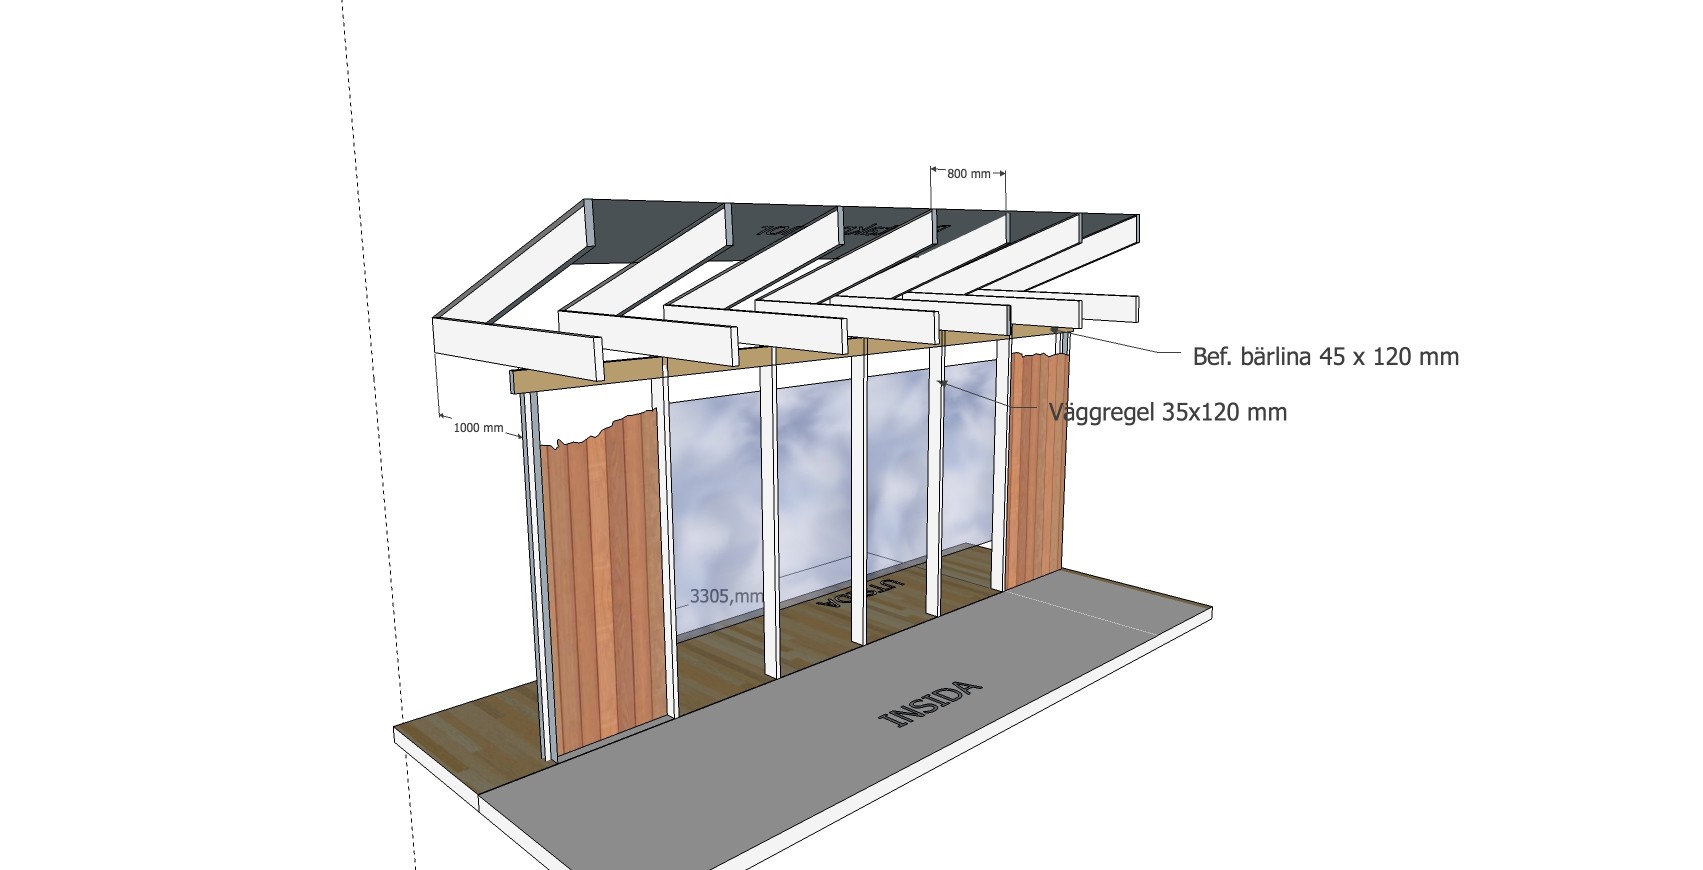
By the patio, there is a window section of four 8-16 windows with coupled sashes.
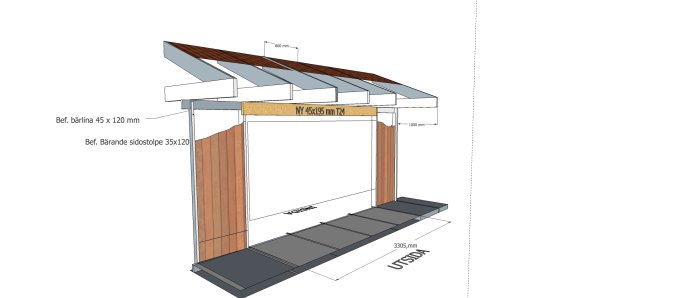
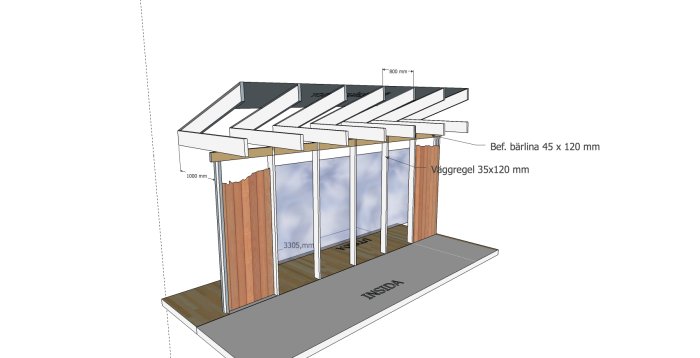
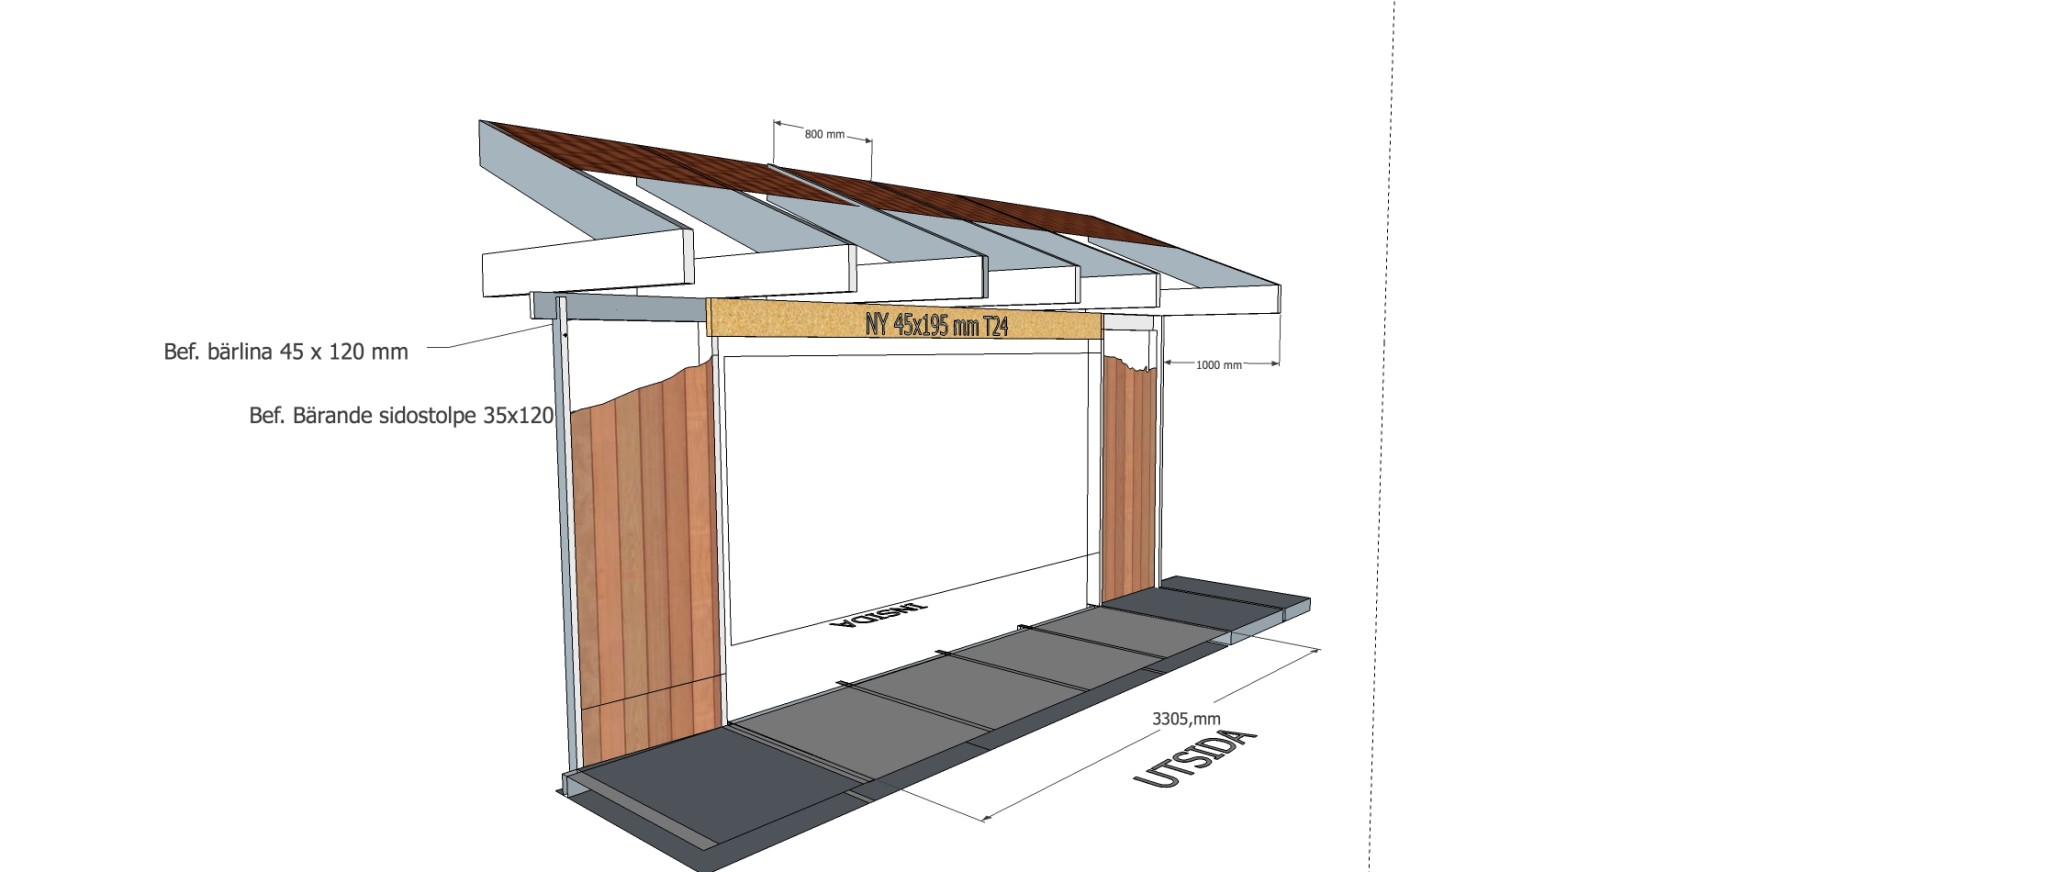
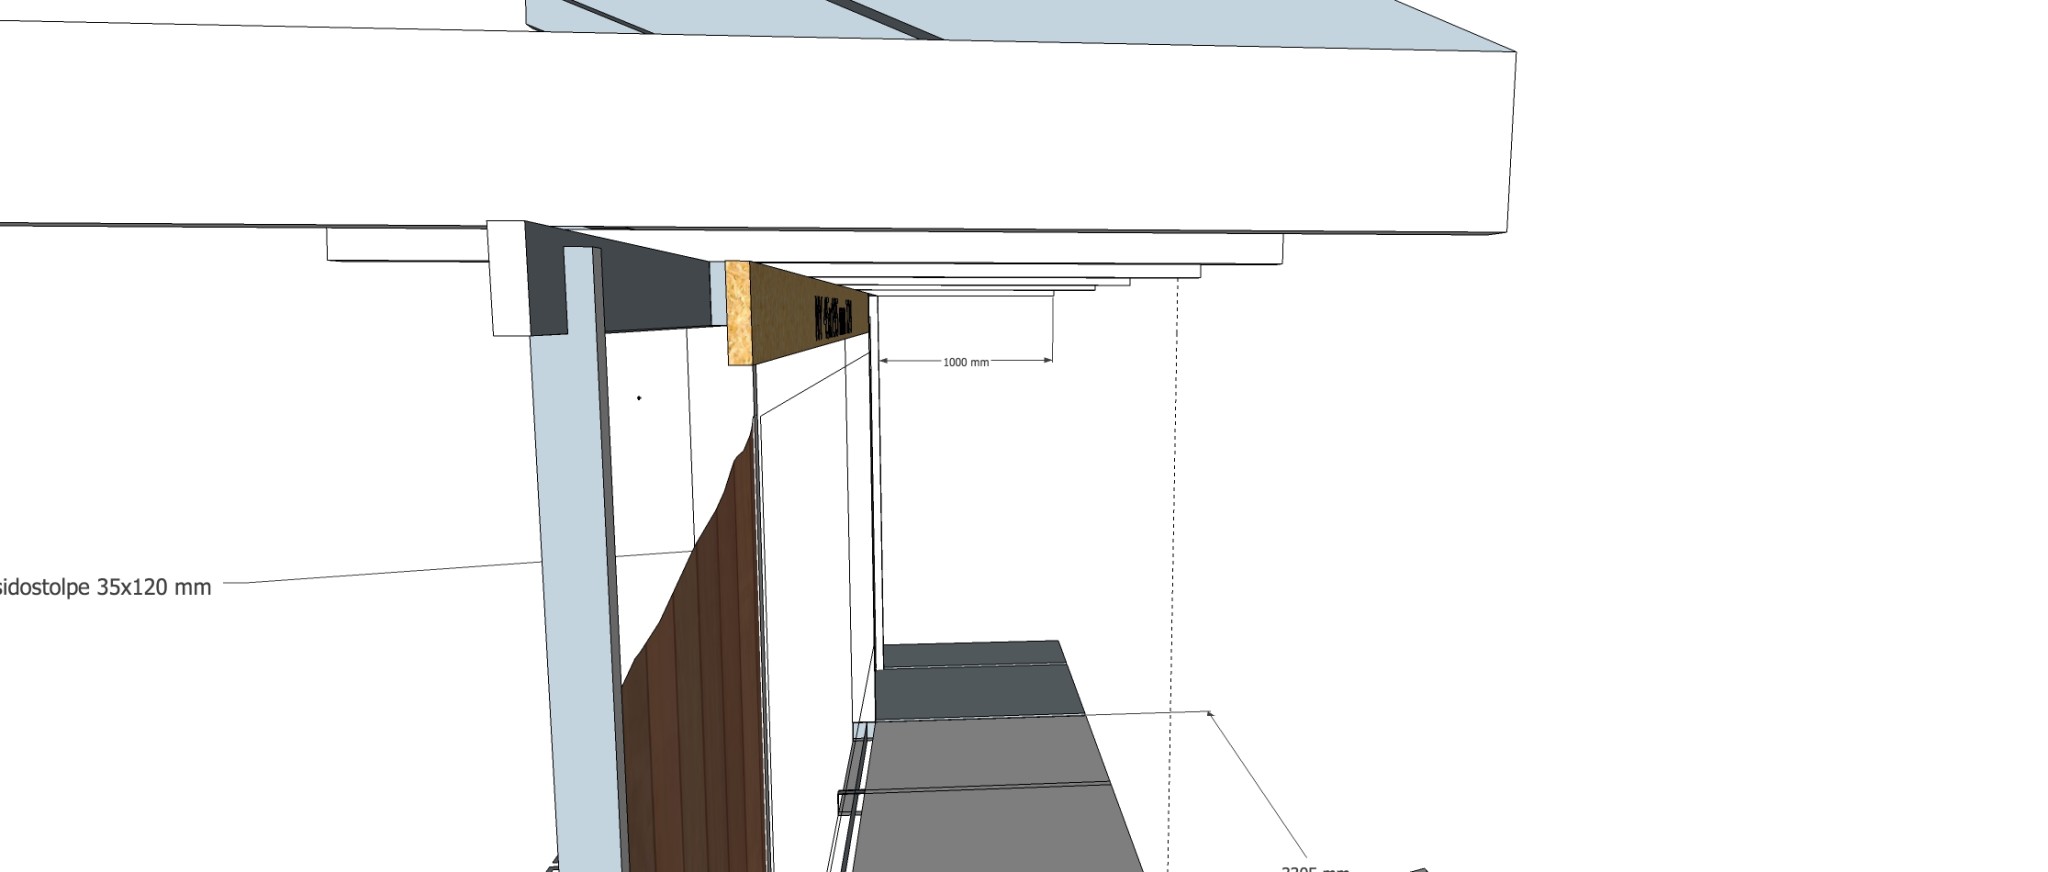
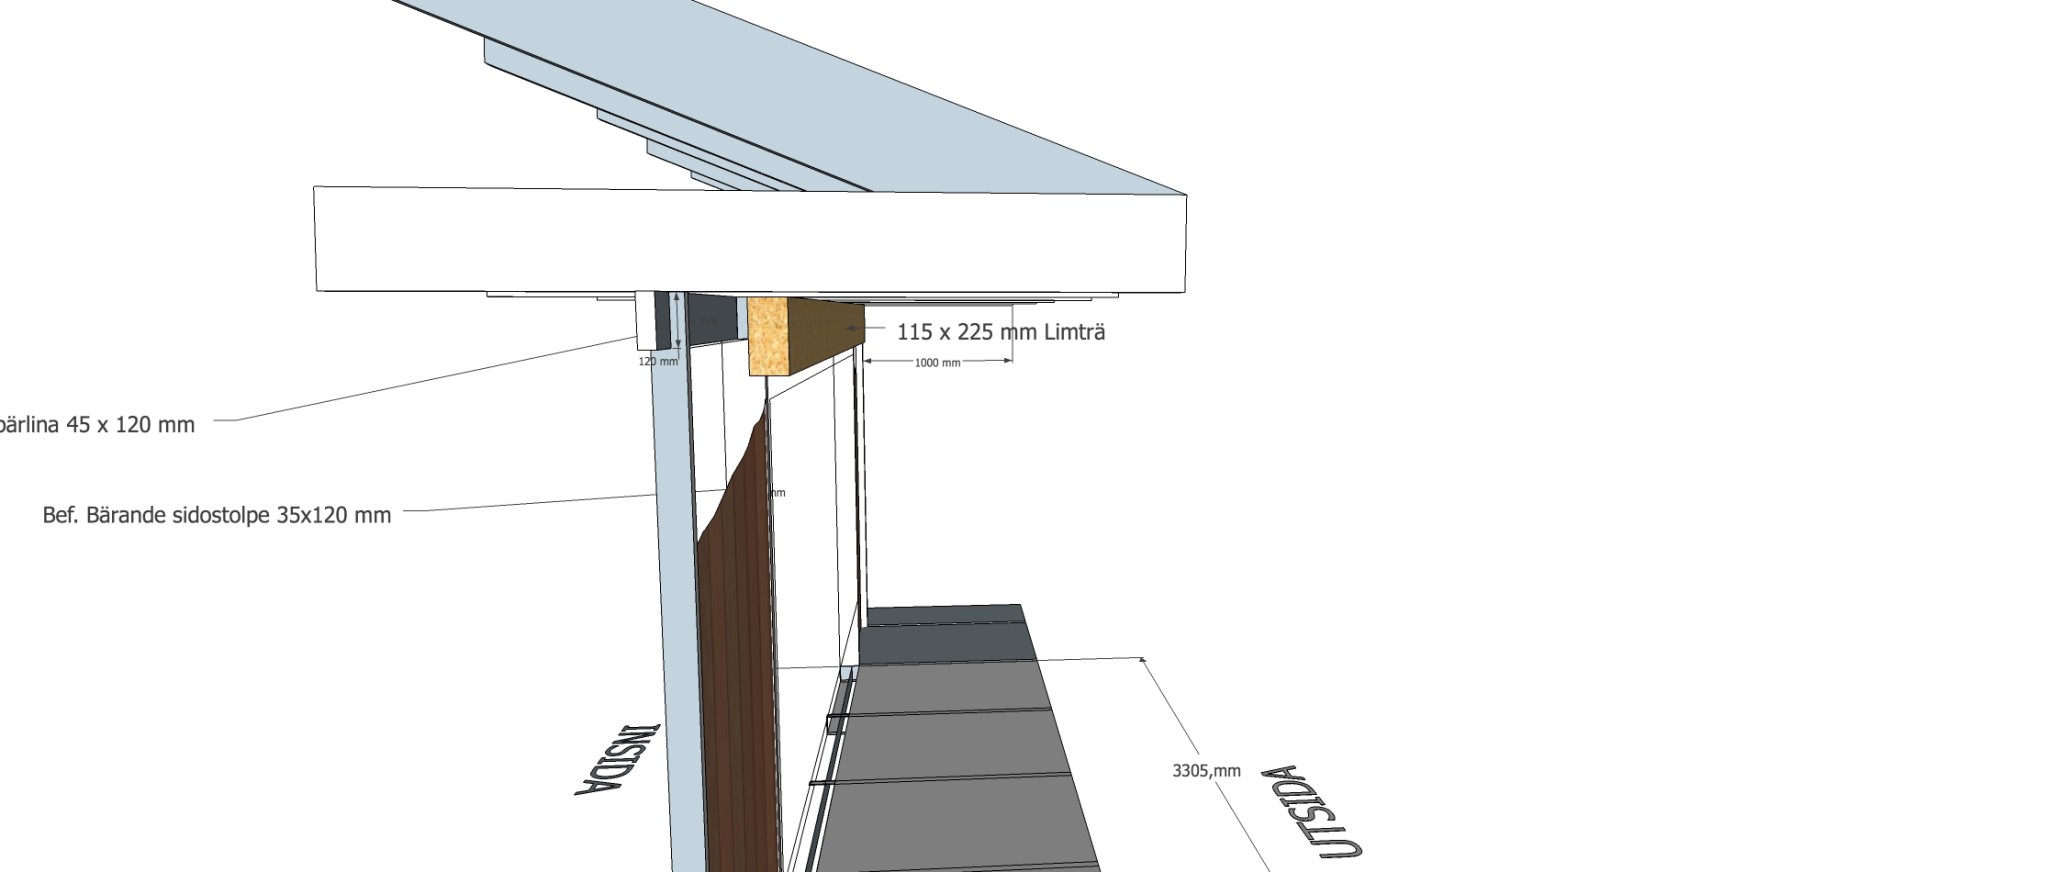
The wall they're in is made of vertical wall studs 35x120 mm with a distance of 80 cm. Between them are the windows. At the top, there is a 45x120 mm load-bearing beam embedded in these wall studs. I now want to remove the windows and install a folding door section to open up the passage to the patio on the outside. The folding door requires a 330 cm opening.
If I remove the windows, it suffices for this. But I then have to reinforce the opening with a type of beam. I was thinking of placing a 45x195 mm T24 on the outside embedded in the wall studs.
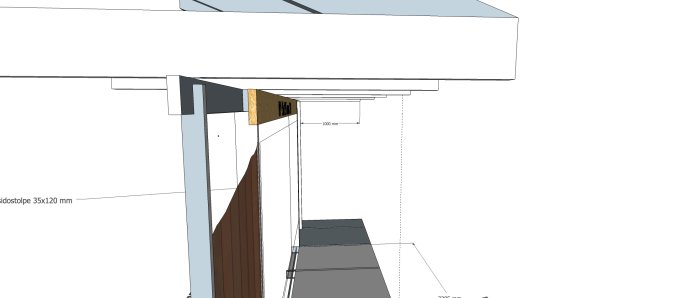
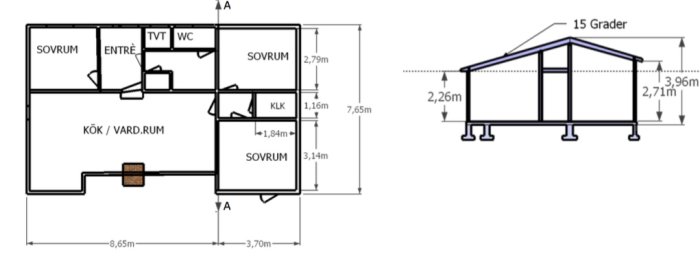
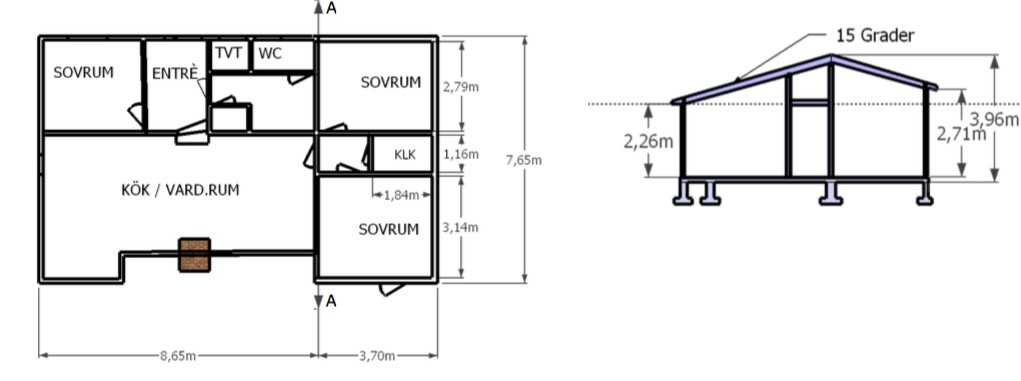
Question... Is it sufficient? Do the existing wall studs hold the load? I believe the house is in snow zone 2 and we have concrete roof tiles. Attached are three sketches.
I actually managed to read them even before the last attempt, which is the best, though. So you have three trusses with c/c 800 mm that will land on the beam. Roughly, it feels a bit insufficient, so the best is to calculate it. I would need to know the roof's width measurements for that. I assume that there is nothing in the attic.
Thank you, yes there is no wind (about 15 cm insulation only). The opening (330cm) will become a fireplace/chimney in the living room and facing the bedroom
You can't manage this with ordinary construction timber; instead, you need a glulam beam, preferably 115x225 mm. This dimension can be replaced by a narrower and taller one (90x270) or a thicker and lower one (215x180). You have three rafters with quite considerable loads (when it has snowed) that need to be transferred.
You can't manage this with regular construction timber, you need a glulam beam, preferably 115x225 mm. That dimension can be replaced by a narrower and taller (90x270) or a thicker and lower (215x180). You have three roof trusses with quite substantial loads (when it has snowed) that need to be offset.
Hi again. Thanks for your answer, I also checked in Moelven's glulam app myself. But now I wonder jaj... the old bearing beam (45x120) is still on the inside of the wall studs. Couldn't you then reduce the dimension of the new glulam beam? I would need a slightly lower height due to lack of space for the new folding door that will be in the new opening. maybe 90x225 mm. What do you think?
If you can complement the existing 45x120 beam with another almost the same size so that together they form a 45x225 beam and screw-glue them together with the laminated beam, then 90x225 should be sufficient.
Hello. Do you mean that you recess another 45x120 UNDER the existing 45x120 joist?
Then I'm not sure how you mean to screw-glue that package with LT 90x225? Because it's on the outside?
Best regards, Rolf
I completely missed your sketch. Realize that screw gluing is not an option. Unfortunately, it's hopeless to calculate how much your existing beam can relieve the glulam beam. Some form of symmetry or interaction through screw gluing is required for that. With the current appearance, you cannot go down to 90x225. My basic suggestion is 115x225.
Click here to reply
Vi vill skicka notiser för ämnen du bevakar och händelser som berör dig.