
2,334 views ·
9 replies
2k views
9 replies
New floor plan requires demolition of walls
I have a house built in 1875 but completely renovated in 1980. I don't have all the drawings so I have now drawn up the house as well as I could. I now want to tear down one load-bearing wall (at least I believe it is load-bearing) to be able to make our kitchen significantly larger. Do you see any problems with tearing down this wall and how should I proceed with the calculation of a new beam? Should one use glulam or I/H-beam? The length of the load-bearing wall today is 5.6 meters.
Best regards,
Anders
Best regards,
Anders
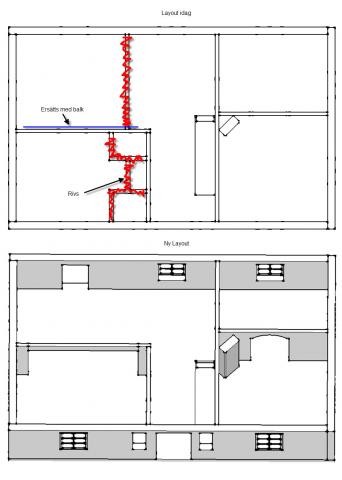

Is there an upstairs in the house?
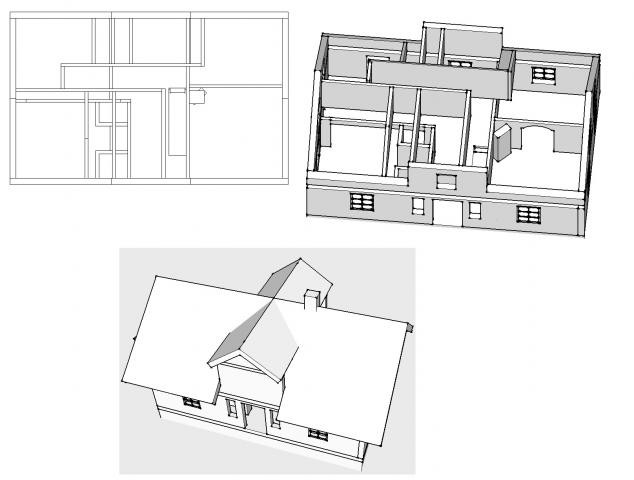
Ok, removing a 5.6m long load-bearing wall is not easy, I think you can rule out glulam.
What is the ceiling height?
What are the dimensions of the other length?
What is the ceiling height?
What are the dimensions of the other length?
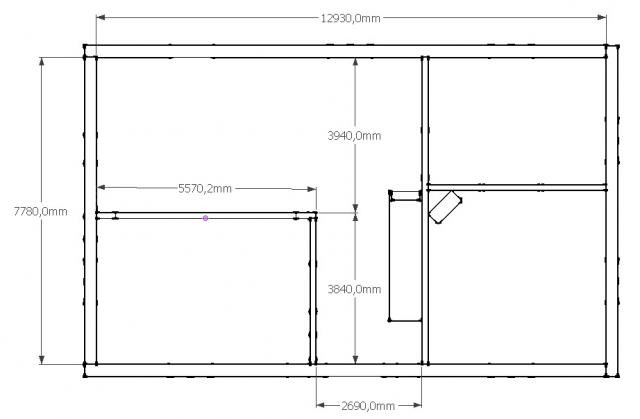
It is impossible to answer based on this information. It all depends on how the loads are distributed, since the loads from the domes are distributed onto the last full trusses on both sides. But it is not obvious that your wall is load-bearing for that. It may also be possible to relieve the load with a glulam beam on the second floor.
I believe that TS wants to demolish the wall that is 5570mm long and replace it with a glue-laminated or I/H beam.
I quickly checked here to get an idea
http://www.moelven.com/se/Produkter-och-tjanster/Limtra/lagerbalksprogram/
Glue-laminated beams become quite high with such a solution (405 or 450mm)
H-beam will be lower, but someone who can calculate it needs to do that (and can take responsibility for it)
Then, of course, there are other, but slightly more complicated solutions to consider, but I would contact a structural engineer for that.
I quickly checked here to get an idea
http://www.moelven.com/se/Produkter-och-tjanster/Limtra/lagerbalksprogram/
Glue-laminated beams become quite high with such a solution (405 or 450mm)
H-beam will be lower, but someone who can calculate it needs to do that (and can take responsibility for it)
Then, of course, there are other, but slightly more complicated solutions to consider, but I would contact a structural engineer for that.
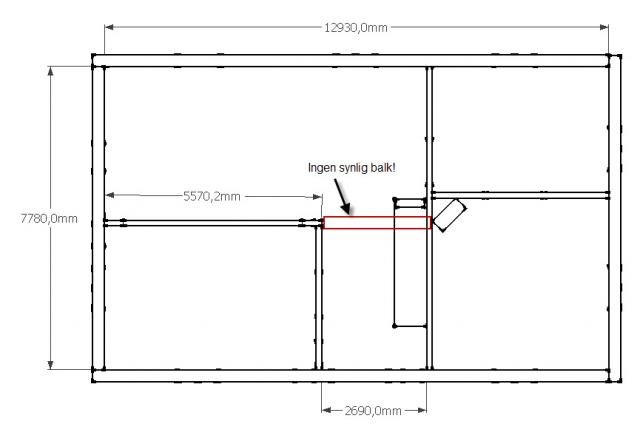

If you/you can imagine a post somewhere that can help with the load, I think it will be significantly easier to calculate a reasonable size for the beam.
But the basic tip here is probably to bring in a good structural engineer to see how it looks in reality. The cost of that service should be easy to justify compared to the deductible when the house has to be restored after the upper floor has collapsed. ;-)
But the basic tip here is probably to bring in a good structural engineer to see how it looks in reality. The cost of that service should be easy to justify compared to the deductible when the house has to be restored after the upper floor has collapsed. ;-)


Click here to reply