
I have a small problem that I hope those of you who have built new with loose timber can help me with. It's difficult to get a good U-value on the house corners, and I wonder how/if you have solved this in any clever way. I will have horizontal and vertical insulation 125-75, the thinner should be on the outside.
/sir X
/sir X
Last edited:

I'm not very familiar with it, but since no one else has answered, I'll give it a try.
The variant that wasn't good, was it with 3 standing 120mm studs in each corner and 70mm horizontal studs on the outside? Does it really make that much of a difference from the rest of the wall? Sure, there's a lot of wood there, but you need it to attach the boards on the inside.
Edit: You might be able to cut an appropriate number of holes with a hole saw in the vertical studs. They're so close together that the structural integrity should still be sufficient. A real drill killer hehe.
The variant that wasn't good, was it with 3 standing 120mm studs in each corner and 70mm horizontal studs on the outside? Does it really make that much of a difference from the rest of the wall? Sure, there's a lot of wood there, but you need it to attach the boards on the inside.
Edit: You might be able to cut an appropriate number of holes with a hole saw in the vertical studs. They're so close together that the structural integrity should still be sufficient. A real drill killer hehe.
Last edited:
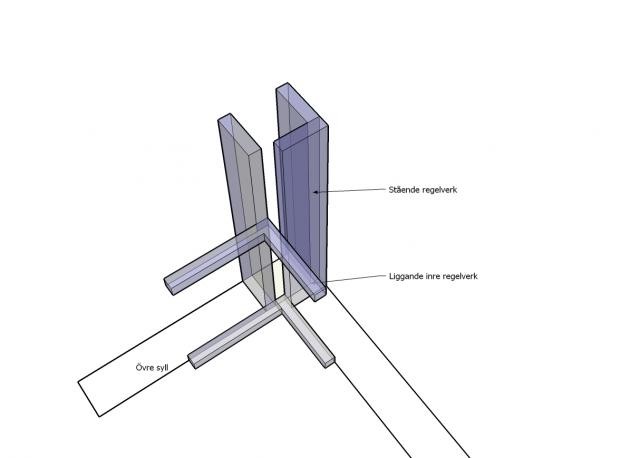
This is how we do the corners, in this picture it is a 170 frame - but the principle is the same regardless of dimensions..
You place the plastic between the standing and horizontal inner studs, so you get a great space for water, electricity, network, etc.
Of course, you can add another layer of horizontal studs on the outside if you want to..!!
You place the plastic between the standing and horizontal inner studs, so you get a great space for water, electricity, network, etc.
Of course, you can add another layer of horizontal studs on the outside if you want to..!!
Click here to reply