
I would like to have a bit more headroom in the basement to, among other things, fit a shower cabin in the laundry room (an old wooden house from 1929 with low ceilings in the basement). I remember reading a tip a long time ago about tearing out the ceiling and exposing the joists, then installing a new ceiling between the joists to get more ceiling height (at least between the joists).
Has anyone done this, and could share some pictures? Anything one should do or avoid when taking on such a project?



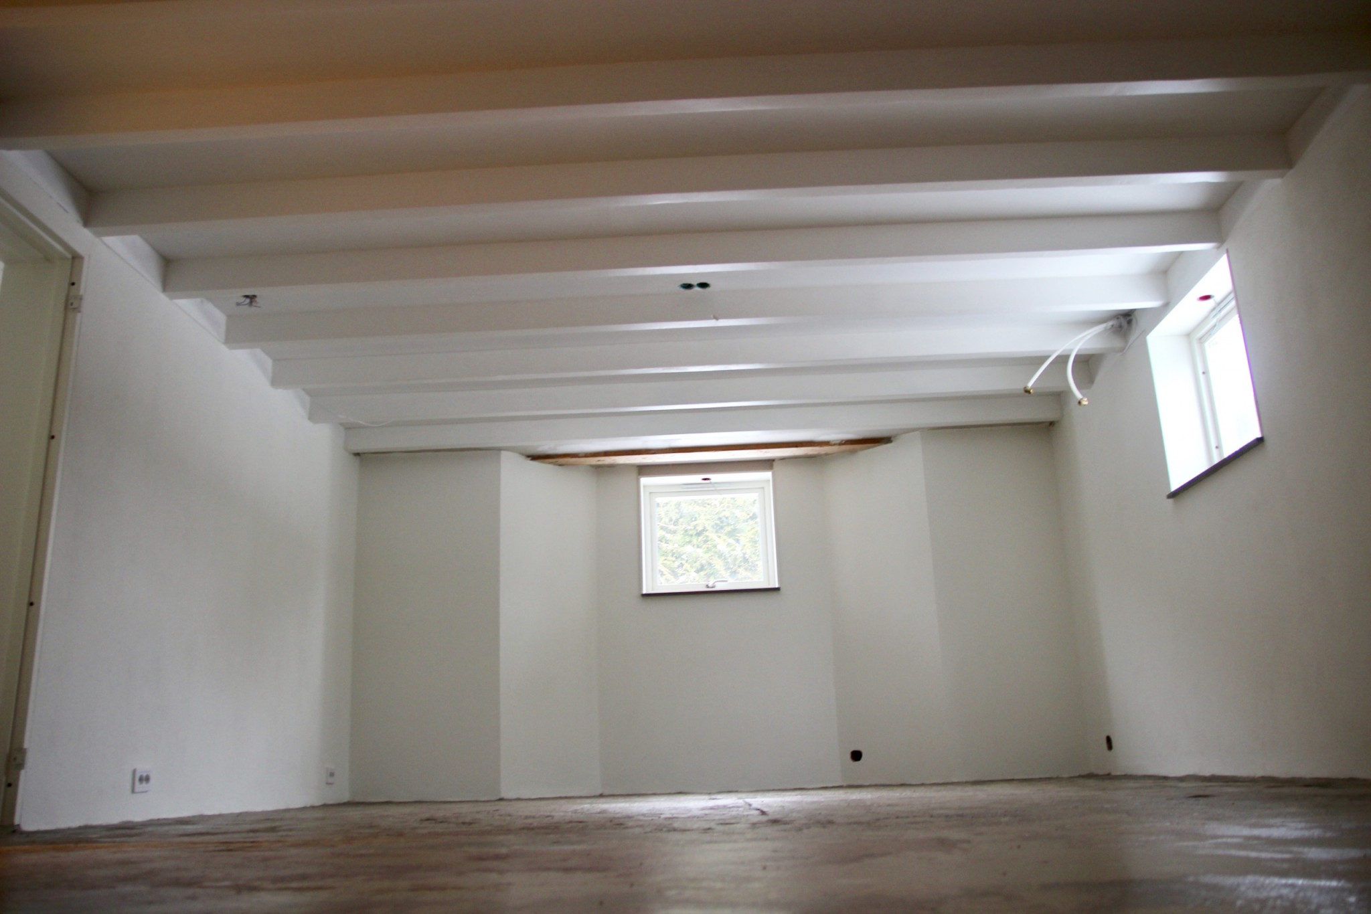
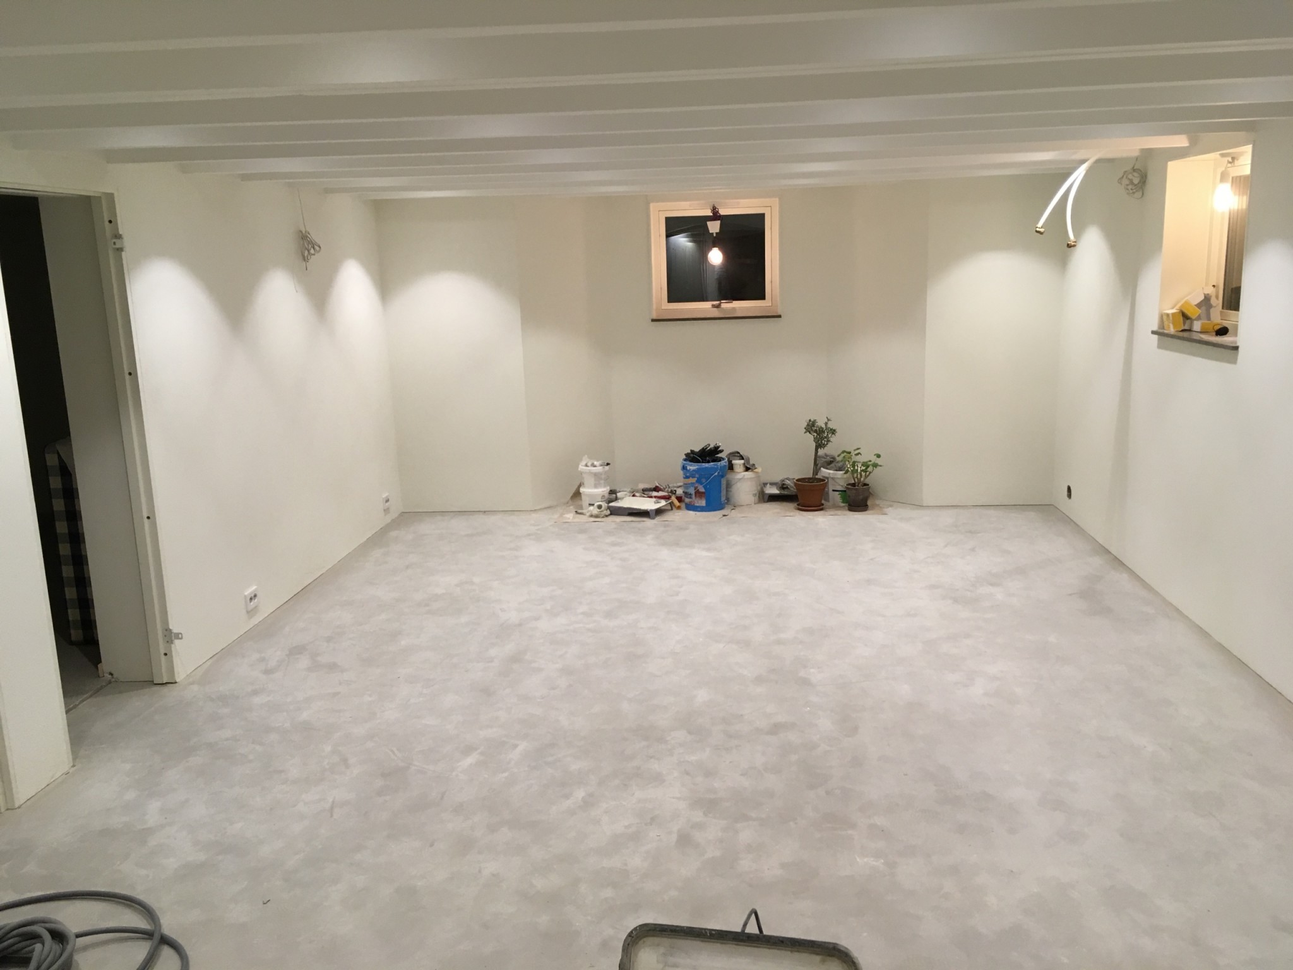
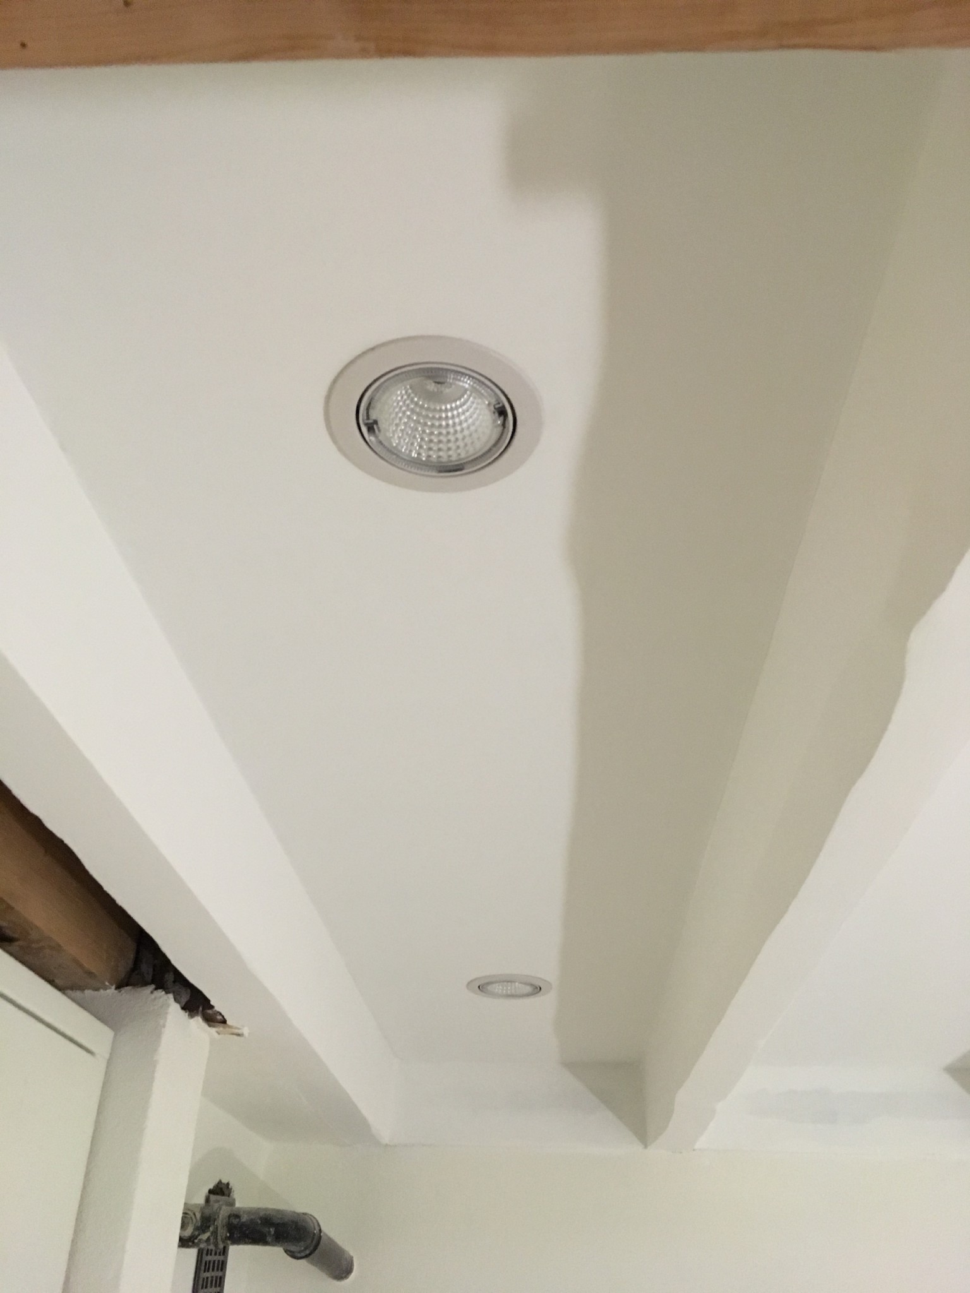
It's possible - but there will be many bags of sawdust to throw away! Even though it was a bit of work, I'm very glad we did it in retrospect. The perceived space in the room increased significantly.
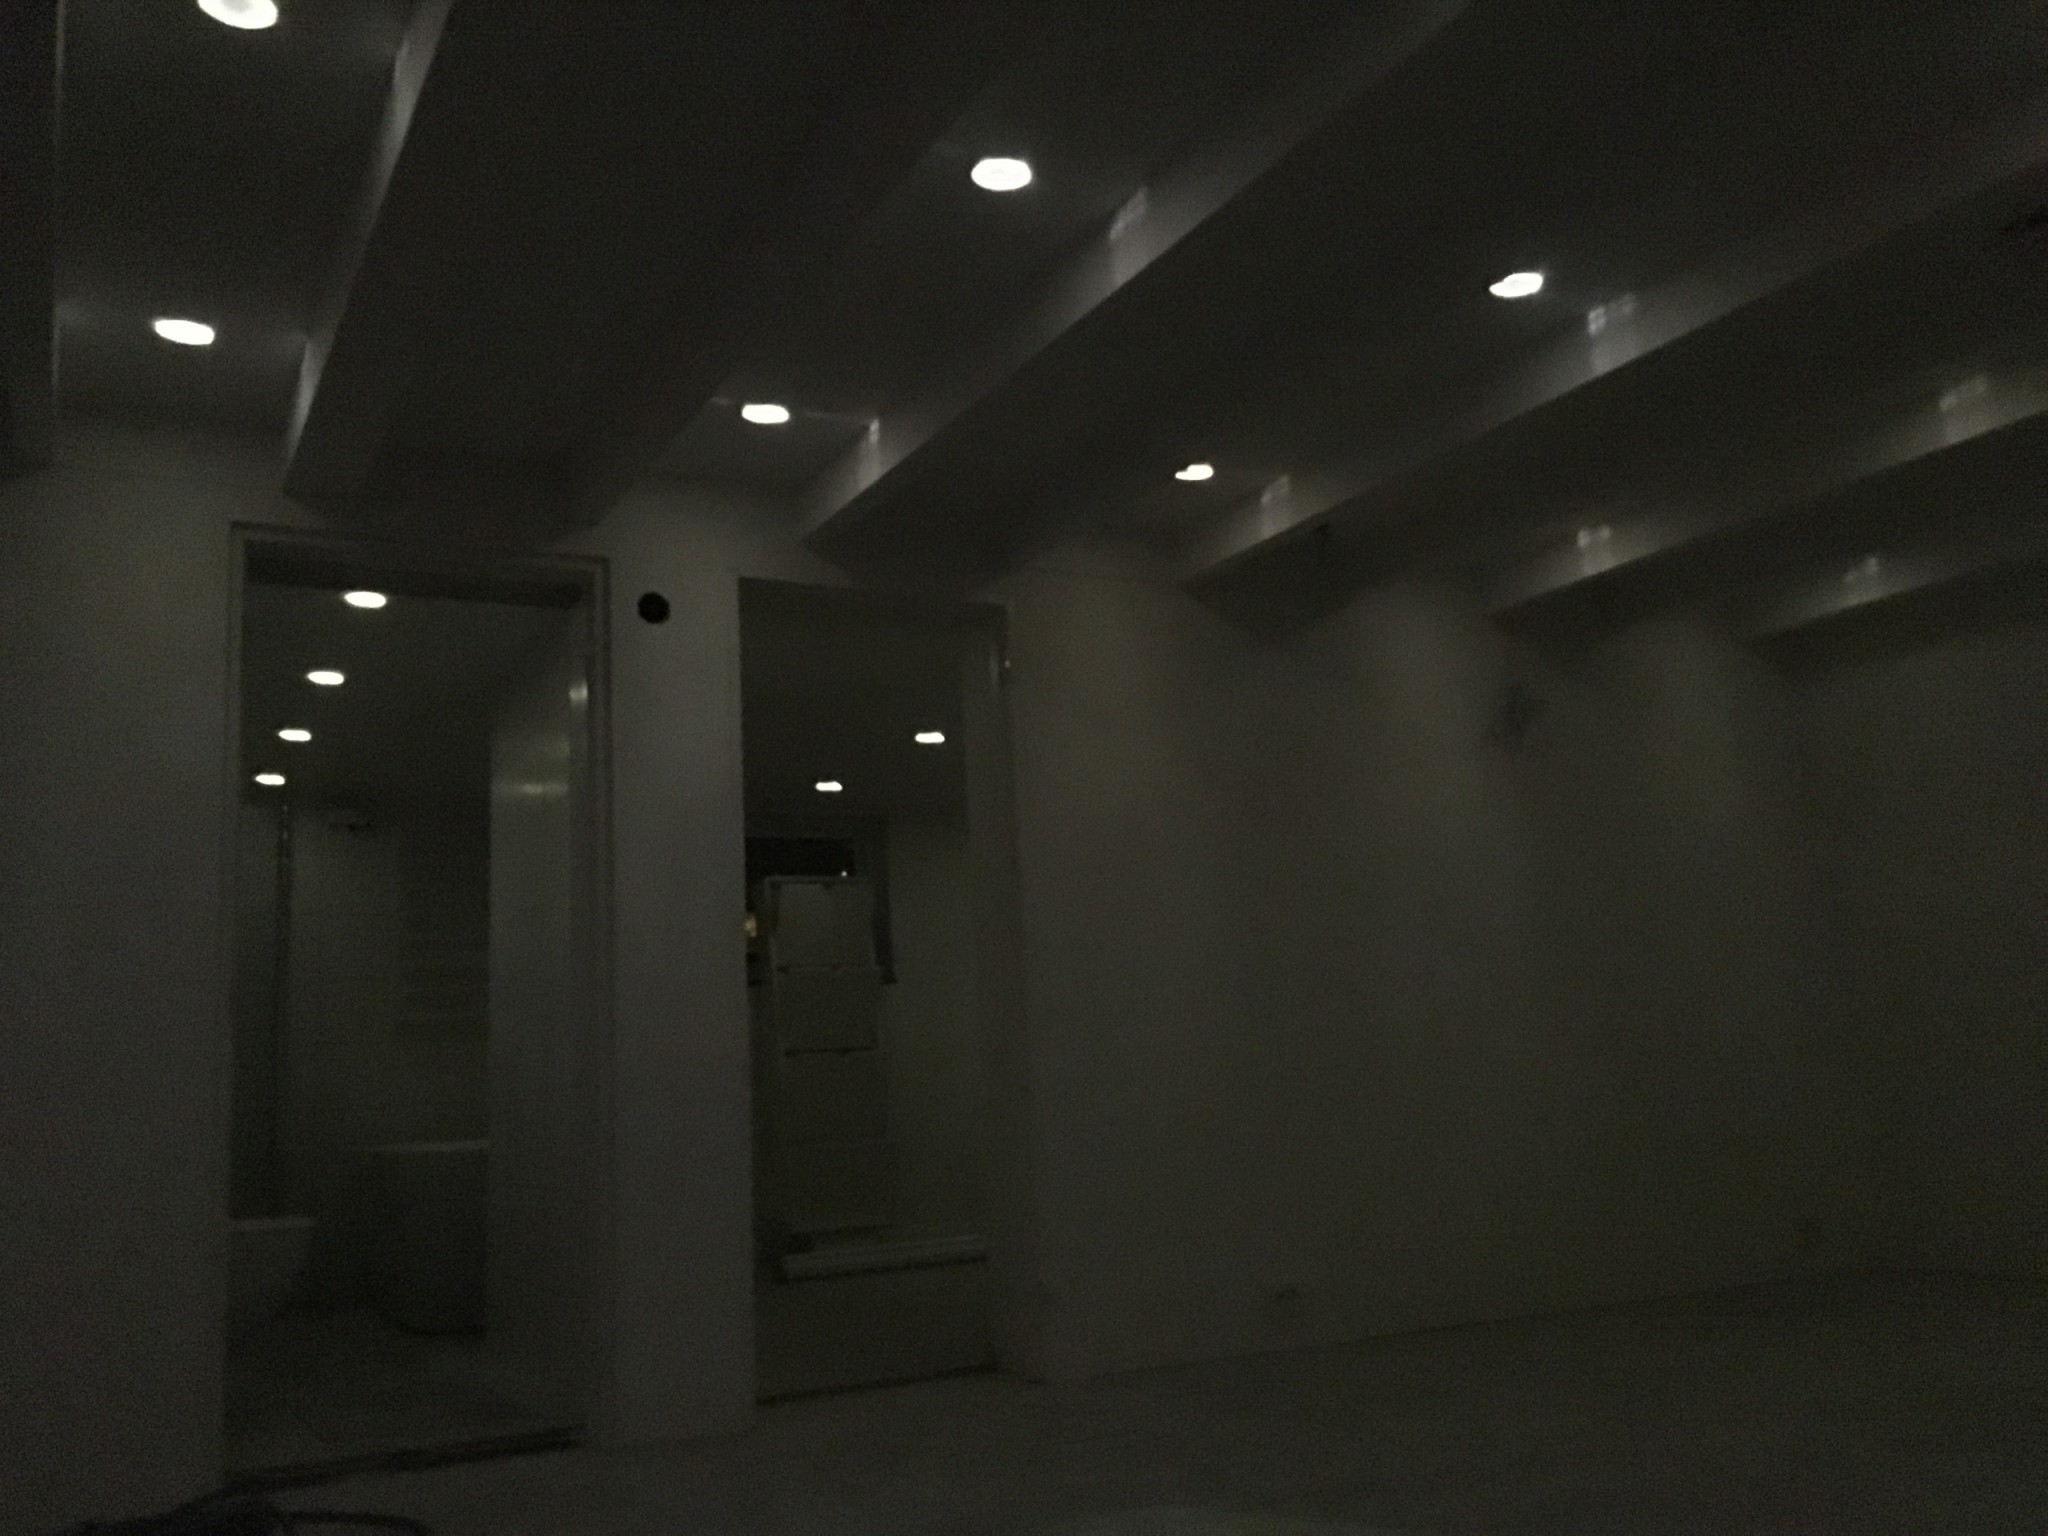
I attach some pictures from my phone to show how it looks now. If you want, I can dig up some before pictures when I get home.
It's possible - but there will be many bags of sawdust to throw away! Even though it was a bit of work, I'm very glad we did it in the end. The perceived space in the room increased significantly.
I'm attaching some pictures from my phone of how it looks now. If you want, I can find some before pictures when I get home.
That turned out great! I don't need any before pictures; I can take them myself in our basement! But what did you use for the ceiling? I assume you insulated with something to dampen sound from the upper floor and so on? I'm thinking of a sheet of rockwool or something and then a new inner ceiling against it.
That turned out great! I don't need any references; I can take them myself in our basement! But what did you use in the ceiling? I assume you insulated with something to dampen the sound from the upstairs and such?
I'm thinking of a sheet of rockwool or something, and then a new ceiling against it.
I used a 28x70 stud + a layer of regular gypsum. For insulation, regular 70 mm mineral wool.
I found that it was somewhat more soundproof with 30 cm of sawdust + 2 layers of wood paneling (30+15 mm), but not much of a difference...
Reviving this thread as I'm considering doing the same thing in our basement, which is going to be a home theater.
There's no downside if it's soundproofed reasonably well up to the upper floor, but thermal insulation isn't really needed since the basement will be heated, and it's probably beneficial if the heat continues up through the floor.
Does the insulation affect how solid the floor above feels/sounds when you walk? Right now it feels great - "heavy," I guess it's peat or sawdust in the floor.
Is 70mm mineral wool and a double layer of plasterboard reasonable, or are there better alternatives?
Click here to reply
Vi vill skicka notiser för ämnen du bevakar och händelser som berör dig.

 Even though it was a bit of work, I'm very glad we did it in retrospect. The perceived space in the room increased significantly.