Hello,
I've started a project that I feel might be slightly more advanced than I can handle, "small dog, big stick."

It's about a guest cottage at the summer house in Bohuslän. The guest house, built in 1970 on a concrete slab, has been unused for several years due to a strong mold smell. Therefore, a few weeks ago, I started tearing it apart to find the source. I suspected the mold smell was coming from the floor, so I made a hole in one corner...



It doesn't seem better than that my dear grandfather, who built the cottage, had put roofing felt and glass wool directly on the concrete slab (building codes were not his strong suit). I continued to remove more flooring only to find even more mold. The interior walls were removed to get better access. Some of the floor joists were also mold-infested and had to be thrown out.


Under the plastic mat in the small bathroom, the bacteria had grown so much that they started demanding rights ("We are also a life form!"):
The revolt was crushed with a couple of quick cuts with the circular saw. The mold had also crept up into the walls and attacked the sills on the way up. The sill along one of the short walls was completely rotten, could crumble it with hands. Some supports to extend the studs down to the concrete slab were in order.

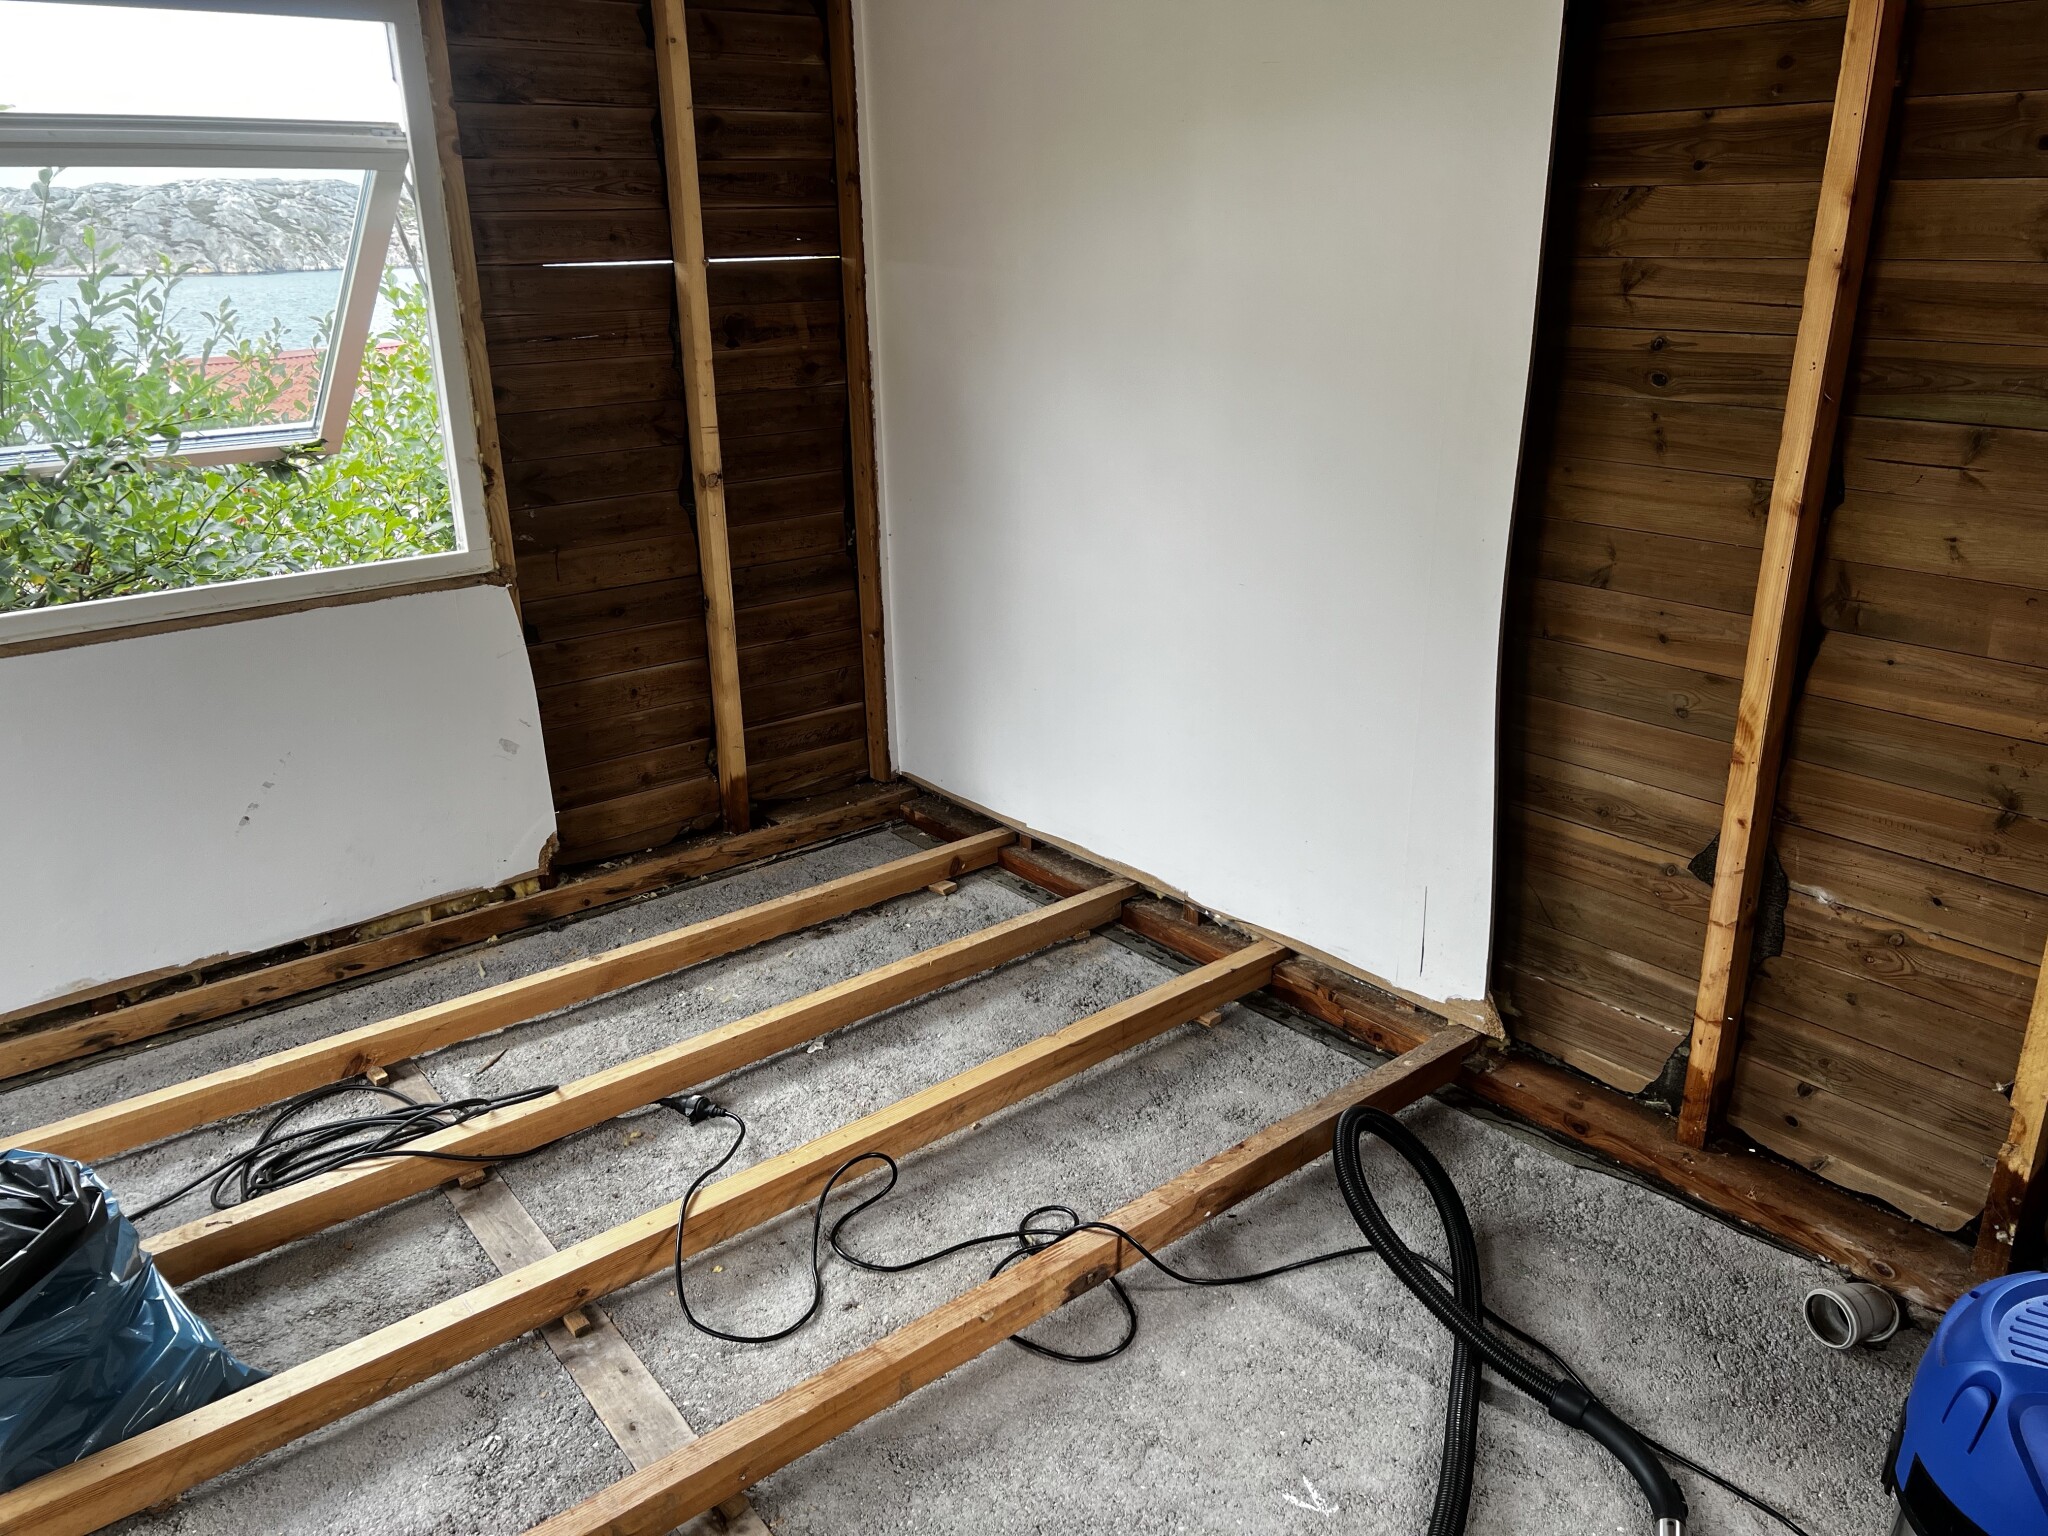

By this time, I had realized that it would require more than just a little mold wash, and *cut to* a nearly completely stripped interior:
Fun to demolish! And the mold smell is actually starting to disappear in the cottage (now it smells like monkey from all the debris in the yard outside the cottage, but that's nothing a couple of trips to the recycling center can't fix). All material under the wall plates will need to be replaced, i.e., the sills, vertical studs, interior walls, insulation, and paneling.
And here the questions start popping up, which I hope all you wise and seasoned craft geniuses can help me with:
1. The cottage stands on a concrete slab. It's unclear if there's moisture in the slab or what it contains. It's partly cast on some form of crawl space, the cottage is on a hillside and the lower part has a stone foundation under the concrete slab with a small square ventilation grille squeezed between the stones. I would like to get some insulation between the concrete slab and the floor, so the cottage can be used at least during spring and autumn. Is that possible? To insulate, that is. Chipping into the concrete and casting in insulation is unfortunately a bit too much work for my ambition level.
2. It seems that 120 mm studs are a common dimension for the frame in guest/attafall/holiday homes. Would you agree? How would you build your optimal wall for a guest cottage, considering insulation and vapor barriers? Please start from the outside and work your way in
It seems like you have an exciting (albeit possibly somewhat overwhelming) project ahead of you! I will do my best to answer your questions:
Moisture in the concrete slab can become a problem, especially if you plan to insulate on top of it. If you suspect moisture in the slab, you should consider conducting a moisture investigation. A simple method is to tape a piece of plastic (about 1x1 meter) onto the slab and leave it for a couple of days. If condensation forms under the plastic piece, there is moisture in the concrete.
If you want to add insulation between the concrete slab and the floor, you can use a construction with studs and insulation in between. You then place the floor particleboard on top of this. However, it is important that the concrete slab is dry, and that you have a proper moisture barrier against the concrete slab, to prevent future moisture problems. The moisture barrier should be a high-quality plastic film, and it should be laid under the entire floor.
120 mm studs can be a good size for a guest cottage, but it really depends on the level of insulation you want. In modern residential buildings, 145 mm studs are often used to provide space for more insulation. For a guest cottage, especially if it will only be used during spring and autumn, 120 mm may be sufficient.
When it comes to constructing the wall, I would recommend the following (from the outside in):
Exterior cladding (wood cladding is most common in Sweden)
Wind barrier (to protect the insulation against wind and moisture)
Framework with insulation in between (e.g. mineral wool)
A plastic film as a moisture barrier (important that it is correctly installed to prevent moisture from getting into the insulation and the house)
Interior cladding or plasterboard for interior decoration.
Note that details may vary depending on local conditions and specific requirements. You should always consult with a local expert or building inspector if you are uncertain.


The renovation continues - today the ceiling disappeared. "Haven't you picked up a big enough stick already?" said an inner voice. No, apparently not ¯\_(ツ)_/¯

Since the insulation and frames have been so rotten so far, I suspected it might look similar up there. Additionally, the ceiling height before the demolition began was only 228 cm, so I thought that since the crowbar is already out, we could make it a bit airier and open up to the ridge.

Sure enough, the fiberglass up there was gray and dirty:



In some places, the fiberglass had kind of turned into a gooey brown lump that had stuck to the frame. It was dry now, but strange nonetheless:



There are also some moisture-like spots near one end, do you think they need to be addressed?
Otherwise, both the tongue-and-groove and rafters look fine! Sturdy dimension on the underside, feels a bit overkill for a span of 3.7m.
Now it's time to Google sloped roof insulation for the rest of the evening!
Quite right, the glass wool was gray and dirty up there
Nothing unusual, but nothing that disqualifies the wool. It's just common dirt, but it indicates that there has been a gap allowing air/dirt to get in.
Boven_i_dramat said:
In some places, the glass wool had kind of clogged together into a sticky brown lump that had stuck to the frame. It was dry now, but strange nonetheless
Most likely, it's remnants of mouse nests.
Boven_i_dramat said:
There are also some moisture-like spots closest to one end, do you think they need to be addressed?
It doesn't look too bad, but it indicates that water is seeping in. The roofing felt and fascia boards and bargeboards need to be reviewed and replaced/sealed; otherwise, the boards will rot away. A cabin in Bohuslän suggests that it can be windy and often, which combined with precipitation can drive in just about everywhere.
Click here to reply
Vi vill skicka notiser för ämnen du bevakar och händelser som berör dig.






Boven_i_dramat said: