
Hello,
I am planning to install windows all the way down to the sill instead of the usual window height. The house currently has a brick facade under the window.
I have a concern regarding moisture since the brick will be replaced with a larger window sill (to cover the slab). A tinsmith will perform this work.
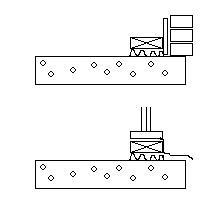
My worry is that it will now be easy for moisture to travel upward towards the underside of the metal and then into the wall, sill, and the insulation between the sill and concrete slab. See image before and after.
Is my concern justified?
I am planning to install windows all the way down to the sill instead of the usual window height. The house currently has a brick facade under the window.
I have a concern regarding moisture since the brick will be replaced with a larger window sill (to cover the slab). A tinsmith will perform this work.
My worry is that it will now be easy for moisture to travel upward towards the underside of the metal and then into the wall, sill, and the insulation between the sill and concrete slab. See image before and after.
Is my concern justified?
Is there moisture somewhere in there? Have you seen it? Do you think the brick has been blocking moisture in any way? I'm wondering how the moisture can climb upwards and inwards. Do you perhaps have negative pressure inside the house?erikssonjorgen said:
Hello
Well, there is no moisture damage. But there is a lawn right next to the slab. I was just wondering if you spontaneously felt that there was something wrong with the construction if I do as I have drawn.
How do others do when they have windows all the way down?
Well, there is no moisture damage. But there is a lawn right next to the slab. I was just wondering if you spontaneously felt that there was something wrong with the construction if I do as I have drawn.
How do others do when they have windows all the way down?

Hello. I see nothing wrong with your construction; a frame has a given resistance to moisture and other wetness... just make sure you use a plastic or rubber-related strip at the sill, where it rests against the next material....
"Trivia" We are building a modular construction where there will be windows from floor to ceiling in a relaxation area, sauna, bath, shower room... Clear glass, of course.. It's only on a sill rubber and in this case a sill beam... yes this build is under production, we are going to "Fix it up" by the first of JULY....
"Trivia" We are building a modular construction where there will be windows from floor to ceiling in a relaxation area, sauna, bath, shower room... Clear glass, of course..
It's only on a sill rubber and in this case a sill beam... yes this build is under production, we are going to "Fix it up" by the first of JULY....That sounds exciting! Good luck!
In my case, I will leave the sill as it is. Under the sill, there is insulation about 1 cm or so. It is wrapped in plastic. The house was built in 1969.
What do you think?
In my case, I will leave the sill as it is. Under the sill, there is insulation about 1 cm or so. It is wrapped in plastic. The house was built in 1969.
What do you think?

You don't usually have a sill under doors and windows that go down to the floor, right? At least we don't, nor do our friends who have windows down to the floor. If you place the window on the sill, you also need flashing that covers the bottom edge of the window (assuming it's not supposed to be openable), the sill, and down over the slab.

Now the brick is down. See that the sill is "wrapped". Good for the 70s.
Thanks for all the tips!
Jörgen
Thanks for all the tips!
Jörgen
Considering something before I skim the windows...
The sill has plastic foil lying above and underneath the first row of bricks (the bricks are now gone). Will the foam adhere to the plastic? Will it really be good or should I remove the plastic?
You can compare it to the diff.plast at windows. There, you fold out the plast into the window opening. Is it good when you skim?
Jörgen
The sill has plastic foil lying above and underneath the first row of bricks (the bricks are now gone). Will the foam adhere to the plastic? Will it really be good or should I remove the plastic?
You can compare it to the diff.plast at windows. There, you fold out the plast into the window opening. Is it good when you skim?
Jörgen
Click here to reply