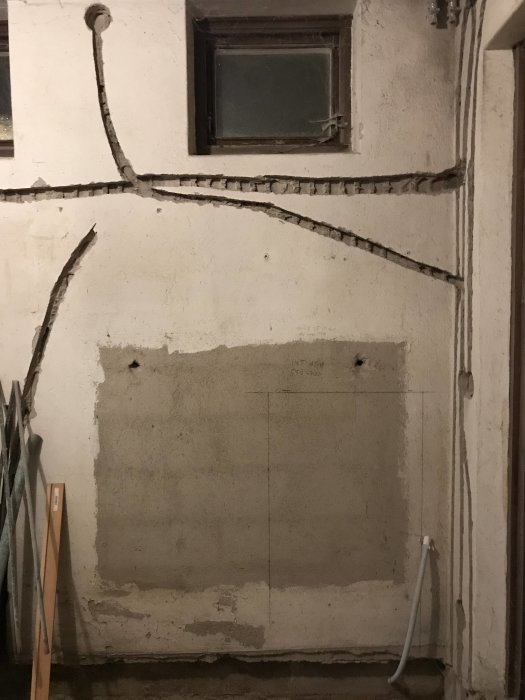
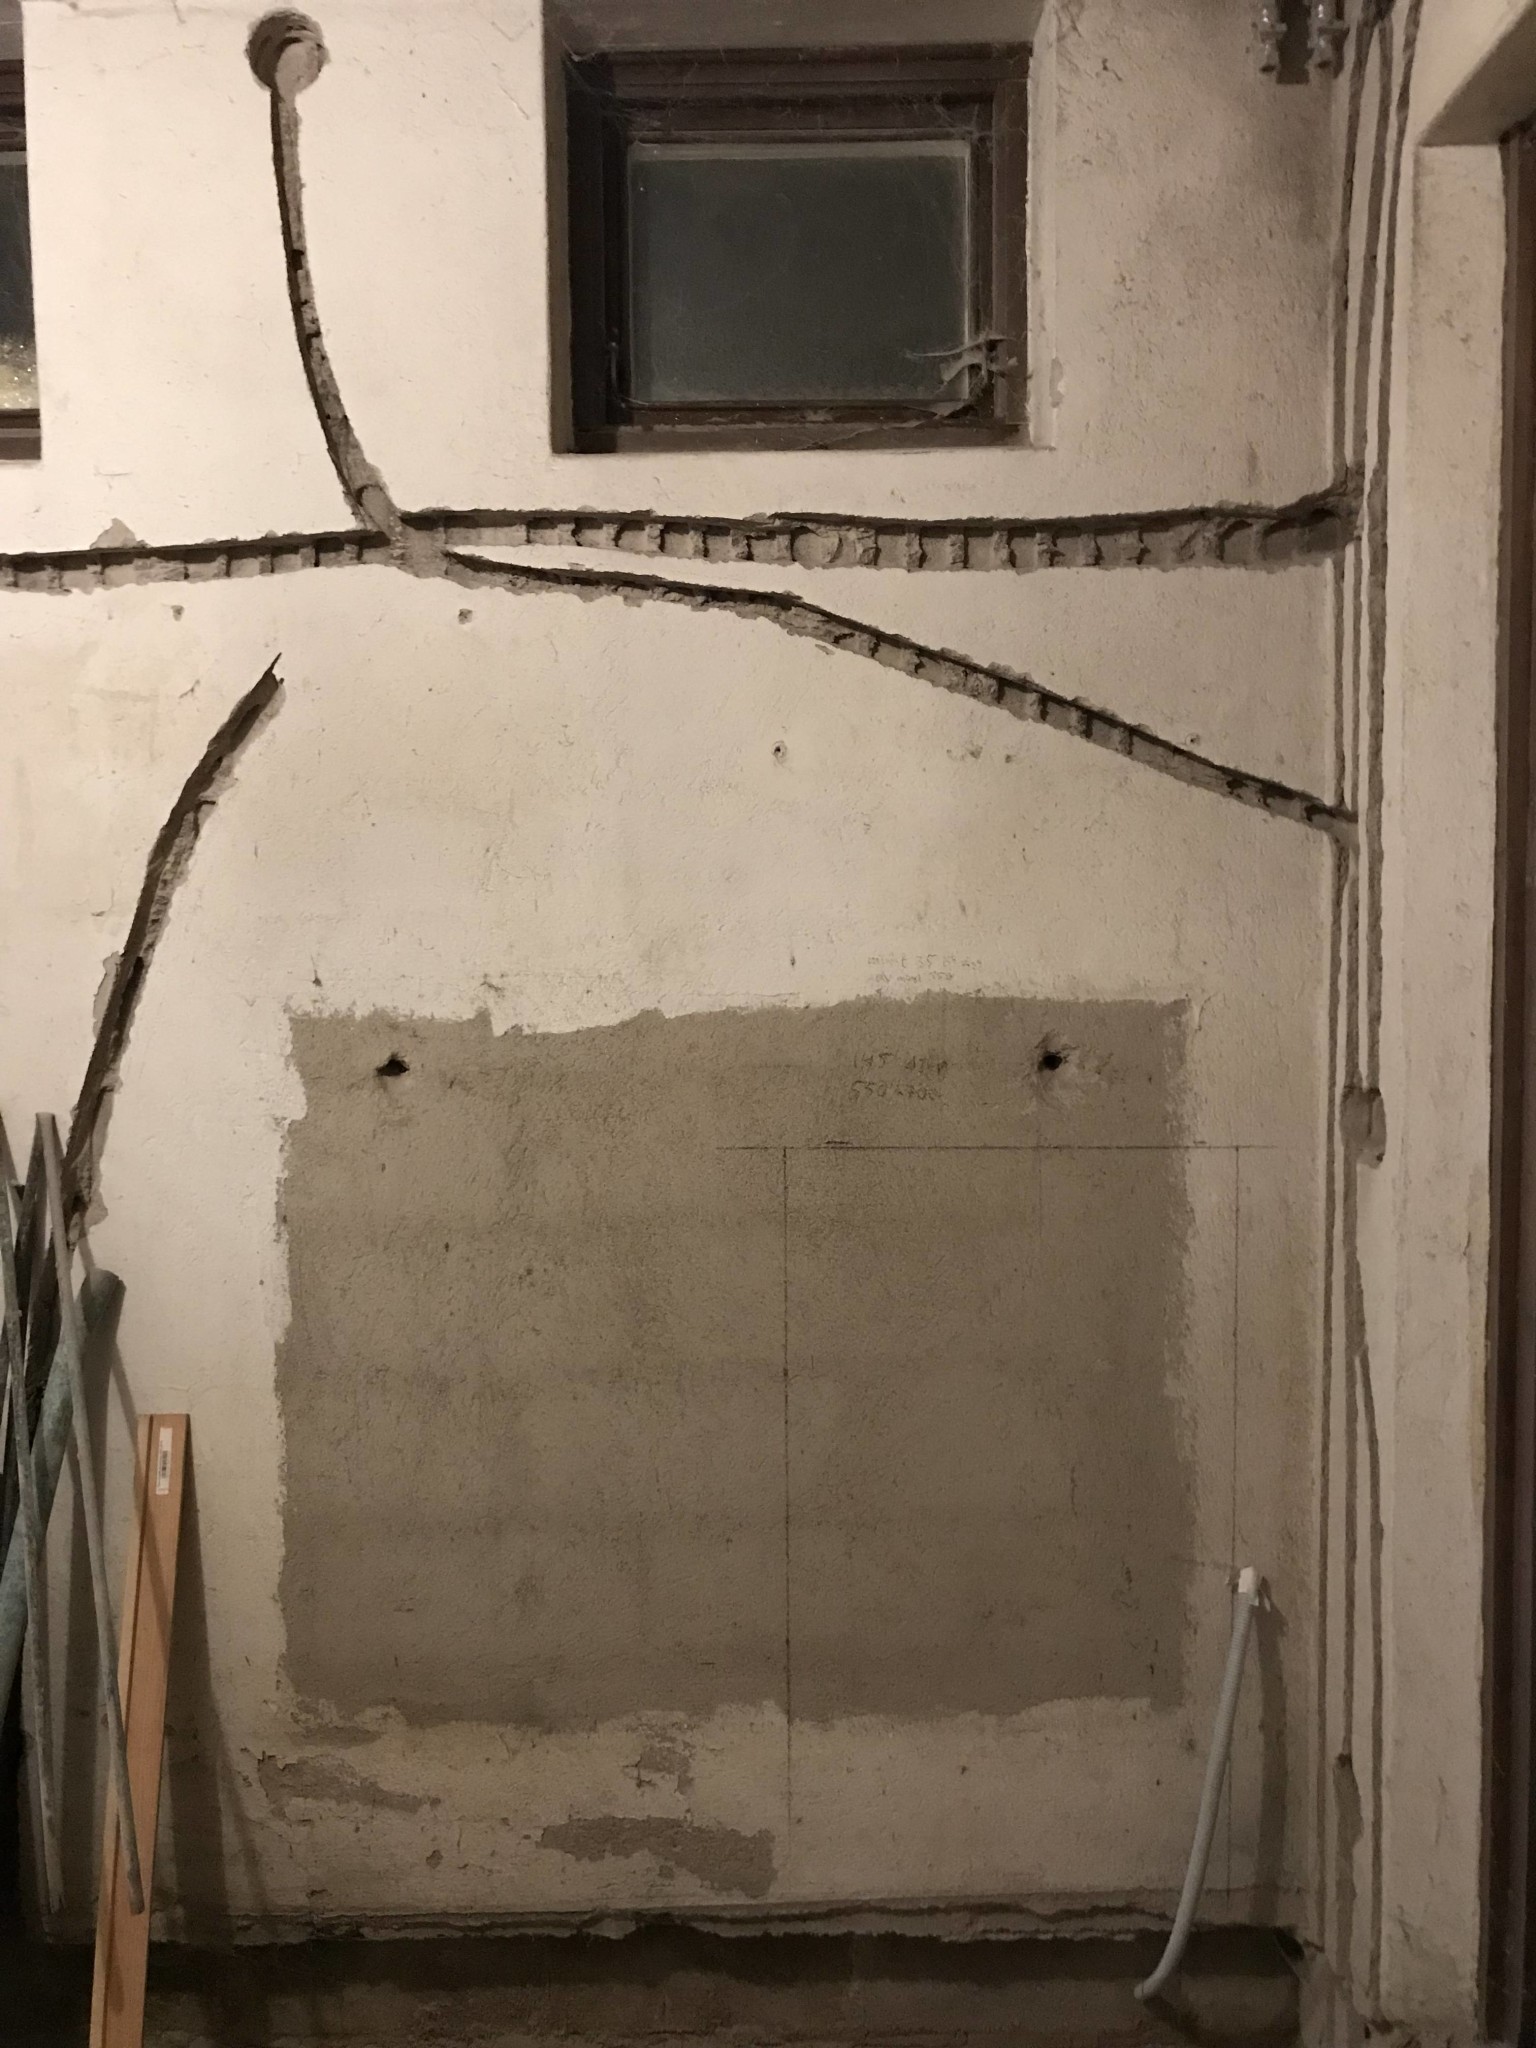
Take into account the bearing capacity, then I think you can chisel out the maximum depth there and install as thick a pir board as will fit outside the cabinet.
Consider the load-bearing capacity, then I think you can chisel out the maximum depth there and fit a shelf as thick as possible outside the cabinet.
What do you mean by "consider the load-bearing capacity"? I really have no idea if I can even remove that much of the wall to fit the cabinet
But I still think that the 9 cm the wall is built out compared to the other walls shouldn't be a problem to remove? Ideally, I would of course like to recess the entire cabinet naturally.
If there is something above that supports right there. If that's the case, you should place the cabinet in a spot where you can drill freely, like under a window.
So if I drill directly under one of the windows, it should be "all right"? I have thought about it myself that it might be unwise to place it near the corner. I need to measure and figure out how to proceed. But you don't think I should abandon the idea due to potential freezing risk by placing the cabinet in an exterior wall?
Right under the window it will be then.
Starting by removing 9cm in depth, which corresponds to the "extension."
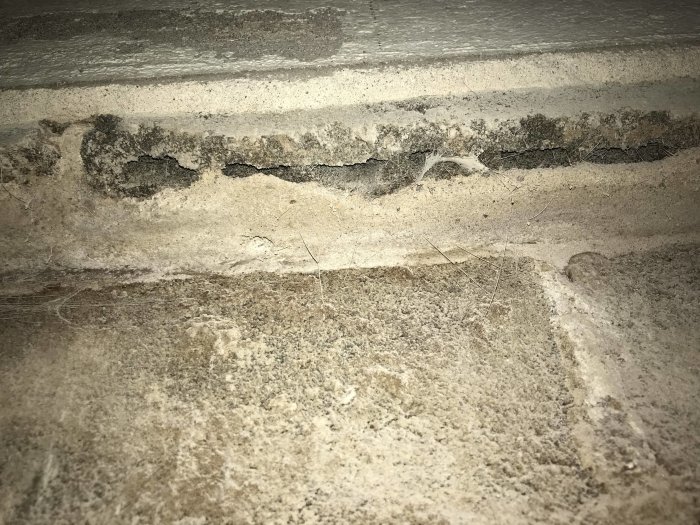
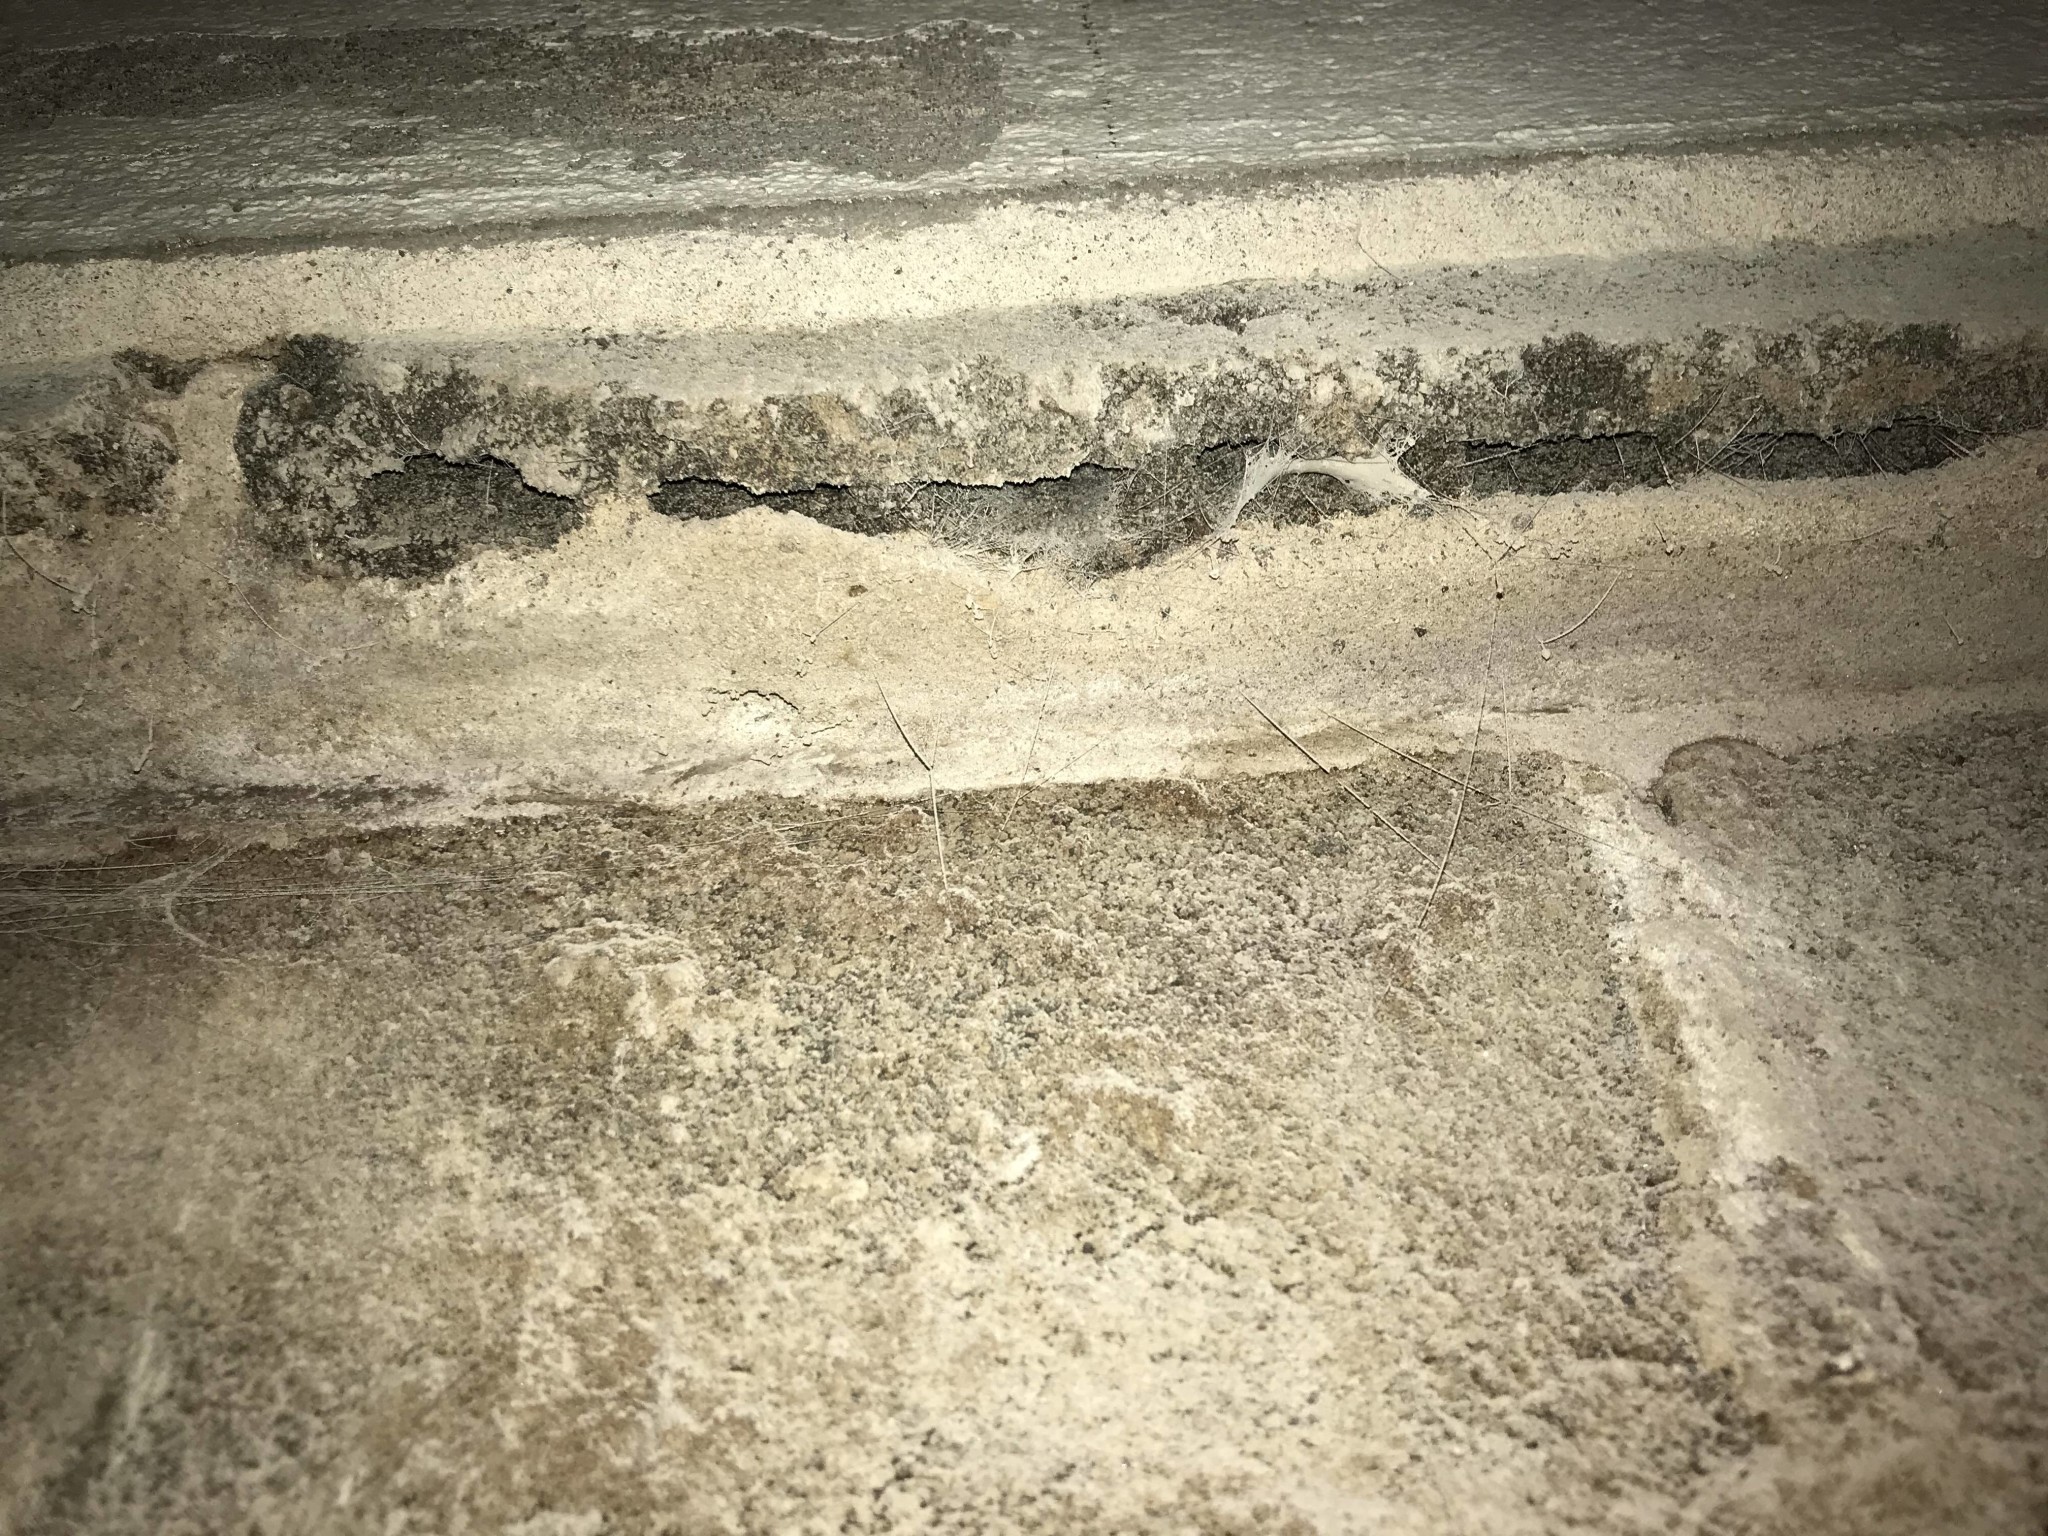
(Picture taken from underneath)
Do you think the "extension" was for extra "insulation," or what could be the reason for this?
The place you marked as possible is not a problem. It's slightly off the window and has full bearing there. The hole should be 500, and a stone is 600. If it's an outer wall, that stone is probably about 300 and extends slightly over the hole. The next stone is fully grown and bears half the length.
If you feel like you want a reinforcement above, scrape out a groove about 12 mm and about 5-10 cm in, and insert 1 or 2 pieces of 12 mm reinforcement bars with a bit of mixture (cement, water a little first) to hold it/them in place. It will be a relieving support that holds.
Click here to reply
Vi vill skicka notiser för ämnen du bevakar och händelser som berör dig.