
4,677 views ·
21 replies
5k views
21 replies
Manifold cabinet for underfloor heating in external wall?
As the title reads, "dare" I place a distribution cabinet for underfloor heating in an outer wall? The wall consists of 12 cm brick and 25 cm concrete block. If I recess the cabinet, I will have 12 cm brick and 10 cm concrete block behind the distribution cabinet. If the heating is functioning, it shouldn't be a problem, but what happens during a longer power outage if it's below freezing outside?
It would clearly be the simplest placement, but maybe it's foolish? What do you say?
It would clearly be the simplest placement, but maybe it's foolish? What do you say?
Not much happening in your neck of the woods, it would be different if it were in Jokasjärvi with -40, and such long interruptions aren't the case, if you want you can rout a few more centimeters and place an insulation board behind, preferably about 5-10 cm out on the sides of the cabinet.
Then it's maybe more about whether the wall's stability is affected if you create a "hole" of 700x500x150 + possible space for insulationJ jojo123 said:
 ??
??The hole stones, how tall are they, do you know that, they range from 15 - 40 cm, and at what height do you want to start
Between the stones, there is mortar, will there be whole stones at the bottom or will you chisel out a piece there.
Between the stones, there is mortar, will there be whole stones at the bottom or will you chisel out a piece there.
Haven't knocked off the plaster yet so I'm not quite sure how it looks behind that spot... will investigate it tomorrow and upload a pictureJ jojo123 said:
I think the stones are 15 cm tall, but can't say for sure...But the wall at the particular spot is thicker than the other walls; they've added about 9 cm. I assume they've done it because the walls here are above ground level, maybe to insulate better? The other walls are below ground level. Split-level house.
No time for any “tinkering” today, but snapped a couple of pictures anyway.J jojo123 said:
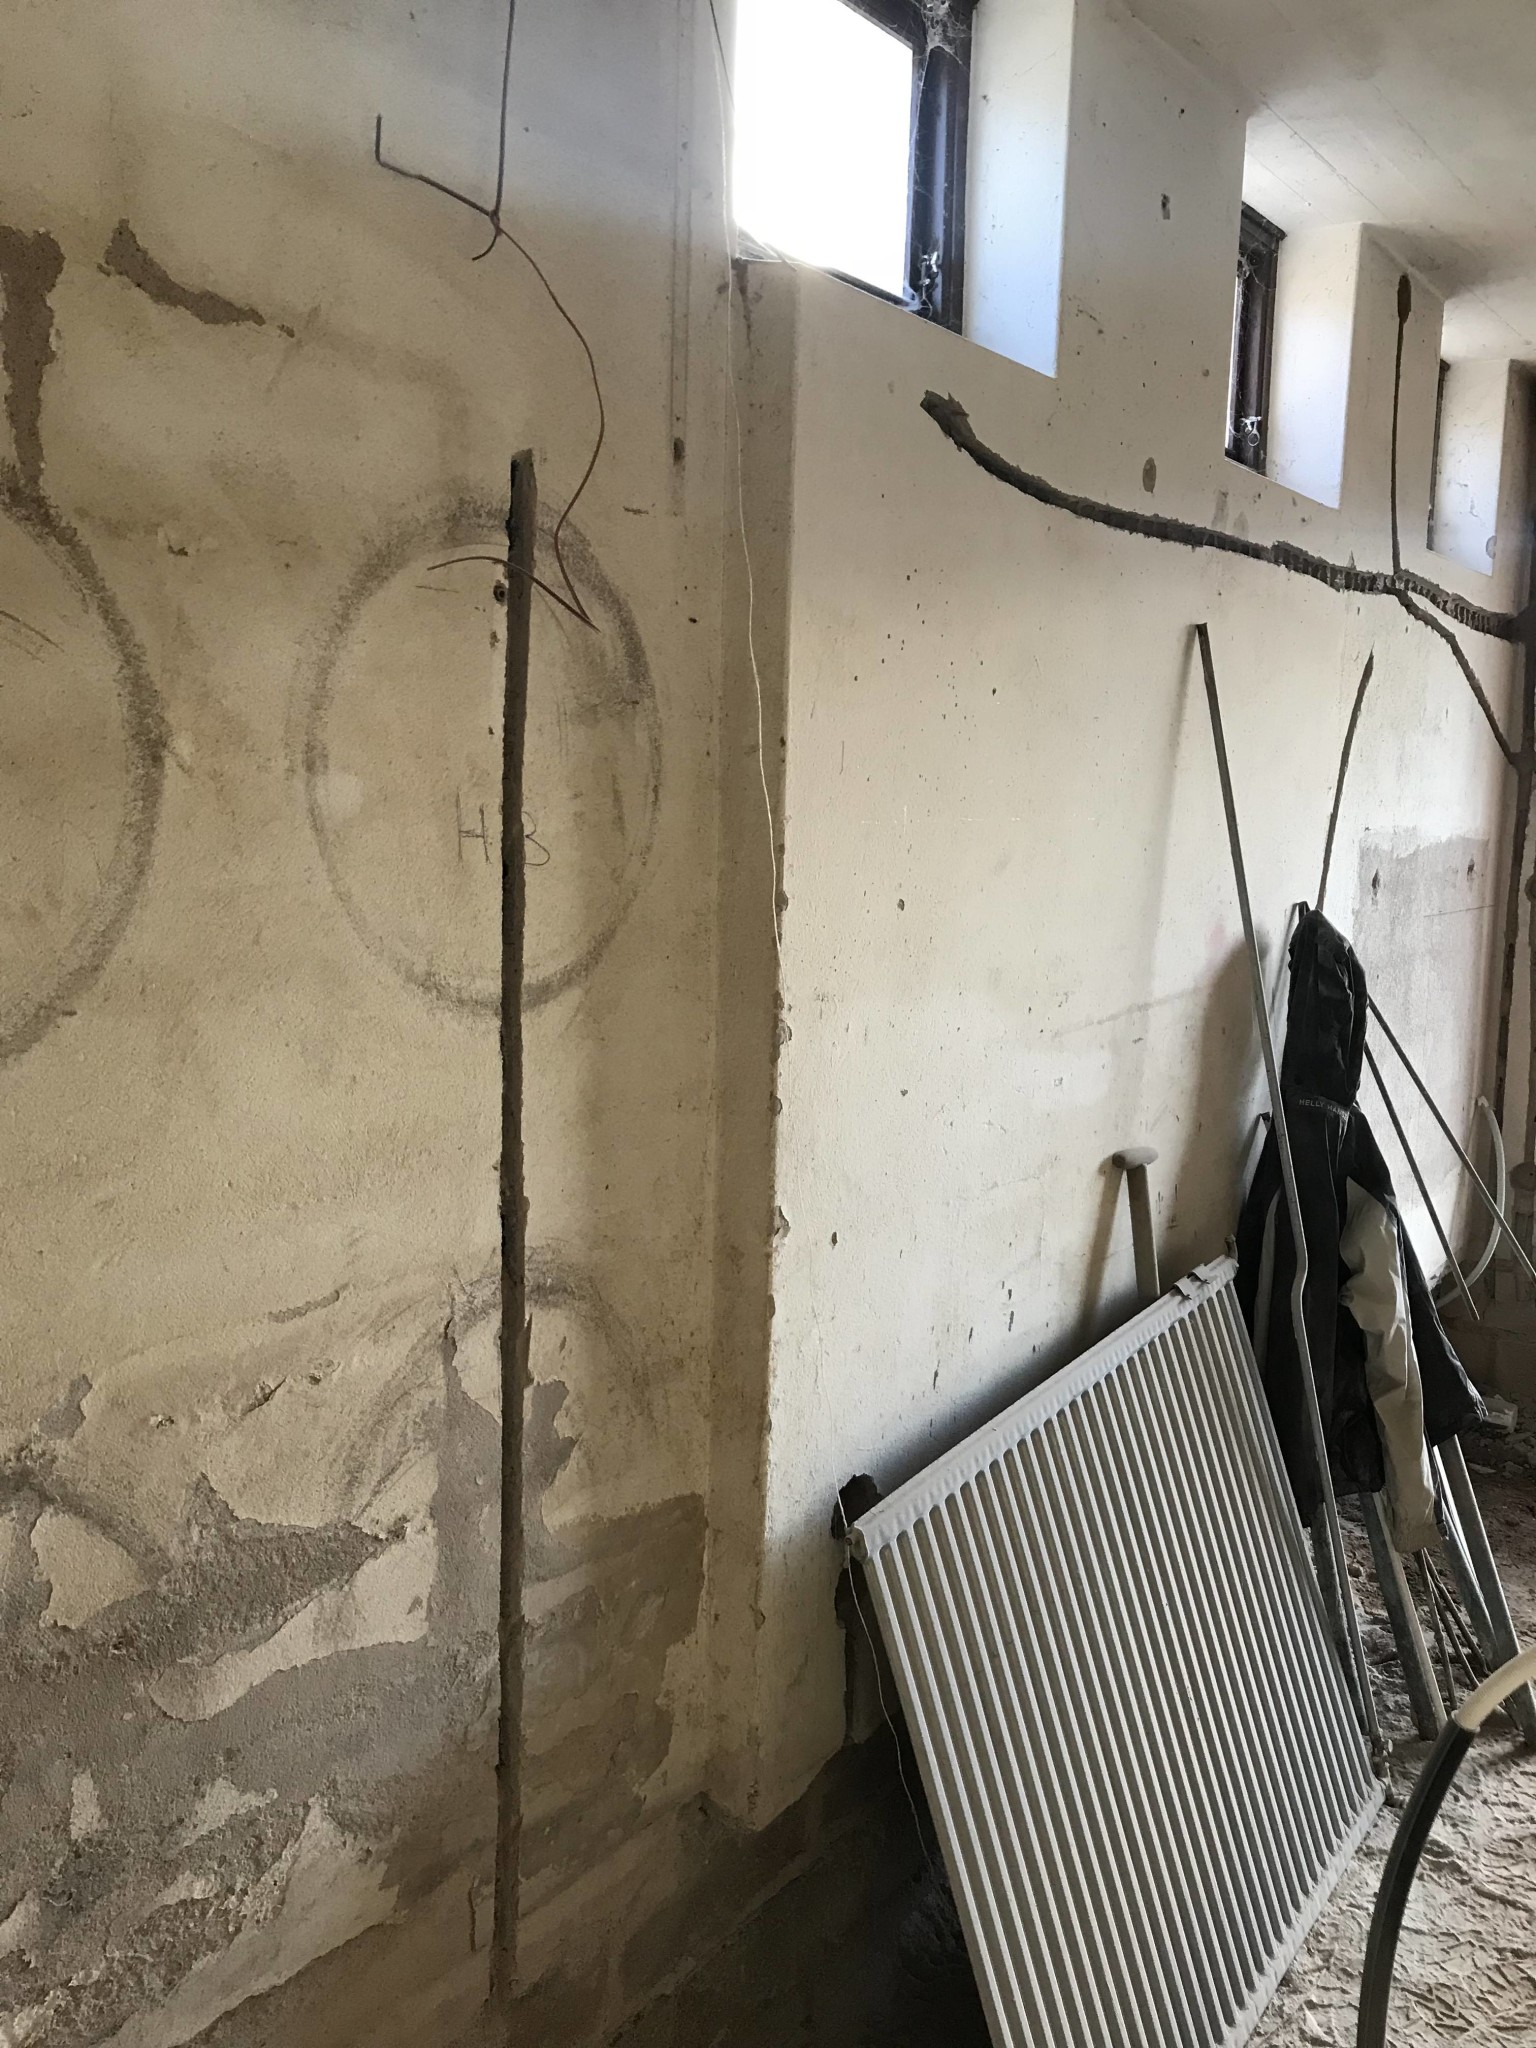
Here in the mess, you can see that the wall is “extended”.
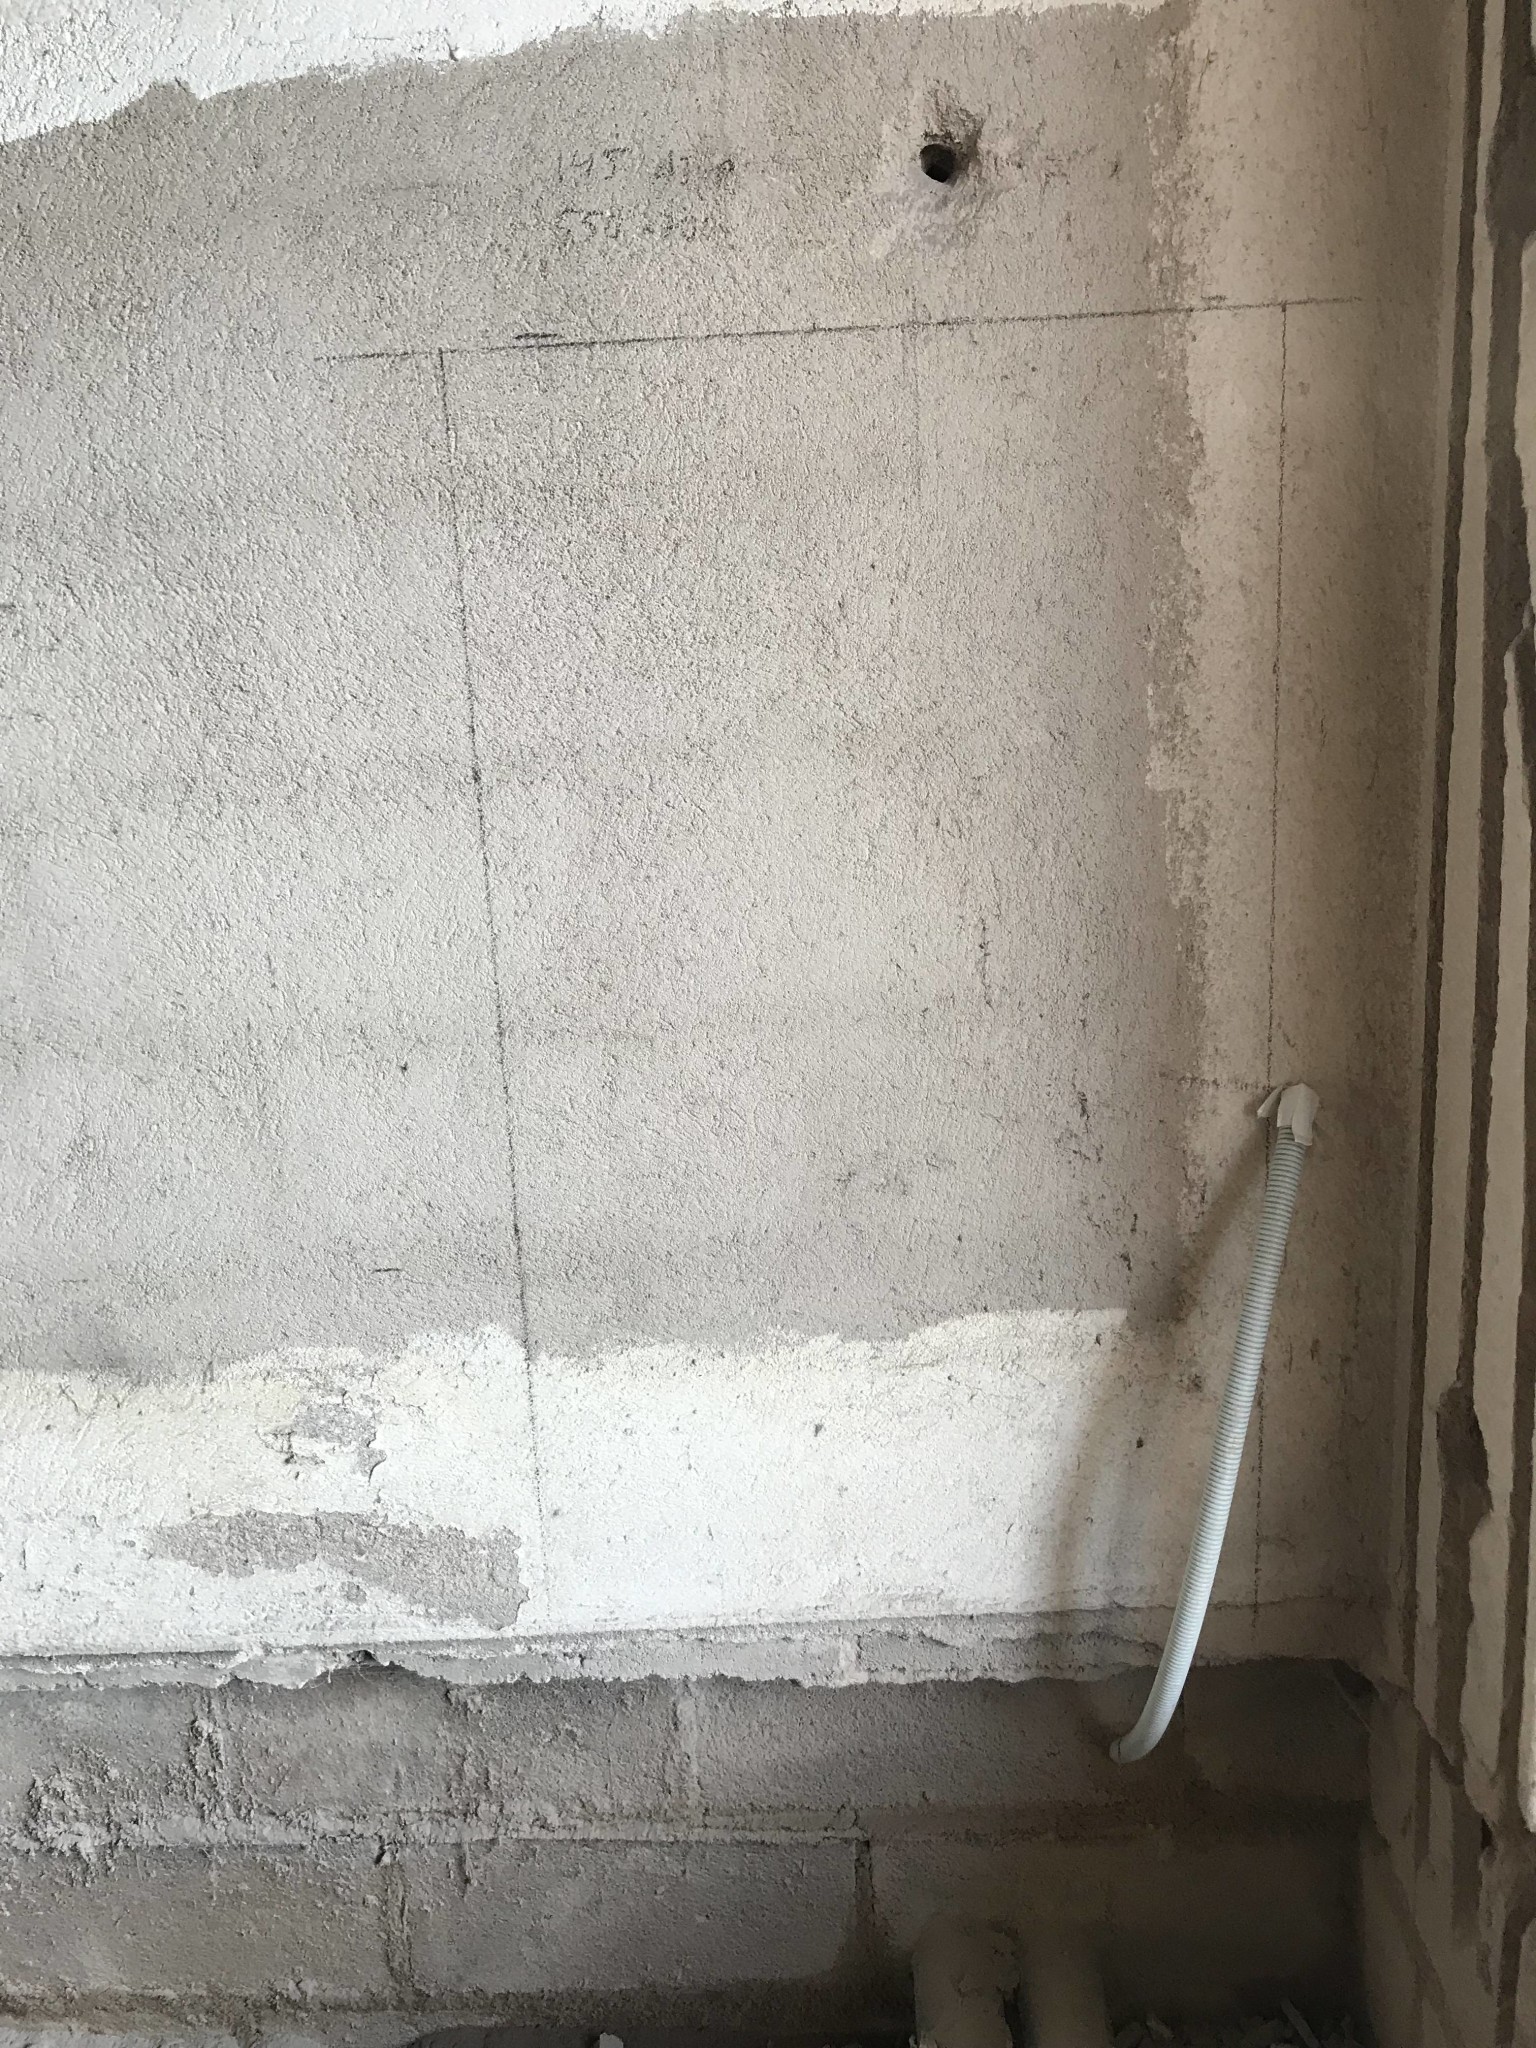
Here is where I have planned the distribution cabinet. Don’t know how I held the camera, looks crooked and tilted in all directions
Is that the long side of the house as I interpret it? Then the intermediate floor is likely to span that way = the wall is a load-bearing structural element. It wouldn't be entirely unproblematic to make a hole in it without ensuring the load is transferred correctly.
I'm not a structural engineer, so don't take my word for it, but my understanding of it:
The windows should reasonably have a beam or support above. If you're going to inset something, you should do it directly underneath and centered on a window, and not make a hole wider than window width-150-150.
That is, if the window is 1000mm wide, you make a hole a maximum of 700mm wide with a 150mm offset from right/left.
You definitely should consult with a structural engineer before cutting into the wall.. @justusandersson usually knows about this stuff, let's hope he finds this thread.
I’m facing a similar situation myself; however, I’ve decided to build up 90mm Leca from the inside against the existing outer wall and embed the distribution cabinet and chase all the water and electric pipes into this instead.
No impact on the load-bearing of the outer wall and you get some insulation in the bargain.
I'm not a structural engineer, so don't take my word for it, but my understanding of it:
The windows should reasonably have a beam or support above. If you're going to inset something, you should do it directly underneath and centered on a window, and not make a hole wider than window width-150-150.
That is, if the window is 1000mm wide, you make a hole a maximum of 700mm wide with a 150mm offset from right/left.
You definitely should consult with a structural engineer before cutting into the wall.. @justusandersson usually knows about this stuff, let's hope he finds this thread.
I’m facing a similar situation myself; however, I’ve decided to build up 90mm Leca from the inside against the existing outer wall and embed the distribution cabinet and chase all the water and electric pipes into this instead.
No impact on the load-bearing of the outer wall and you get some insulation in the bargain.
Thanks for the response @KjellTimell
It's not the long side of the house but the short side. I'm not sure about making such a hole myself, but I imagine it shouldn't matter to make an incision in the part that is "built up." That way, I'll at least partially fit in the distribution cabinet it will end up in a section that becomes a vestibule.
It's not the long side of the house but the short side. I'm not sure about making such a hole myself, but I imagine it shouldn't matter to make an incision in the part that is "built up." That way, I'll at least partially fit in the distribution cabinet
it will end up in a section that becomes a vestibule.