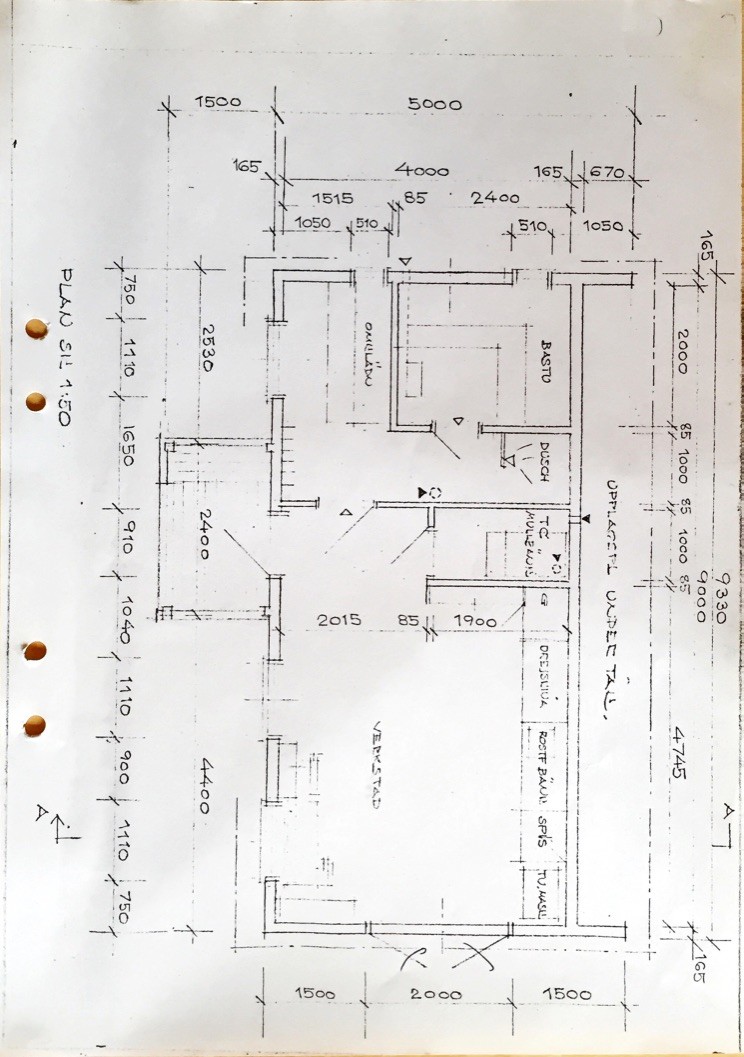
We have a holiday home where we want to move interior walls, open up to the ridge in one part, and create a sleeping loft in the other. How can I tell if there are load-bearing walls or not?
Do you mean whether the walls on the floor below are load-bearing, or if you can remove parts of the roof trusses?
To assess the walls, you need to see a drawing of how the walls are positioned. But it's helpful to know how the roof trusses look in relation to the walls below.
The easiest and cheapest way to determine if walls are load-bearing or not is to bring out the construction drawings. If you don't have them, you can contact the municipality. They can email these to you for free. If you cannot determine whether it is a load-bearing wall on your own, you can contact a structural engineer and email the drawings to them. It is very quick for a structural engineer to say if a certain wall is part of the load-bearing structure, and for this they also do not charge any fee.
However, if it turns out that the walls are load-bearing, etc., you will need to hire a structural engineer and convey your wishes. They will prepare structural documentation (K-handlingar) that you must submit to the municipality. If it concerns, for example, making an opening in a load-bearing wall, a construction notice to the municipality is sufficient.
You may also need to hire a construction supervisor (KA), but since it concerns a holiday home, the municipality will provide the information on whether you need a KA or not.
Do you mean if the walls on the floor below are load-bearing, or if you can remove parts of the roof trusses?
To assess the walls, one needs to see a drawing of how the walls are situated. But it's helpful to know how the roof trusses look, in relation to the walls below.
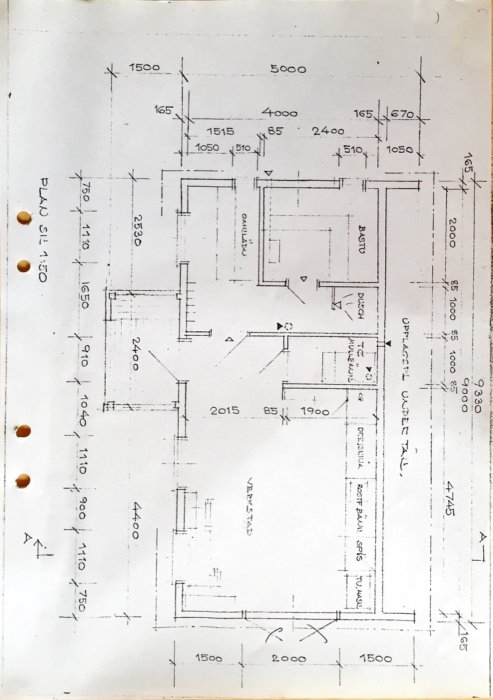
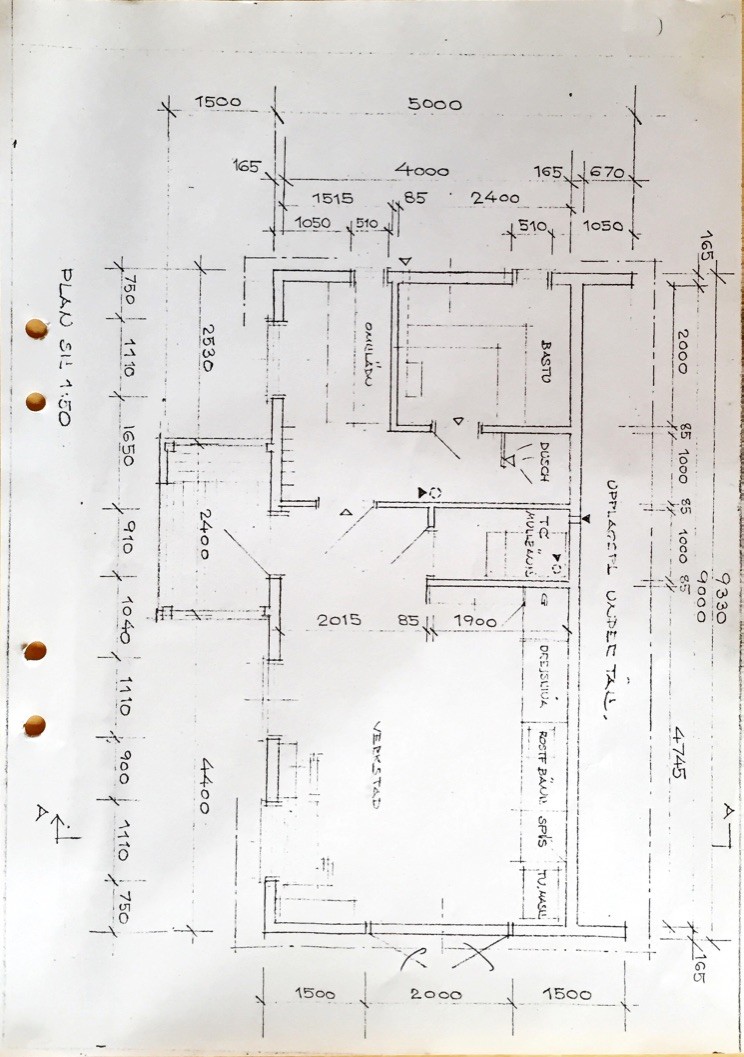
Attached is the drawing from 1975. Is that enough?
The easiest and cheapest way to determine if the walls are load-bearing or not is to bring out the construction drawings. If you don't have them, you can contact the municipality. They can email these to you free of charge. If you cannot determine on your own if it is a load-bearing wall, you can contact a structural engineer and email the drawings to them. It is very quick for a structural engineer to say if a certain wall is part of the load-bearing structure, and they do not charge a fee for this either.
However, if it turns out that they are load-bearing walls, etc., you will need to hire a structural engineer and present your requests. They will create structural documents that you should submit to the municipality. If it concerns, for example, drilling in a load-bearing wall, it is sufficient to submit a building notification to the municipality.
You may also need to hire a responsible inspector (KA), but since it concerns a holiday house, it is the municipality that will inform you if you need a KA or not.
You write, among other things, that you want to move interior walls. Which walls does this refer to? It needs to be seen in relation to the roof trusses.
I am not a structural engineer and unfortunately do not possess such knowledge either. I speak from my own experience and what I would have done in this case.
The drawing you attach is naturally good, but it would be even better if you had more drawings. There are many good souls here on BH who could surely help you, but I still want to claim that the safest way to determine if certain walls are part of the load-bearing structure or not is by contacting a structural engineer who can clearly say YES or NO. This doesn't cost you anything to do. But the ability for them to determine this quickly and easily naturally depends on the documentation. The more drawings you have the better. Otherwise, they will need to examine this on-site, which can naturally incur costs.
1. Gather all the drawings. If you don't have them, contact the municipality and give them the property designation. You can easily find this here https://butiken.metria.se/fsokalla/?1 and ask the municipality to email all drawings to you.
2. Email all drawings to a structural engineer and ask which walls are load-bearing. It doesn't cost anything, safe and quick.
What @hempularen likely means is that it's good to know that walls running parallel to the house's roof trusses usually are not load-bearing. Walls that run across the roof trusses, however, can be load-bearing.
Parallel to the house's roof trusses. Usually not load-bearing.
Across the house's roof trusses. Usually load-bearing.
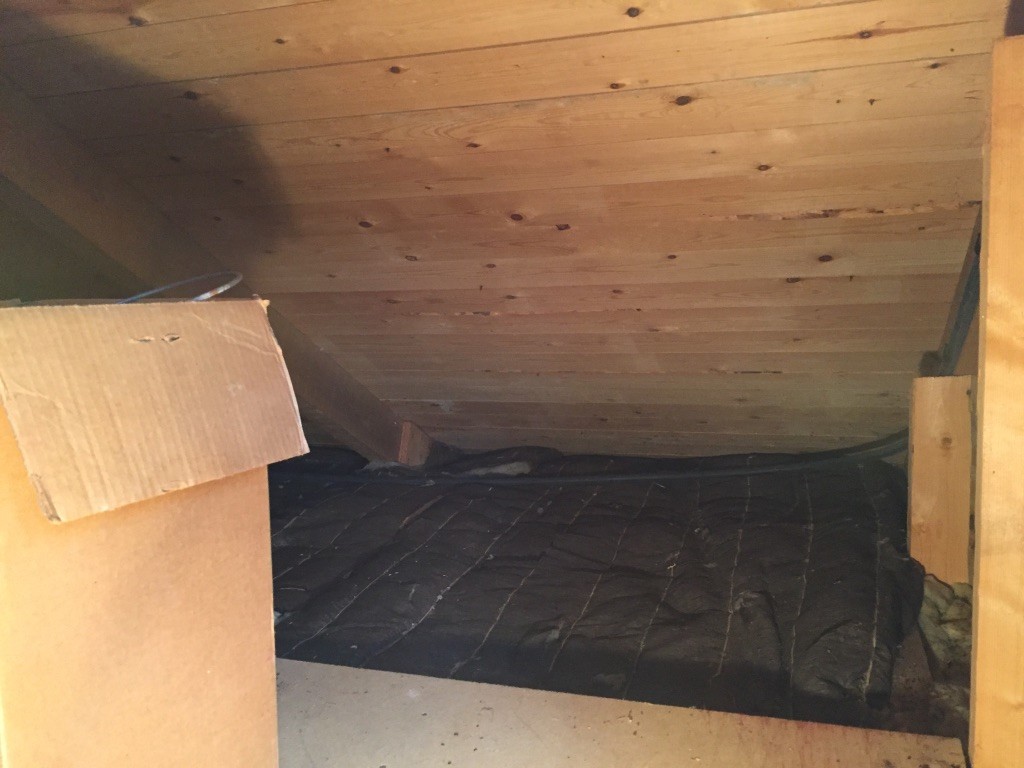
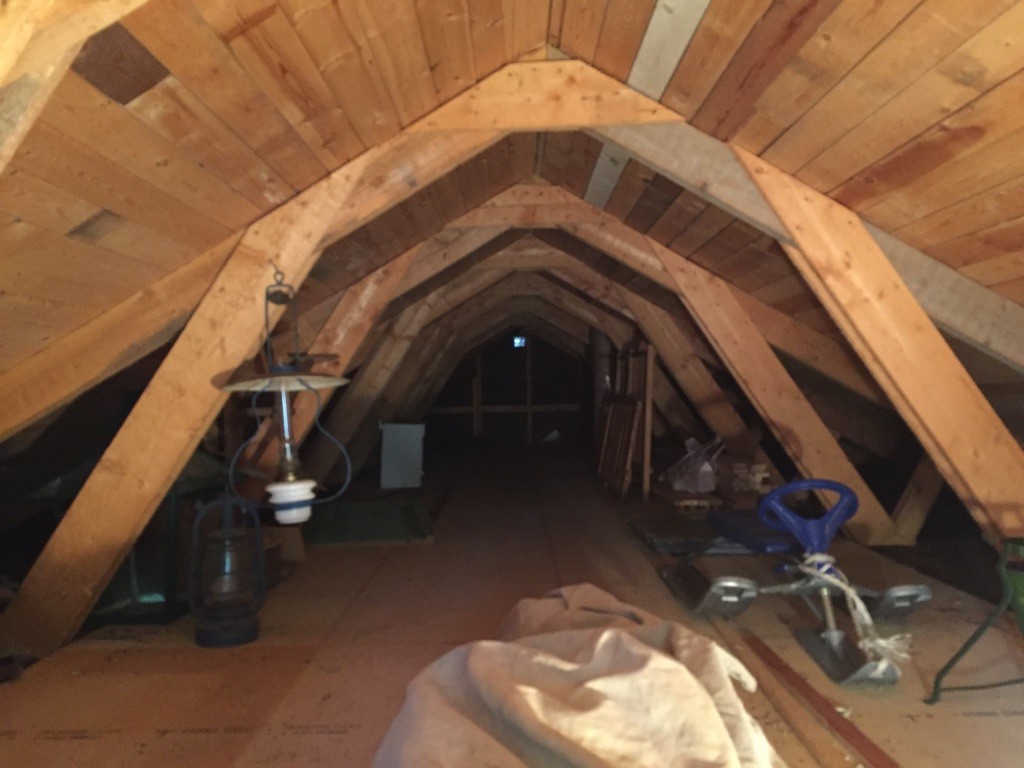
No interior walls in this house are load-bearing. This can be seen by combining the following information: 1) the roof trusses' construction, 2) the floor plan (absence of load-bearing walls), and 3) the house's limited width (4 meters).
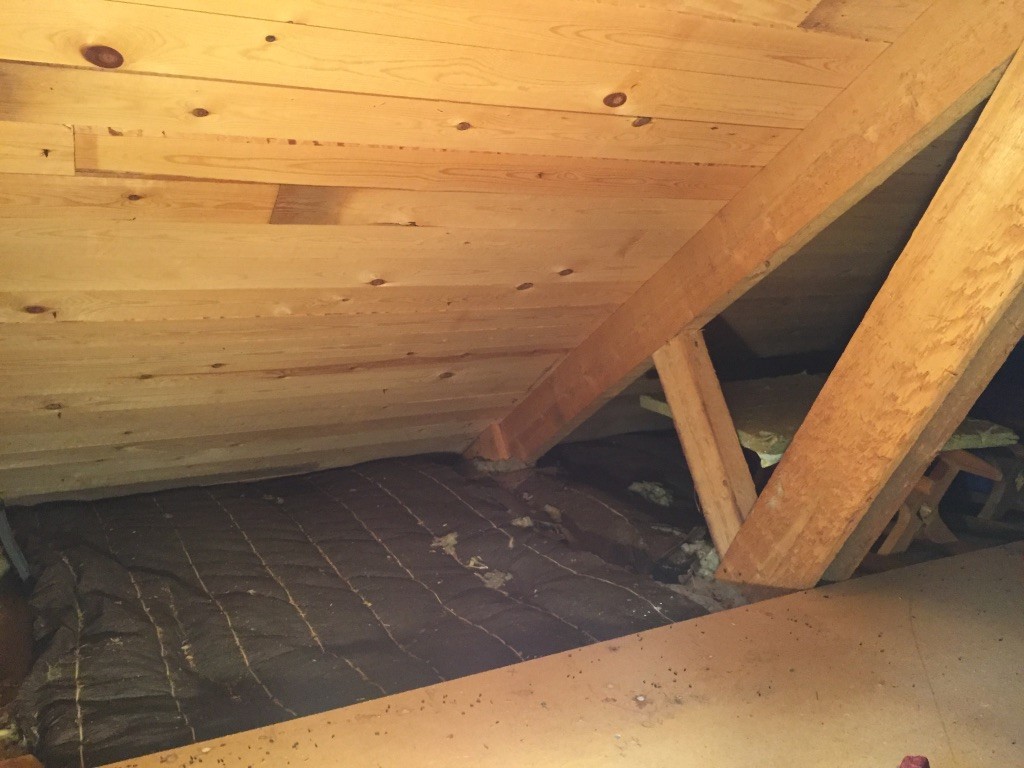
However, the attic floor is not built for normal floor load; the spacing of the trusses, among other things, is too wide. What it can withstand cannot be determined without knowing the dimensions of the trusses. It is possible that it is sufficient for a sleeping loft. It is not a problem to make any necessary reinforcements if that is the case.
You mention that you want to open up to the ridge. Some things to consider:
- The trusses have a lower chord currently concealed in the attic floor (in the insulation layer). You won't be able to remove these without compromising the trusses.
- A new loft floor will load this lower chord on the truss, which will then require a dimensioning check and probably reinforcement(s).
- The insulation currently in the attic floor will need to be moved up into the roof slope under the sheathing.
Then I can confirm that none of the interior walls are load-bearing with this construction. Otherwise, the trusses would look different.
Click here to reply
Vi vill skicka notiser för ämnen du bevakar och händelser som berör dig.



nzsc said:
The easiest and cheapest way to determine if the walls are load-bearing or not is to bring out the construction drawings. If you don't have them, you can contact the municipality. They can email these to you free of charge. If you cannot determine on your own if it is a load-bearing wall, you can contact a structural engineer and email the drawings to them. It is very quick for a structural engineer to say if a certain wall is part of the load-bearing structure, and they do not charge a fee for this either.