
4,022 views ·
9 replies
4k views
9 replies
Truss roof trusses - are the interior walls non-load-bearing?
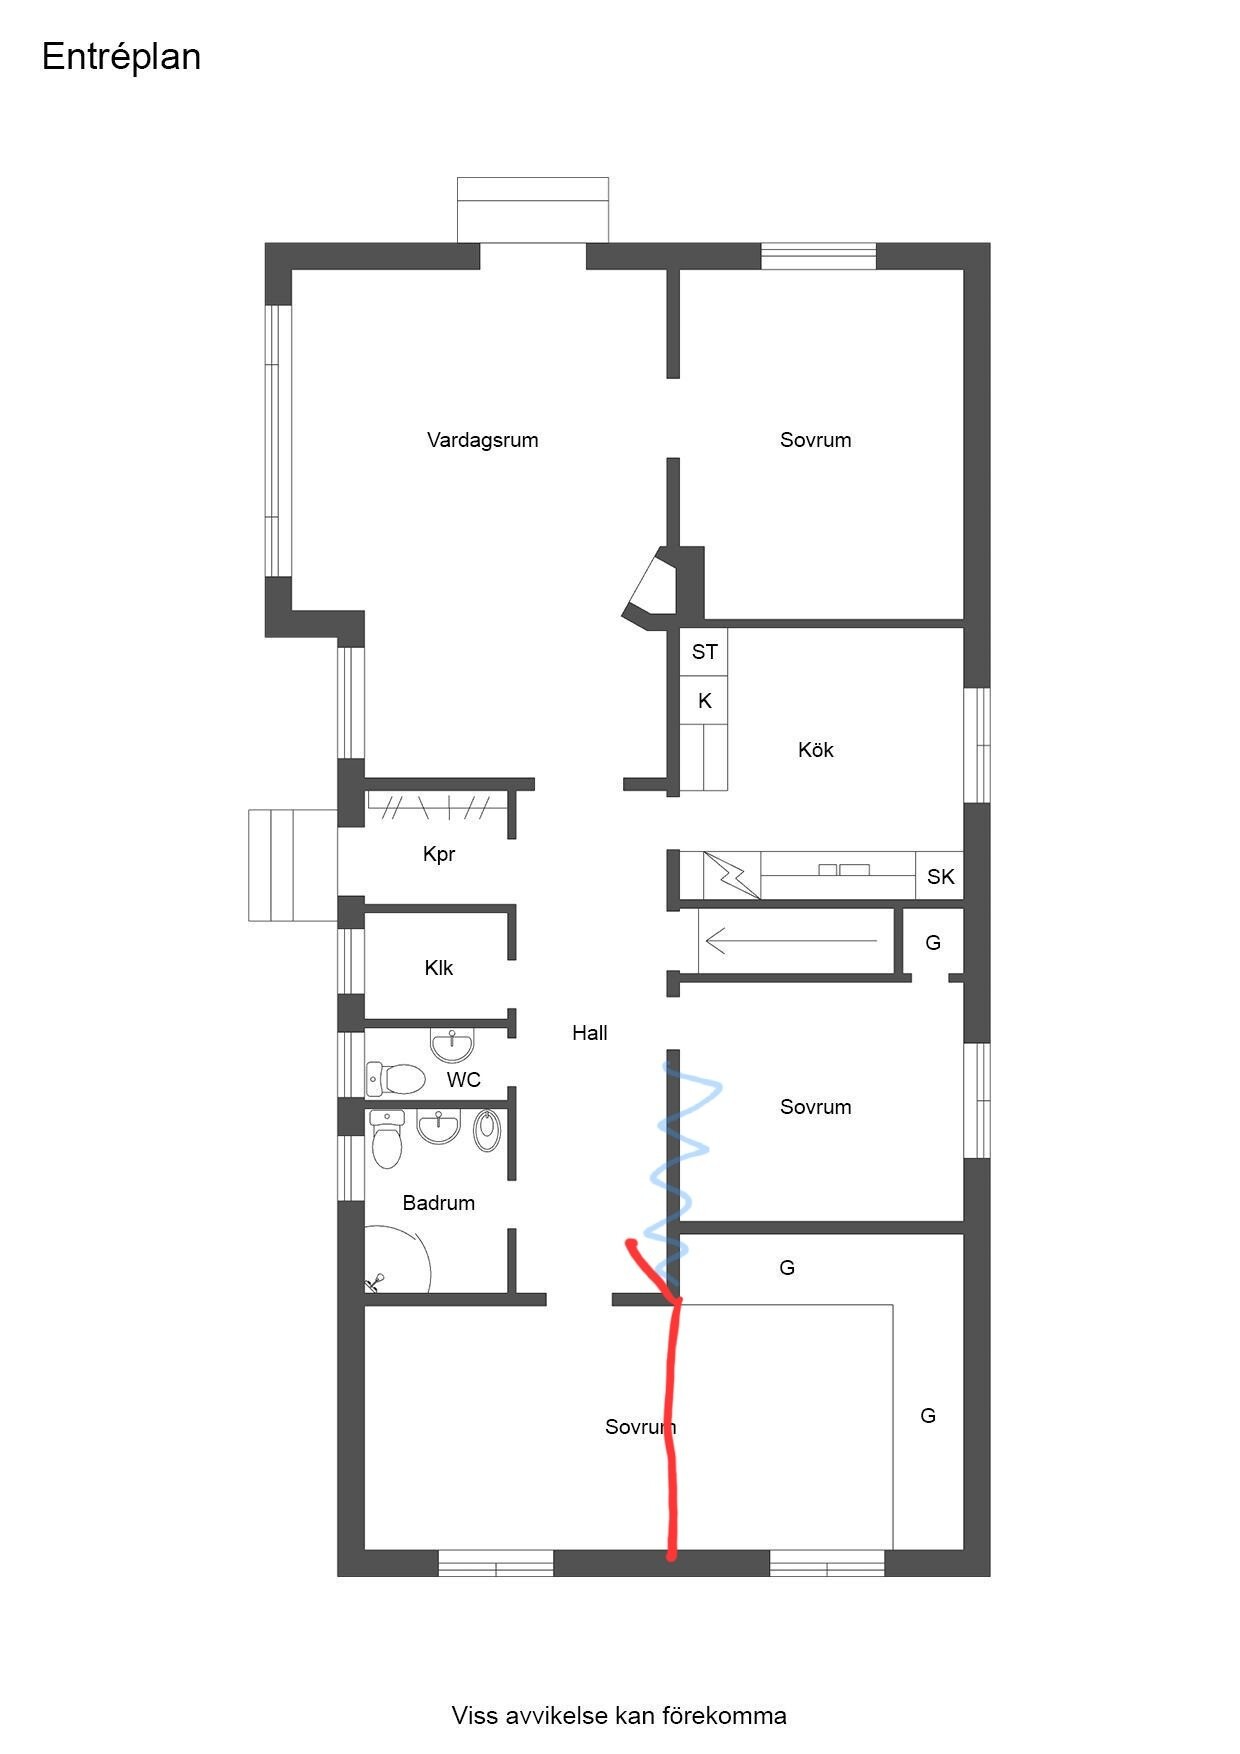
I am learning about load-bearing capacity in houses before an upcoming house purchase. In one of the houses we like, we would like to divide the large bedroom and put a door in the corridor. But it struck me that it might be expensive if the wall is load-bearing.
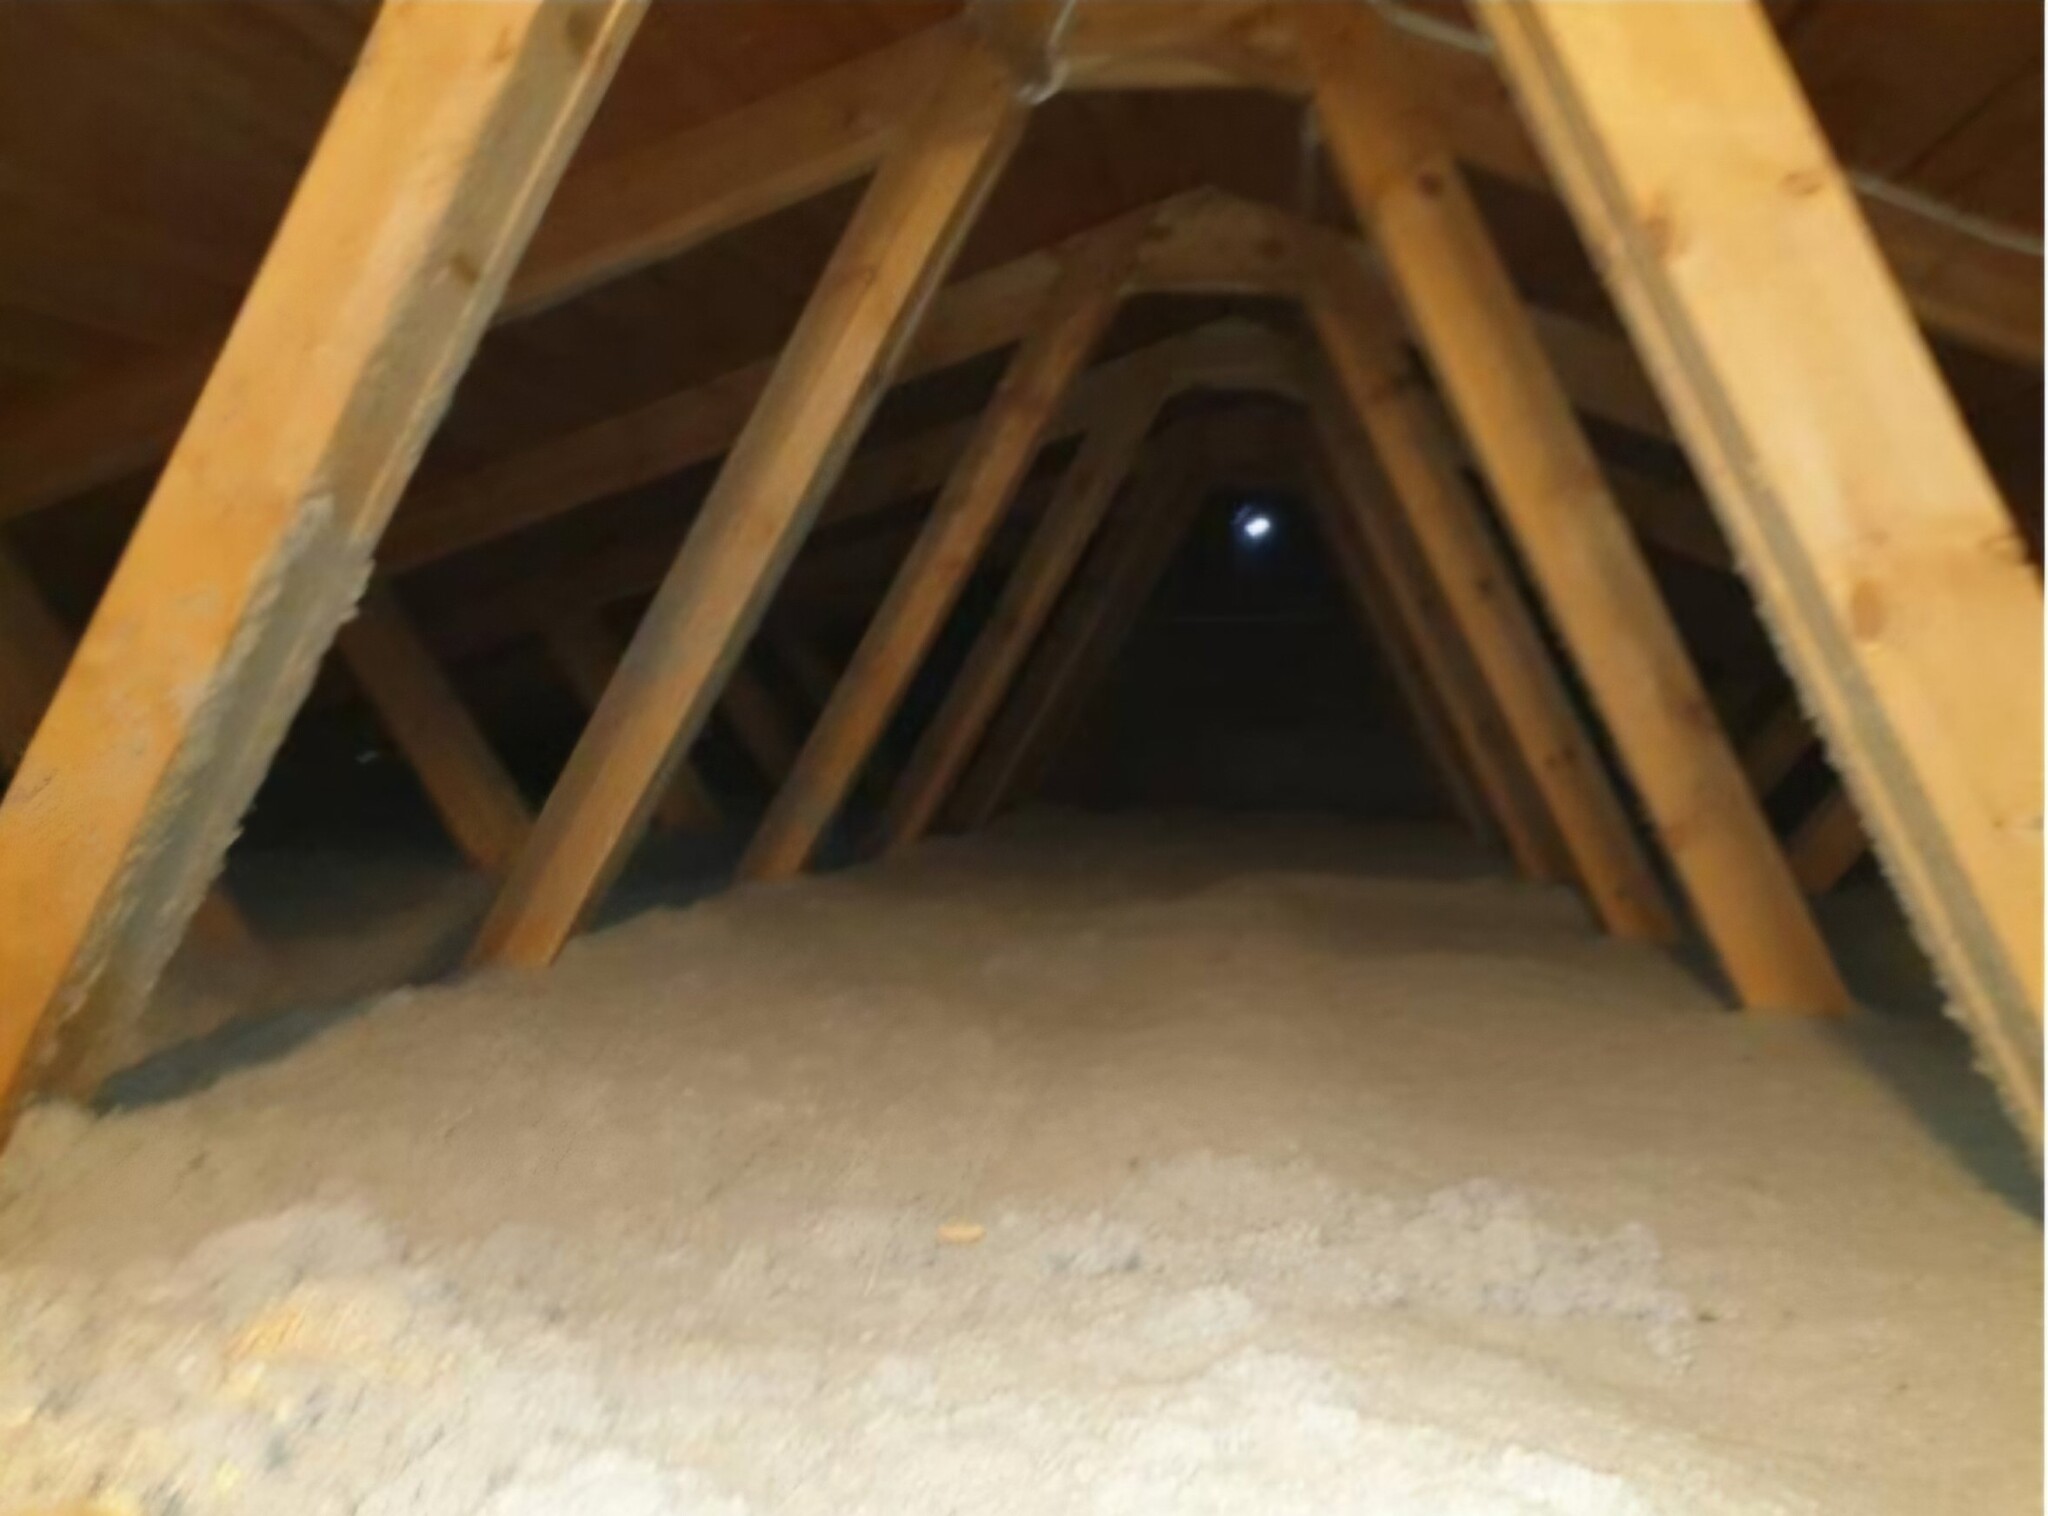
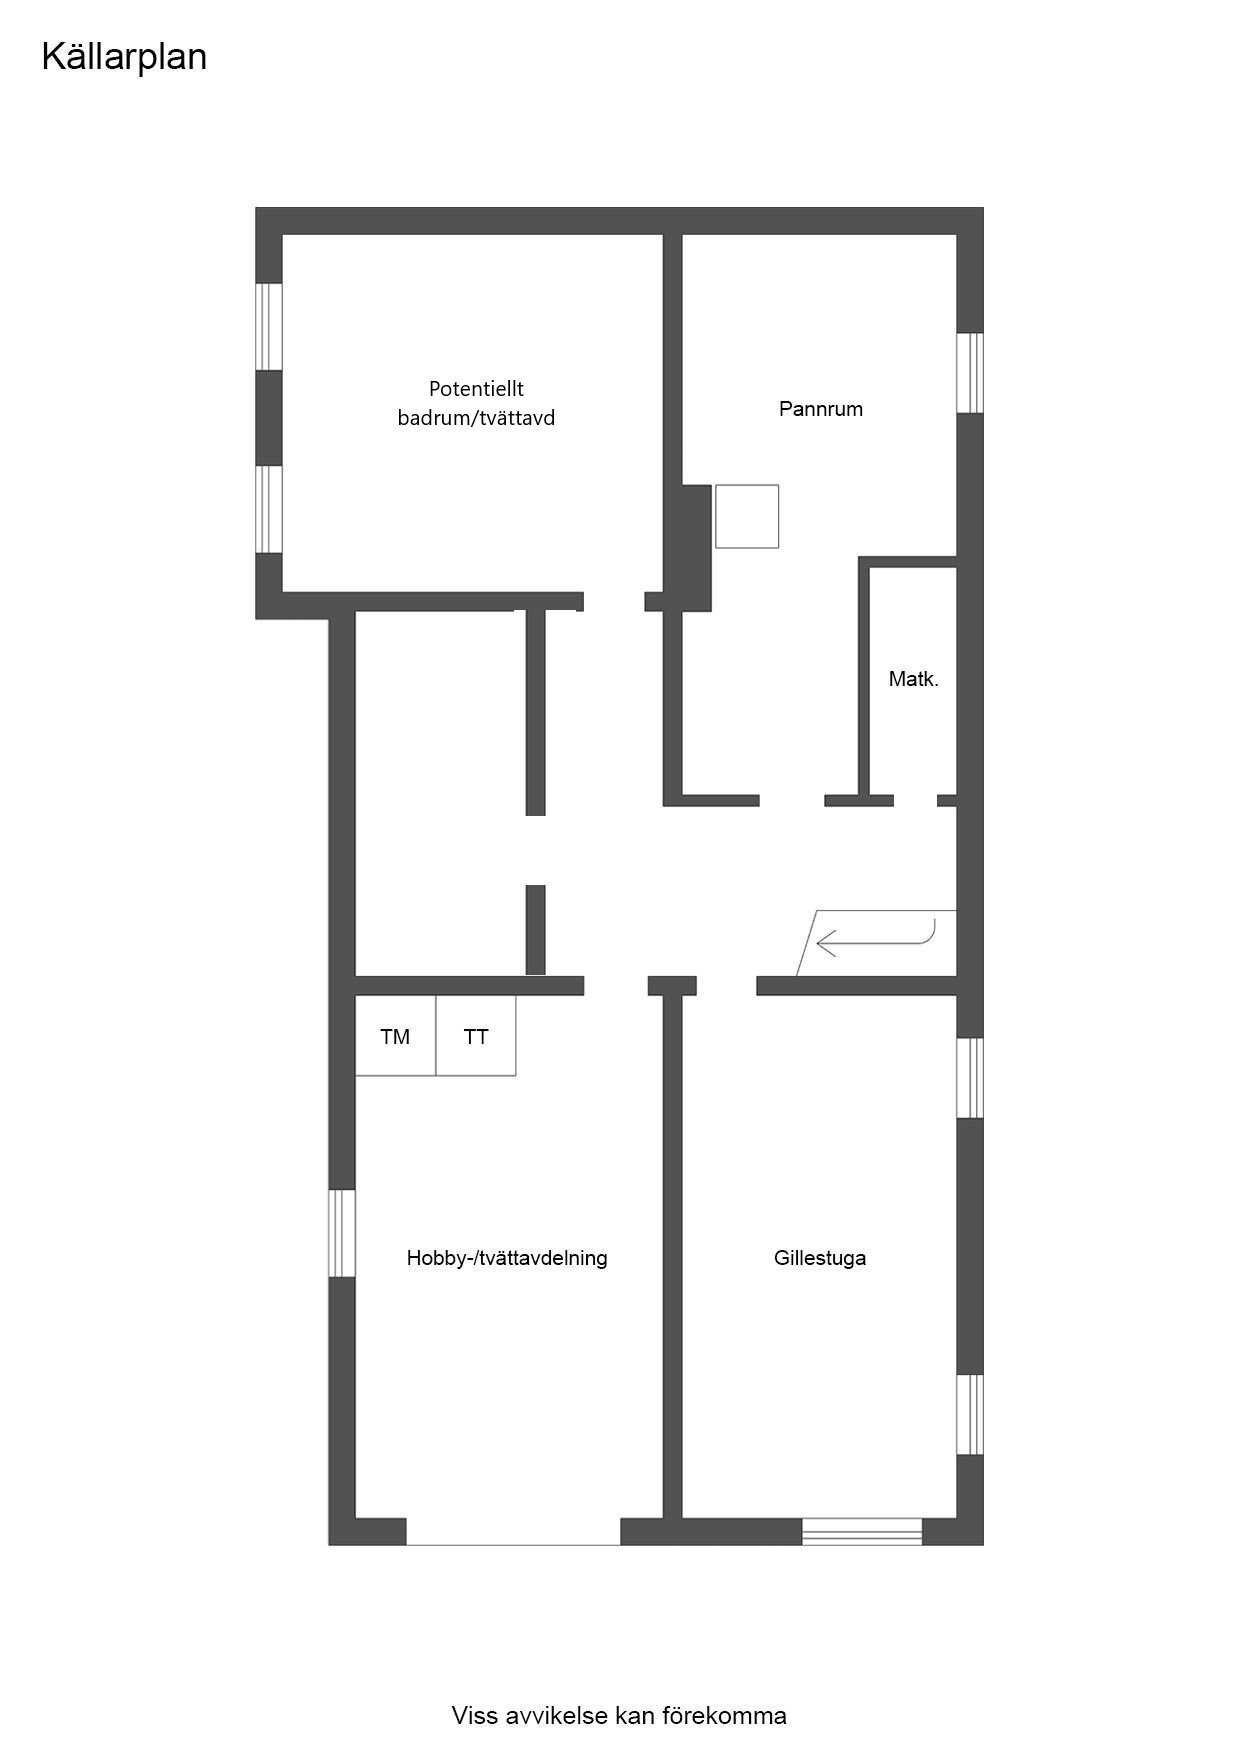
The house appears to have truss roofs. What do you think, is the blue-marked wall a load-bearing wall? The red marking shows how we would like to do with the wall and door.
The house appears to have truss roofs. What do you think, is the blue-marked wall a load-bearing wall? The red marking shows how we would like to do with the wall and door.


Kan själv!
· Trelleborg
· 20 196 posts
Truss roofs, I would argue, are usually self-supporting. However, they can sag a bit if they lack support in the middle. We have similar trusses, with 7.8m between the inner walls and an opening of 3.8m, where the roof sags 1-2cm in the middle, but it's not something you normally notice. However, I've seen on the forum that there have been house manufacturers who have used truss roofs that were not dimensioned to be self-supporting. If you can measure the timber, you can check if they are adequately dimensioned based on the span and snow zone: https://www.traguiden.se/konstrukti...-av-takkonstruktion/4.2.2takstolsdimensioner/

Even though the wall is not load-bearing, you should expect that the ceiling may bend down a bit if the wall is removed.
I wasn't planning to remove the entire wall, just to install a door. And then put up a new wall so that the large bedroom becomes two rooms. I tried to draw it out in red 😁H hempularen said:
So, it's not a large area where the wall will be opened either. I also have a feeling that there was a door there before.. We are going there tomorrow and then we'll be knocking thoroughly on the walls.
Just installing a door shouldn't be of much significance.R ritzzz said:I wasn't planning on removing the entire wall, just installing a door. And then putting up a new wall so that the large bedroom becomes two rooms. I tried to draw it out in red 😁
So it's not a large area where the wall will be opened either. I also have a feeling that there was a door there before.. We're going there tomorrow and will do some thorough knocking on the walls.
And you can always construct support for the door.
If the house is right, it can be fixed. With a wind like that, you can reinforce the rafters if needed. I had confidently assumed it would work, then whether it costs 100kr or 30tkr to solve it may not be such a big issue in this context.
Click here to reply