
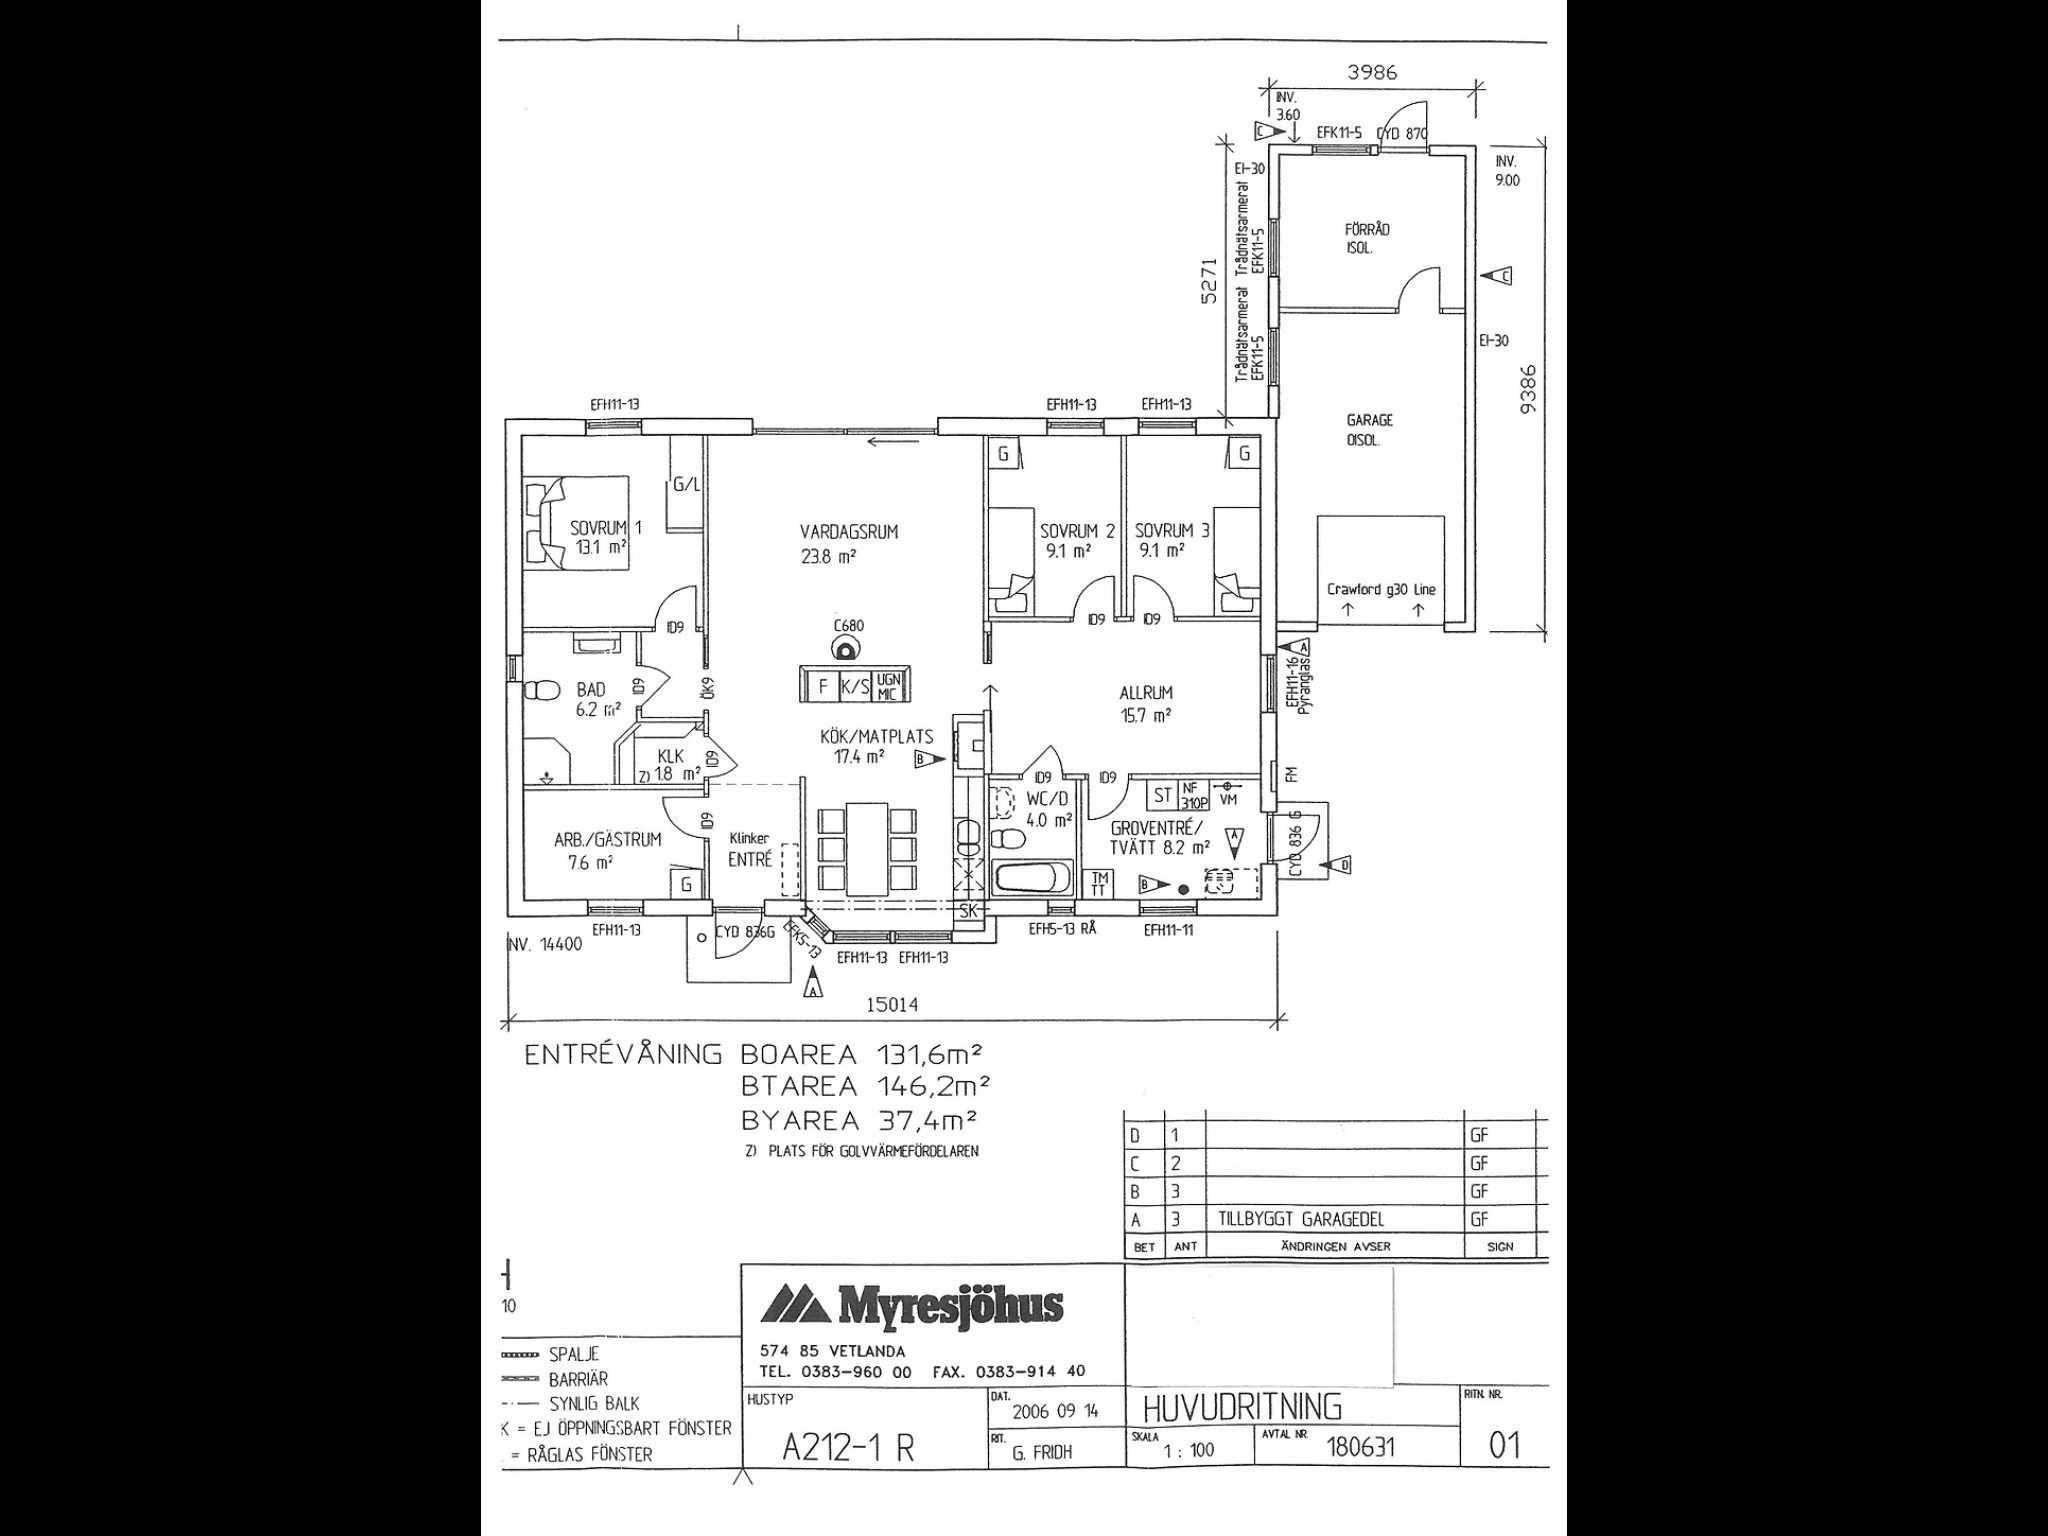

Old jungle saying: Walls that go across the house, that is parallel to the rafters, are usually not load-bearing. Walls that go along the house, that is across the rafters, usually are.
Now it's a bit hard to make sense of which wall you mean; there is hardly any there?
Now it's a bit hard to make sense of which wall you mean; there is hardly any there?
Construction rookie
· Göteborg
· 229 posts
Why not contact Myresjö, the house isn't that old, they should know, right?

The objections raised by @ricebridge are reasonable. However, I suspect that the house has trusses that are spanning freely between the exterior walls. If so, the wall in question is not load-bearing. The easiest way is for you to also post a sectional drawing, so we can see it directly.
Thanks for the input.
Spoke with a structural engineer today and just like you mentioned justusandersson, he was quite sure that the wall was not load-bearing. He stated that none of the interior walls (running along the house) were aligned with each other. He meant that if the walls were load-bearing, each truss should be adjusted according to the interior walls, which they are not.
Spoke with a structural engineer today and just like you mentioned justusandersson, he was quite sure that the wall was not load-bearing. He stated that none of the interior walls (running along the house) were aligned with each other. He meant that if the walls were load-bearing, each truss should be adjusted according to the interior walls, which they are not.
Aha, yes they didn't account for the small wall to support anything anyway, but built the trusses as if there wouldn't be any wall there at all. That makes sense.
Click here to reply