
Hi,
I have finally gained access to our new house.
We would like to demolish a wall between the kitchen and living room.
The house is from '63 and is built of concrete/light concrete.
Concrete work according to the work description from '63
Floor structures and beams above the ground floor are executed according to the construction drawings with form made from formwork panels. Floor structures over the basement are executed as Erge-floors.
Is this 100mm Ytong wall with a sliding door in the middle possibly load-bearing? See image.
Attaching a drawing.
Grateful for an answer.
Best regards, Vikström
I have finally gained access to our new house.
We would like to demolish a wall between the kitchen and living room.
The house is from '63 and is built of concrete/light concrete.
Concrete work according to the work description from '63
Floor structures and beams above the ground floor are executed according to the construction drawings with form made from formwork panels. Floor structures over the basement are executed as Erge-floors.
Is this 100mm Ytong wall with a sliding door in the middle possibly load-bearing? See image.
Attaching a drawing.
Grateful for an answer.
Best regards, Vikström
Last edited:

It is very likely not load-bearing. For absolute certainty, one should look at a sectional drawing where the design and position of the roof trusses can be seen.
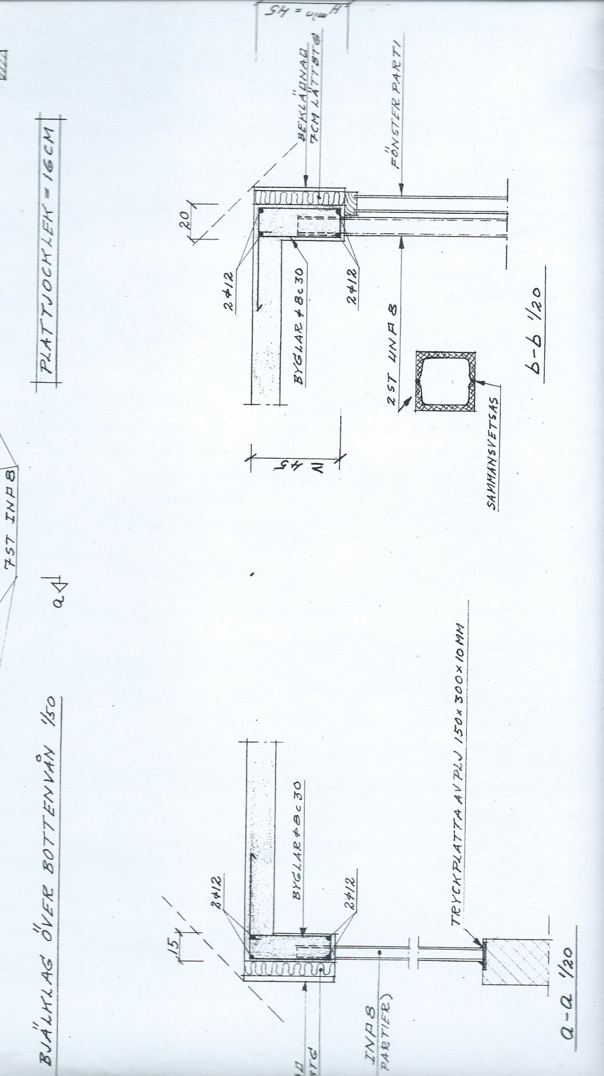
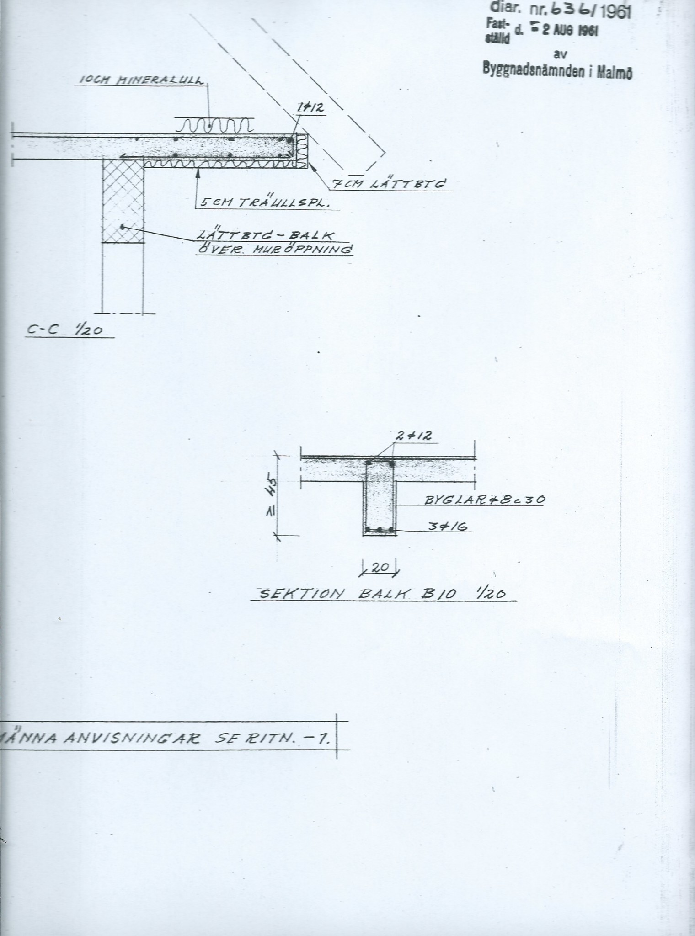
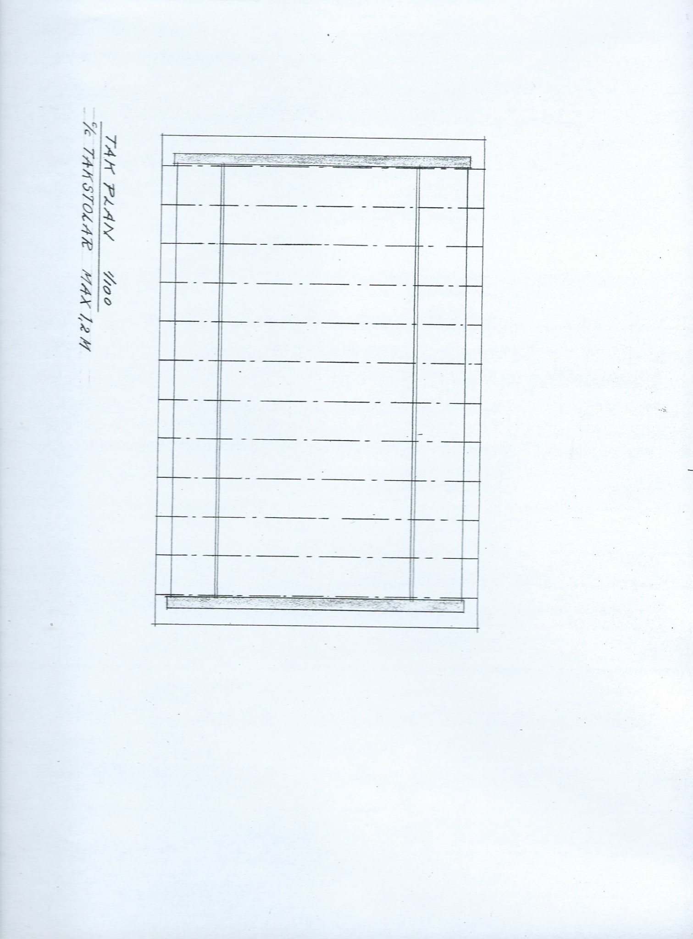
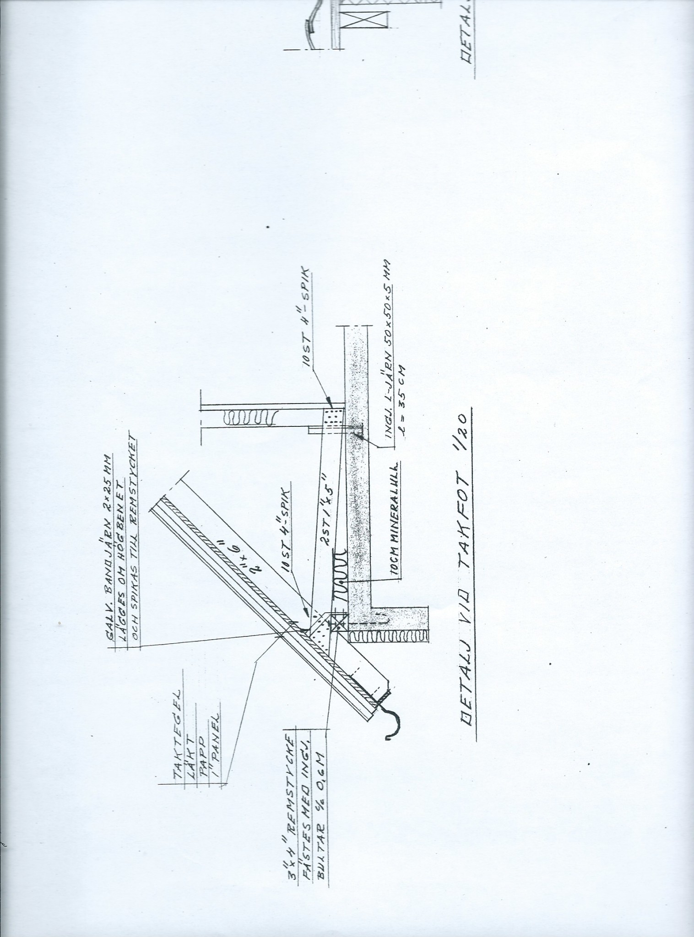
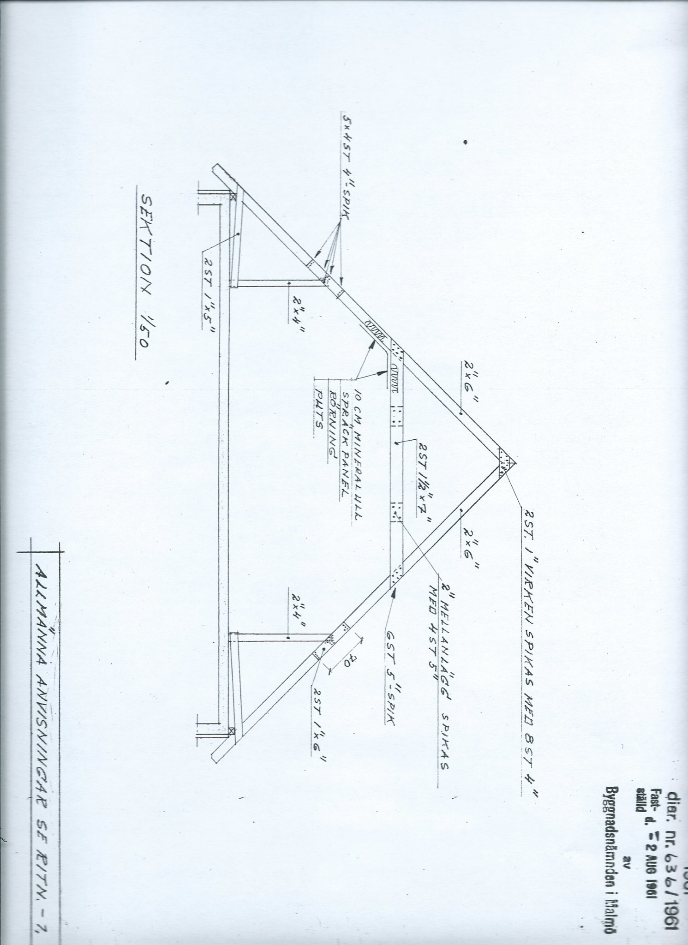

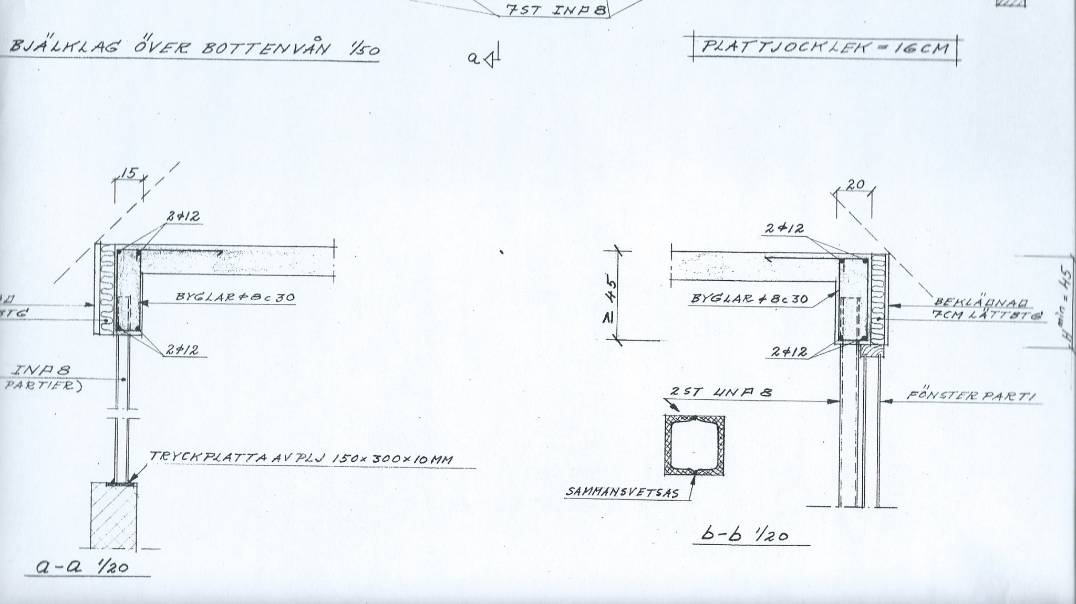
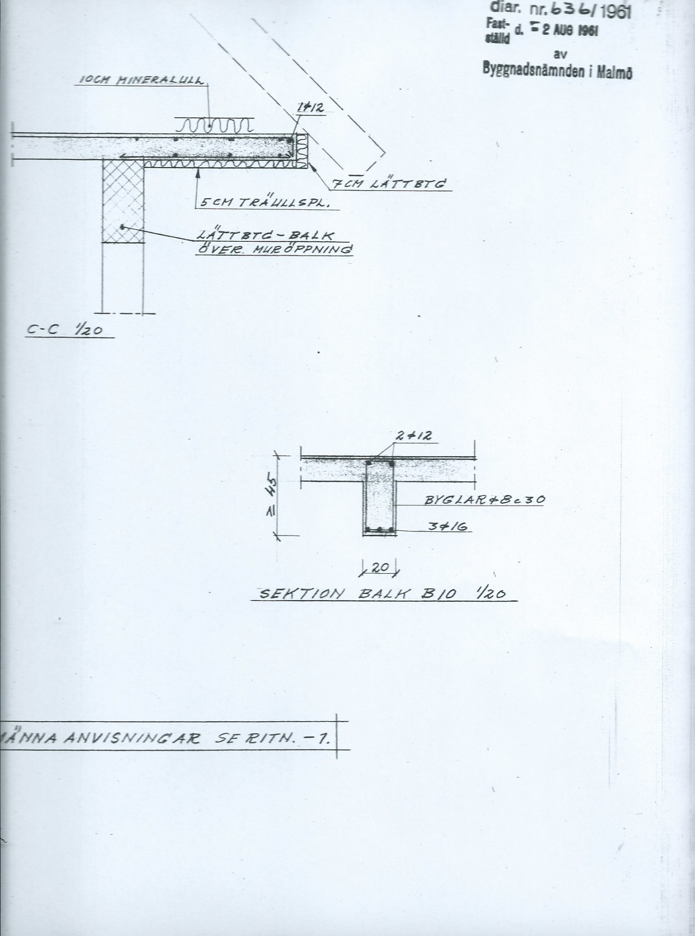
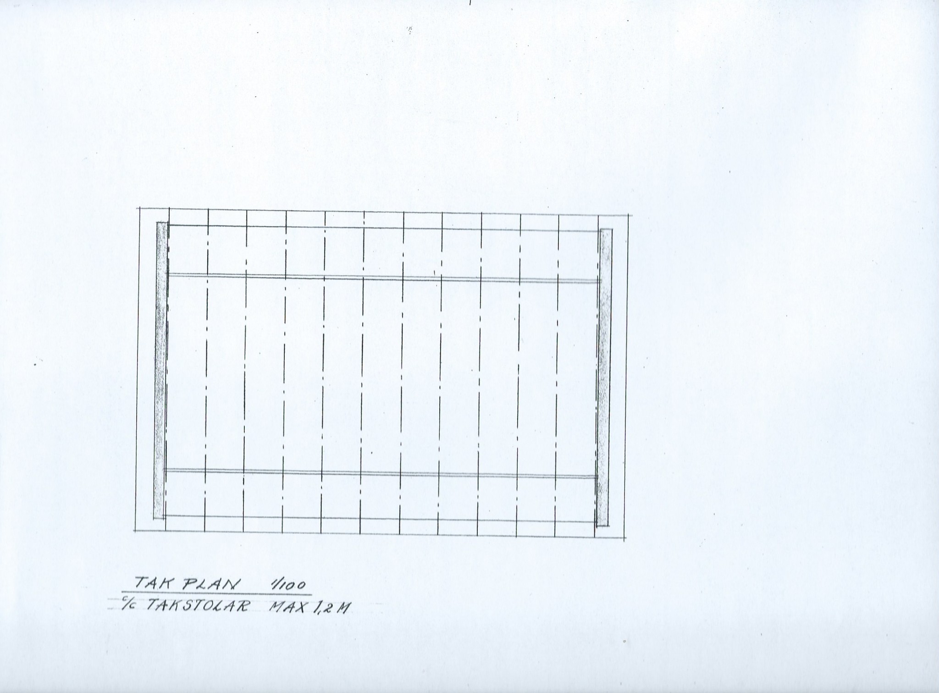
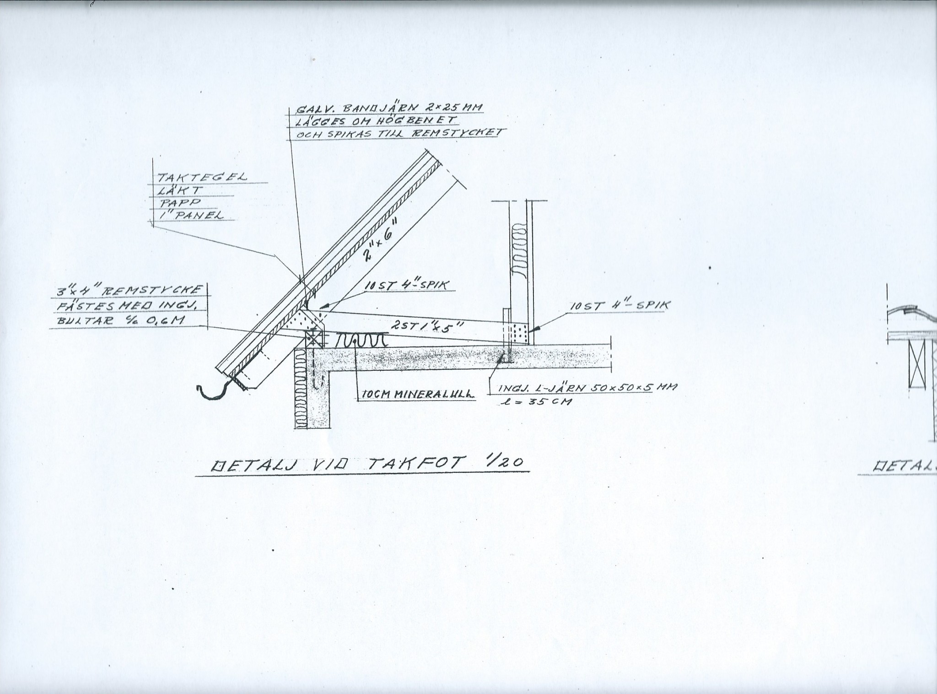
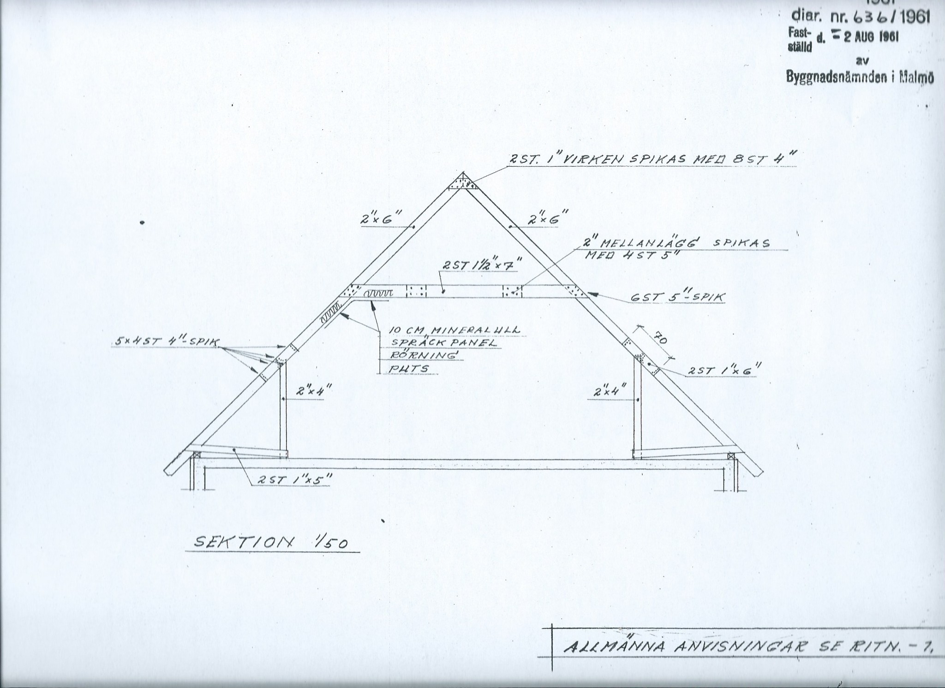
What luck that I included a caveat. I can only agree with what bossespecial wrote above, that the current wall is indeed load-bearing. This is clearly shown in the reinforcement drawing. So unfortunately it's not possible to demolish the wall.
So grateful that there are kind but above all EXPERT people here on the forum. Now we know that our wall cannot be taken down.J justusandersson said:
Special thanks to JustusAndersson and Bossespecial.
It partly depends on how long a section of the wall you want to remove and partly on the possibilities of transferring the loads to the foundation. Since the bottom floor is an ergebjälklag (concrete cassettes on concrete beams over a crawl space), there may be certain limitations.
There is a basement under the Erge-ceiling with a height of 2500mm in the basement, made of hole concrete. Ytong walls in all exterior and interior walls on the ground floor as well as the upper floor. We wish to remove the entire wall, approximately 4100mm. Is it possible to switch between the exterior wall and the heart wall that sits approximately in the middle of the house?
A transfer beam should preferably be placed on columns, and the question is whether the joist floor can handle the point loads that arise at these points. The beam dimension could be HEA 180 in steel and 90x450 or alternatively 165x360 in glulam if I calculated correctly. The load on each post will be about 37 kN. In any case, I think you should engage a local structural engineer.
Click here to reply