
I need help.
At the top of the picture, there is a staircase.
Are the walls around the staircase load-bearing? Which walls are load-bearing?
Thank you in advance.
/Per
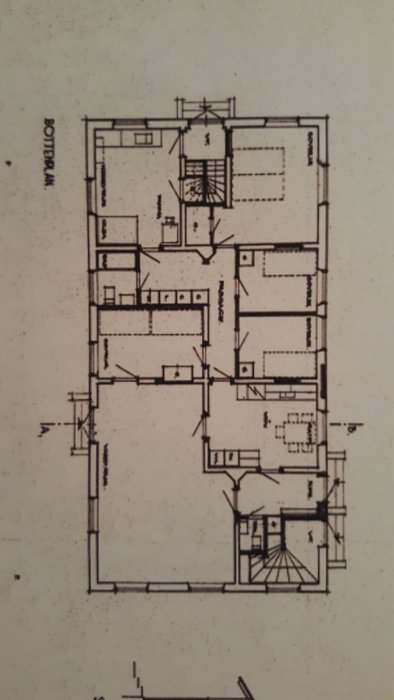
At the top of the picture, there is a staircase.
Are the walls around the staircase load-bearing? Which walls are load-bearing?
Thank you in advance.
/Per
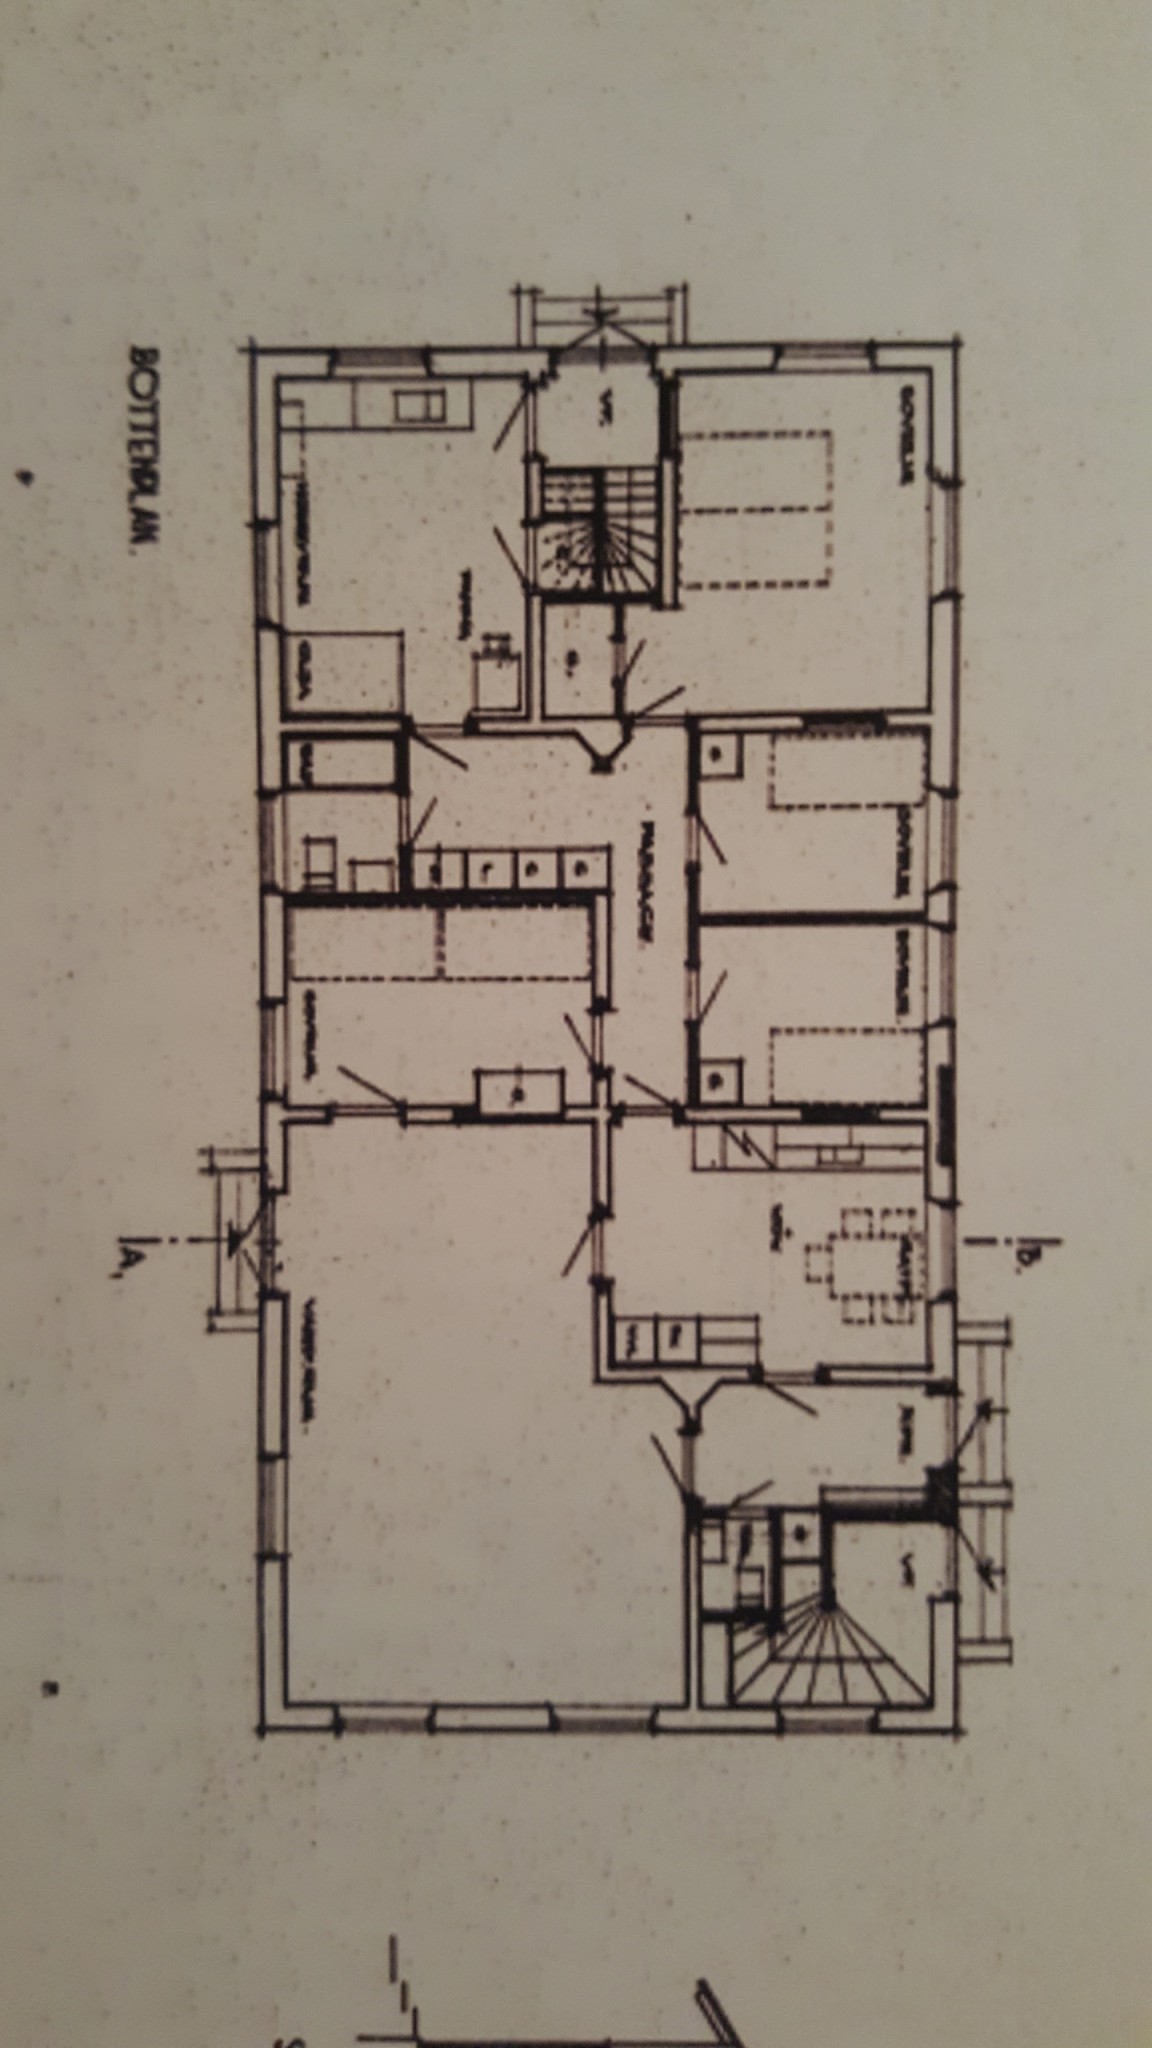
It is not possible to determine with just that drawing. But I think there don't seem to be any load-bearing interior walls in the house. But there should almost be.
It should be. The house is about 10x18 meters. There are 2 murstockar, how much do they support?

Some of the walls around the staircase are likely load-bearing, possibly both. An important piece of information is the year of construction and the construction method.

The longitudinal "partition walls," vertical in the shown drawing, likely have a load-bearing function.
But we need more information!
What's on the upper floor, and more importantly, how are the trusses constructed and dimensioned?
Get drawings on that as well, or crawl up and measure and photograph, and it will be much easier for you to get a qualified opinion!
But we need more information!
What's on the upper floor, and more importantly, how are the trusses constructed and dimensioned?
Get drawings on that as well, or crawl up and measure and photograph, and it will be much easier for you to get a qualified opinion!
Click here to reply