
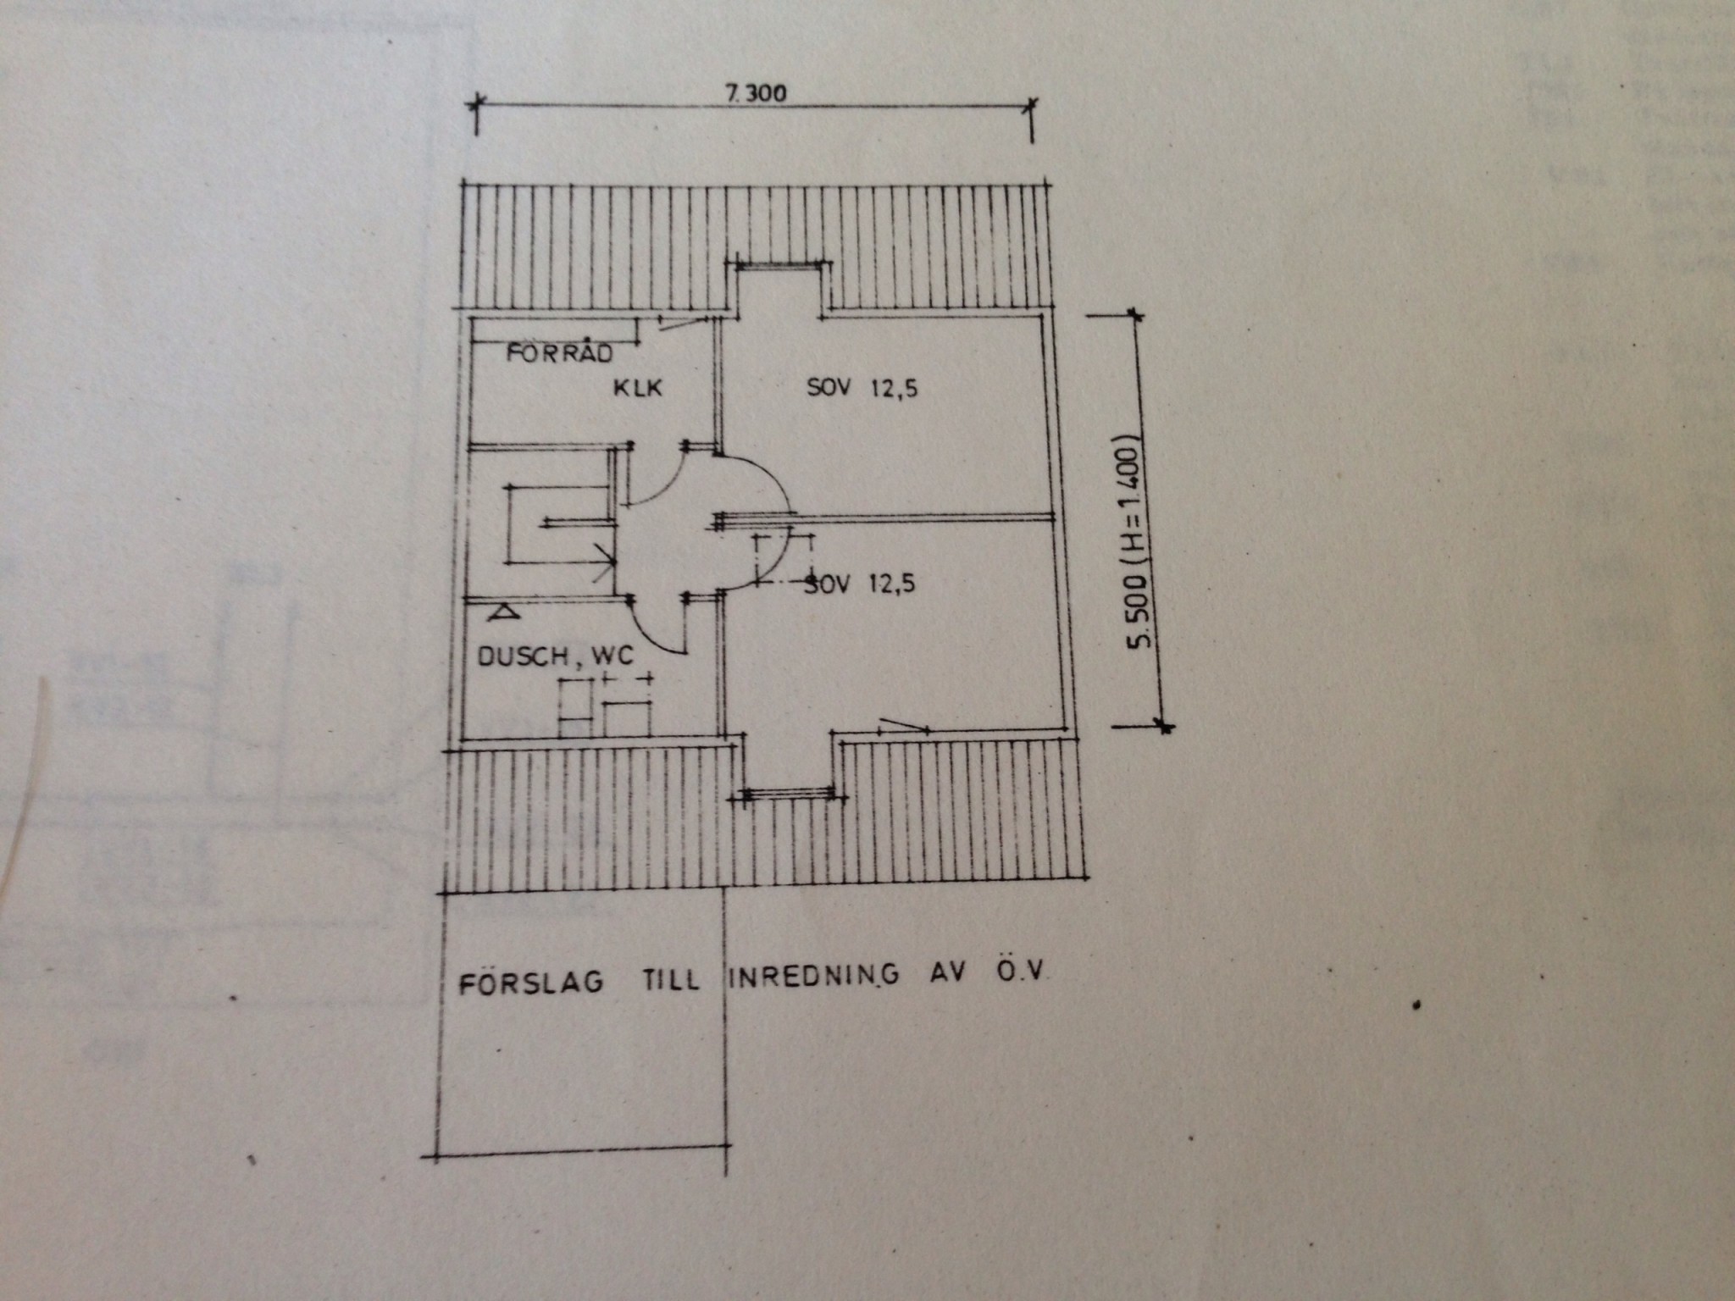
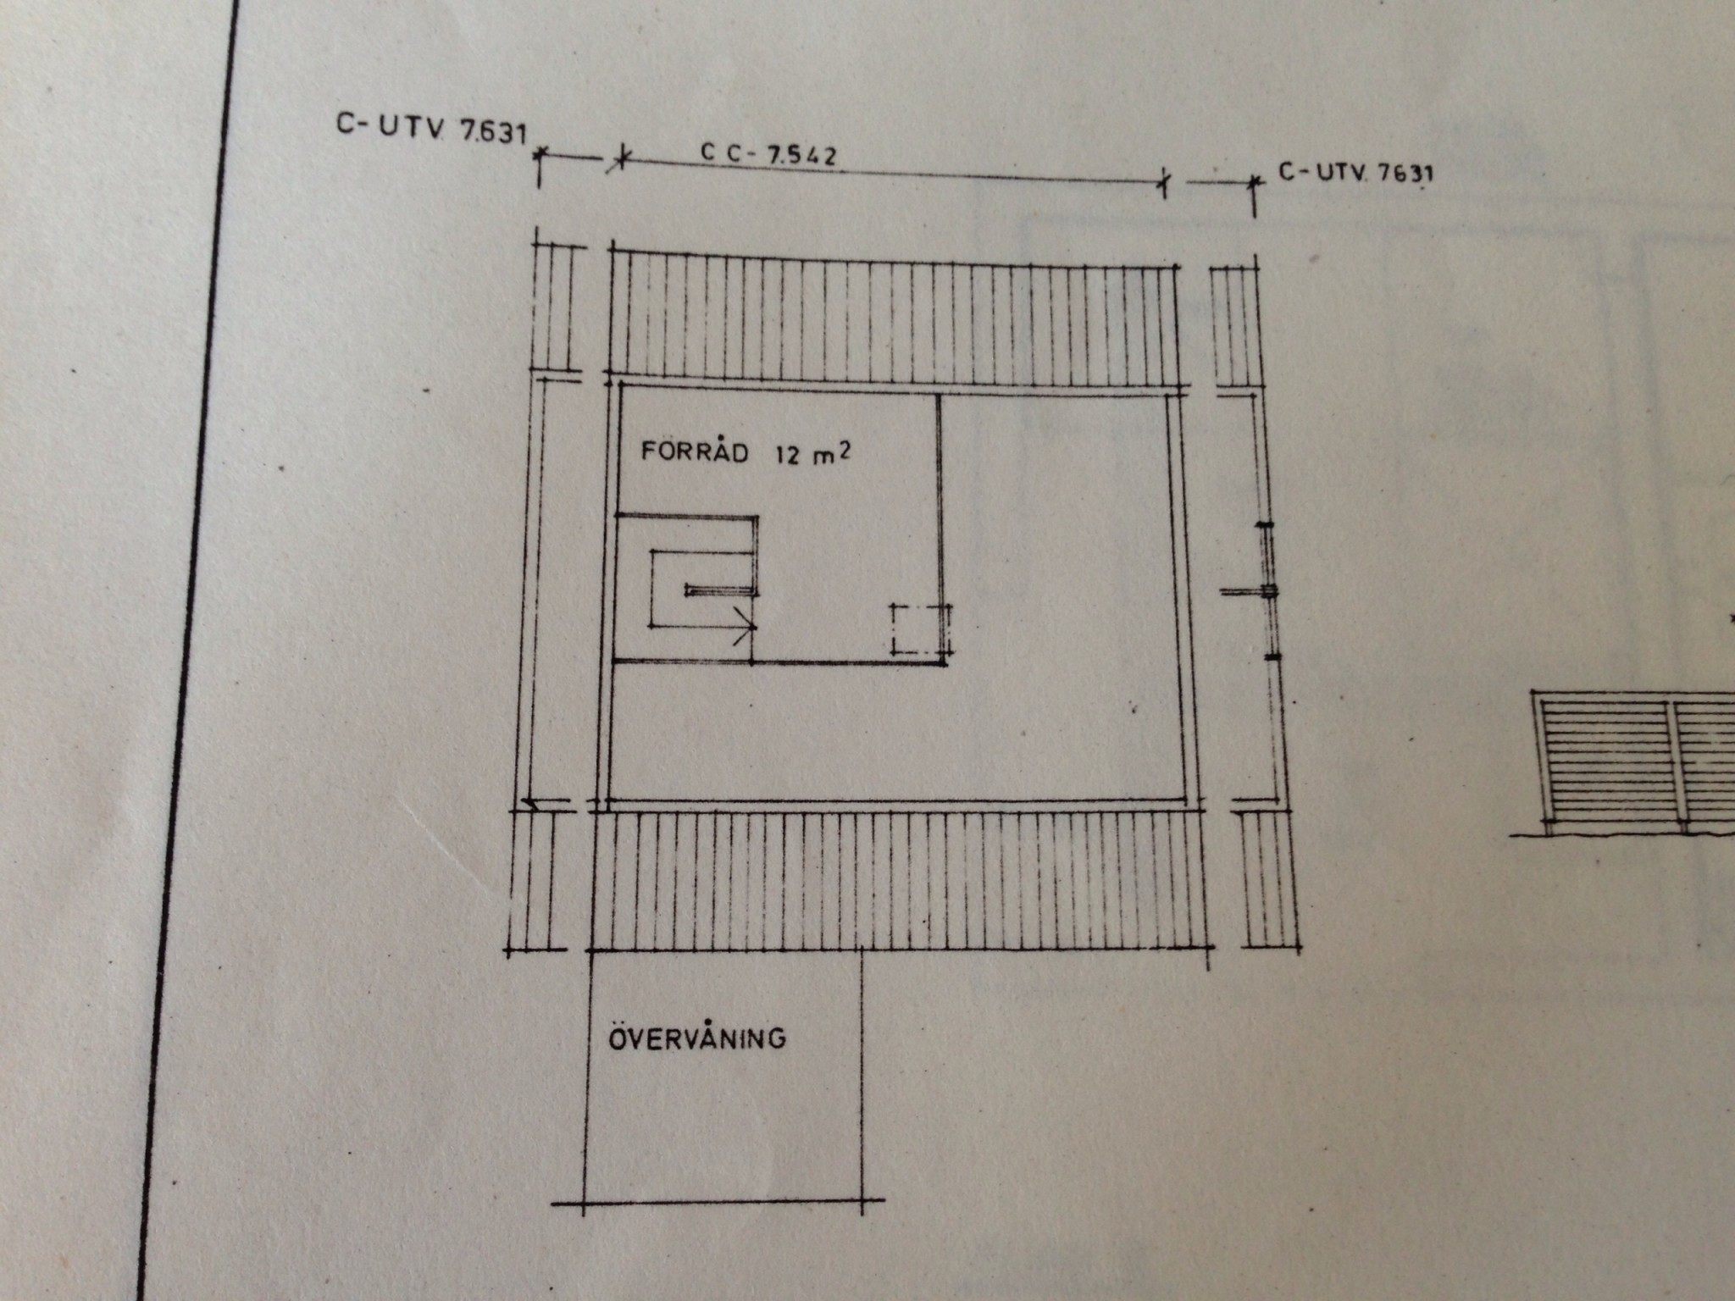
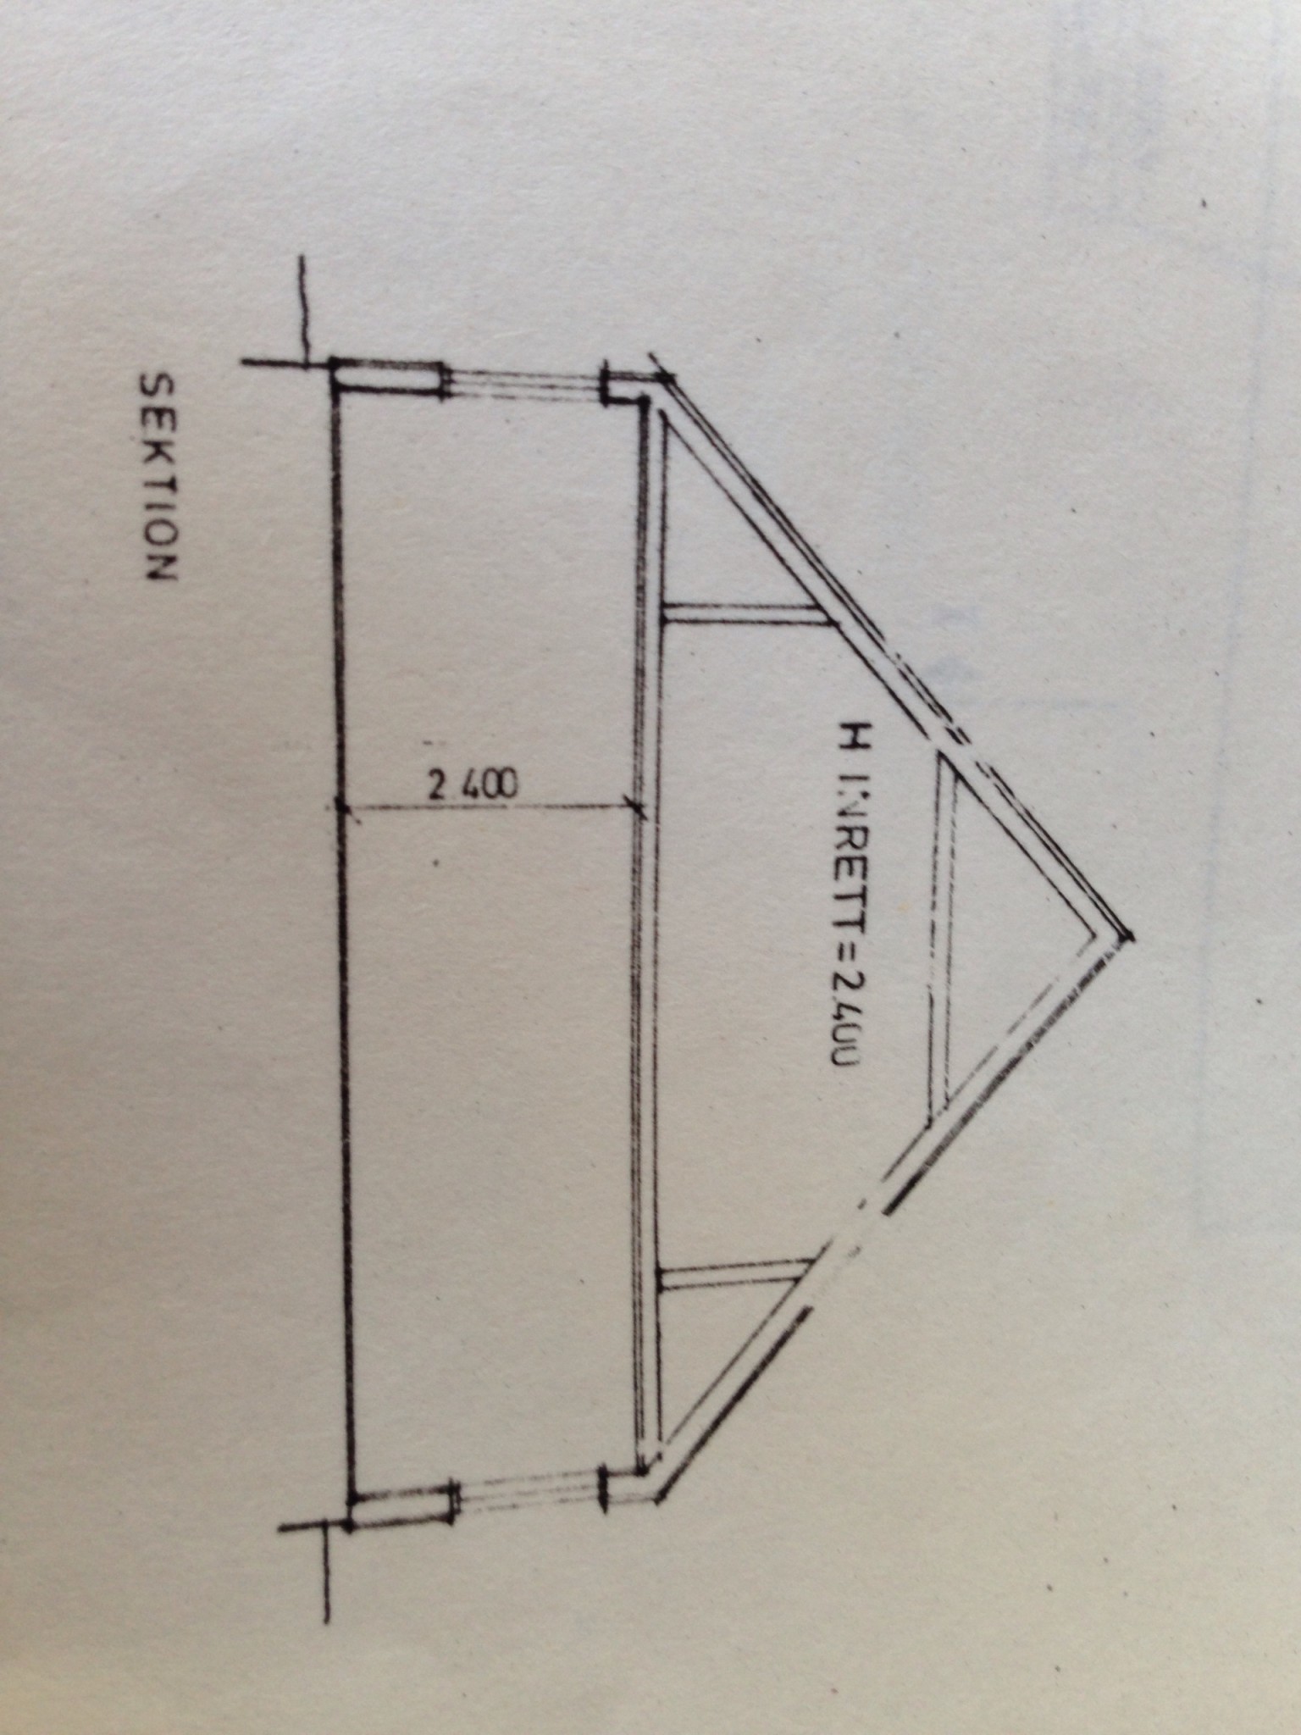
I think the exact opposite of Huggan. It would be interesting to know why he thinks it would be load-bearing, and what type of drawing one should see it on.
My very amateur assessment is that the only thing that wall could possibly support is the roof trusses. And if that were the case, it would be drawn as support on the drawing showing the roof truss. Therefore, I would have no problem taking down that wall.
My very amateur assessment is that the only thing that wall could possibly support is the roof trusses. And if that were the case, it would be drawn as support on the drawing showing the roof truss. Therefore, I would have no problem taking down that wall.
Click here to reply