
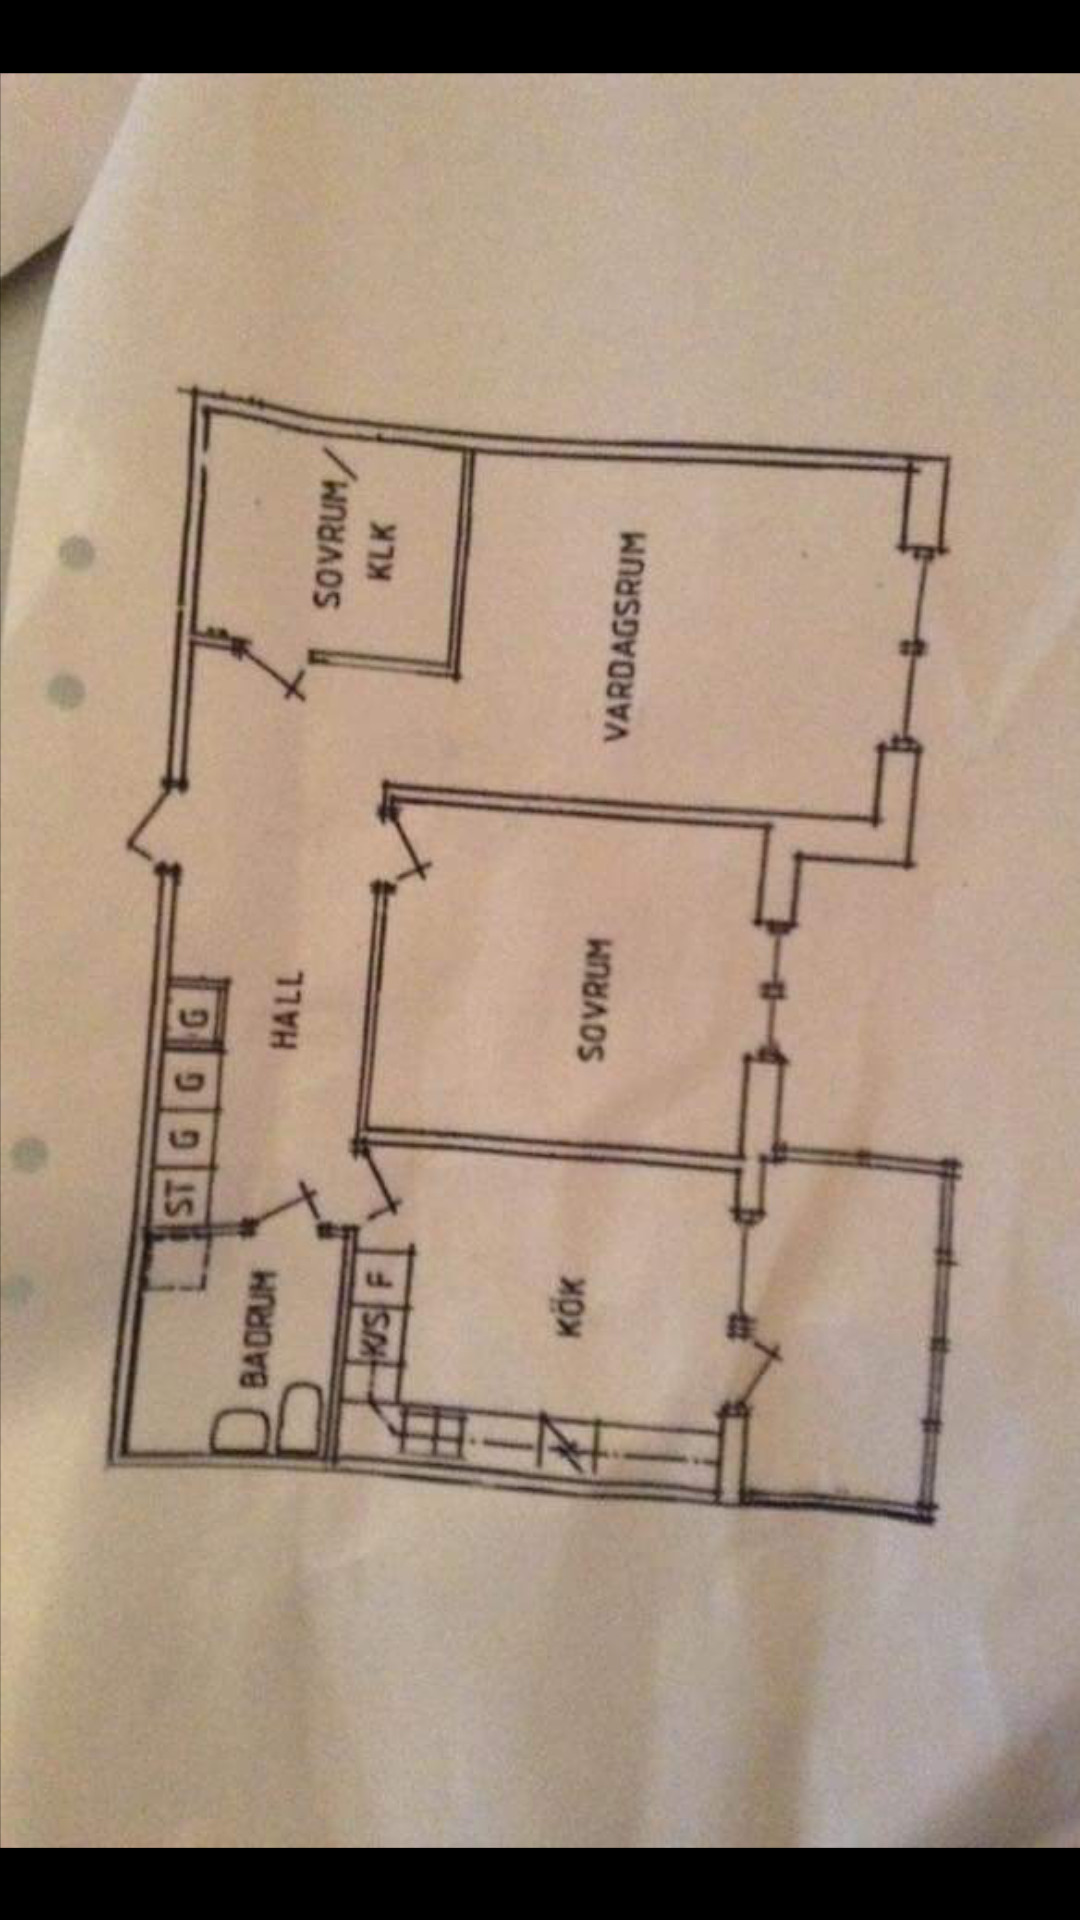
Hello, what do you think about the beam between the bedroom and the kitchen? Is it load-bearing?
The trusses in the building run parallel.
Have not had the opportunity to feel the wall.
Addition: according to the measurements on the k-drawing, the outer walls are 180mm and the other 2 in the apartment are 150mm. Since the remaining walls where doors are located are not drawn. Can one conclude that the wall intended to be demolished is load-bearing?
No one?
You may try to find a k-drawing of the floor above or inspect yourself how the load-bearing seems to work. The walls can bear loads, can be suspended and take loads from below, and they can be frame-stabilizing. Now they are included in a k-drawing, so I would be quite convinced that they serve a function. However, it's surely possible to solve if you think the wall should be removed.
Click here to reply