
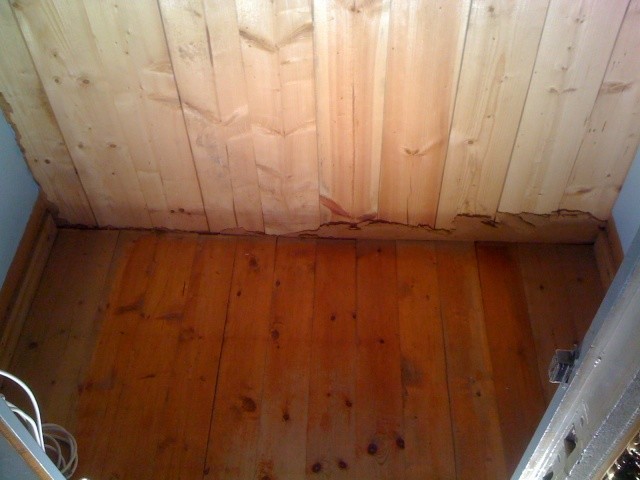
I'm in the process of building a wardrobe for a bedroom and encountered a bit of an issue. I want to tear down a wall, and when I exposed the wall, I became unsure if it might be load-bearing. The wall is built with tongue-and-groove 45x170 that extends from the ceiling down through the floor (as it appears). The wall is at a right angle to the attic's floor joists, which made me even more skeptical.
There doesn't seem to be any significant load on the boards as they flex when I tap them lightly.
There are already cut-out "wardrobes" in other parts of the wall.
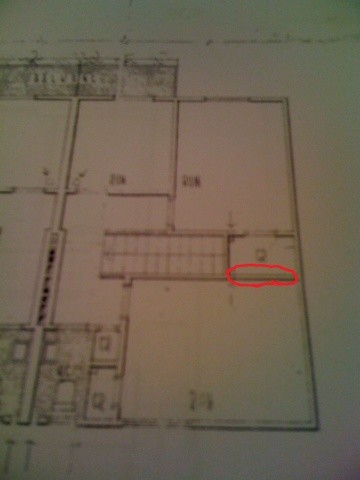
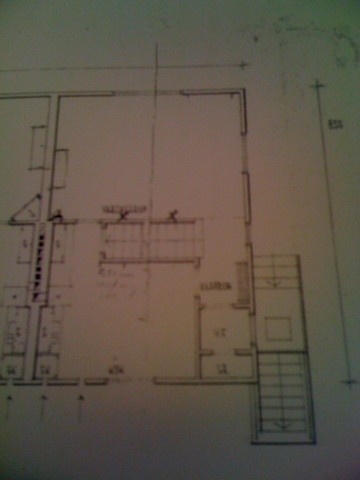
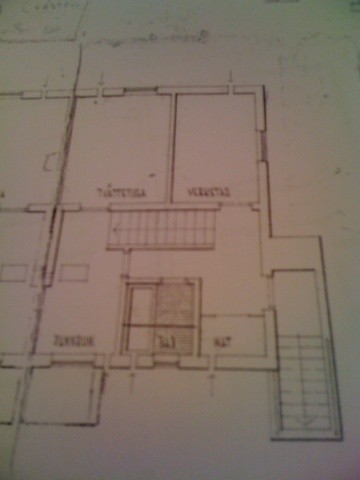
I am attaching drawings and hope someone can offer some wise insights.
The images are shown in the following order:
2nd floor (where the wall is)
1st floor
Basement
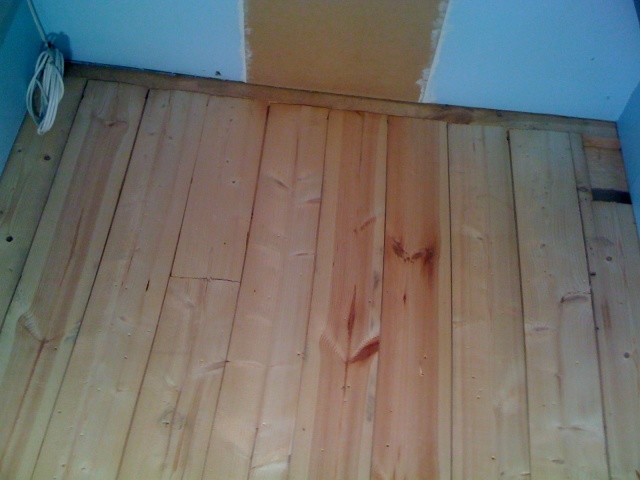
Lower part of the wall towards the floor
Upper part of the wall towards the ceiling
There doesn't seem to be any significant load on the boards as they flex when I tap them lightly.
There are already cut-out "wardrobes" in other parts of the wall.
I am attaching drawings and hope someone can offer some wise insights.
The images are shown in the following order:
2nd floor (where the wall is)
1st floor
Basement
Lower part of the wall towards the floor
Upper part of the wall towards the ceiling
Click here to reply