
2,327 views ·
5 replies
2k views
5 replies
Load-bearing structure directly under ridge on 1.5-story?
Hi!
Is it necessary to have a load-bearing structure directly under the ridge of a 1.5-story house?
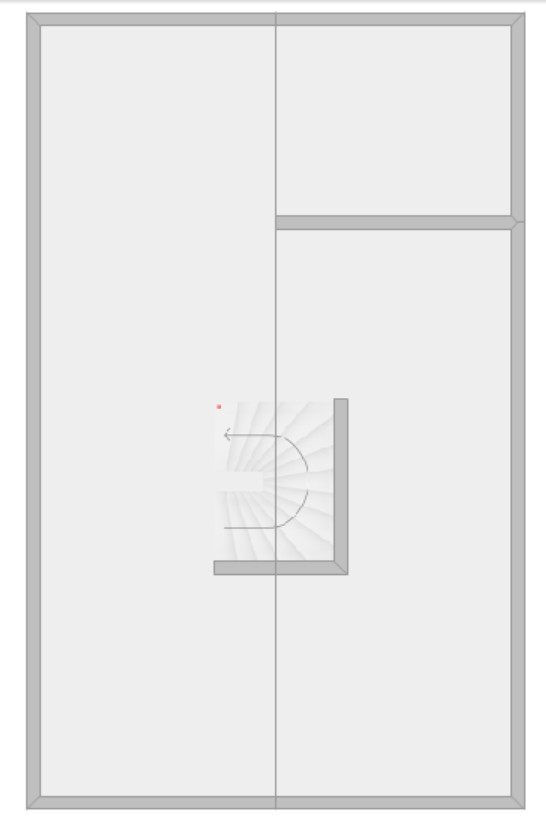
We are in the process of building a house and have drawn up a floor plan which we sent over to A-hus. The house is about 7 meters wide and in the sketch, we have drawn a U-staircase right in the middle of the house, which crosses the centerline (directly under the ridge). A simplified sketch is attached (thin line marks the centerline). The architect at the house manufacturer, however, said that you can't build like that because there must be a load-bearing structure right in the middle of the house if you want a 1.5-story. Is that generally true, or is it just a limitation with A-hus?
I have little knowledge of different construction solutions. Even though I can understand that it is easier to achieve load-bearing capacity if you can support the rafters directly under the ridge, I imagined that it could be resolved even if you don't have it. When I have flipped through house catalogs, I have also seen other 1.5-story houses where there don't seem to be load-bearing walls directly under the ridge.
Best regards,
Fredrik
PS. I have asked the question directly to A-hus, but I don't feel like I've received a clear answer, which is why I'm turning to the forum.
Is it necessary to have a load-bearing structure directly under the ridge of a 1.5-story house?
We are in the process of building a house and have drawn up a floor plan which we sent over to A-hus. The house is about 7 meters wide and in the sketch, we have drawn a U-staircase right in the middle of the house, which crosses the centerline (directly under the ridge). A simplified sketch is attached (thin line marks the centerline). The architect at the house manufacturer, however, said that you can't build like that because there must be a load-bearing structure right in the middle of the house if you want a 1.5-story. Is that generally true, or is it just a limitation with A-hus?
I have little knowledge of different construction solutions. Even though I can understand that it is easier to achieve load-bearing capacity if you can support the rafters directly under the ridge, I imagined that it could be resolved even if you don't have it. When I have flipped through house catalogs, I have also seen other 1.5-story houses where there don't seem to be load-bearing walls directly under the ridge.
Best regards,
Fredrik
PS. I have asked the question directly to A-hus, but I don't feel like I've received a clear answer, which is why I'm turning to the forum.
Everything can be solved, but it costs. The issue is not just the trusses, but that the floor on the second floor needs support. 7m span requires a lot for it to meet all standards for floor deflection, etc.F fsml2 said:Hello!
Do you need a supporting structure directly under the ridge of a 1.5-story house?
We are in the process of building a house and have sketched a floor plan that we sent over to A-hus. The house is about 7 meters wide and in the sketch, we have drawn a U-staircase in the middle of the house, which intersects the centerline (directly under the ridge). A simplified sketch is attached (thin line marks the centerline). However, the architect at the house manufacturer said that it's not possible to build like that because there must be a supporting structure exactly in the middle of the house if you want 1.5 stories. Is this generally true, or is it just a limitation specific to A-hus?
I have little knowledge of different construction solutions. Even though I can understand that it's easier to have support if you can carry the trusses directly under the ridge, I imagined it could be resolved even if you don't have that. When I've browsed house catalogs, I've also seen other 1.5-story houses where there don't seem to be load-bearing walls directly under the ridge.
Best regards,
Fredrik
PS. I have asked the question directly to A-hus but don't feel I've received a clear answer, which is why I'm turning to the forum.
Now, I didn't think the house would be completely without load-bearing interior walls (I might have simplified a bit too much in the sketch I posted  ), but that these wouldn't necessarily have to be exactly in the middle of the house. I actually have zero knowledge of how to build houses, but I imagined something like the image below (grey are load-bearing walls, red are beams between load-bearing walls, and blue+orange are joists). The architect I talked to claimed (if I interpreted correctly) that there must be a beam running along the entire house directly under the ridge.
), but that these wouldn't necessarily have to be exactly in the middle of the house. I actually have zero knowledge of how to build houses, but I imagined something like the image below (grey are load-bearing walls, red are beams between load-bearing walls, and blue+orange are joists). The architect I talked to claimed (if I interpreted correctly) that there must be a beam running along the entire house directly under the ridge.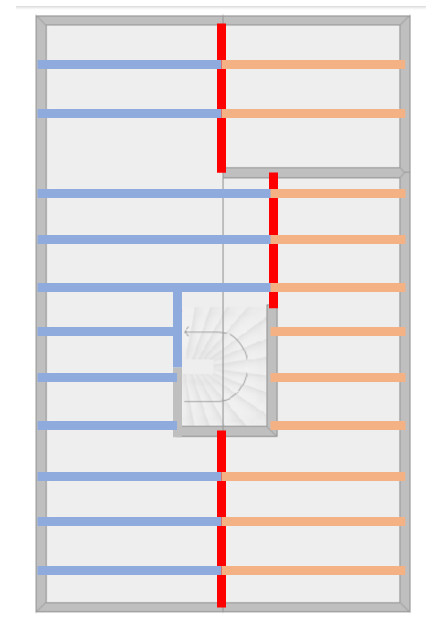


With standard dimensions for floor joists in the middle floor, load-bearing interior walls (heart wall) are needed on the ground floor of the house. With a house width of 7 meters, they need to be located in the middle. If you want to avoid the middle, more parallel walls are required. If you use laminated beams in the middle floor, you can manage without load-bearing interior walls, but it will involve rather coarse dimensions. Somewhere between 90x315 - 90x360 depending on the floor construction. The house manufacturer may have other specific limitations related to manufacturing methods. Regardless of the load-bearing function, transverse walls are needed for stabilization, especially if it is a longer house.
Click here to reply