We have bought a single-story house with an attic, not possible to convert the attic. So the house is a single-story house. The house is relatively newly built, and the construction year is 1991!
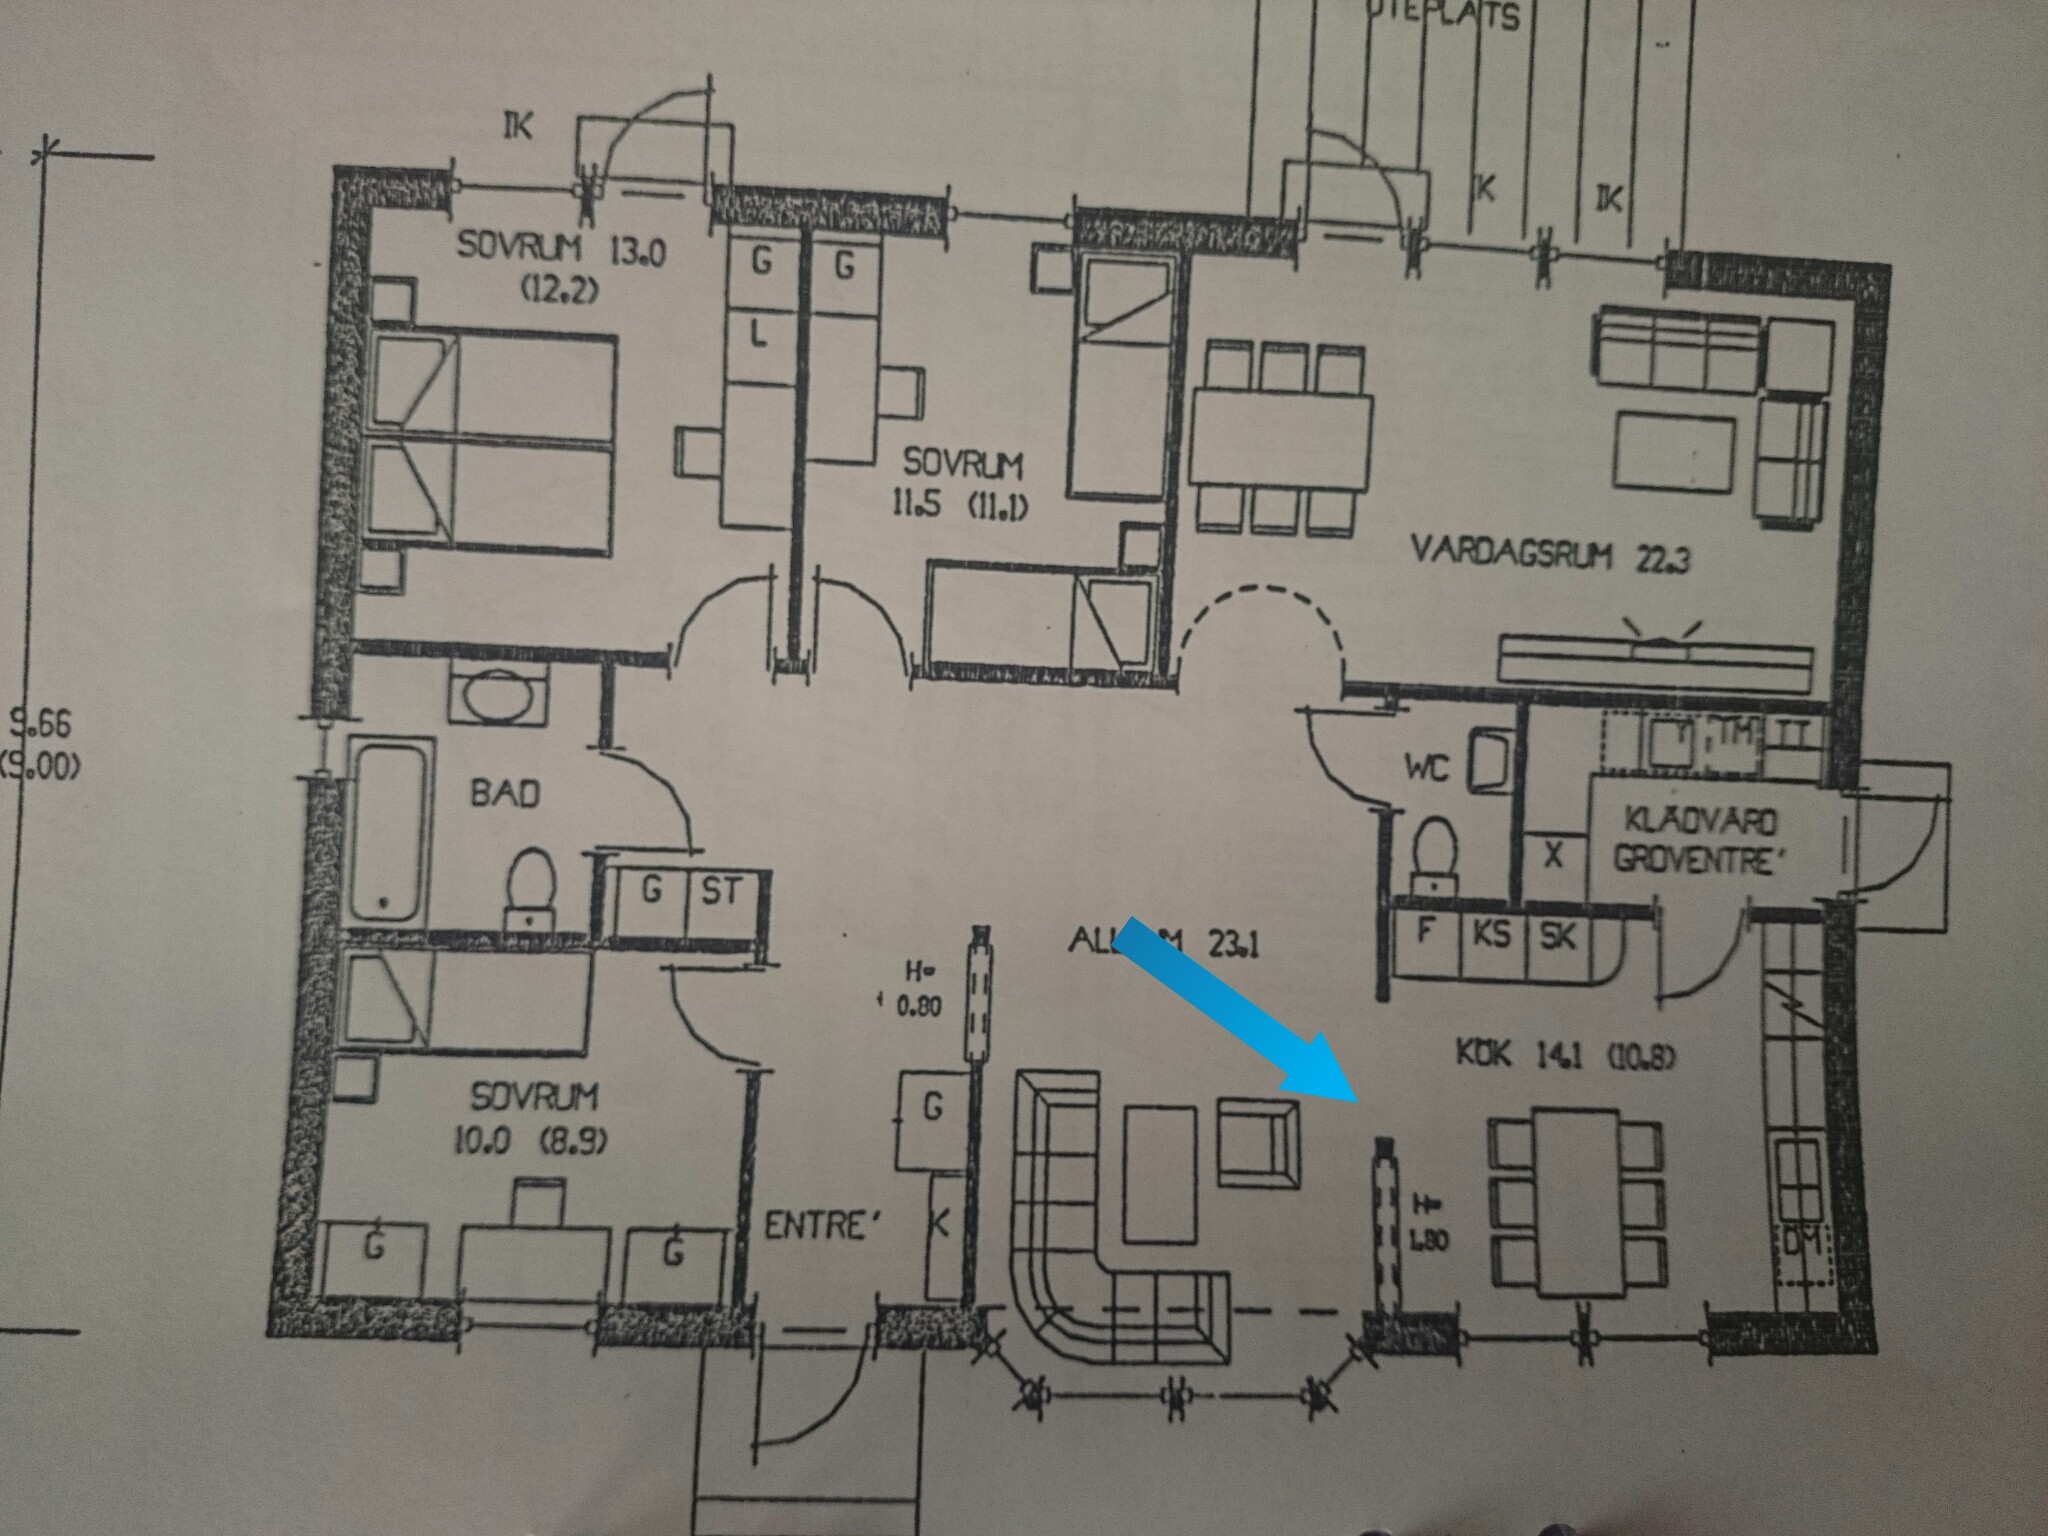
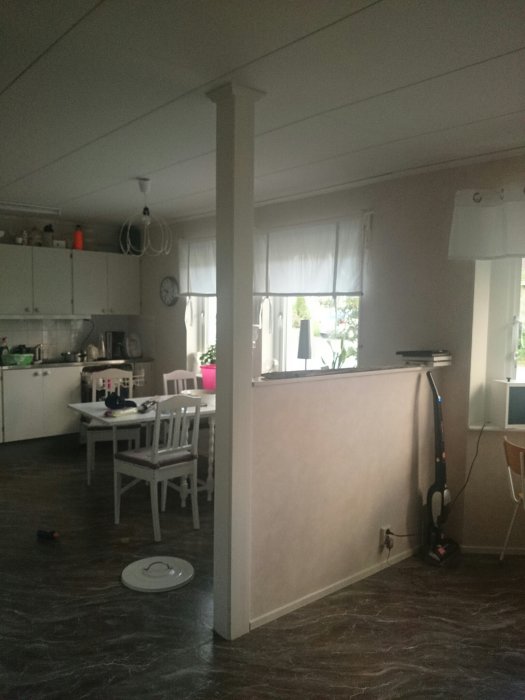
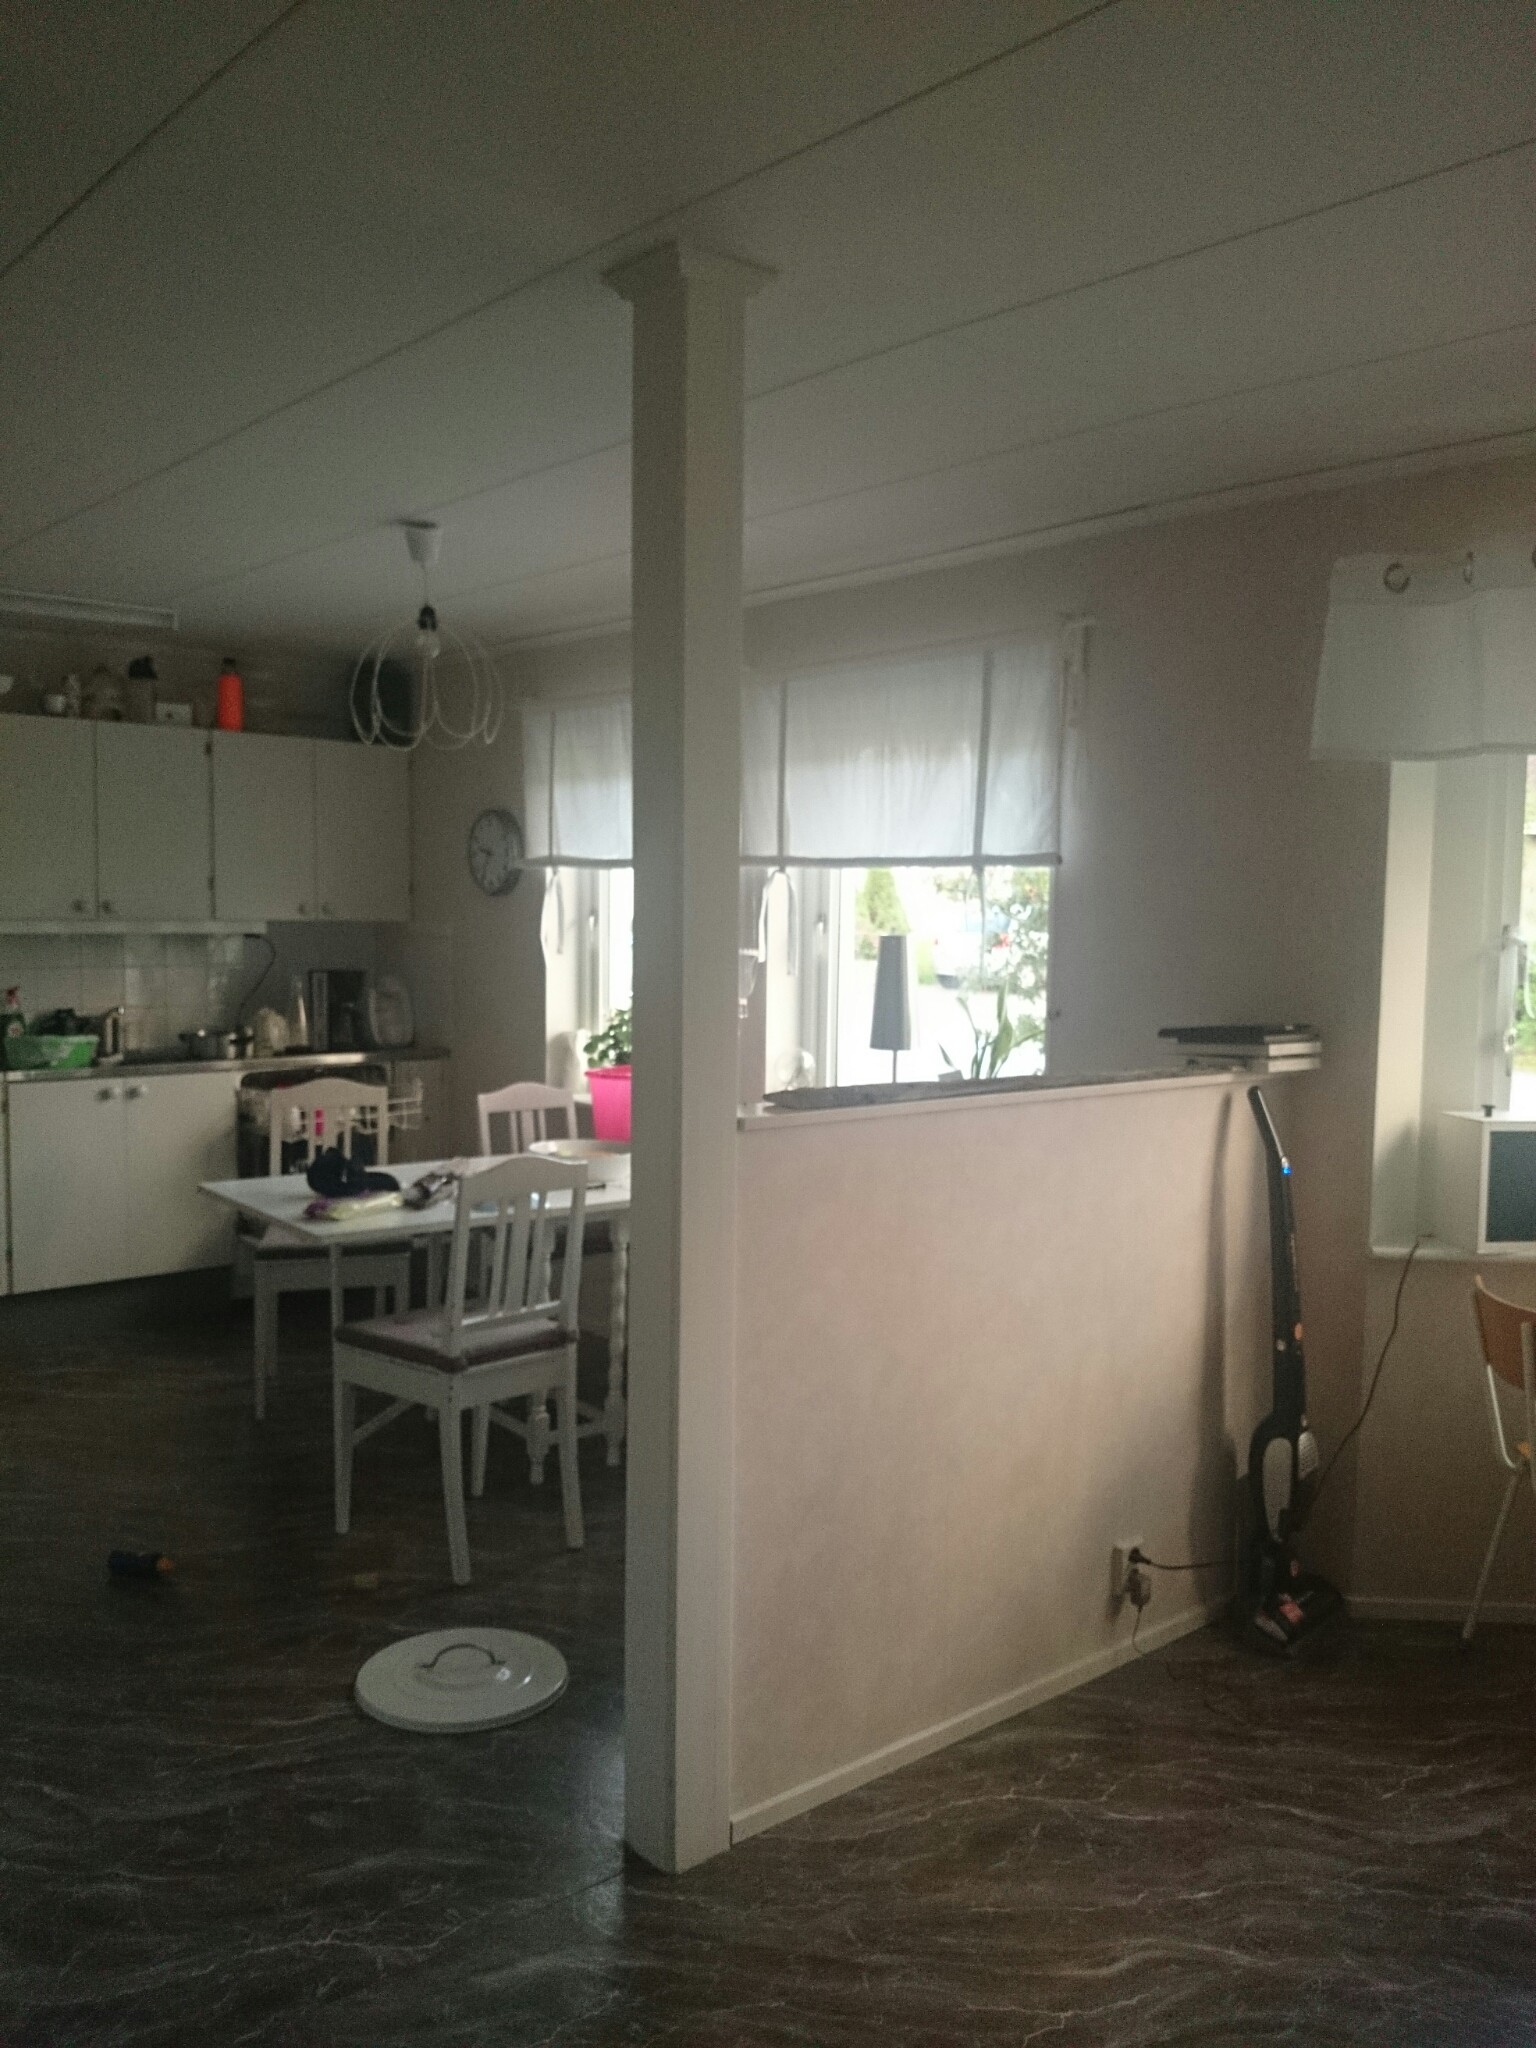
Now to my question. Between our dining area and the kitchen, there's a half-wall and a post. I understand that the half-wall is not load-bearing. But how do I know if the post is? Of course, I want to remove this strange part that separates these rooms and instead have a more open floor plan.
Is there anyone knowledgeable here who can help me?
I tried to attach the floor plan but couldn't manage!
A sketch/drawing of the house would be helpful.
Is the pole more or less in the middle between the house's long sides?
Are there any walls in the rest of the house that align with the pole?
Measure from the outer walls to the pole, go up in the attic and measure out the same distance, does the measured point land on/near a rafter?
Now I managed to get the floor plan in, I think! The blue arrow points to the half wall and the post that serves as a divider! This is what it looks like from the inside.