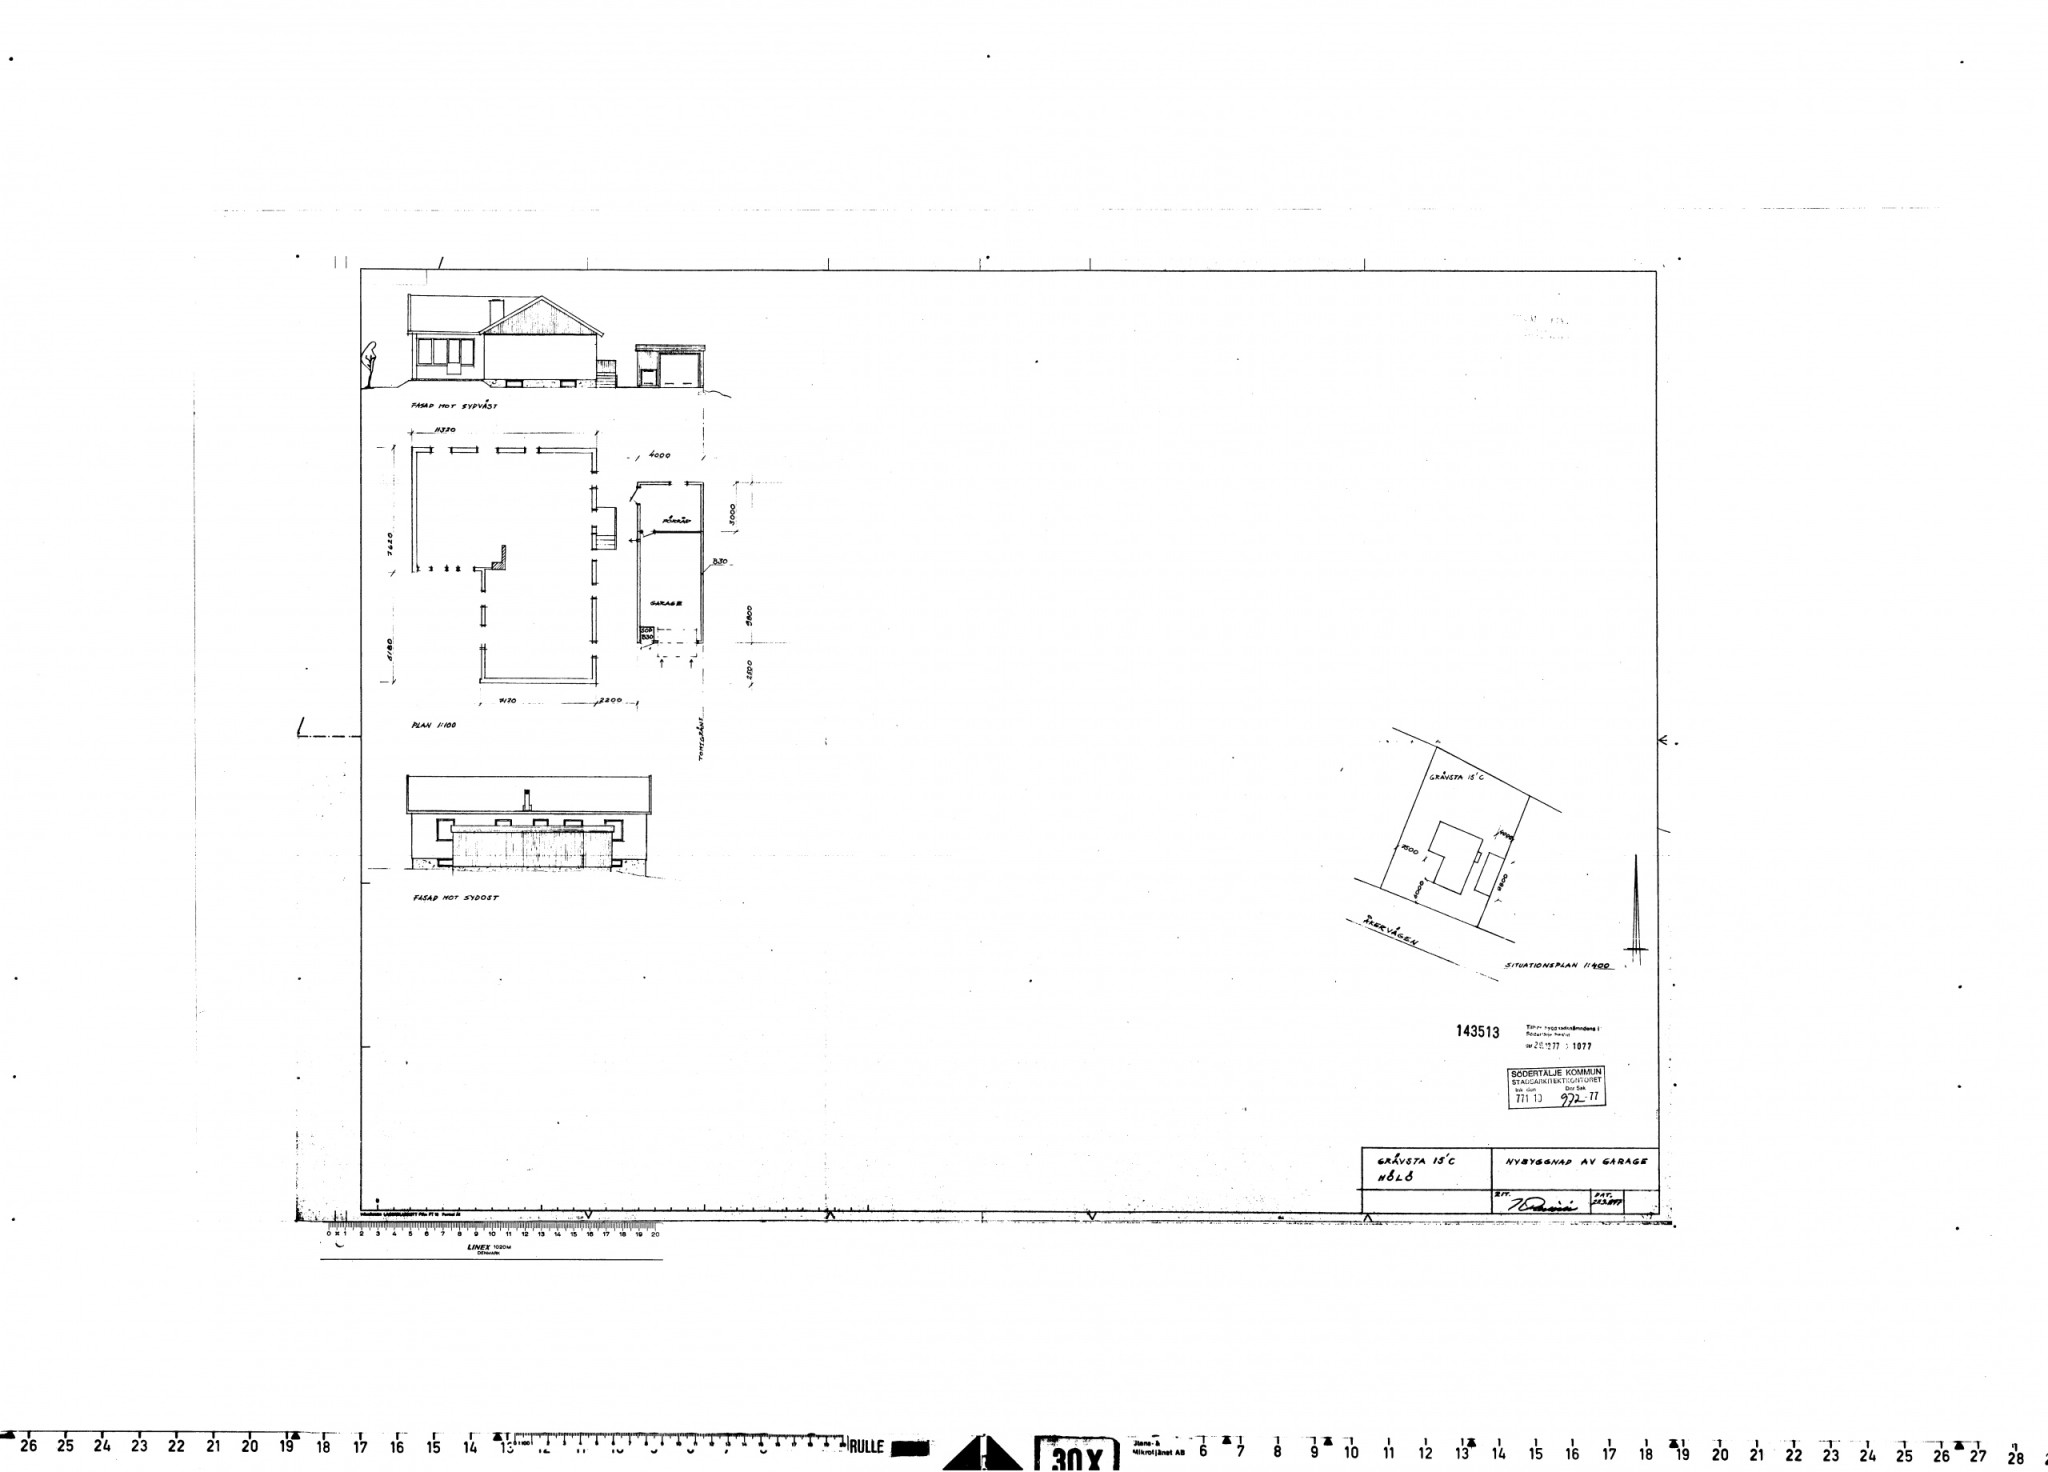
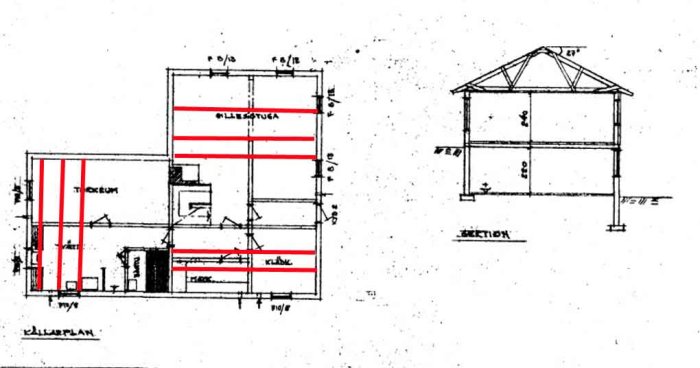
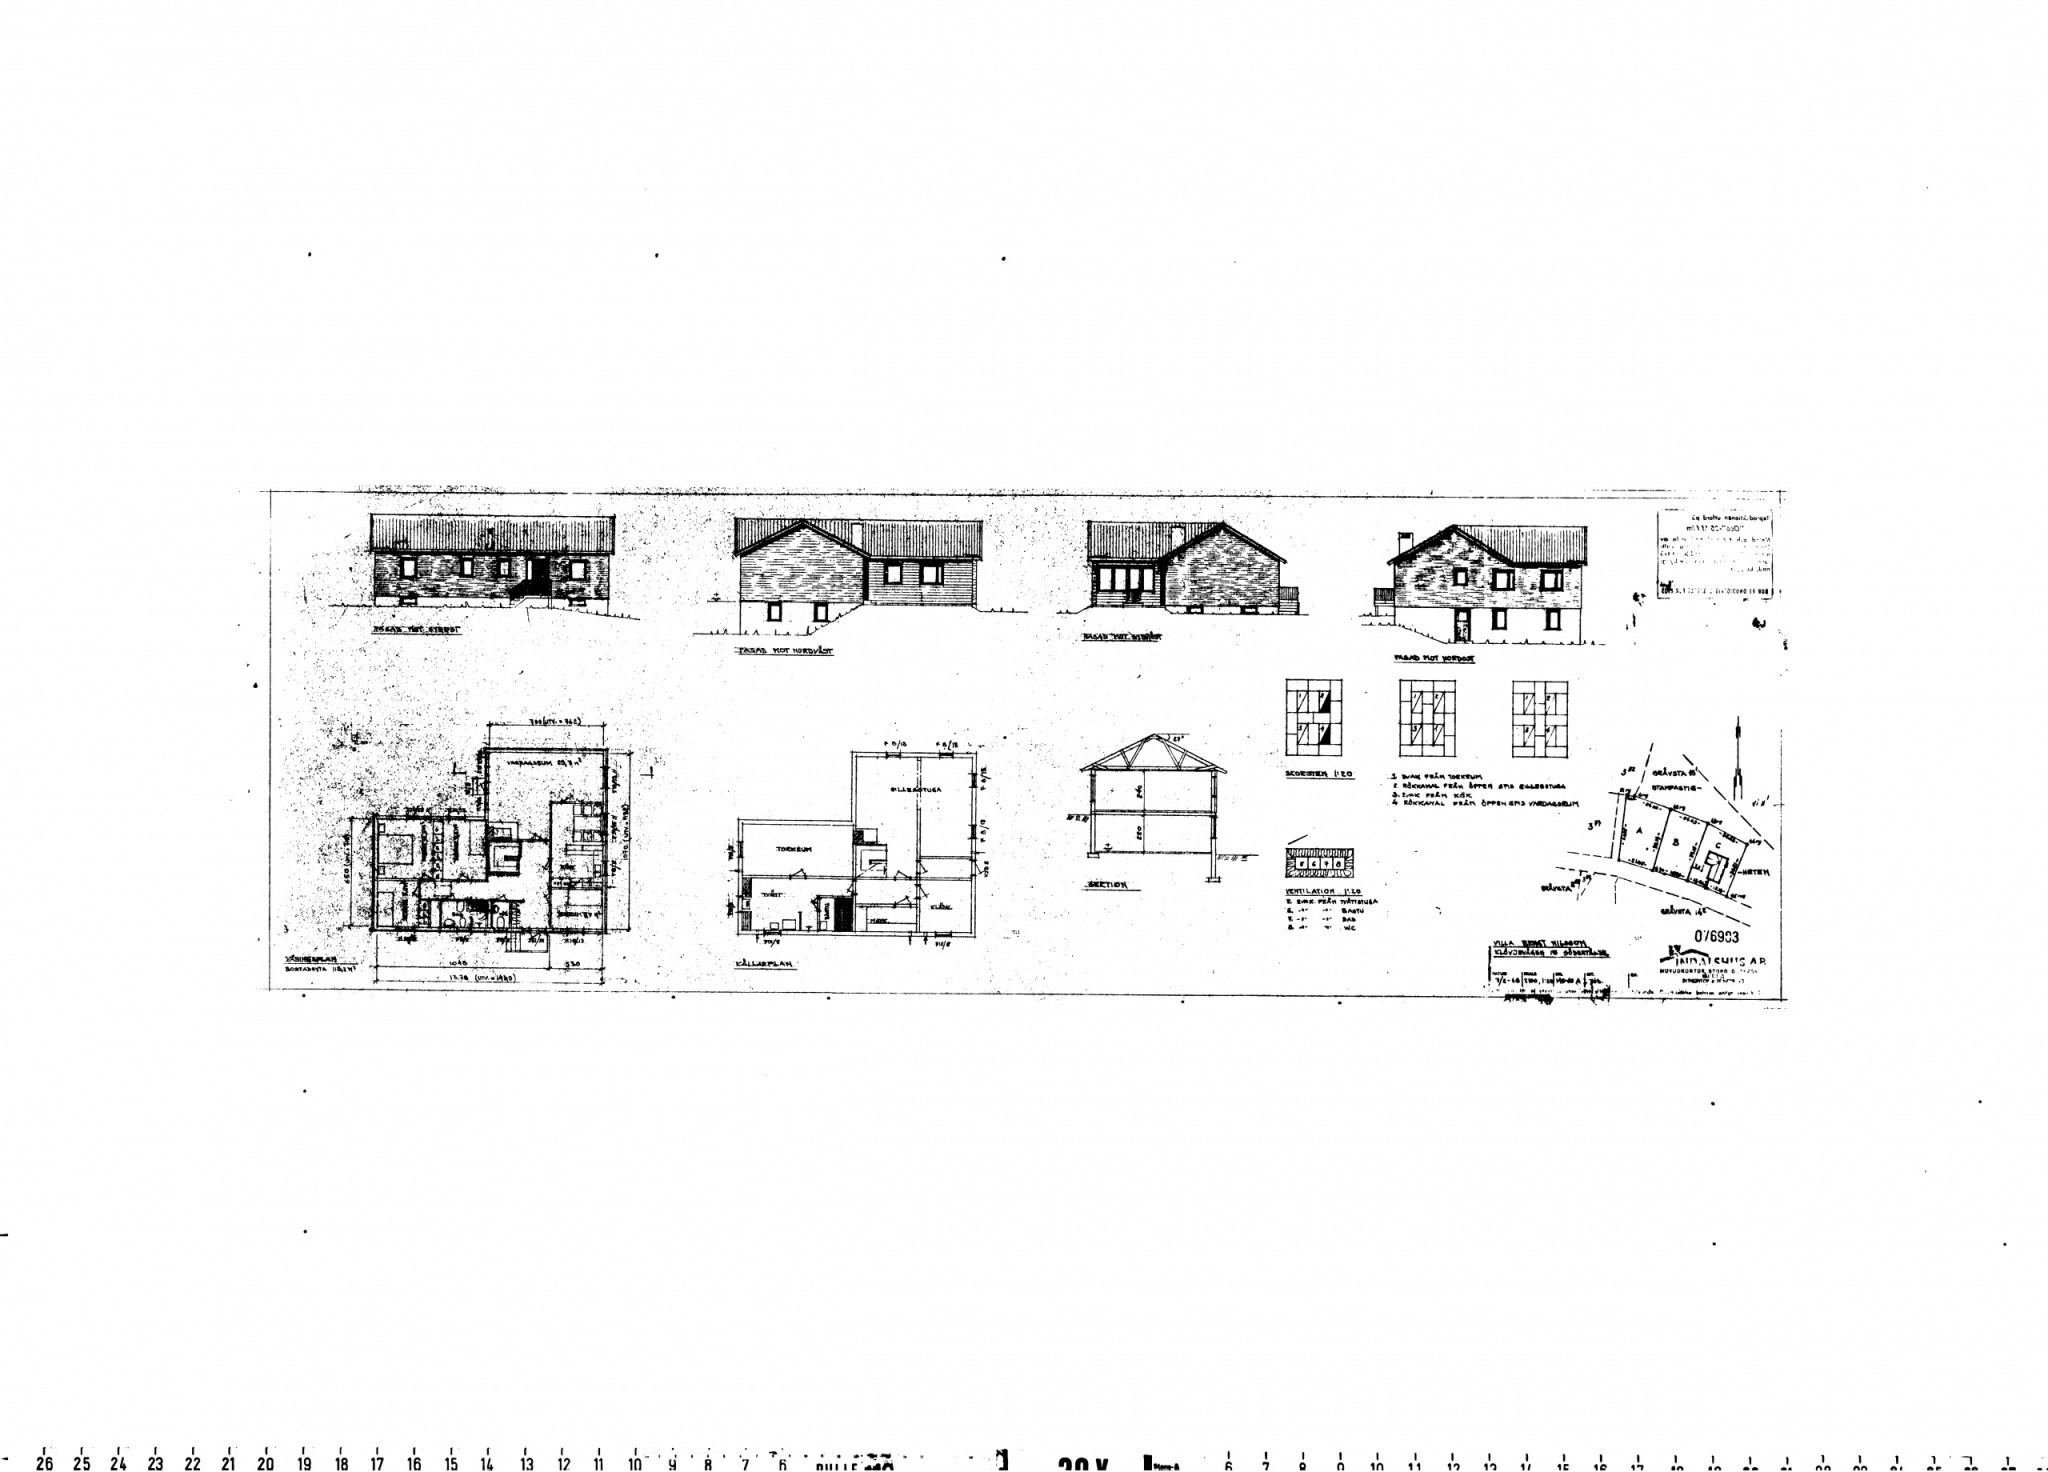
Is there any way to decipher through my house plans how the floor joists are laid (diagonally or vertically)? Or do I have to tear up some floor and particle board underneath to find out?

Architectural house plans showing building layouts and structural details, possibly used to determine joist direction.
House blueprint showing floor layout and structure design, related to a query about the orientation of floor beams.
 
I don't quite understand what you mean by (diagonally or vertically). Floor structures are (almost) always horizontal.
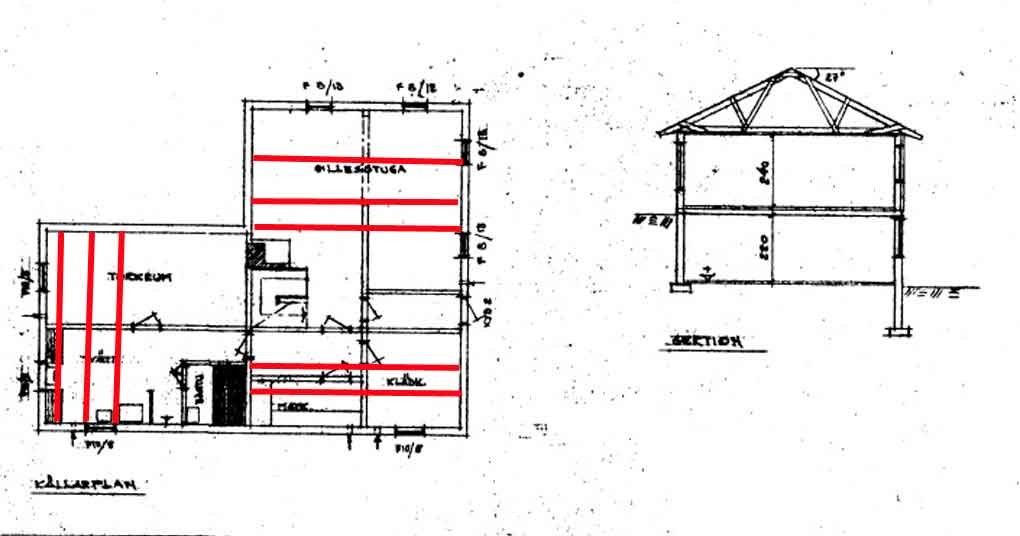
In my opinion, the most reasonable direction for floor joists is like the red schematic beams in the drawing.

Blueprint of a house with red lines indicating floor joists running horizontally, showing optimal direction according to the discussion.
 
Agree with fahlis. It should with 100% certainty be on your two heart walls. Just as fahlis has drawn.
 
Thank you, that was exactly what I was looking for. Hope it turns out to be true later :)
 
Click here to reply
Vi vill skicka notiser för ämnen du bevakar och händelser som berör dig.