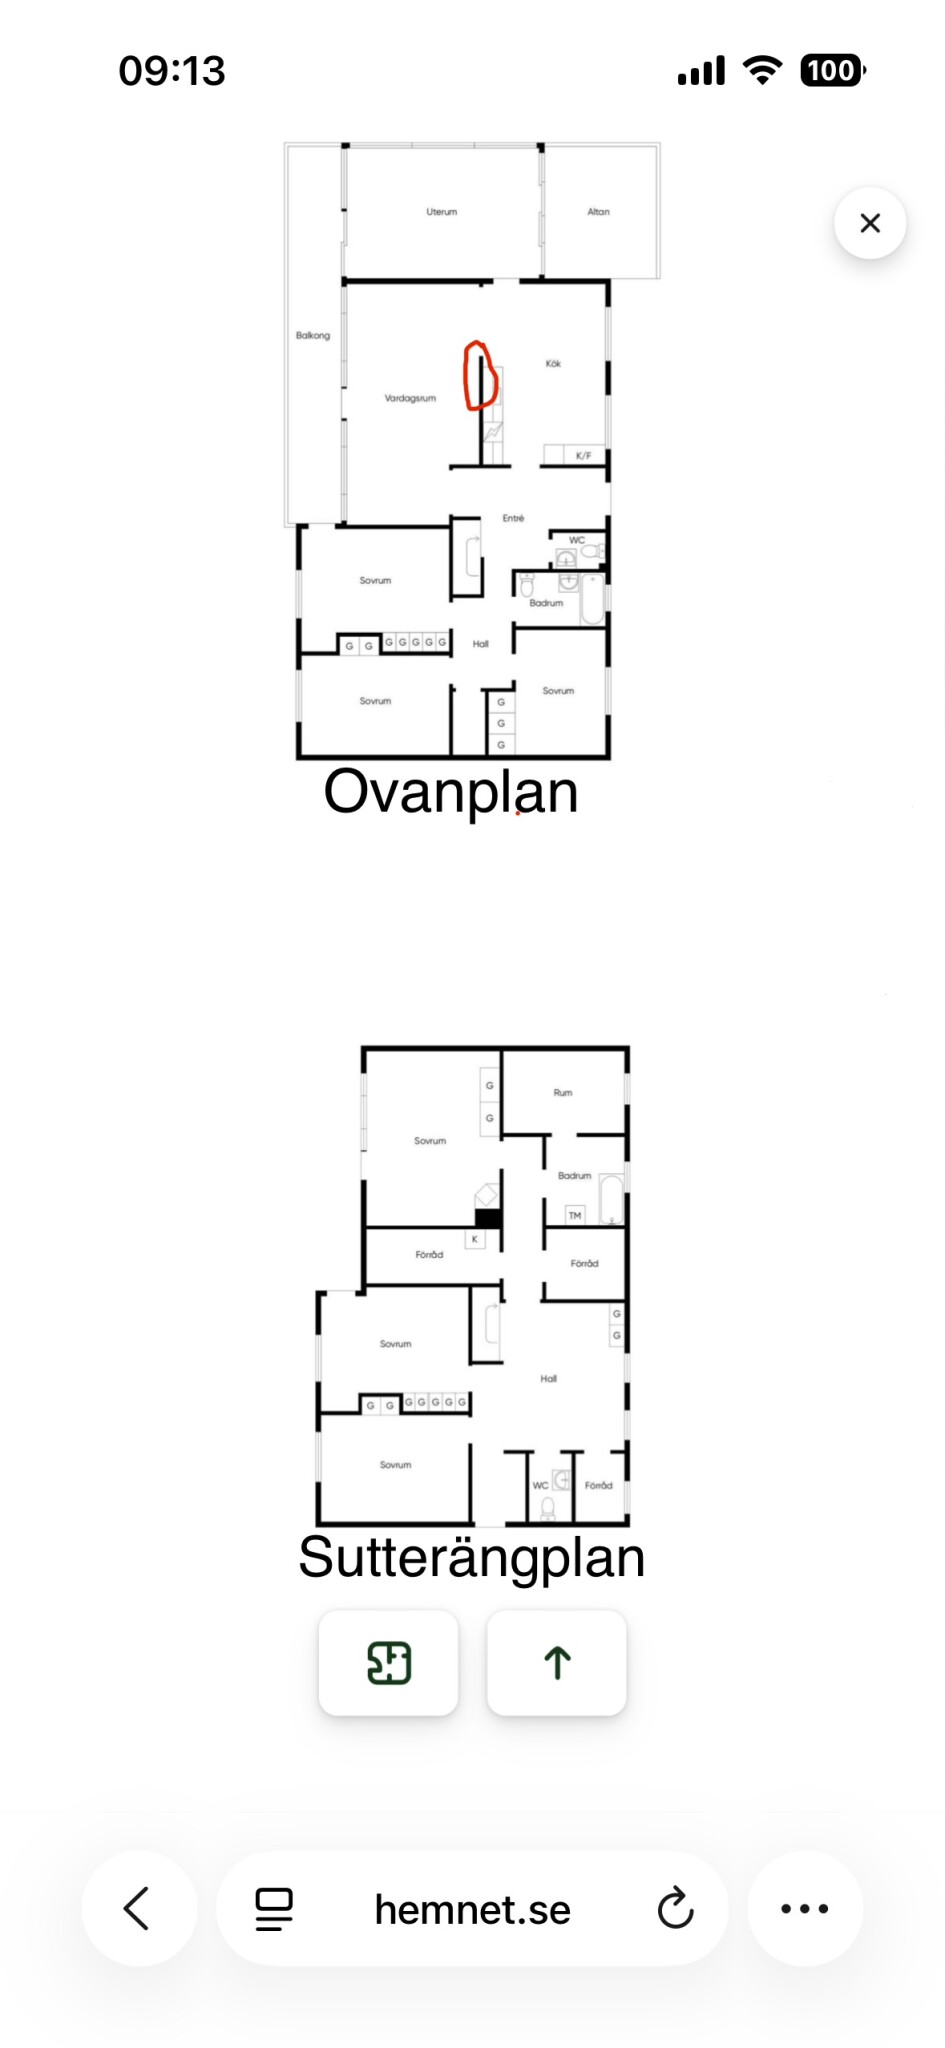
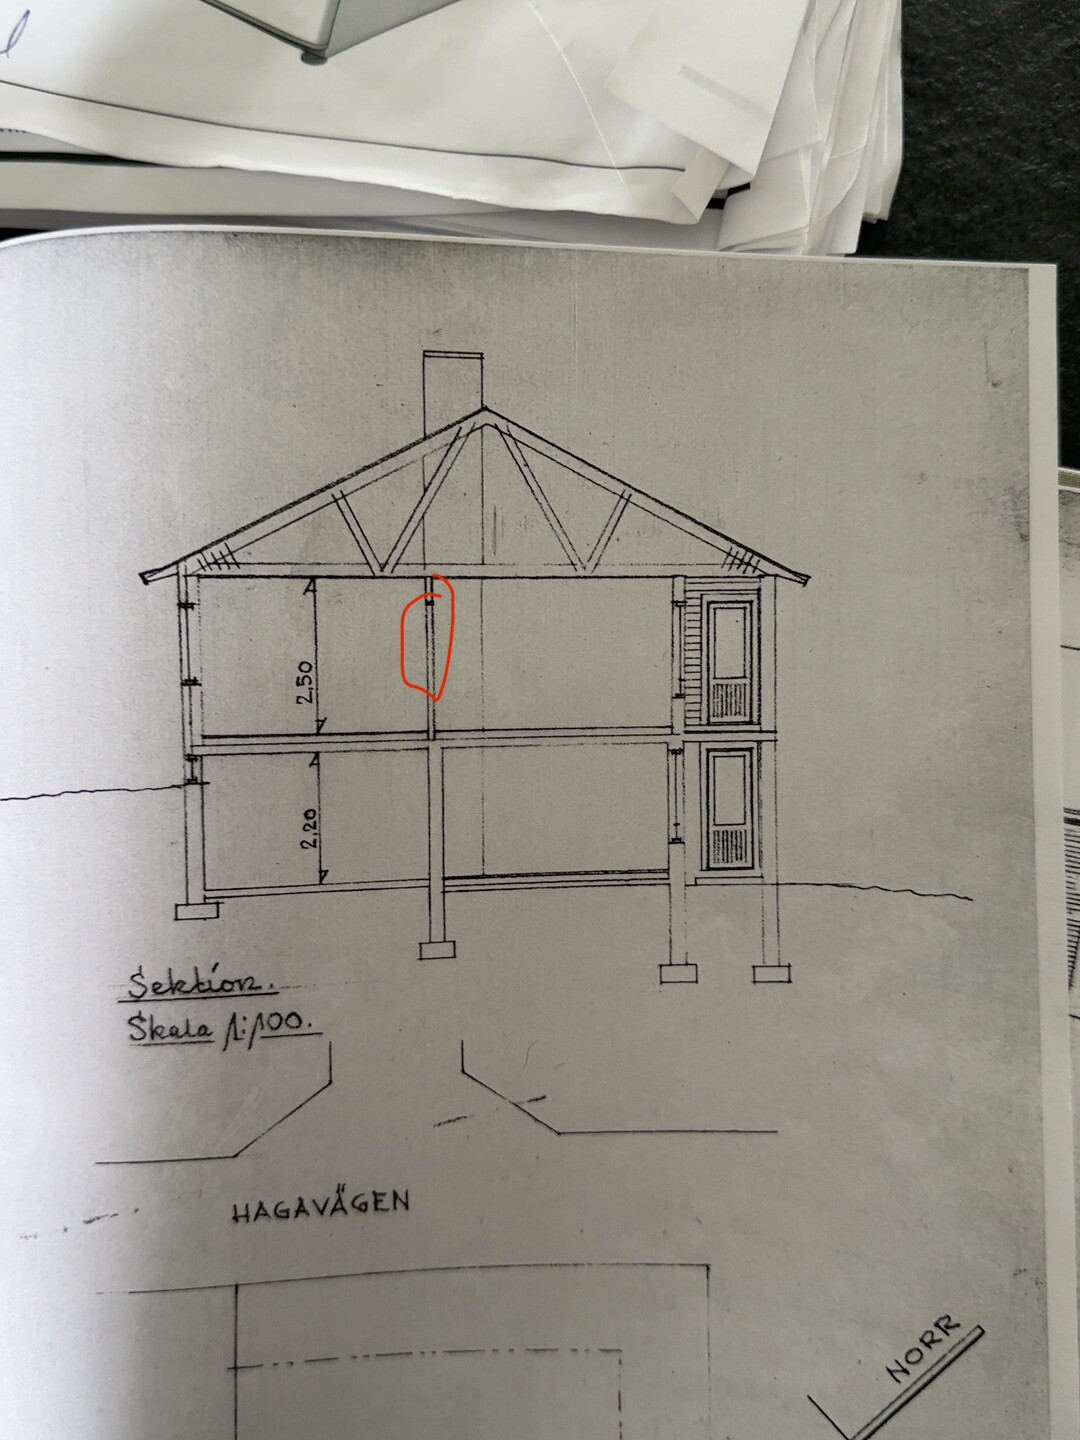
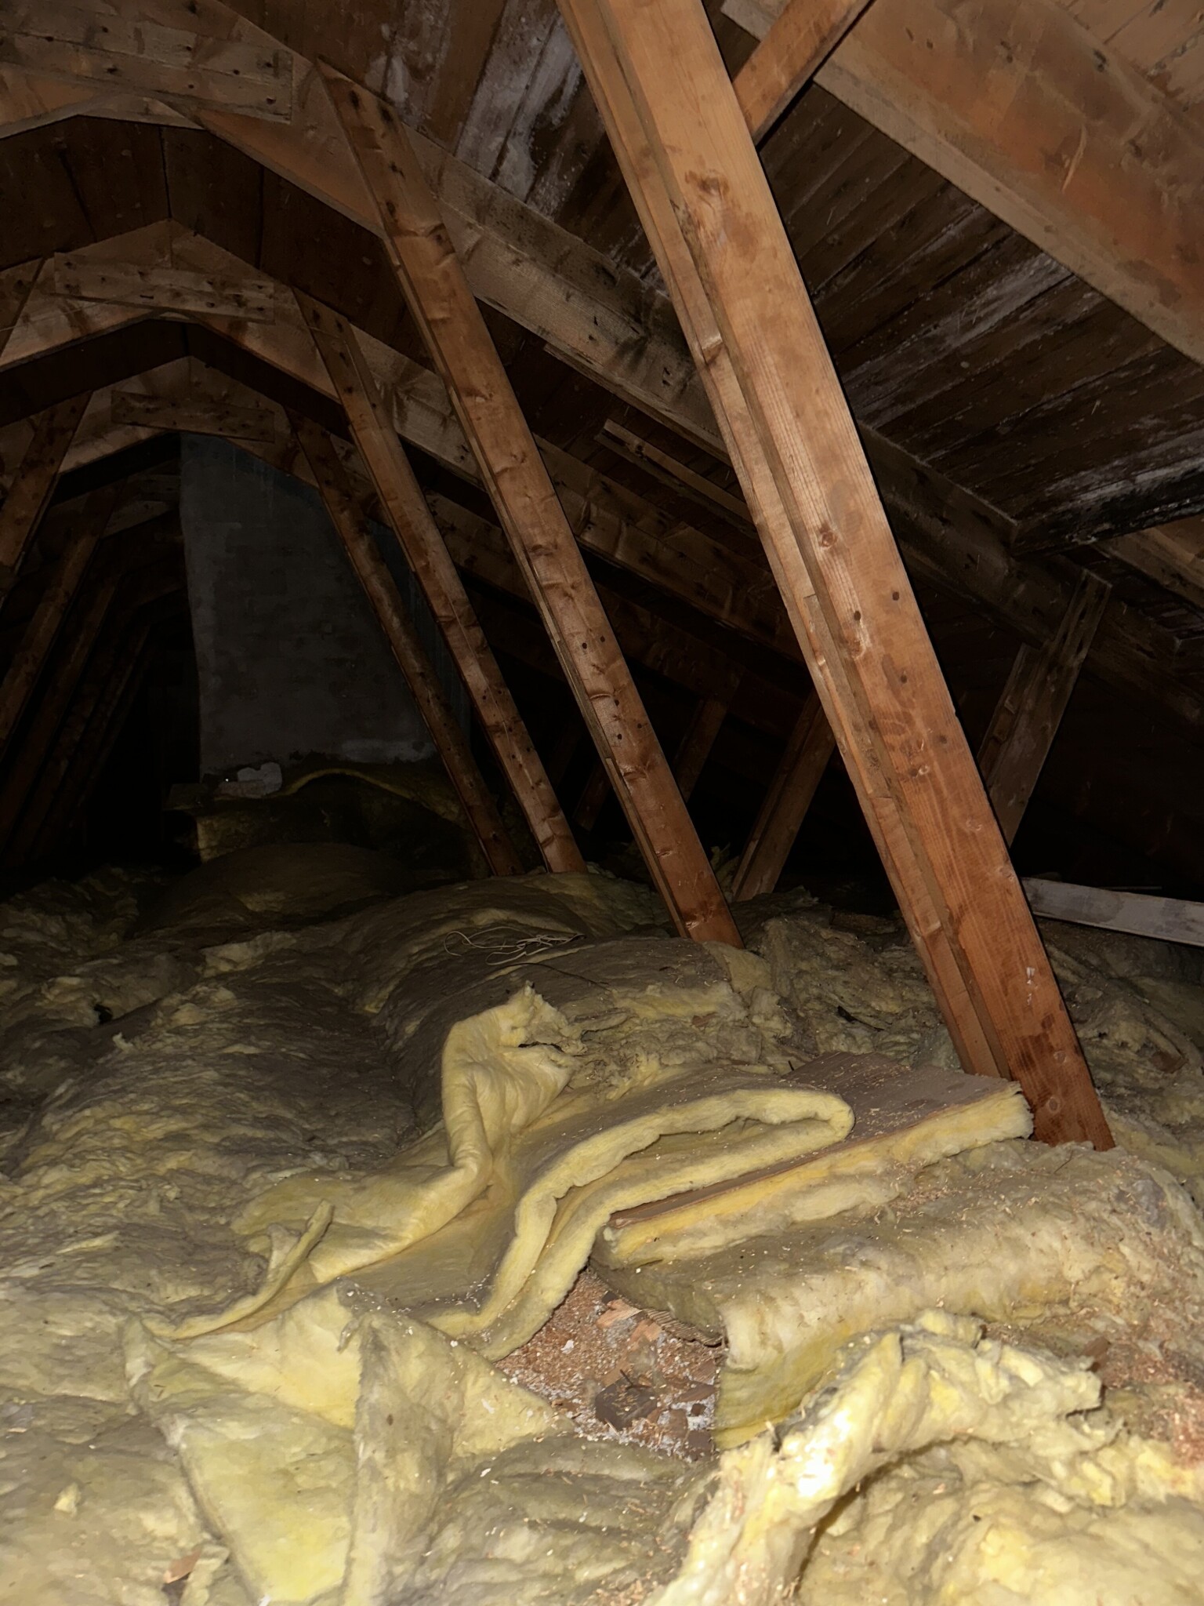
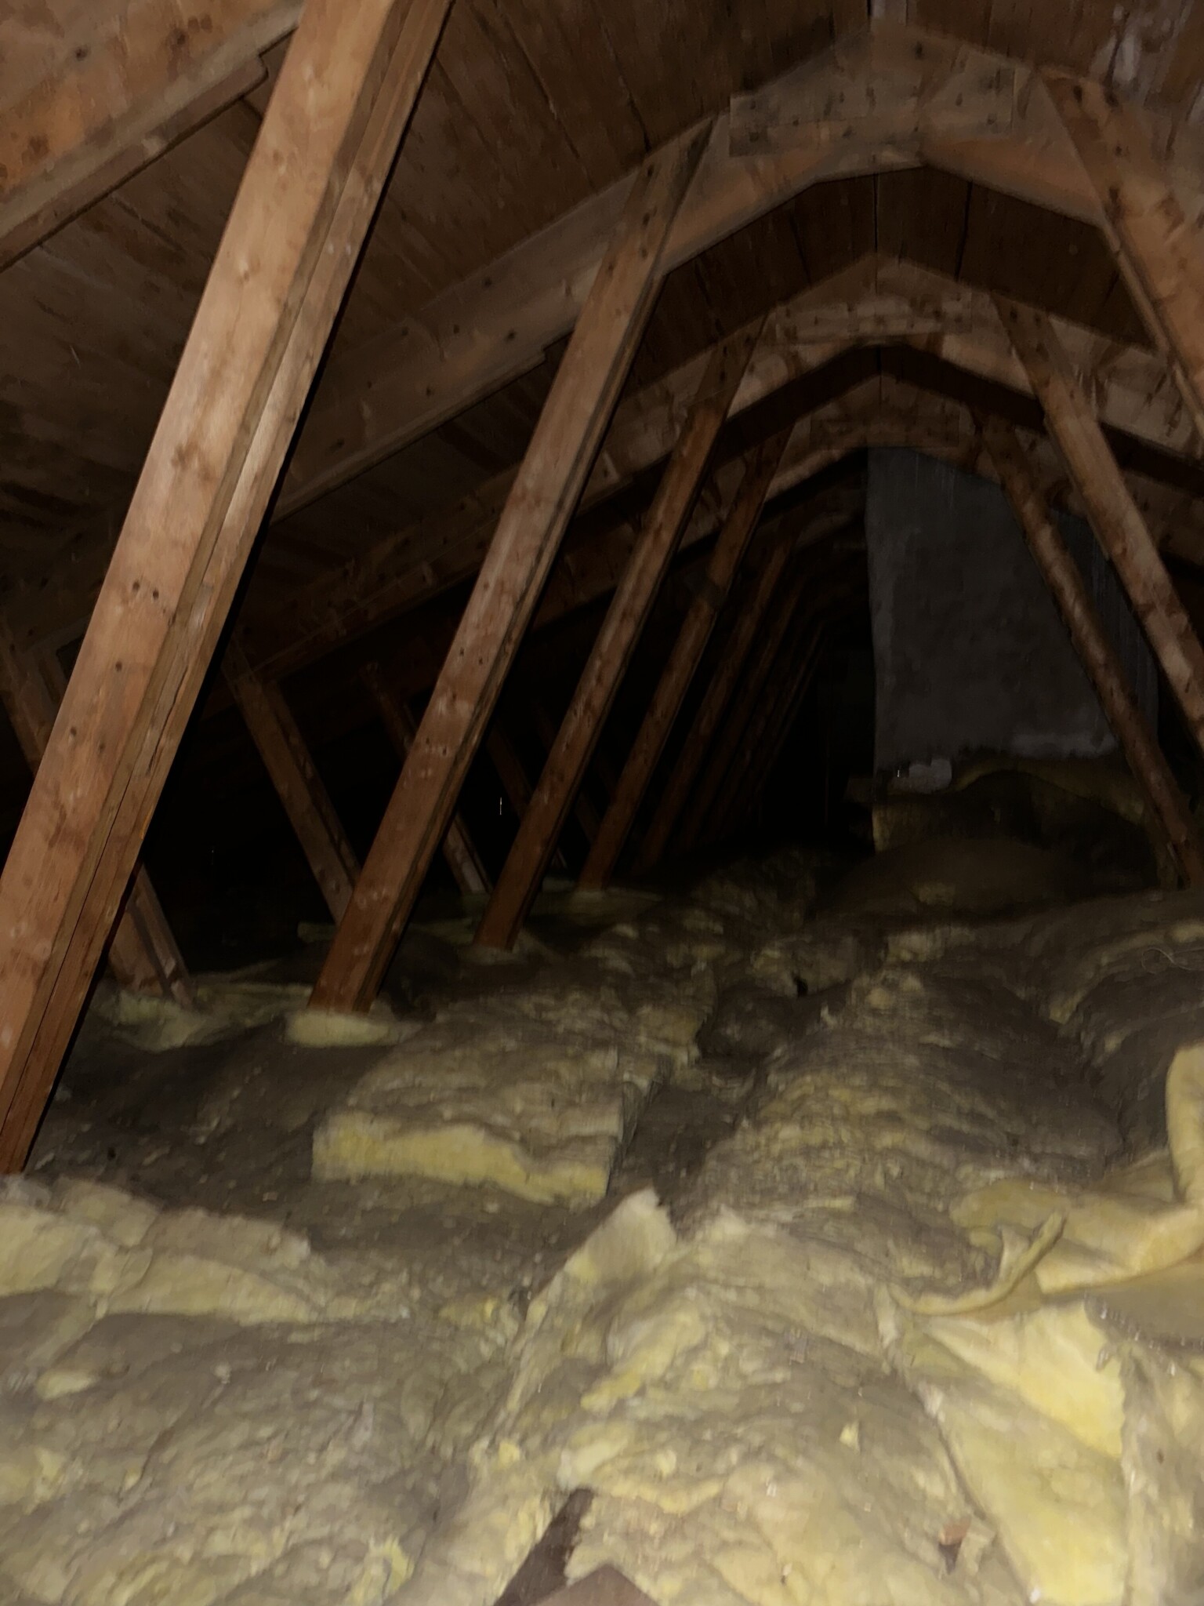
Yep, here's a question that might have been asked hundreds of times. But I'm unsure if the wall is load-bearing. The roof trusses are so-called trusses from what I've read? I'll attach some pictures and mark what is to be demolished. Split-level house built in 1967.

So maybe there's someone who can help to get some clarity!
 
  • Floor plan of a house with the upper floor (Ovanplan) and lower floor (Sutterängplan) shown. A wall is circled in red on the upper floor plan.
  • Section drawing of a split-level house with a truss roof. A wall is marked with a red circle, indicating a potential non-load-bearing wall for removal.
  • Wooden trusses in an attic with insulation visible on the floor, potentially in a 1967 split-level house.
  • Attic with wooden trusses and yellow insulation.
There is nothing to suggest that this wall is load-bearing as the selected roof trusses are supported by the outer wall. The wall has been put up to divide the space into kitchen and living room.
 
  • Like
BirgitS and 1 other
  • Laddar…
Click here to reply
Vi vill skicka notiser för ämnen du bevakar och händelser som berör dig.