
1,747 views ·
9 replies
2k views
9 replies
Is the wall load-bearing / what is recommended for action for other walls
Hello!
We are a family renovating a house built in 1959. It is a single-story building with a basement that is partially built into a slope. The basement is constructed with concrete block walls that are about 40cm thick. Then there's a poured concrete slab in the basement. There is a cast ceiling/floor structure to the ground floor (framed wood on this). The walls on the ground floor are made of white lightweight concrete (Siporex) 20cm with half-brick facing. The central wall running through the basement is also about 40cm thick. The walls on the ground floor are much thinner, about 9cm of white lightweight concrete. The wall running above the central wall throughout the house is also only about 9cm thick. The roof trusses are made of wood with clay tiles on the roof.
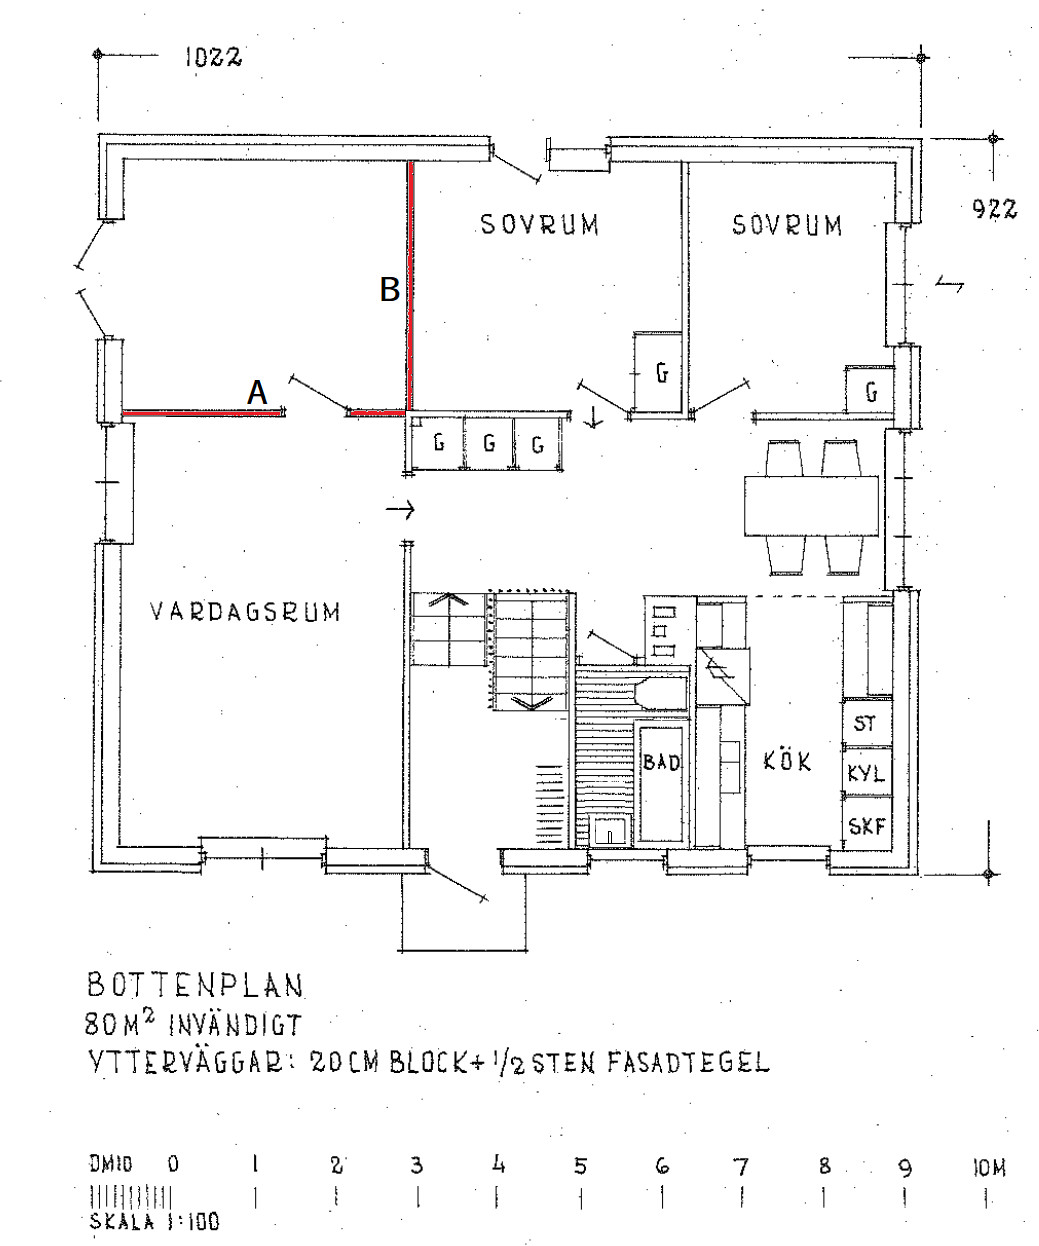
What we are considering is changing the floor plan by removing part of the central wall (wall A) on the ground floor and a wall that runs perpendicular to the central wall (wall B).
The questions we are asking are:
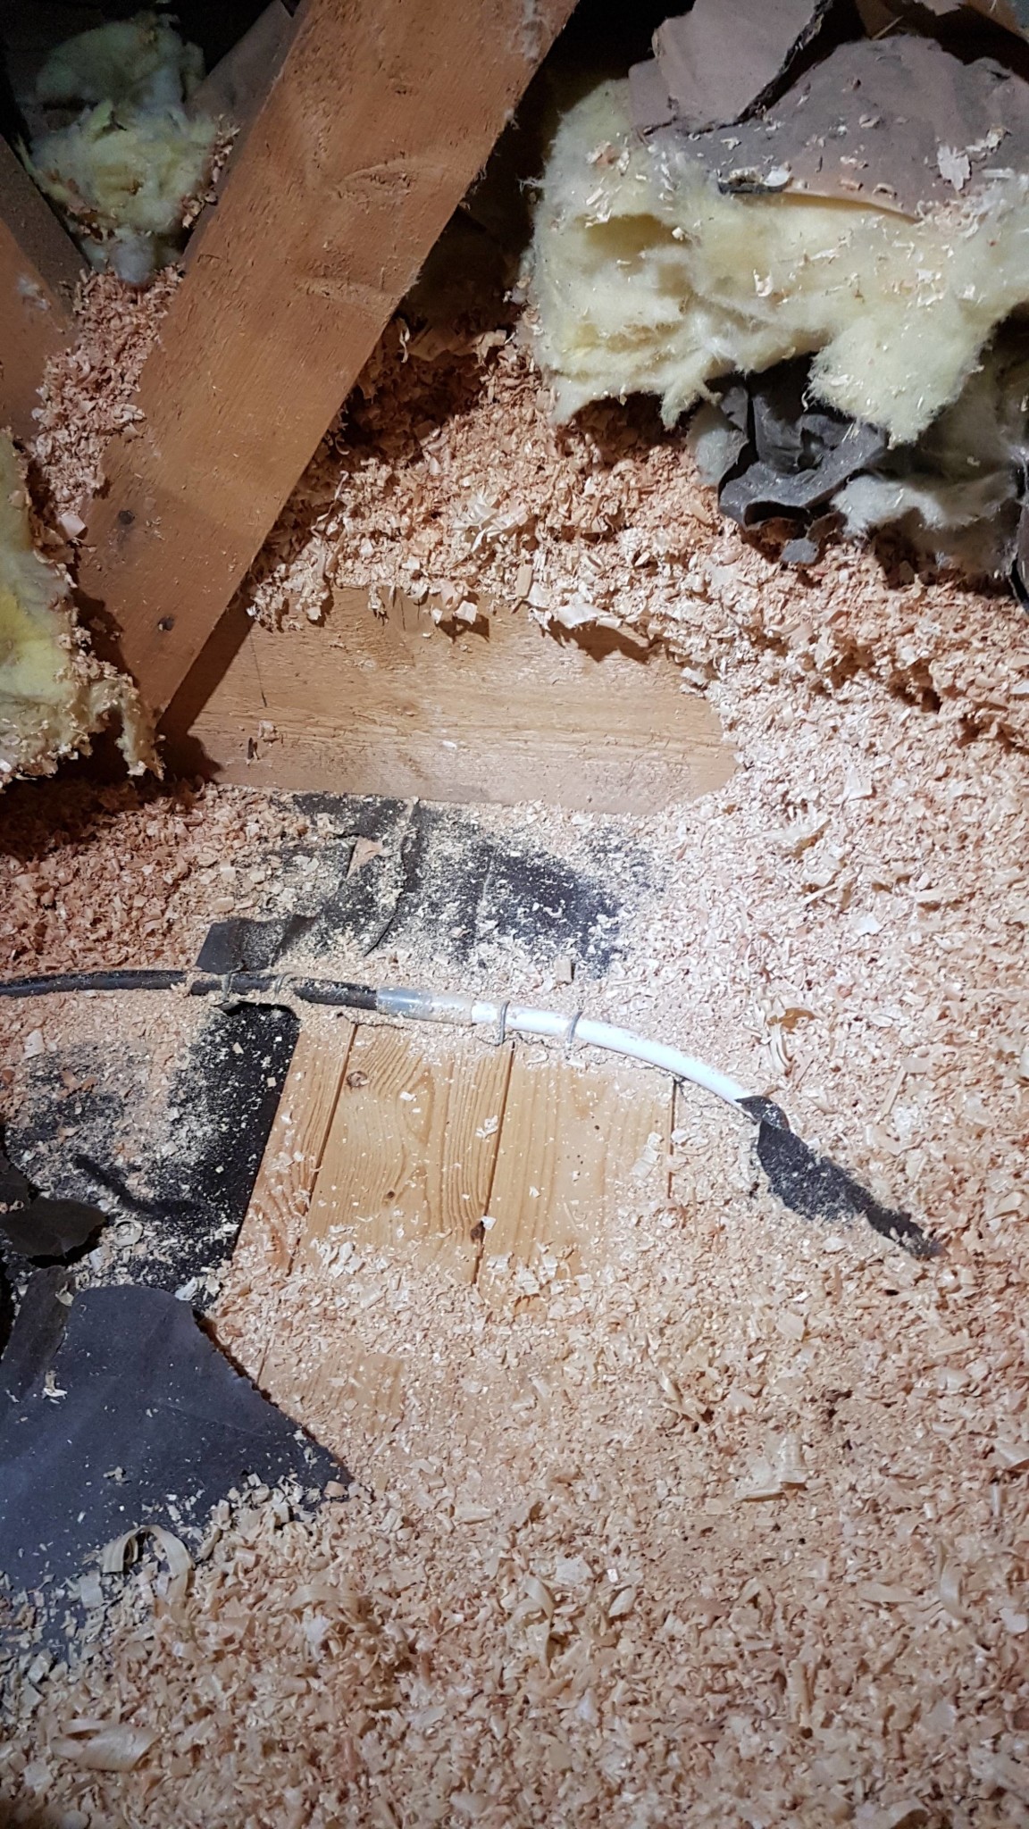
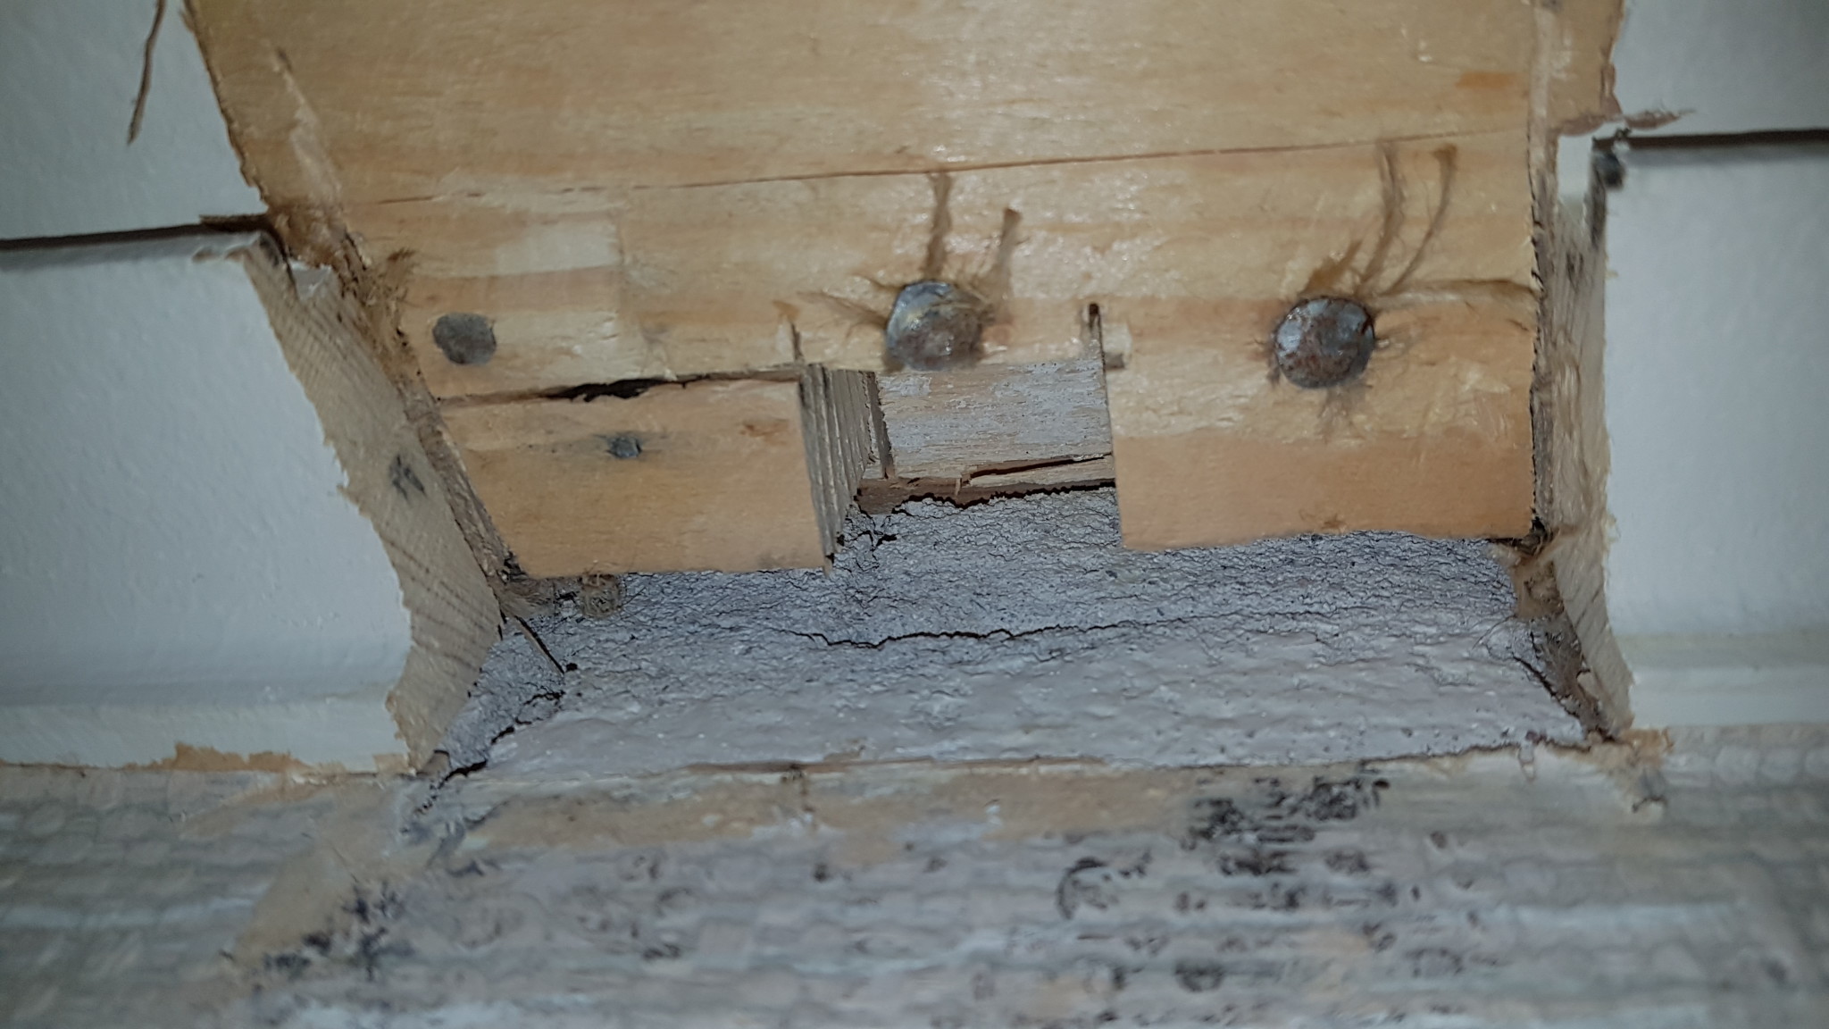
1. Is the thin "central wall" on the ground floor structural or just supportive? What is required if we want to remove the entire "wall A"? Image from the attic and image from below in the room where I made a small hole in the stretched ceiling. It's tricky to determine which came first, the wall or the ceiling?
2. Can the entire "wall B" be removed without reinforcement in any way? Wondering if it could affect the house's construction in terms of lateral forces or however you would phrase it?
3. In the basement, we plan to remove some smaller/thinner walls which should not negatively impact the structure?
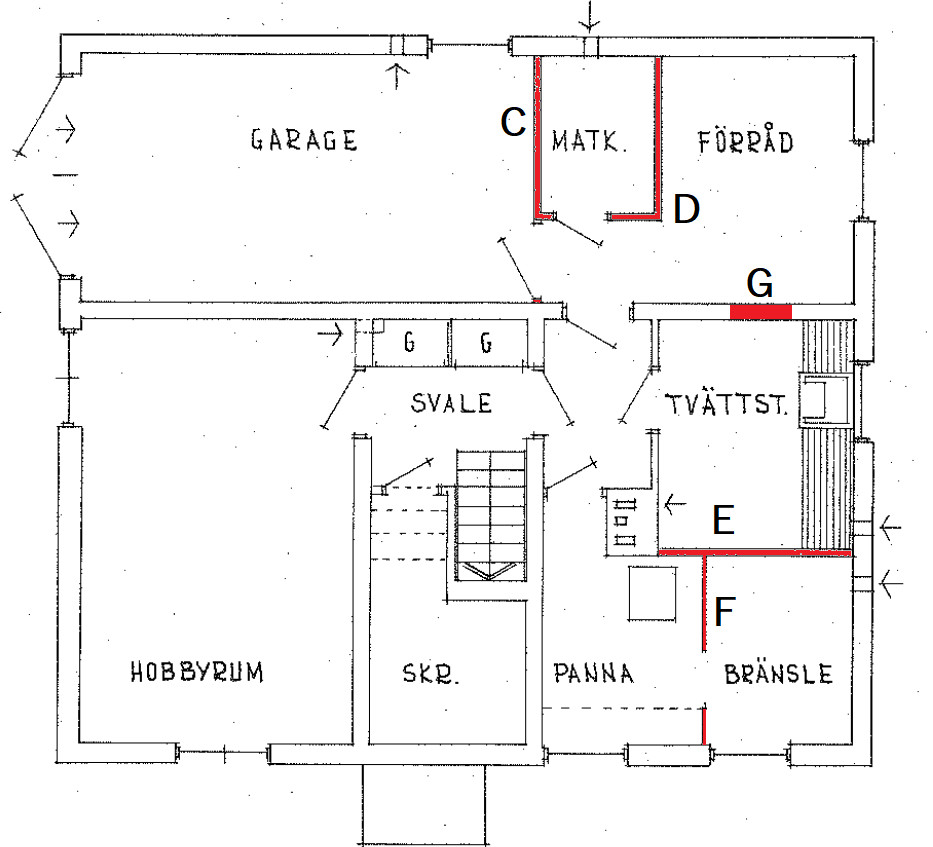
4. It may become necessary to create a narrow doorway in the central wall in the basement (marked "G"). Does this need to be professionally framed, or is it usually okay to make an opening in such a substantial wall without such measures? Would installing a sturdy door frame stabilize it?
We wish to form an understanding of what requires professional calculations and interventions and what can be done on our own.
Thank you in advance
We are a family renovating a house built in 1959. It is a single-story building with a basement that is partially built into a slope. The basement is constructed with concrete block walls that are about 40cm thick. Then there's a poured concrete slab in the basement. There is a cast ceiling/floor structure to the ground floor (framed wood on this). The walls on the ground floor are made of white lightweight concrete (Siporex) 20cm with half-brick facing. The central wall running through the basement is also about 40cm thick. The walls on the ground floor are much thinner, about 9cm of white lightweight concrete. The wall running above the central wall throughout the house is also only about 9cm thick. The roof trusses are made of wood with clay tiles on the roof.
What we are considering is changing the floor plan by removing part of the central wall (wall A) on the ground floor and a wall that runs perpendicular to the central wall (wall B).
The questions we are asking are:
1. Is the thin "central wall" on the ground floor structural or just supportive? What is required if we want to remove the entire "wall A"? Image from the attic and image from below in the room where I made a small hole in the stretched ceiling. It's tricky to determine which came first, the wall or the ceiling?
2. Can the entire "wall B" be removed without reinforcement in any way? Wondering if it could affect the house's construction in terms of lateral forces or however you would phrase it?
3. In the basement, we plan to remove some smaller/thinner walls which should not negatively impact the structure?
4. It may become necessary to create a narrow doorway in the central wall in the basement (marked "G"). Does this need to be professionally framed, or is it usually okay to make an opening in such a substantial wall without such measures? Would installing a sturdy door frame stabilize it?
We wish to form an understanding of what requires professional calculations and interventions and what can be done on our own.
Thank you in advance

Hello and welcome to Byggahus Forum!
The house has self-supporting truss roof trusses so no walls on the upper floor are load-bearing. Most walls provide stabilization but you have a substantial and consolidated wall package around the kitchen and bath, which I think is sufficient for that purpose. The opening in the basement wall needs to be secured with 1-2 recessed steel beams, mainly with regard to the masonry. The foundation is probably not a slab on grade but spread footings (sulor) under exterior walls and load-bearing interior walls. Between the footings, there is a relatively thin unreinforced concrete slab. However, I may be wrong.
The house has self-supporting truss roof trusses so no walls on the upper floor are load-bearing. Most walls provide stabilization but you have a substantial and consolidated wall package around the kitchen and bath, which I think is sufficient for that purpose. The opening in the basement wall needs to be secured with 1-2 recessed steel beams, mainly with regard to the masonry. The foundation is probably not a slab on grade but spread footings (sulor) under exterior walls and load-bearing interior walls. Between the footings, there is a relatively thin unreinforced concrete slab. However, I may be wrong.
Thank you very much and thanks for the answer!
Does this mean that we don't need to notify the building committee before we make this intervention since it doesn't affect load-bearing parts of the construction?
If it must be notified, does it mean that an assessment from a structural engineer is also required who has evaluated that the wall is not load-bearing, or is it sufficient in this case to just notify that you intend to change the layout?
Does this mean that we don't need to notify the building committee before we make this intervention since it doesn't affect load-bearing parts of the construction?
If it must be notified, does it mean that an assessment from a structural engineer is also required who has evaluated that the wall is not load-bearing, or is it sufficient in this case to just notify that you intend to change the layout?
If you change the supporting structure: A building notification is not a notice - it is an application that must be processed by the municipality before they decide whether to approve it or not. The municipality can provide information about the required documentation. Information about this is often available on the municipality's website.
The hole drilling in the basement wall affects the load-bearing structure, not the other measures on the ground floor.
We interpret this as an intervention in the non-load-bearing structure (the walls on the ground floor). You can always ask the municipality anyway, but if it's given that you don't need to submit a construction notice for changes in the non-load-bearing structure, you don't need to ask the municipality?
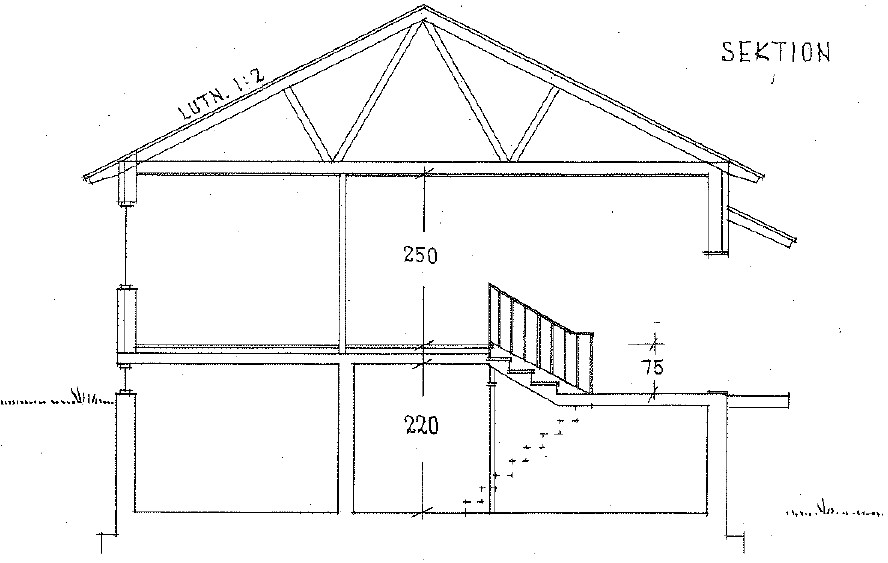
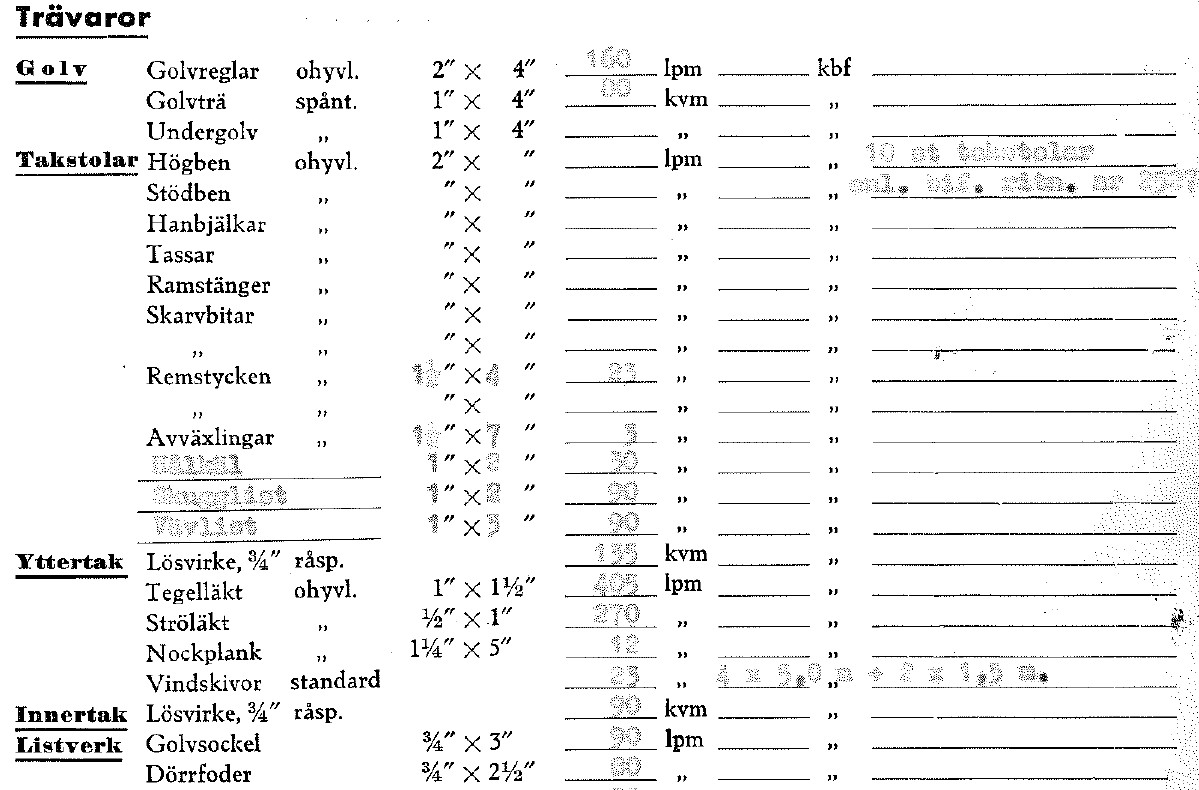
As a little curiosity, I am adding an image of parts of the material specification from 1959 where the dimensions etc. of the roof trusses are shown... =)
As a little curiosity, I am adding an image of parts of the material specification from 1959 where the dimensions etc. of the roof trusses are shown... =)
Such documents can be worth gold!
Yes indeed, we have drawings and documentation for most of it.
A few additional questions, should the trusses be reinforced or shouldn't that be a concern? It almost seems too good/simple to be true if that's not the case...
But of course, if the ceiling was nailed directly to the trusses when the entire ground floor was empty and then the interior walls were built, why would you need to modify the trusses if you removed a wall on the ground floor in reverse order?
I can add to the previous post that the house is built on rock. It is likely filled with gravel between the rock and the poured slab?
A few additional questions, should the trusses be reinforced or shouldn't that be a concern? It almost seems too good/simple to be true if that's not the case...
But of course, if the ceiling was nailed directly to the trusses when the entire ground floor was empty and then the interior walls were built, why would you need to modify the trusses if you removed a wall on the ground floor in reverse order?
I can add to the previous post that the house is built on rock. It is likely filled with gravel between the rock and the poured slab?
No, there is no reason to do anything with the trusses as I see it.
Click here to reply