
1,491 views ·
8 replies
1k views
8 replies
Is the wall load-bearing? How do we support it in the best way?
We are considering buying a terraced house and would then like to renovate it by opening up the kitchen towards what is currently a small bathroom. Since the kitchen will extend into what is currently the bathroom, it will probably look strange with a beam in the "middle" of the room. Do you think the wall is load-bearing? And, if so, how can we support it in the best (most stylish) way?
Thank you!
Thank you!
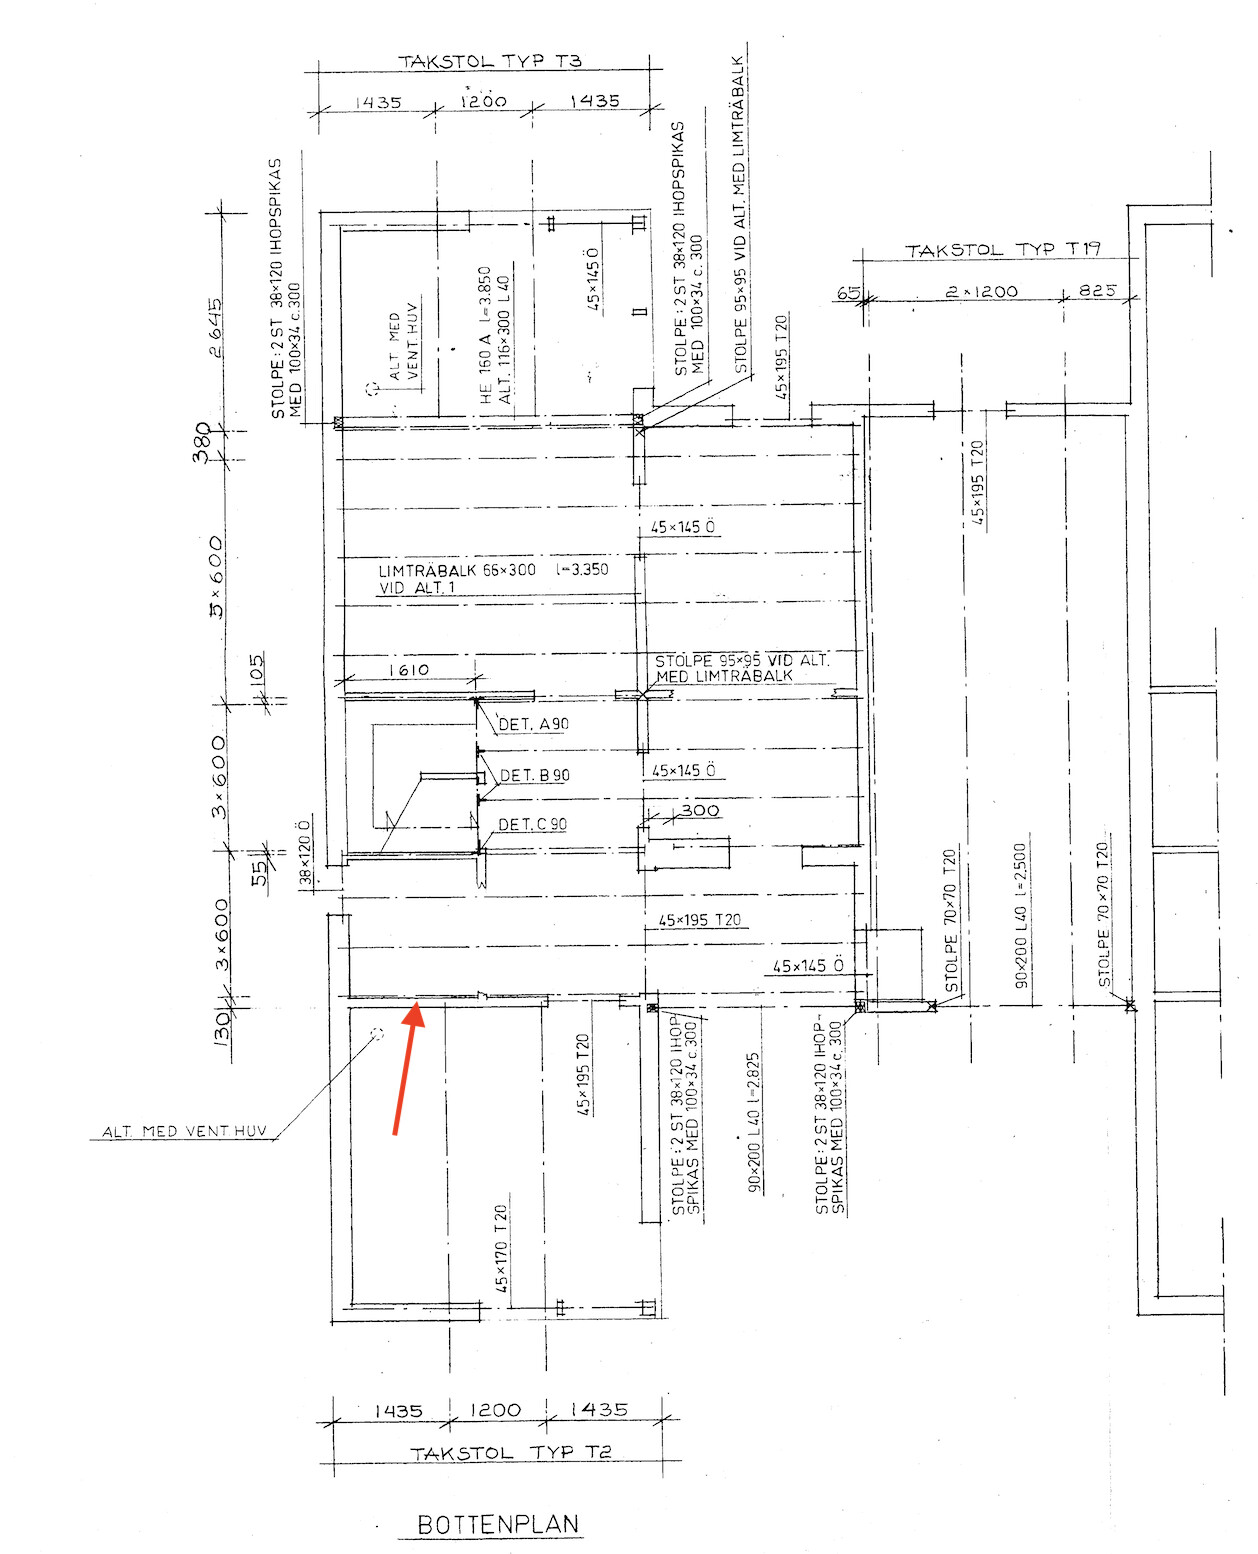
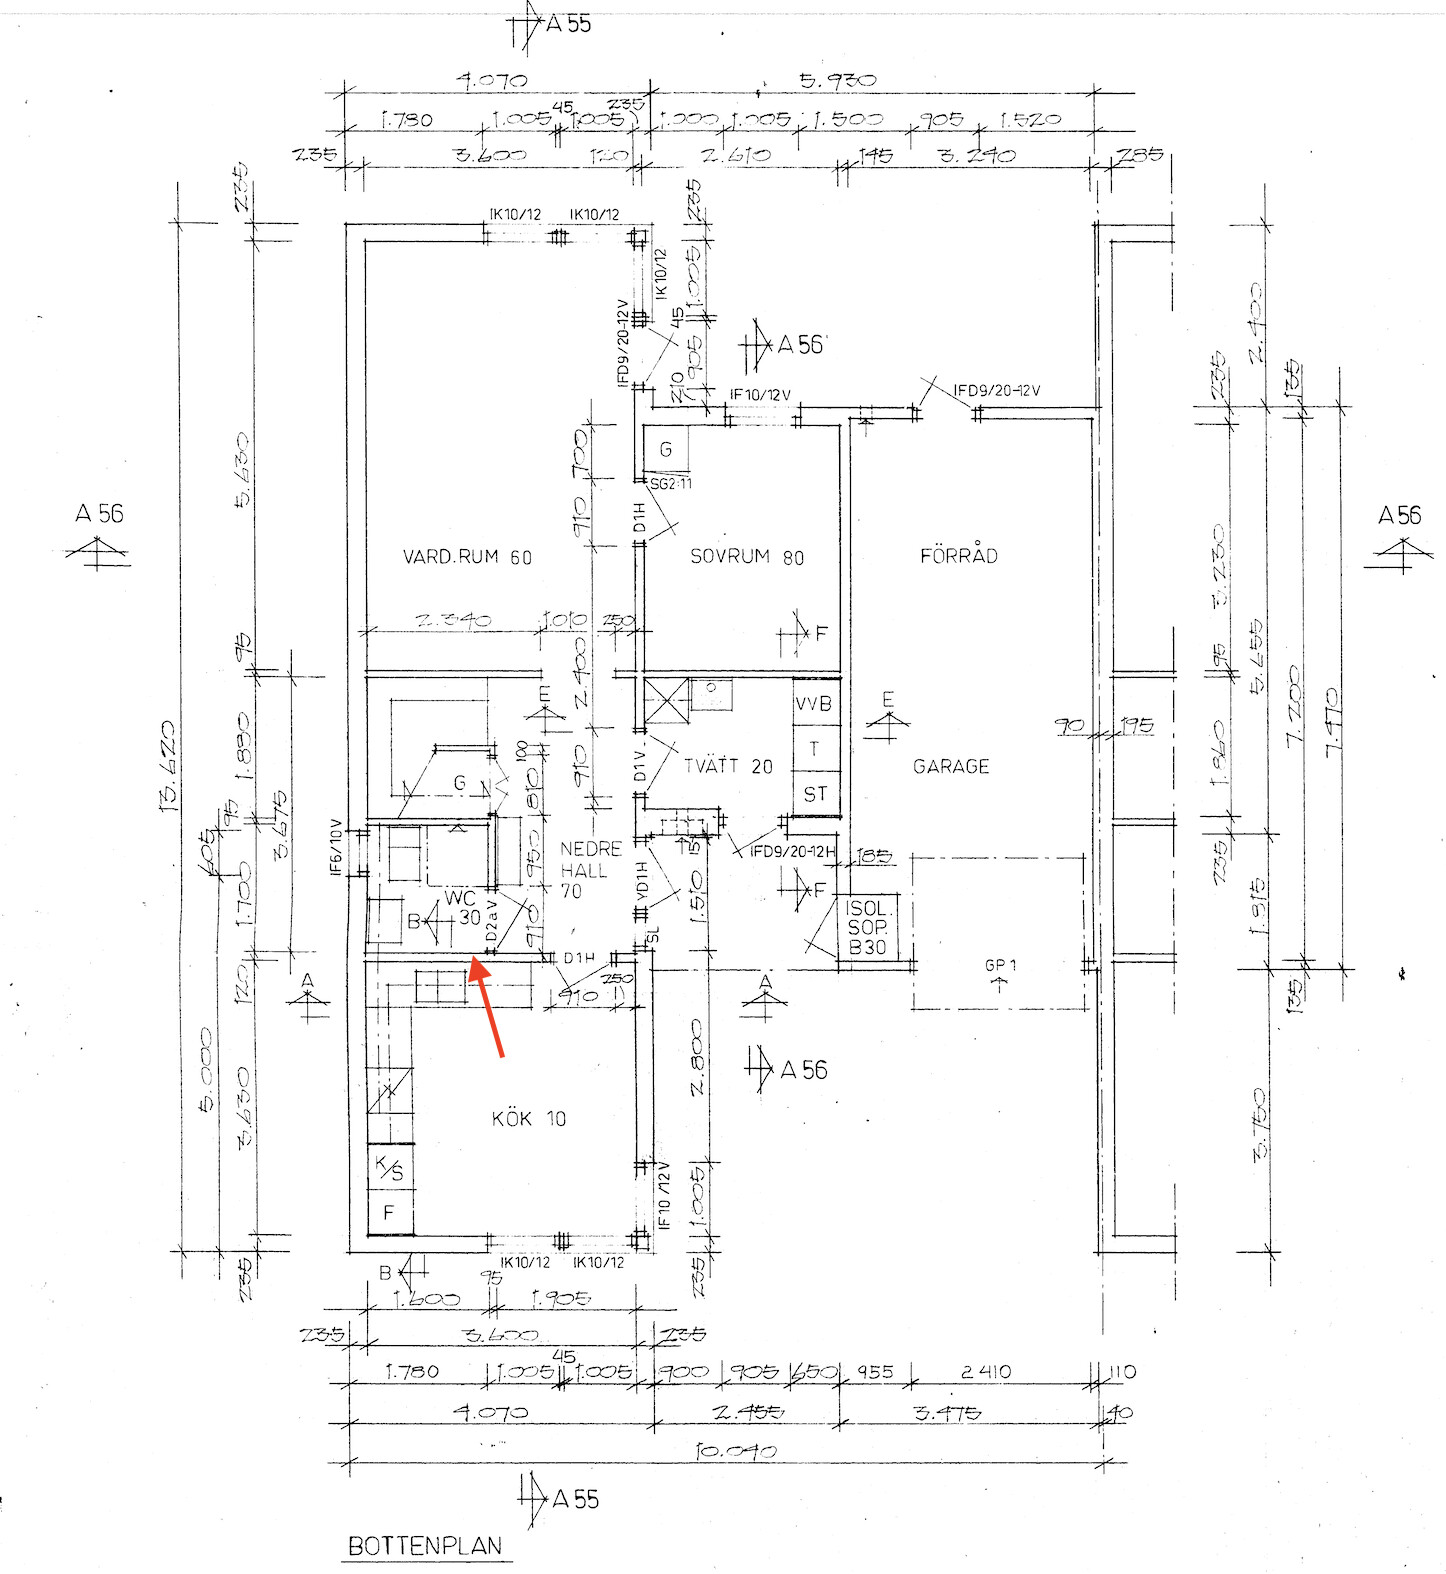

Now, I am far from a structural engineer, but it looks like the trusses over the kitchen rest on that wall, and it is therefore load-bearing. A wall is supported precisely through a beam resting on columns. Most people do not consider if there is a beam at the ceiling, just as little as they think about where there are smoke alarms.
I find it hard to see how such a small space situated in that way can be utilized effectively in the kitchen, but the main thing is that you know it. Personally, I wouldn't want to lose the only toilet on that floor, and if the toilet were to be removed, I would prefer to use it as a walk-in closet since the storage in the hall is almost nonexistent.
I find it hard to see how such a small space situated in that way can be utilized effectively in the kitchen, but the main thing is that you know it. Personally, I wouldn't want to lose the only toilet on that floor, and if the toilet were to be removed, I would prefer to use it as a walk-in closet since the storage in the hall is almost nonexistent.
Thanks for the response!BirgitS said:
Now I am far from a structural engineer, but it looks like the trusses over the kitchen rest on that wall and therefore it is load-bearing. A wall is replaced by a beam that rests on columns. Most people do not think about if there is a beam at the ceiling, just as little as they think about where there are smoke detectors.
I have difficulty seeing how such a small space situated in that way can be used effectively in the kitchen, but the main thing is that you know it. Personally, I wouldn't want to lose the only toilet on that floor, and if the toilet were to be removed, I would prefer to use it as a closet since the hallway storage is almost nonexistent.
The house is now remodeled so there is no longer a roof directly above the kitchen, but there is now a bedroom instead. However, there are no construction drawings for this (at least not in the building permit archive), these are hand-drawn and only show that the walls in the bedroom follow the walls in the kitchen...
Both the wall to the bathroom and the wall between the bathroom and the "hallway" will of course be removed, so the L-shaped kitchen is extended and runs along the wall to the stairs instead of the wall to the bathroom. What is designated as the "bedroom" on the drawing beyond the laundry room will be opened up to the living room and used as a dining room. This creates a more open plan solution and a better flow between the social spaces. The laundry room will become a new bathroom on the ground floor, and the laundry will be moved to the built-in garage (the hallway has been extended by previous owners so the garage can be accessed from the hallway, and the garage is now living area, where part of the garage is a "hobby room," which will become the new "utility entrance" with laundry facilities and other things to easily take care of dirty/wet dogs and children).
With so many changes in a complex building structure, you should absolutely hire a structural engineer who can both assess whether it's even possible to make all those changes and, if so, calculate what is required based on the house's current structure.
If I understand the first drawing correctly, the wall between the living room and bedroom is also load-bearing since it mentions a glulam beam there, probably if the bedroom was omitted when the house was built. That beam would be 30 cm high.
If I understand the first drawing correctly, the wall between the living room and bedroom is also load-bearing since it mentions a glulam beam there, probably if the bedroom was omitted when the house was built. That beam would be 30 cm high.
Now, I am far from a building engineer, but it seems like the rafters above the kitchen rest on that wall, and therefore it is load-bearing. A wall is supported by a beam resting on columns. Most people don't think about whether there's a beam at the ceiling, just as they don't think about where there are smoke detectors.
I have difficulty seeing how such a small space in that location can be used effectively in the kitchen, but the main thing is that you know it. Personally, I wouldn't want to lose the only bathroom on that floor, and if the bathroom were to go, I would prefer to use it as a walk-in closet since the hall's storage is almost non-existent.
Here you can see the drawings for the extended hall (but the door to the garage does not go through what we will use as a dining room, instead, the door goes through the hall) and the extended bedroom on the upper floor. Here you can also see a drawing from a prospectus showing how some neighbors have done it (but we won't have the WC under the stairs, we'll keep that storage space as a pantry). When we were there, we didn't see any visible beam, and there's nothing in the building permit archive for their renovation... However, the houses are not exactly the same, as there are house types A-E (and mirrored variants), so there might be some differences.Now, I am far from a building engineer, but it seems like the rafters above the kitchen rest on that wall, and therefore it is load-bearing. A wall is supported by a beam resting on columns. Most people don't think about whether there's a beam at the ceiling, just as they don't think about where there are smoke detectors.
I have difficulty seeing how such a small space in that location can be used effectively in the kitchen, but the main thing is that you know it. Personally, I wouldn't want to lose the only bathroom on that floor, and if the bathroom were to go, I would prefer to use it as a walk-in closet since the hall's storage is almost non-existent.
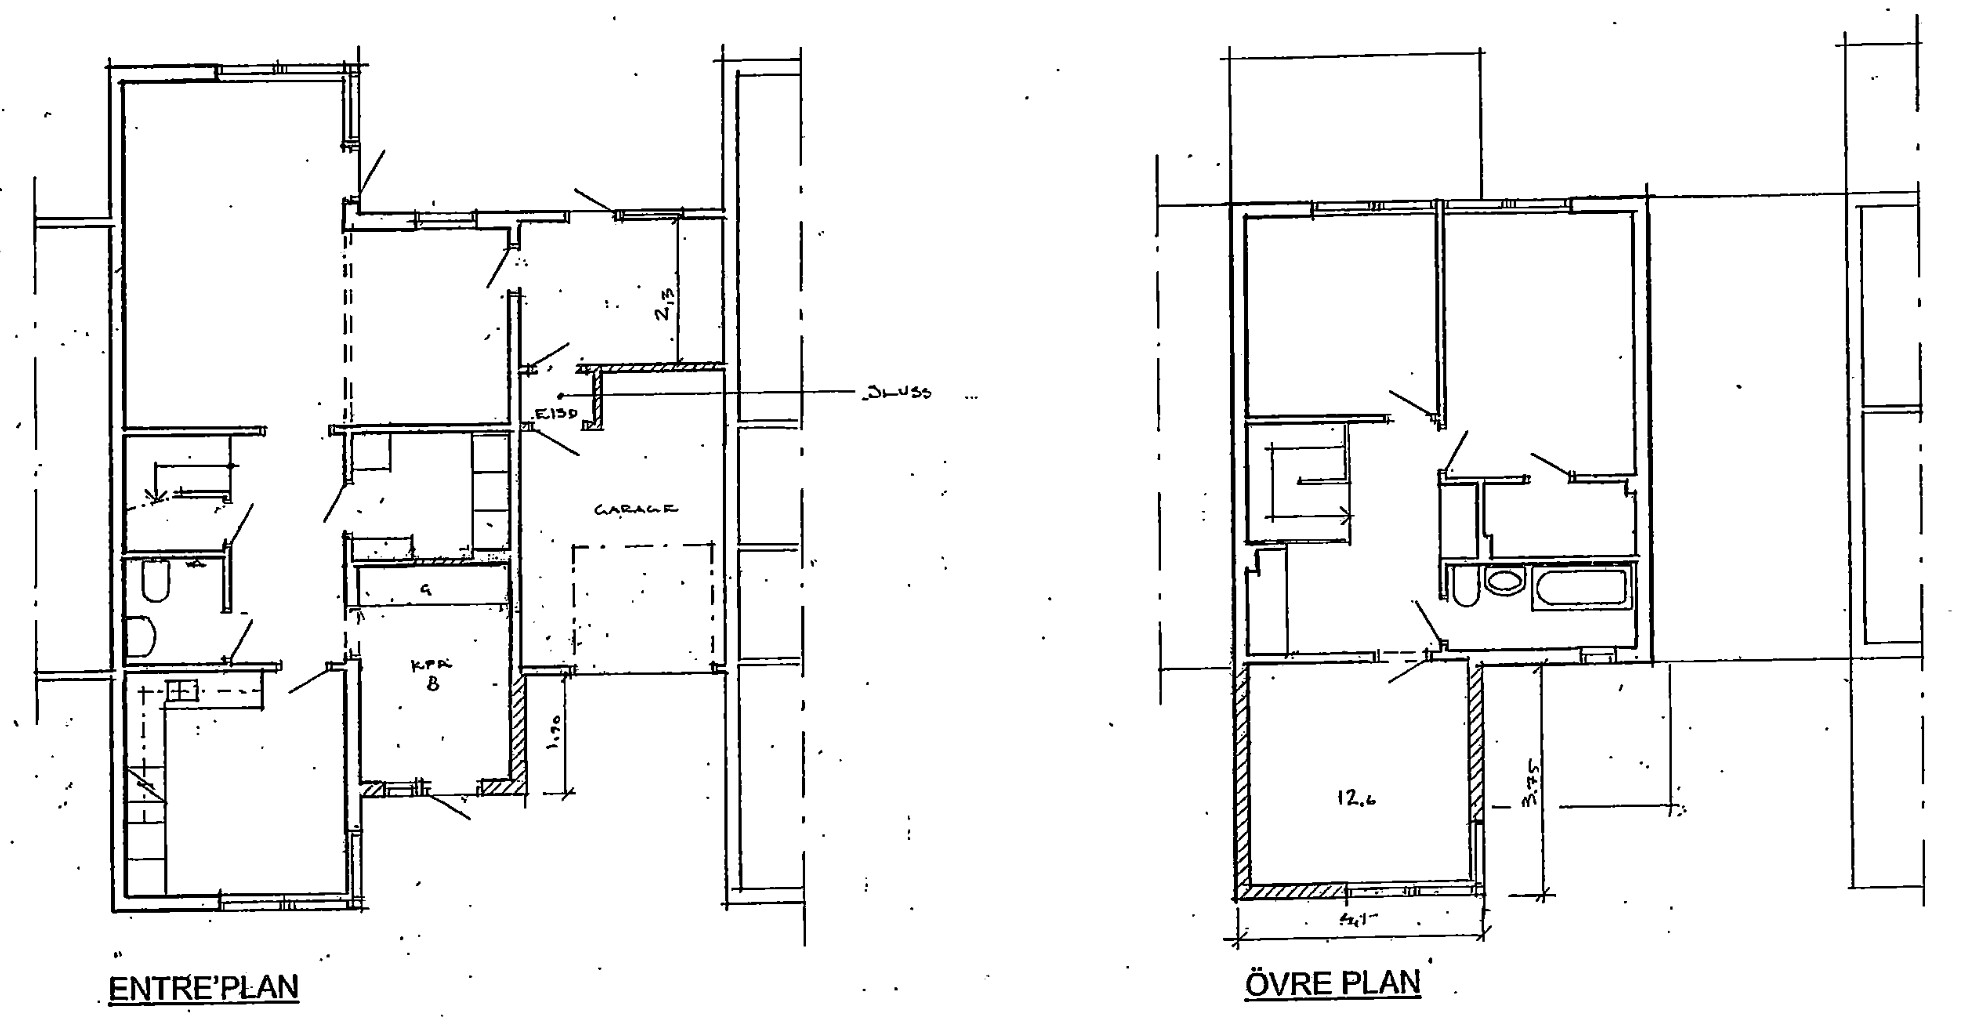
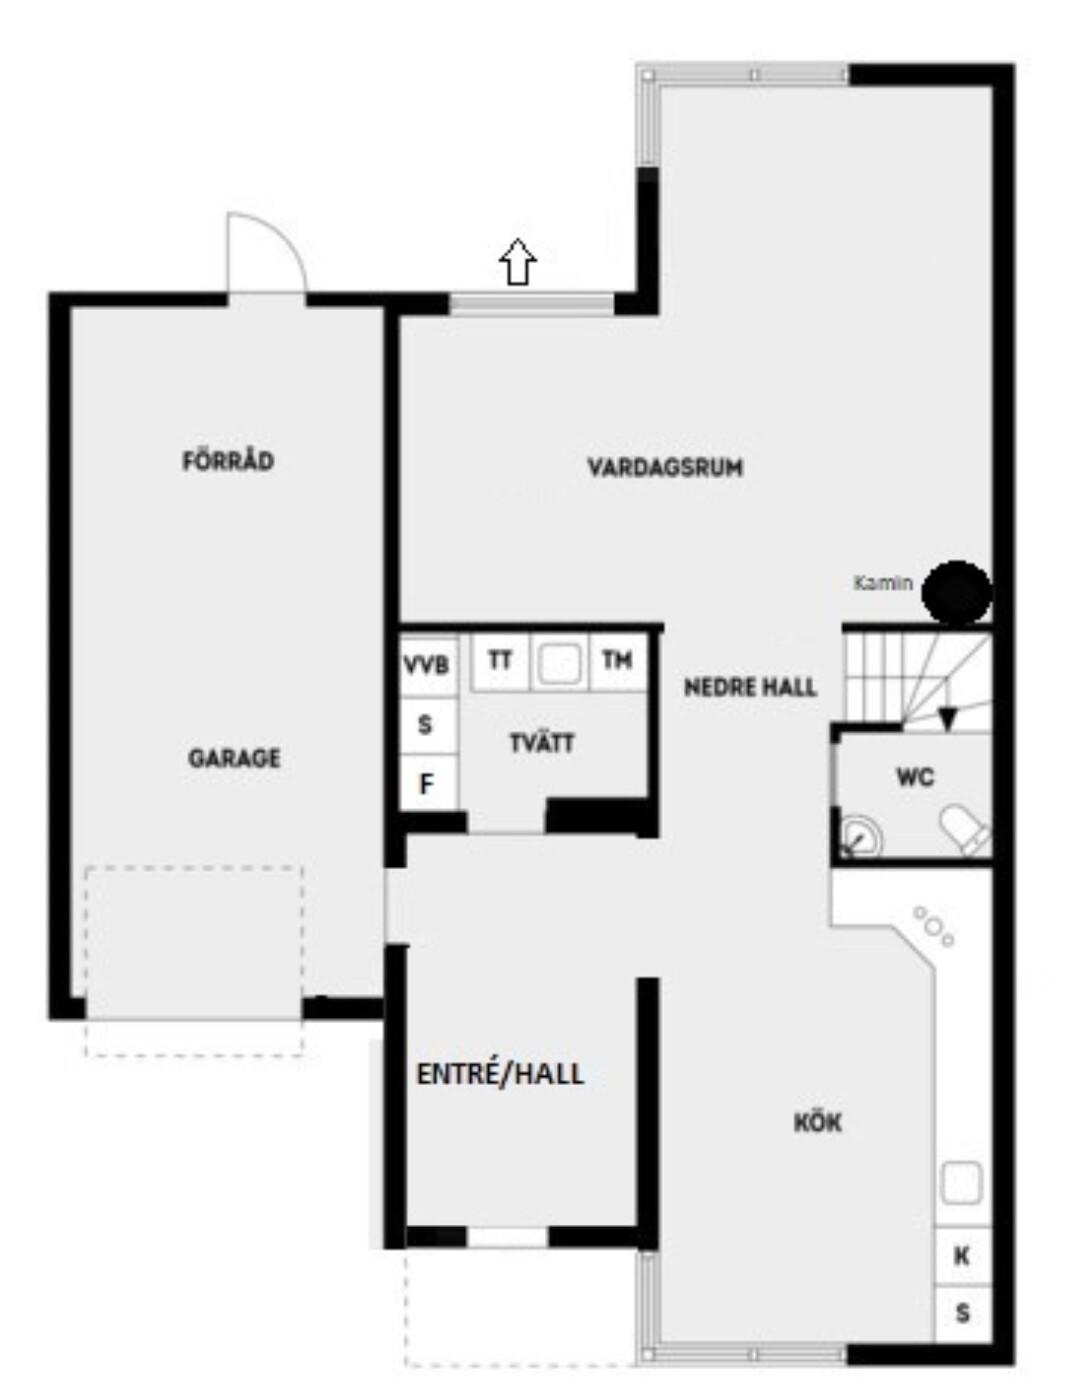
The houses come in different variants, where some have a load-bearing wall and others a glulam beam. This particular variant has a glulam beam, and the wall is already partially opened (there are a few decimeters left on each side of the opening that we will remove).With so many changes in a complex building structure, you should definitely hire a structural engineer who can assess whether it's even possible to make all these changes and, if so, calculate what's required based on the house's current construction.
If I understand the first drawing correctly, the wall between the living room and bedroom is also load-bearing because it mentions a glulam beam there, probably if you opted out of the bedroom when the house was built. That beam would be 30 cm high.
Aren't those dm pillars holding up the beam?I iahapp said:
It's clearly stated on the first drawing that for the option with a glulam beam, there are posts at each end.
Hi,I iahapp said:We are considering buying a townhouse and would like to renovate it by opening up the kitchen to what is currently a small bathroom. As the kitchen will extend into what is currently the bathroom, it might look strange with a beam in the "middle" of the room. Do you think the wall is load-bearing? And, if so, how can we support it in the best (most stylish) way?
Thanks!
It's impossible to answer without more info. Interior and exterior pictures would be good?
Have you thought about being without a toilet?
Regards, Janne
One post is, as the drawing shows, inside the transverse wall and the other is flush against the wall (the posts are only 95x95). So, of course, we'll leave a small section of 10 cm to encase the one post.
Click here to reply