I have hired a construction company that helped me build some things. So far, they have done a very good job and I have great confidence in them. They are now building a patio, and I was surprised by some of the choices they made.
I want to emphasize that I have never built a patio myself, but I think I have read quite a bit about the process and some of the choices aren't how I would have done it if I were building on my own. Whether that's justified or not, I don't know. That's why I'm seeking advice from the experts here on the forum.
I'm not looking to create conflict over trivial matters. But if something is deficient in the construction or if it affects the lifespan in any significant way, I think it might be worth correcting at this stage of the build.
I also want to add that it's not certain they are finished with everything. But I still want to have more information before I bring these things up with the builders.
A little background:
Almost all of the concrete slabs rest on tightly packed gravel which in turn lies directly on rock. Ground movements and settling should therefore be minimal over time.
My thoughts:
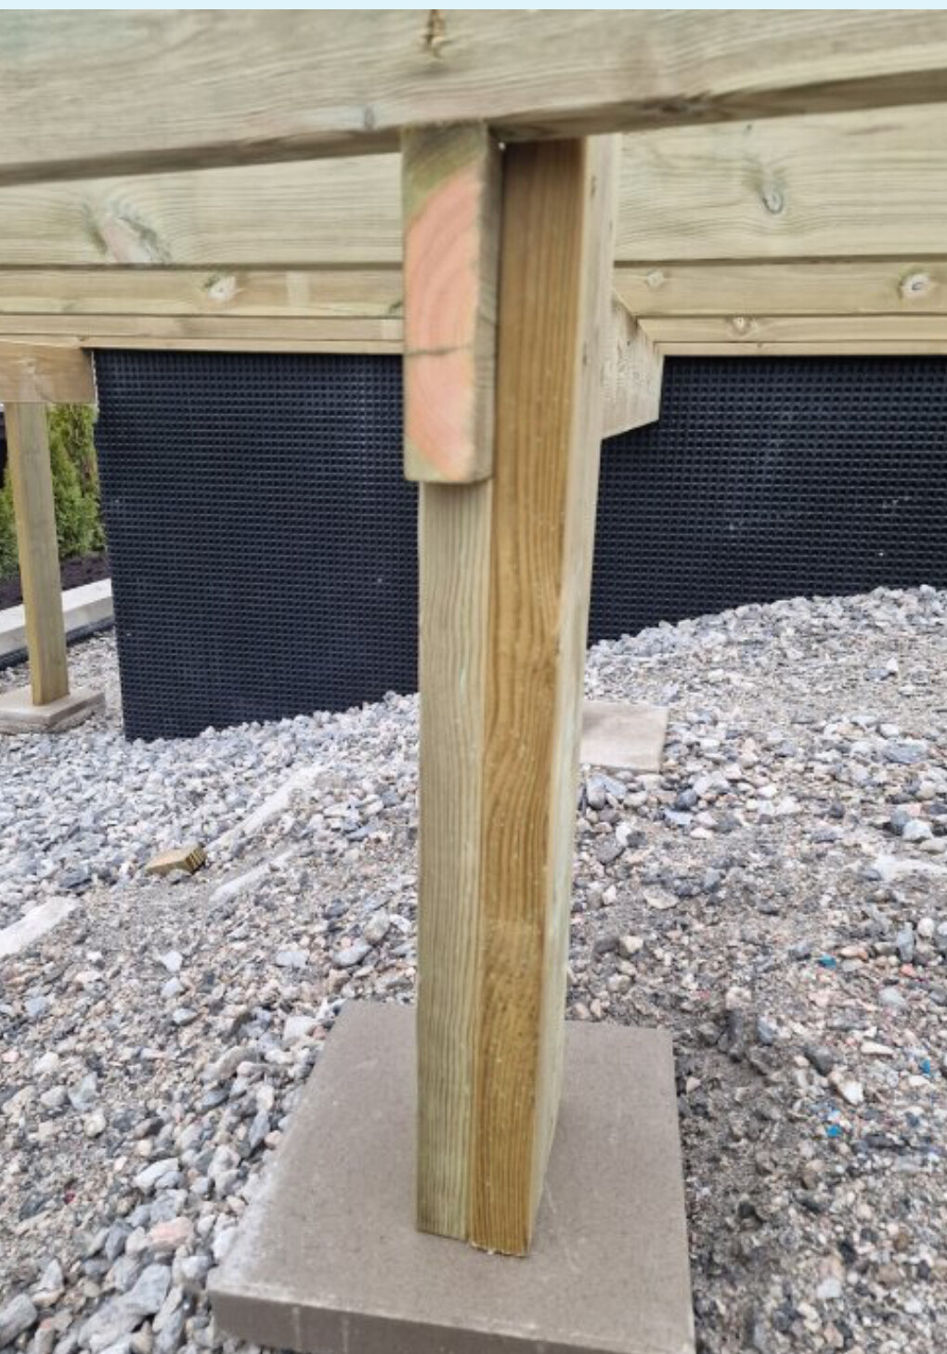

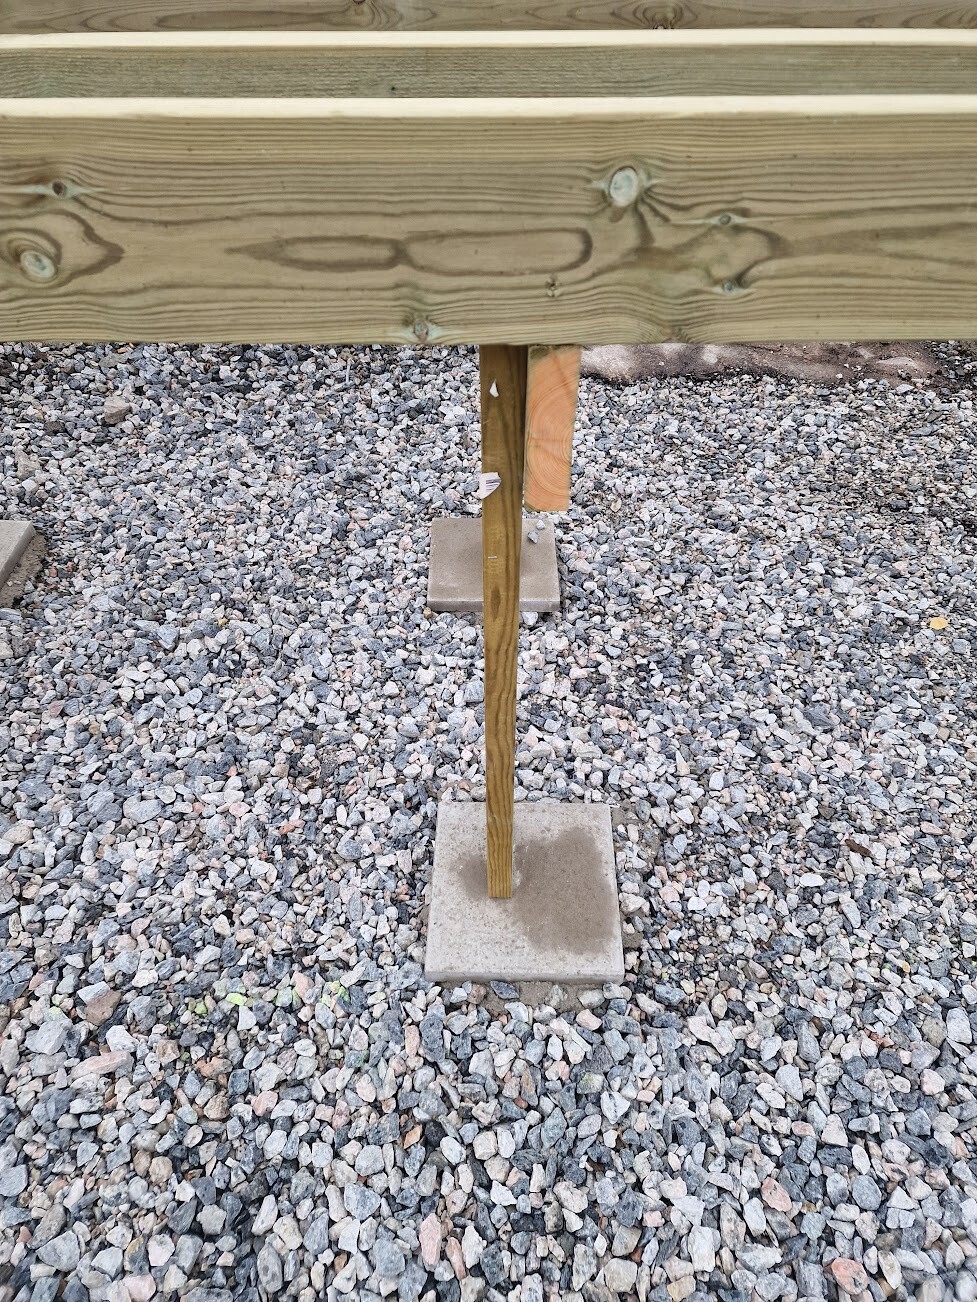
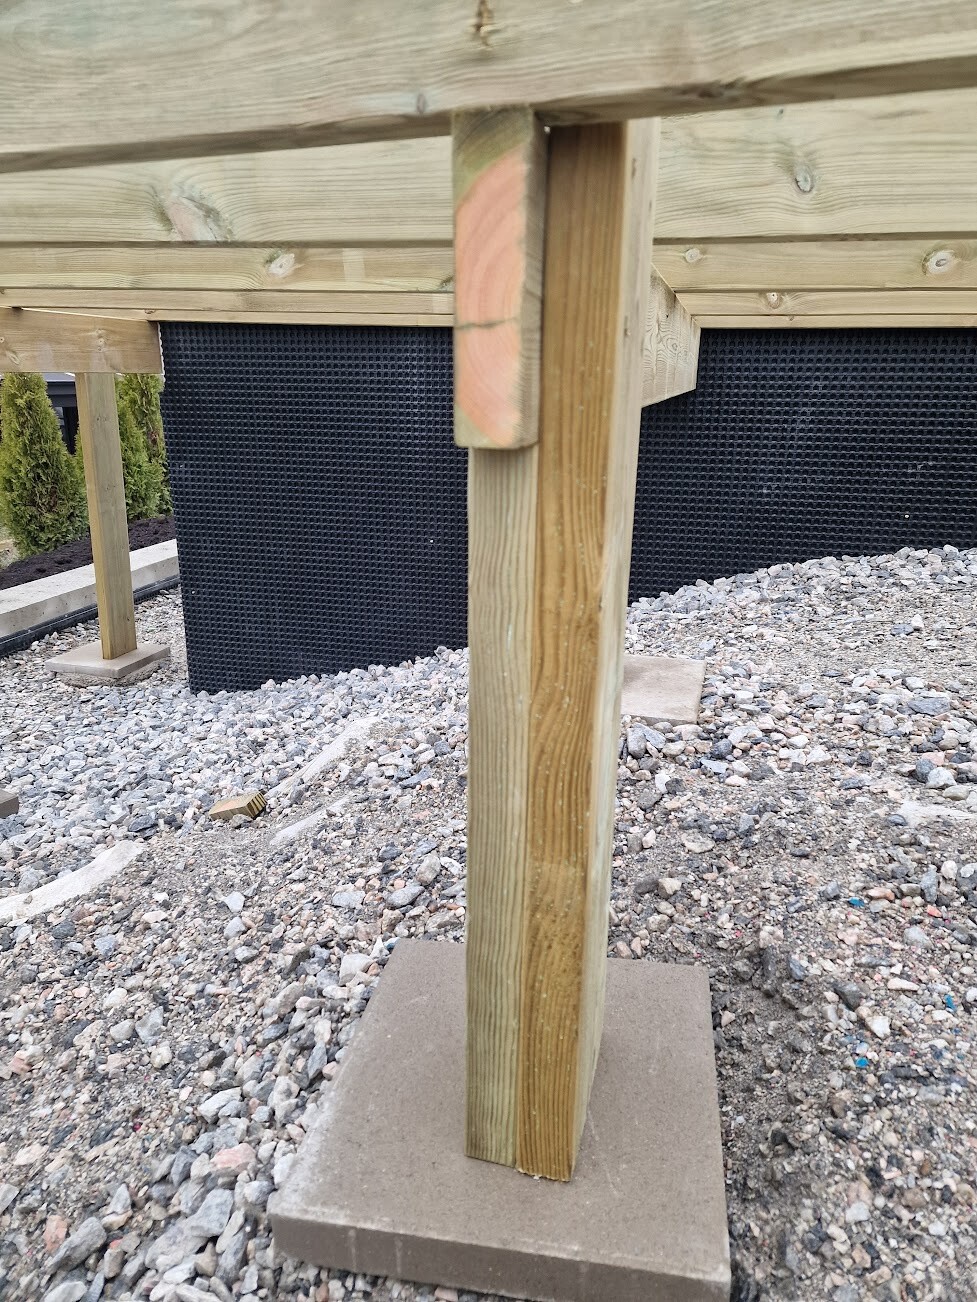
1. I expected that posts and support legs would bear the load from underneath so that the weight rests on the wood instead of on the screws (as in picture 3).



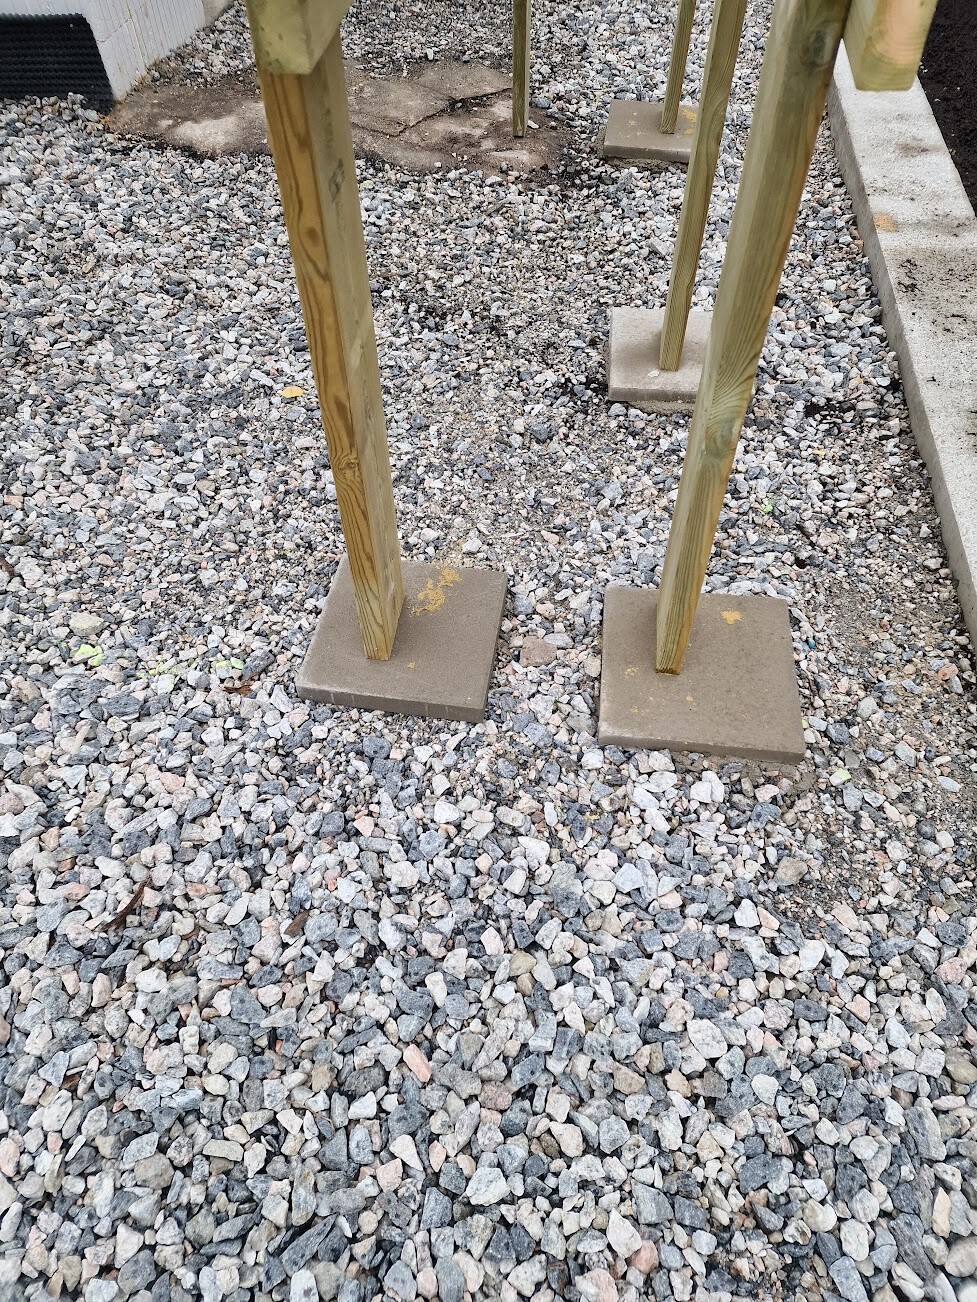
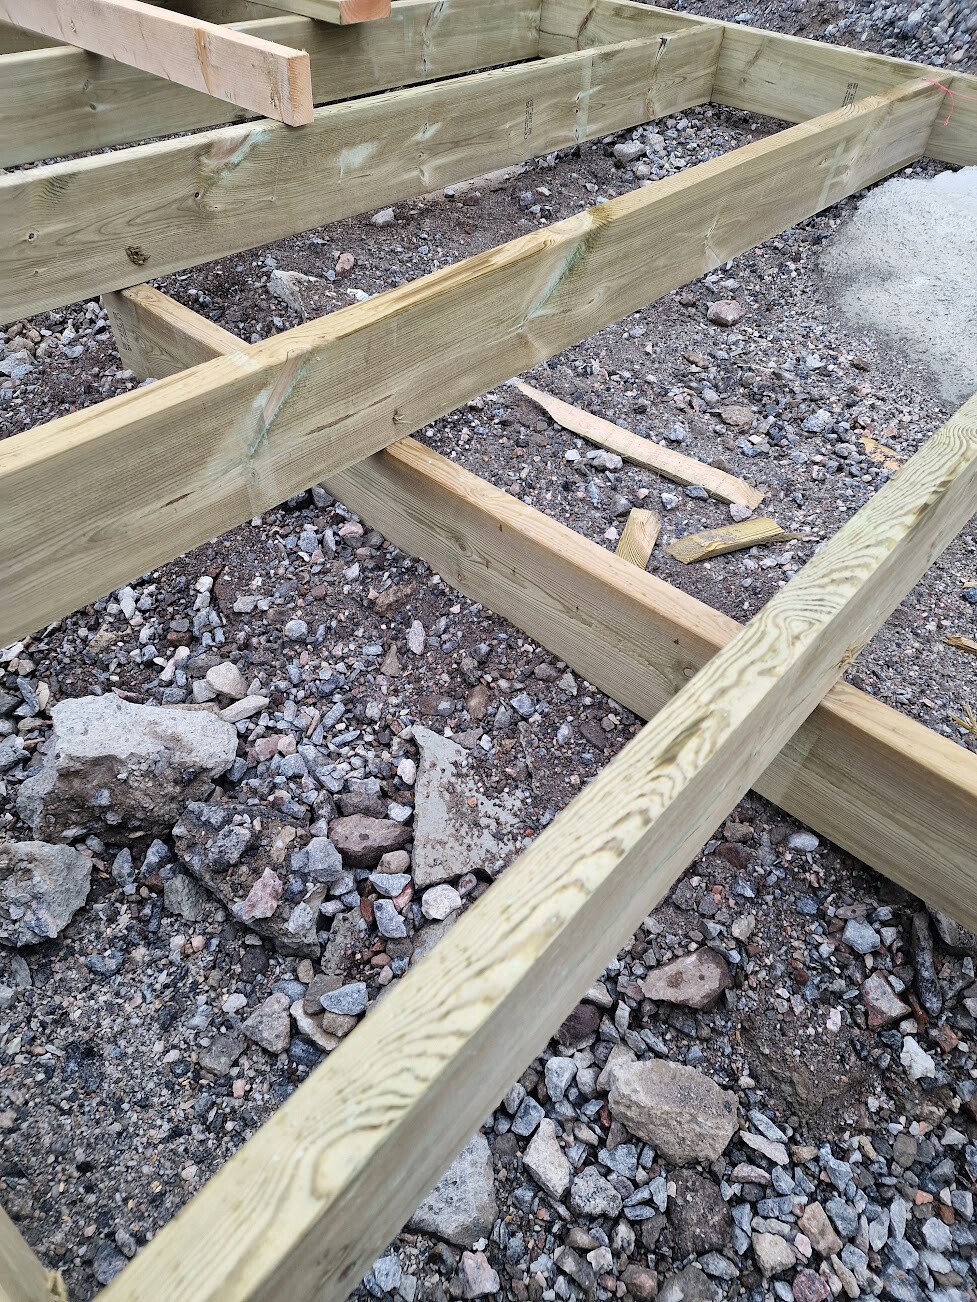
2. Is it sufficient to have just a "simple" support beam instead of a more robust post at the end of the carrying beam? (pictures 1 and 2). I expected a more robust post or several beams giving support "from underneath" on the beam. My gut feeling is that it feels uncomfortable to park a 700 kg pool roof above these legs.
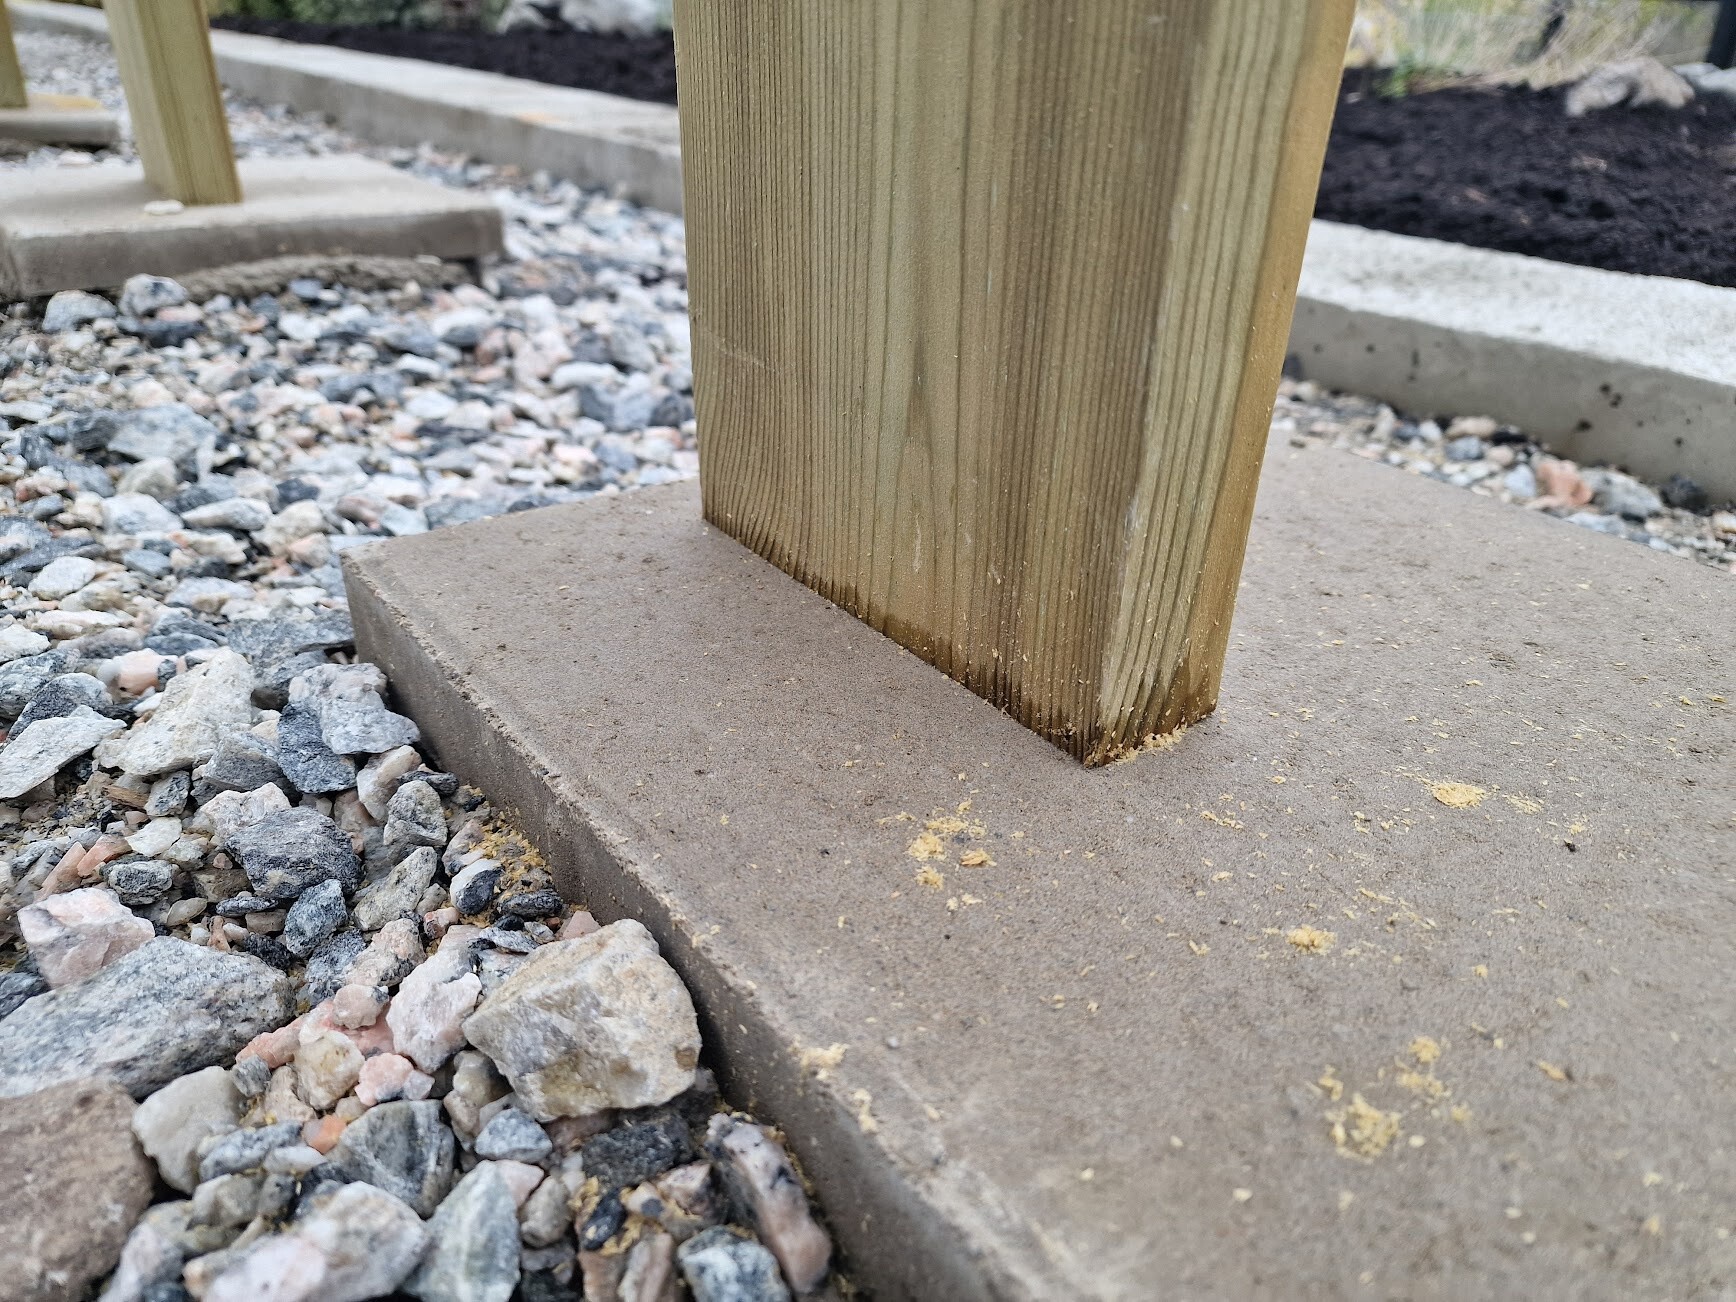
3. I expected ground insulation paper between the concrete slabs and the posts. I understand that this type of pressure treatment is more or less made for ground contact and withstands a lot of moisture over many years. But this should still significantly affect the lifespan of the posts, right? I think you can see moisture traveling from the slab up into the beam (see picture 5).


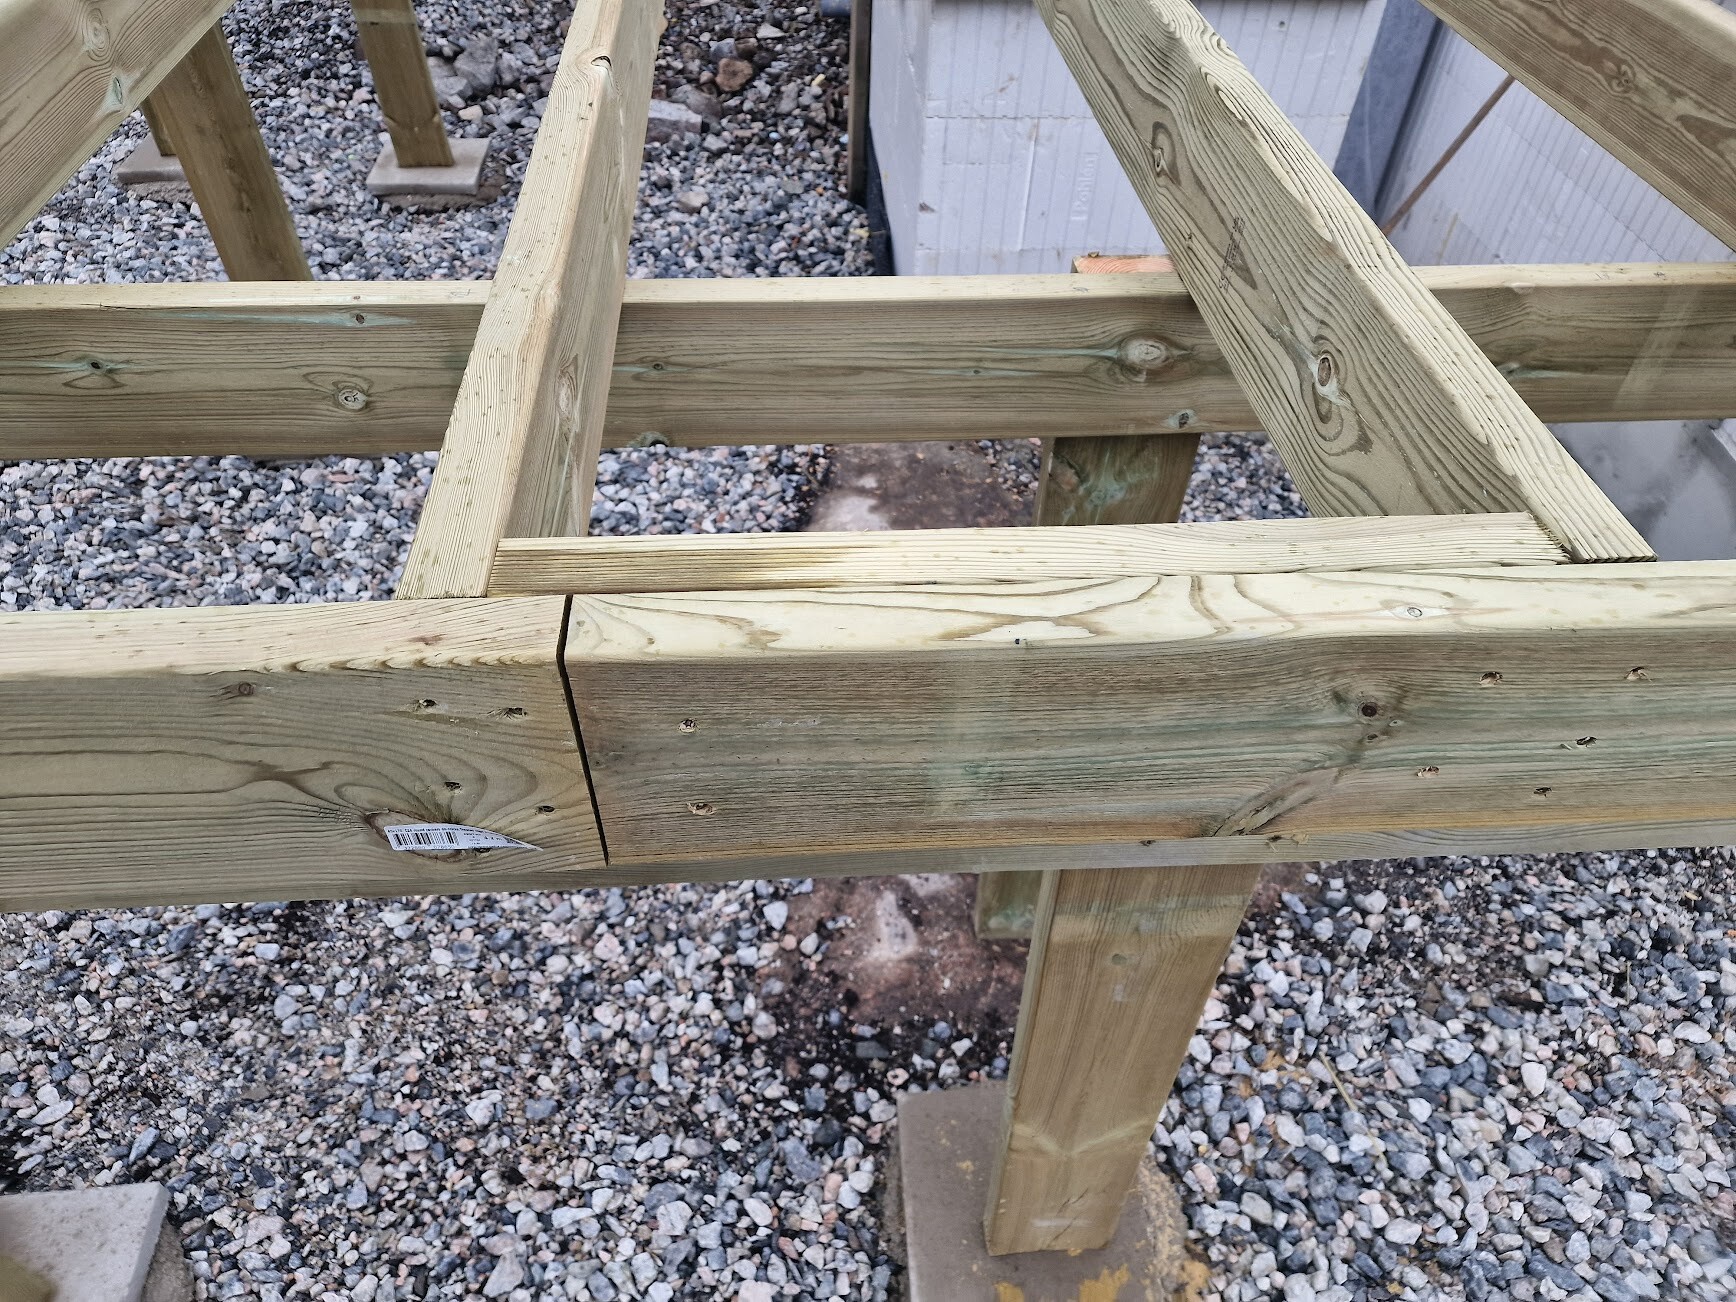
4. The joint in the outer carrying beam feels questionable (picture 4). One of the carrying beams is only attached in a short piece of the inner beam that is supposed to hold the two parts together, which gives a very small support. I also expected an extra support under the joint.
5. I expected joist hangers for the beams meeting the carrying beam. Does it matter for the strength over time?
I gratefully accept all opinions—please calm me if I am worried unnecessarily, or tell me what really should be addressed before the build continues.
You will definitely get better answers than from others and me as a happy amateur.
But sure, is it decking that has been used for support against the slabs? Could it be something temporary that will be replaced with double joists, for example?
That might be why the paper is missing right now. Because surely moisture is being absorbed into the end grain now.
You will definitely get better answers from others than me as a happy amateur.
But isn't it decking boards that have been used as support against the slabs? Could it be something temporary that will be replaced with double joists for example?
That might be why the felt is missing right now. As surely moisture is being absorbed into the end grain now.
Good thought, but I think you're wrong. I went out and checked. It is joists 45x170. The same ones used as screw joists and beams.
Then the dimension is completely fine.
I think image 3 looks reasonable, when a rule is under the bearer. In image 1, this is missing, and the weight rests on the screws as you mentioned.
In picture three, they have placed a support under the load-bearing beam, so perhaps they just haven't gotten around to the others yet? Syllpapp on the stone stops absorption from underneath, but rainwater that lands on the paper will still soak into the beam, and that is likely a bigger problem with your draining conditions. Perhaps it's even better that the stone can absorb some of the rainwater. I usually make load-bearing beams out of double joists, but it also depends on the distance between the supports under them. The joint on the outer frame wasn't optimal, but the joists have a close support on the load-bearing beam, so I don't think anything will happen with it.

Pjosk75 said:
You will definitely get better answers from others than me as a happy amateur.