
815 views ·
5 replies
815 views
5 replies
Is the blue concrete wall load-bearing?
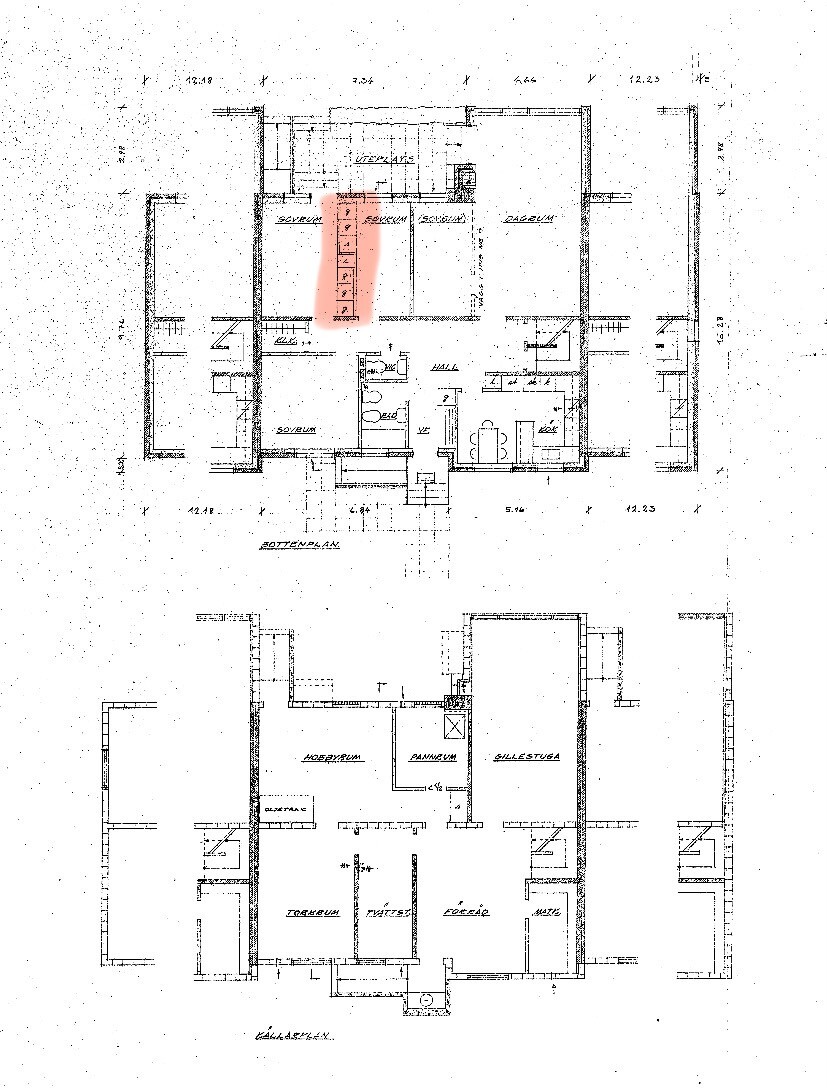
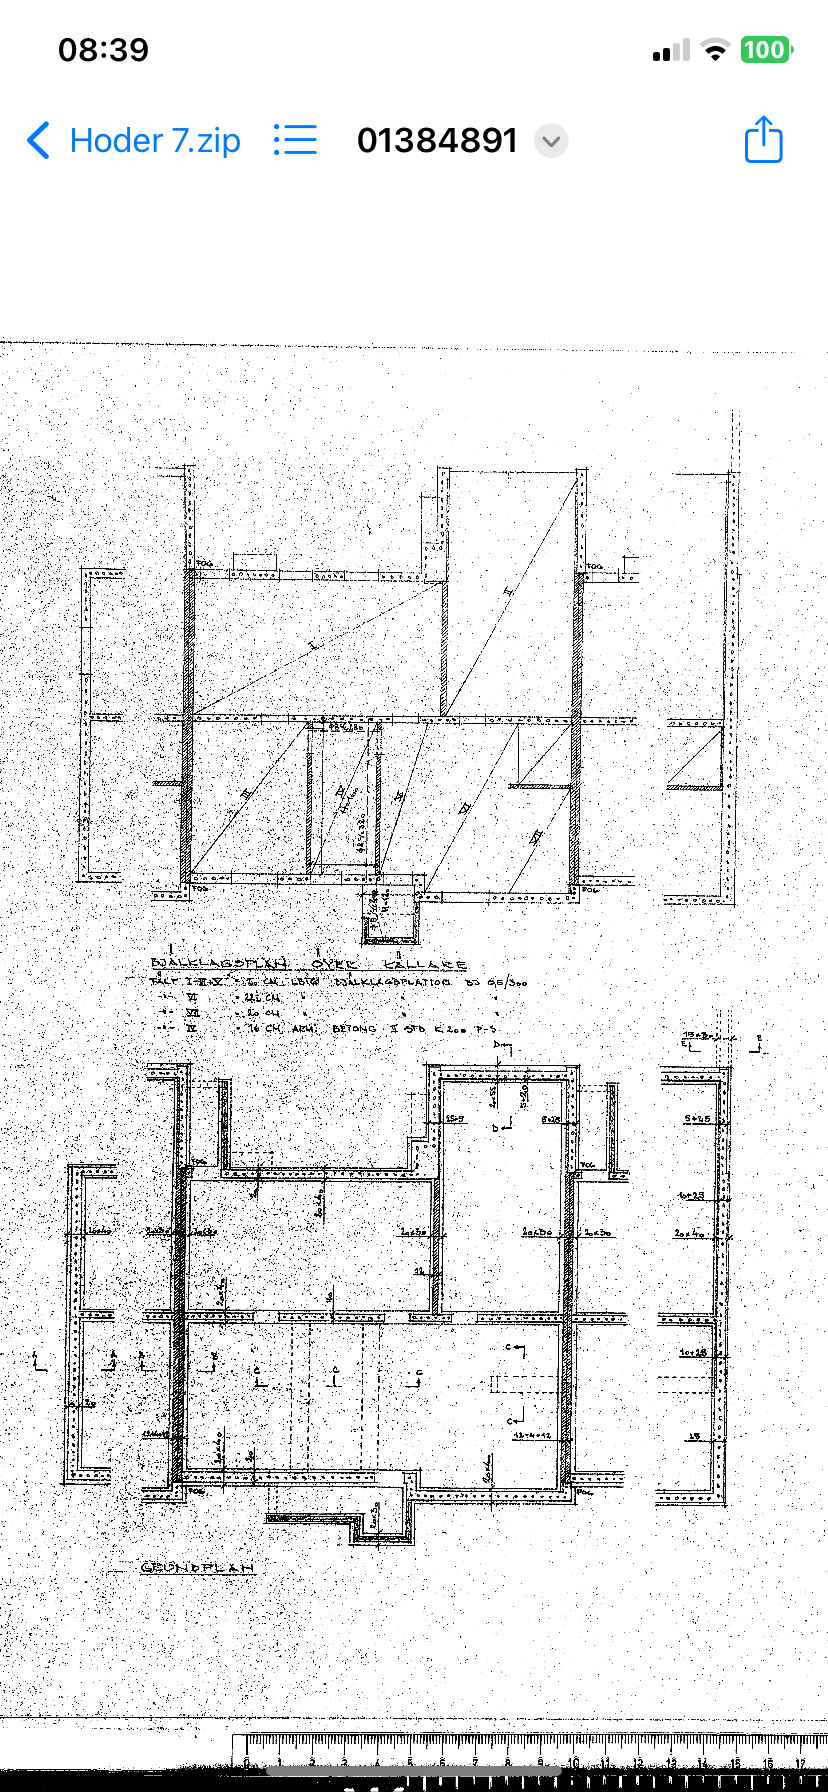
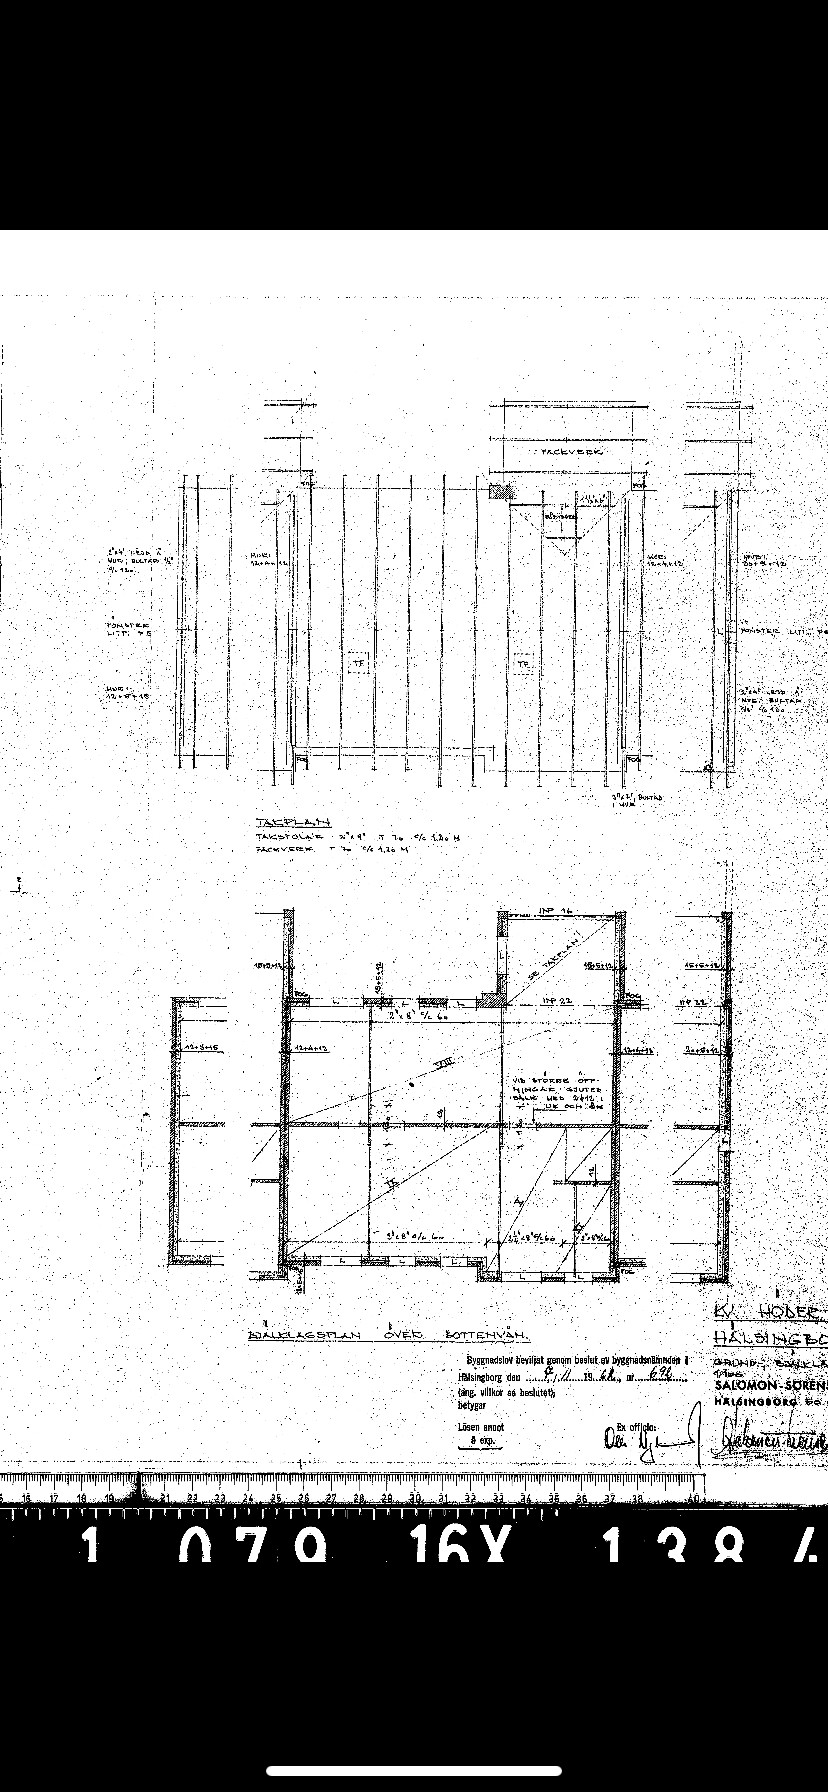
We are going to tear down the wall between two bedrooms and then rebuild it in a slightly different design. The house is on the entrance level (where this wall is), with an unfinished attic and basement built in '64.
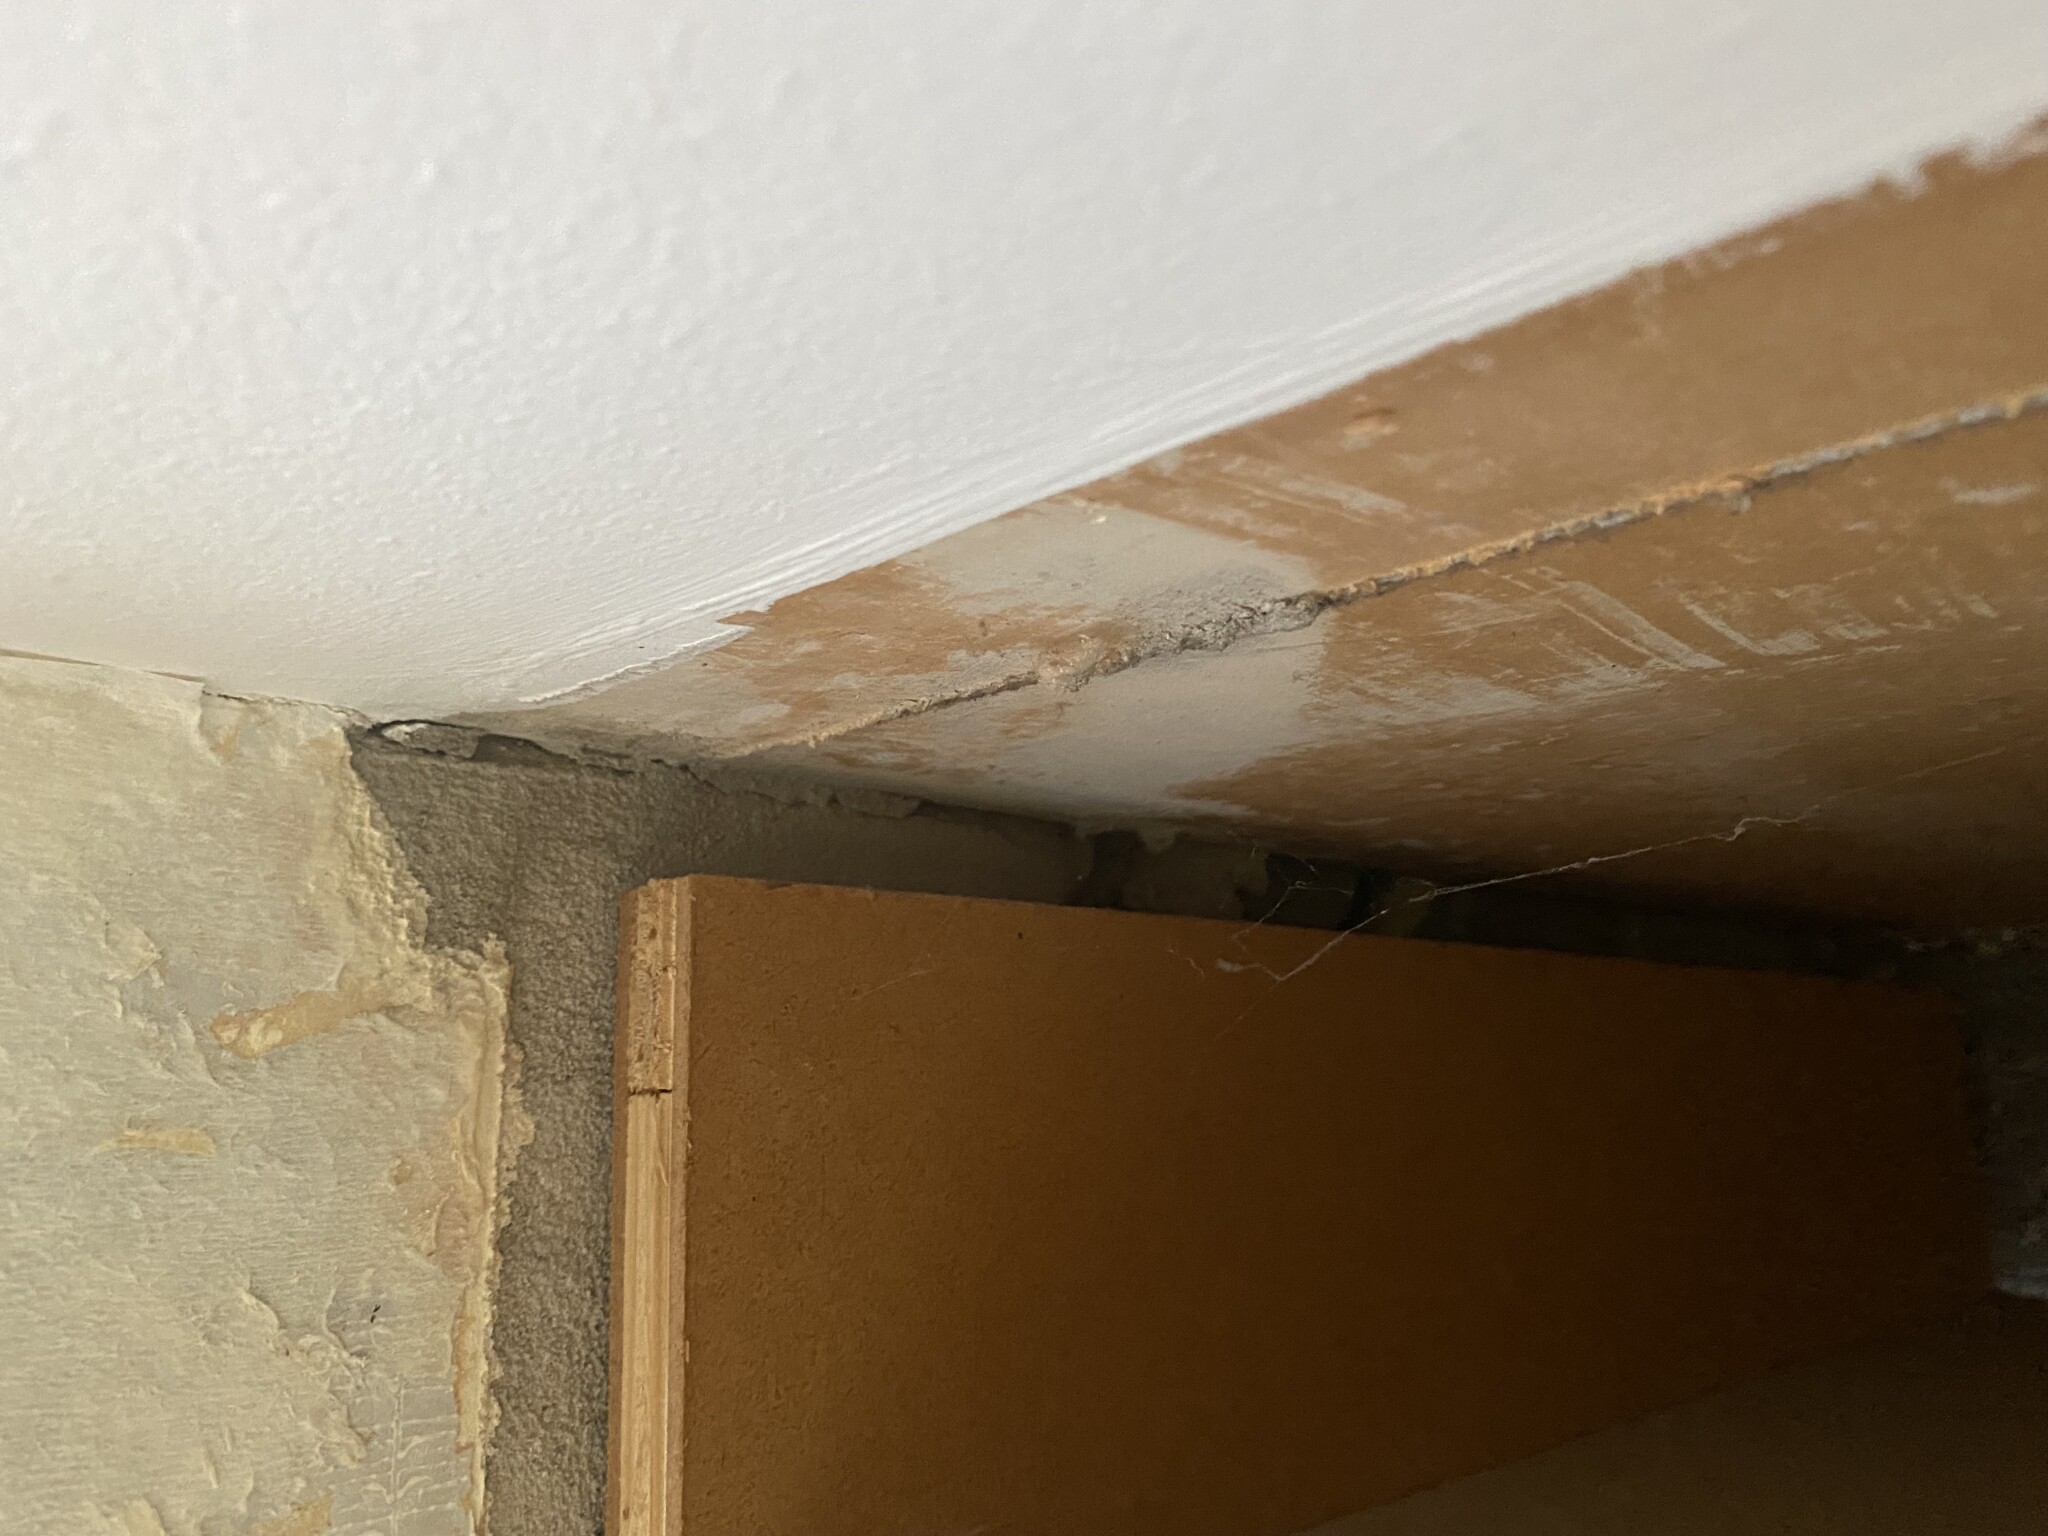
Now that we have removed the closets that were in the wall, there are blue concrete blocks. Could this wall be load-bearing? The wall is not aligned with the roof ridge.
Now that we have removed the closets that were in the wall, there are blue concrete blocks. Could this wall be load-bearing? The wall is not aligned with the roof ridge.
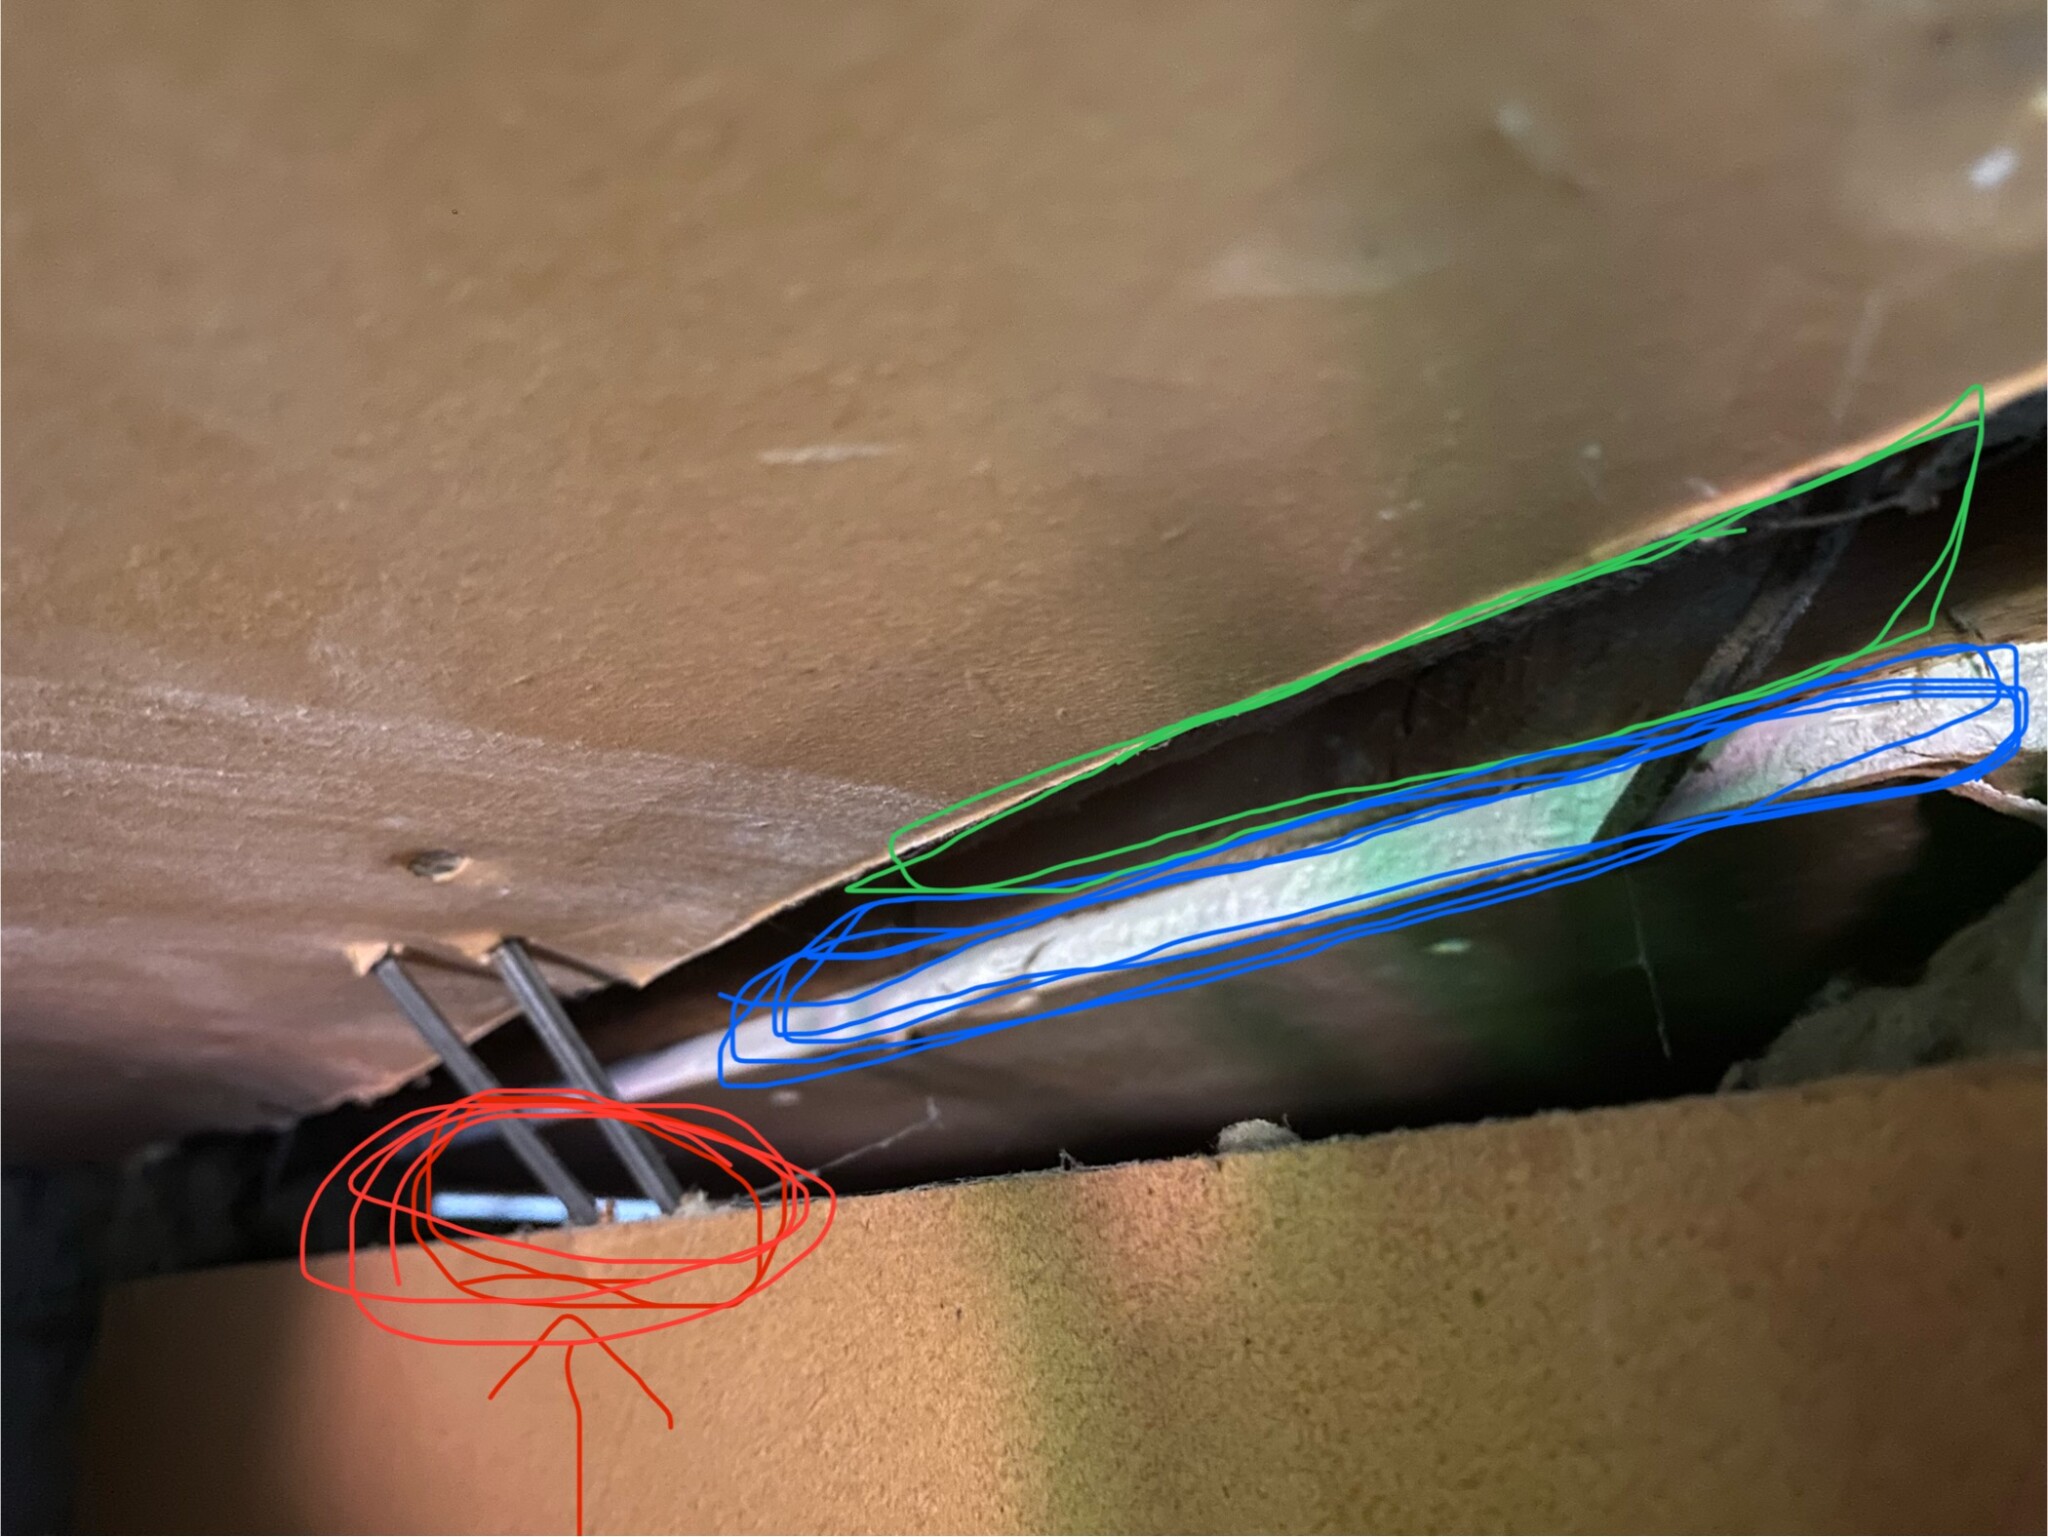
What does it look like at the ceiling where the blocks "connect"? I had a wall in blåbetong that I removed where it was clear it couldn't be load-bearing just because it connected to boards that made up an interior ceiling. It had therefore been erected at a later stage and was safe to replace. This interior ceiling had gotten drywall on it at some later point, so it wasn't apparent until I started tearing down in the room.


Click here to reply