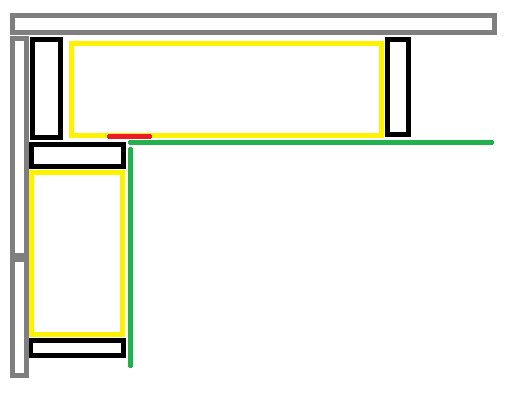
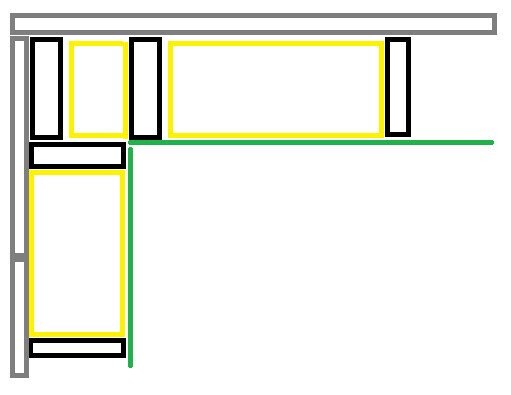
I am in the process of building an accessory building and have a question about how to best attach the wall panels. Do I need some type of support at the corner? The intended support is drawn in red in the image. What is suitable to use as support if so? I think the panels might flex at the corner without support. I have 60 cm between the vertical studs. Will be using OSB 3 12MM 600X2500MM ERGO as wall panels. I've never built anything like this before.
Gray=facade
Black=vertical studs
Yellow=insulation
Green=wall panels
I have not drawn out nail rails, wind paper, and vapor barrier.
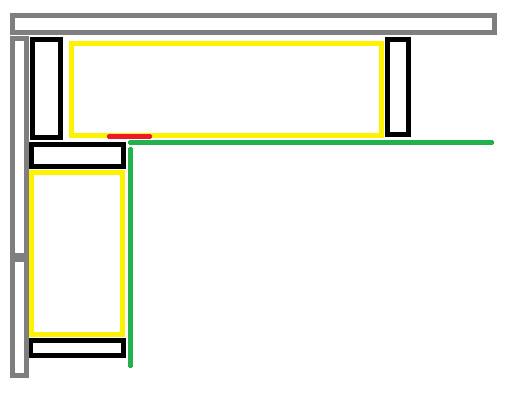
I'm working on building an accessory building and have a question about the best way to attach the wall panels. Do I need some type of support at the corner? The proposed support is drawn in red in the image. What would be suitable to use as support if so? I'm thinking the panels might flex at the corner without support. I have 60 cm spacing between the standing studs. I will use OSB 3 12MM 600X2500MM ERGO as wall panels. I've never built something like this before.
Gray = facade
Black = standing studs
Yellow = insulation
Green = wall panels
I haven't bothered to draw in nail battens, wind barrier, and vapor barrier.
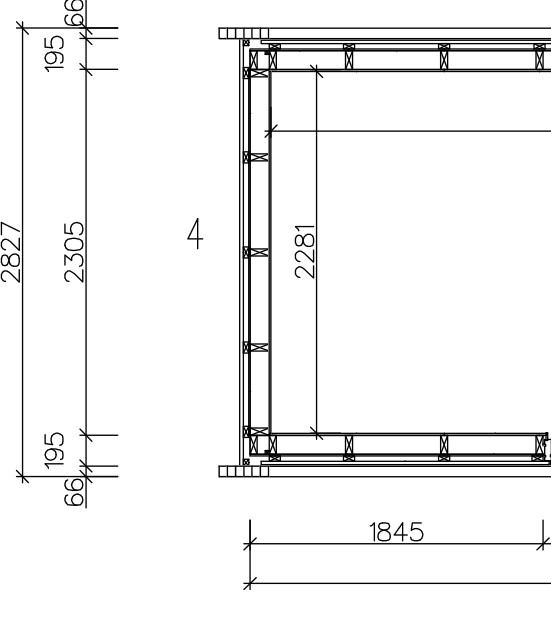
[image]
regards
/M
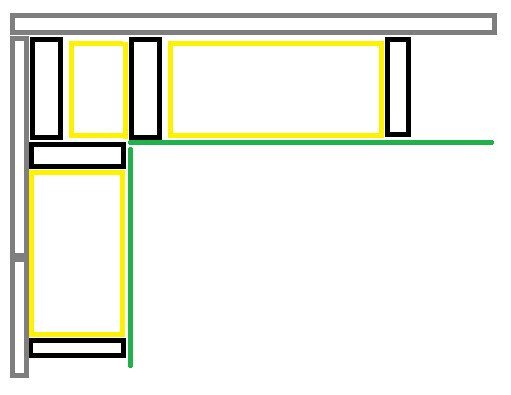
If the stud and the OSB panel align, you can put a strip of OSB on the stud just like you drew. No problem, and it will be stable when you attach the OSB panel.