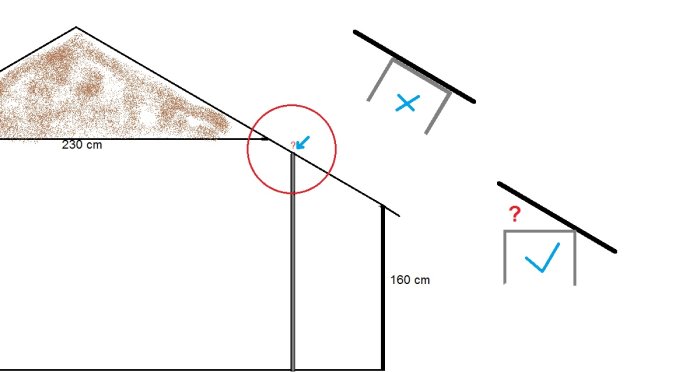

Need help with how to build a wall when there is a sloped ceiling.
Using steel tracks and steel studs.
The problem I've encountered is that the ceiling slopes, and if you attach the track, it slopes too?
Do you bend the track to get the right angle, or do you support it in some way?
Help please!
But...
Doesn't the triangular strip require that the roof pitch is reasonably close to 45 degrees, which it seldom is?
Do you leave about half the space empty inside the angle then?
Or what am I missing in my thinking...
The steel track was smart with the ability to adjust the angle. But I would also like more explanation regarding the wood alternative, as I will soon have the same problem myself.
Steel rail mentioned above should be cut into a wedge with a suitable angle. If you're lucky, ready-made wedges made of plastic or wood you can buy might work.
Agree with sir_daniel
Split a board yourself or buy a ready-made triangular strip. It's not more complicated than that. The choice is yours. That's what I would have done. Otherwise, you might consider making smaller wedges that you attach above the steel rule cc60, or whatever measurement you need.
Thanks a lot for all the great answers!
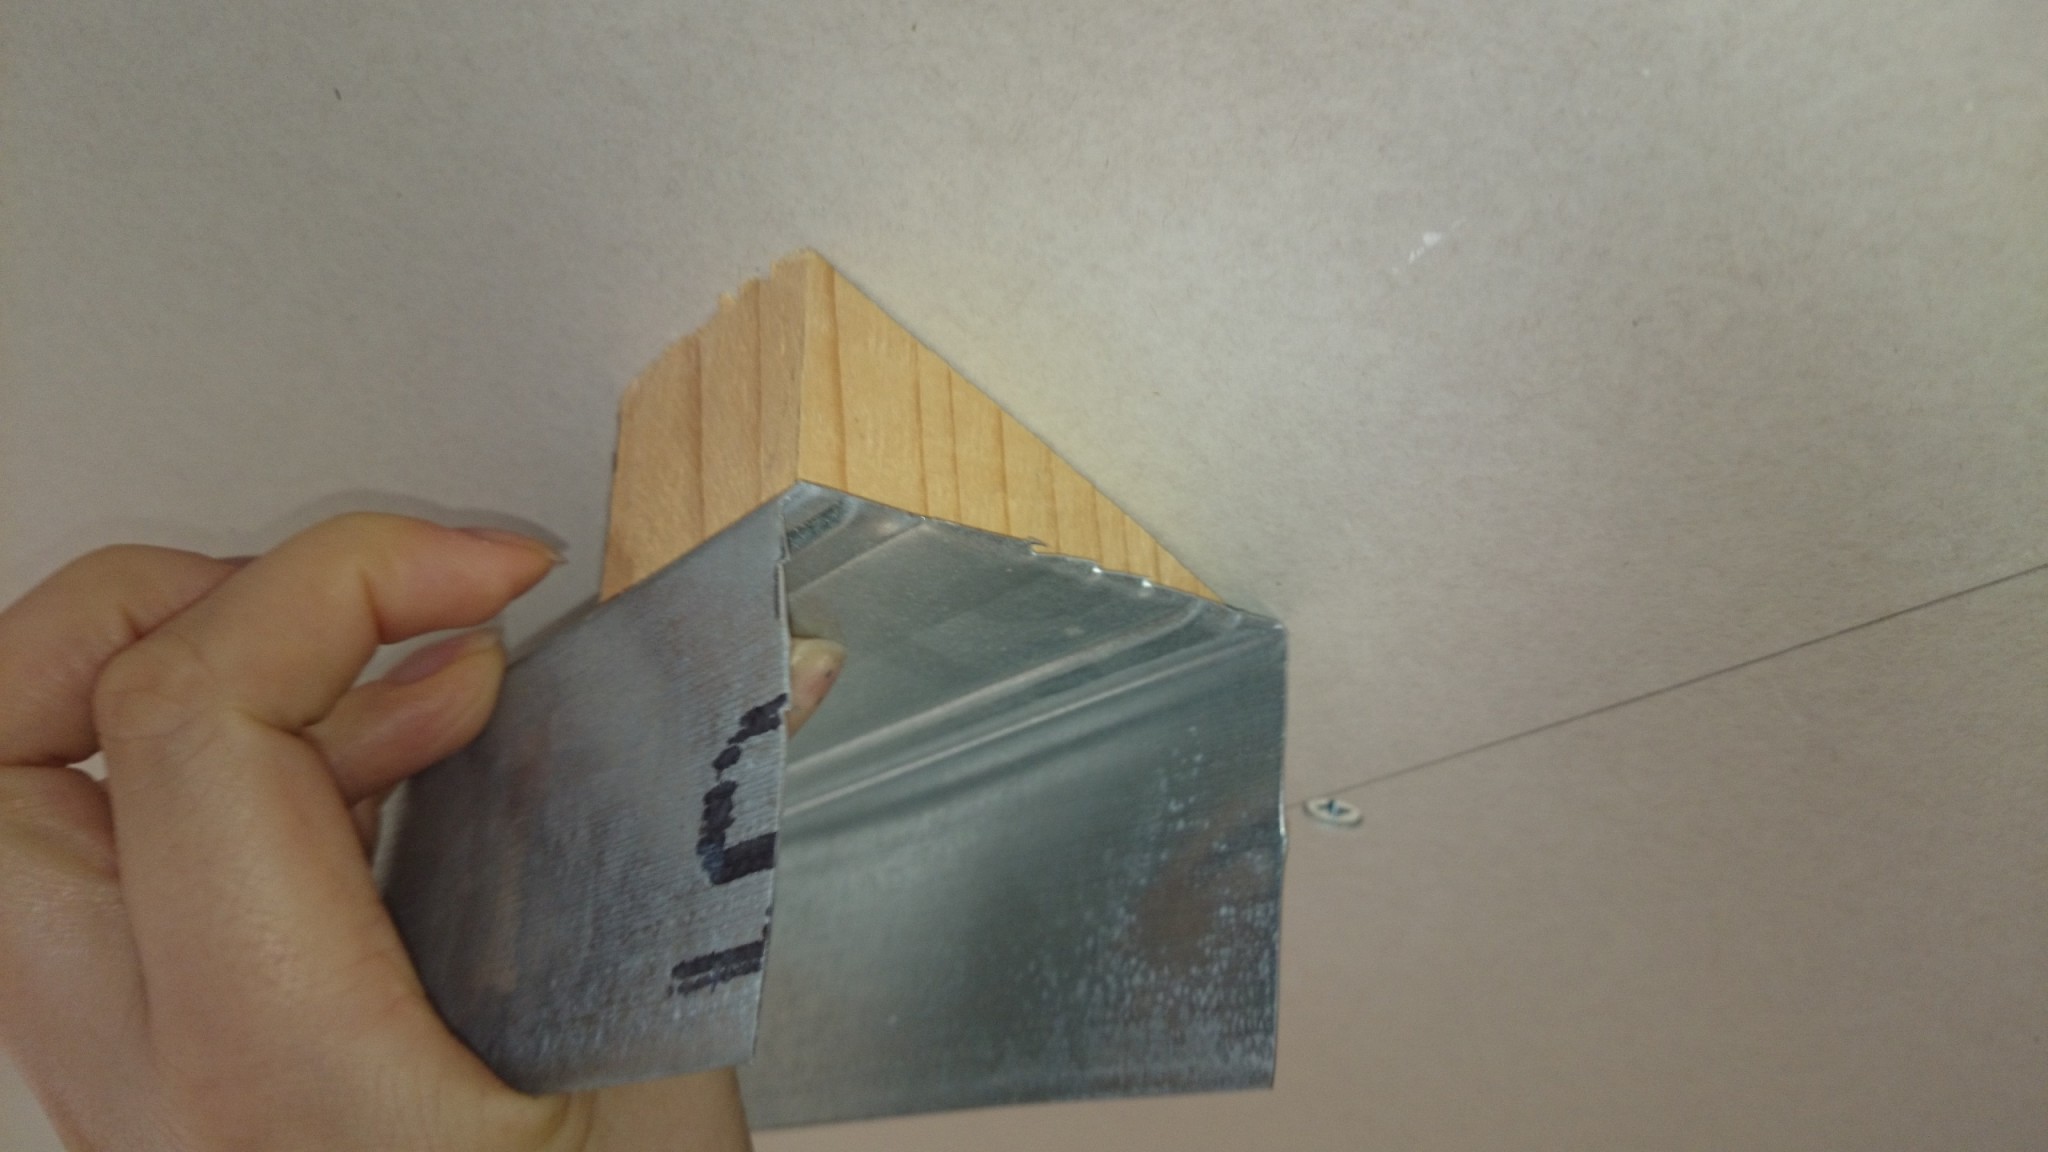
Would something like this work, you think? Just so I've understood correctly...
Is it "approved," so to speak? :screwy:
The problem with attaching a track along the sloped ceiling can be finding something to attach it to behind the plasterboard. Often the sparse paneling runs in the same direction with cc 30.
Click here to reply
Vi vill skicka notiser för ämnen du bevakar och händelser som berör dig.