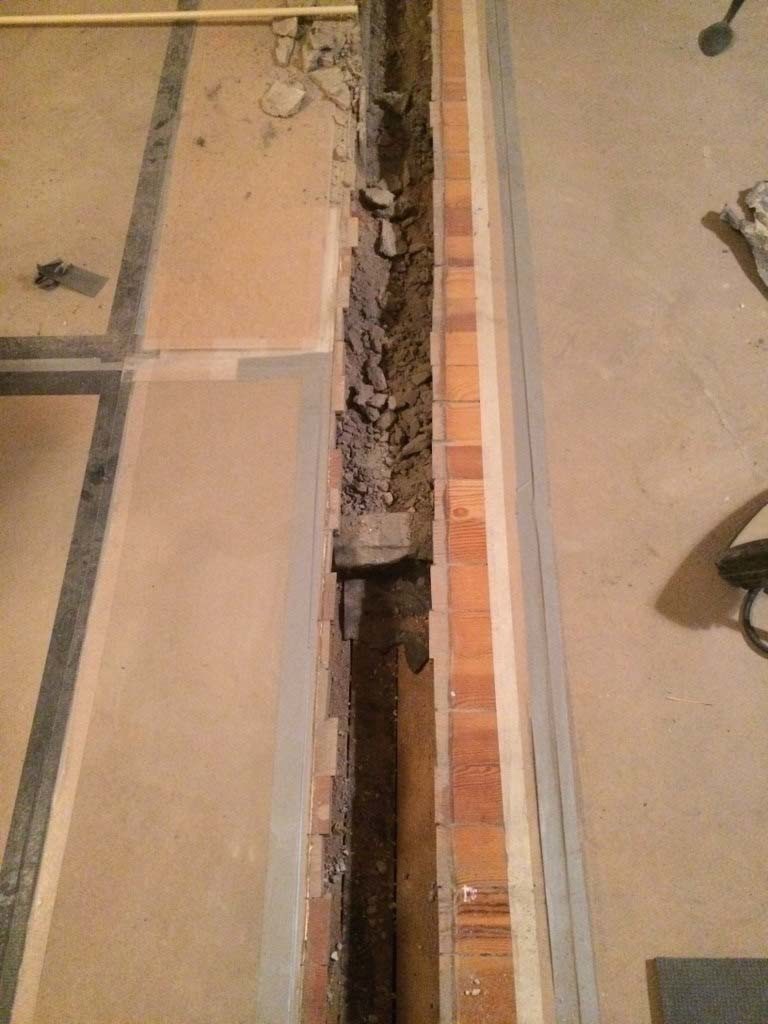
I have been considering taking down an interior wall in my apartment in a building from the 1930s. The wall will then be replaced by a newly built wall with recessed sliding doors. I think I have a handle on most aspects of the project, but I'm wondering what the current wall "stands on."
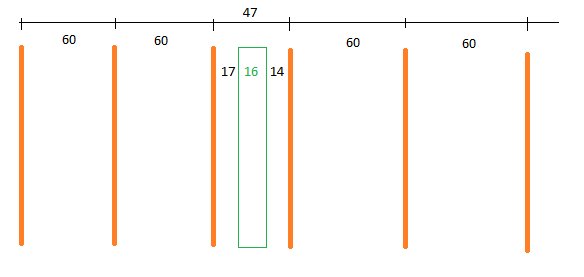
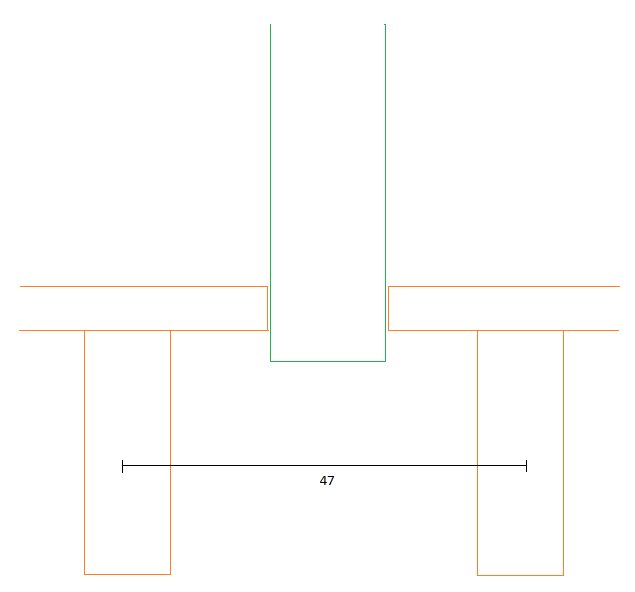
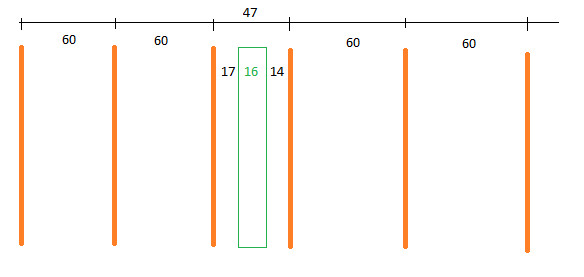
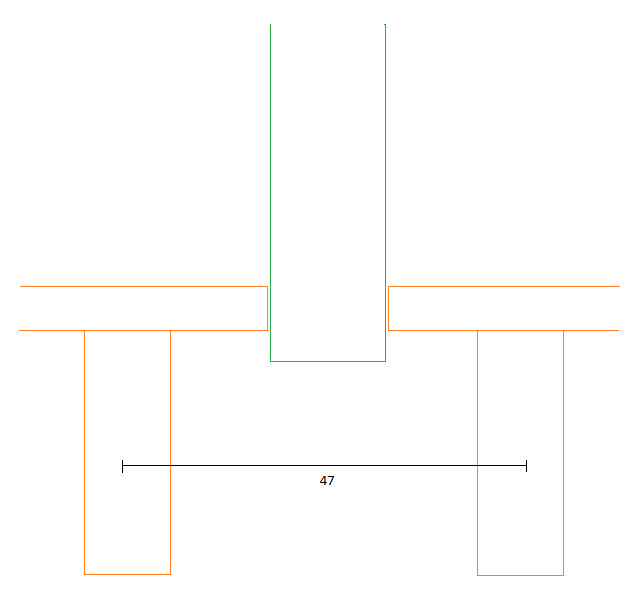
The distance between the floor joists (solid pieces 10 cm wide) is 60 cm, except under the interior wall, where the spacing is 47 cm.
The interior wall is 16 cm thick and appears to be constructed of 8 cm slag stone/lightweight concrete with studs plus a gypsum board on one side. I find it unlikely that the wall has any load-bearing function since it runs parallel to the joists and is so thin.
The question is what the current wall "stands on" and what I have to build my new wall on? Are there blocking between the floor joists that the current wall stands on, or how did they do it in the 1930s?
Considering the placement of the floor beams, it is quite likely that there was some form of wall from the beginning that was continuous throughout the house. Aerated concrete was invented in the later part of the 1920s but didn't start being widely used until the 1940s/50s; slag plates appeared in the 1930s, but gypsum and studs are a newer invention. So, the wall doesn't really feel completely original, at least not without being supplemented with gypsum at a later point, but it could be resting on another masonry wall in the floor below.
The wall is too weak to be a load-bearing wall, at least not according to the standards of that time.
Can't you get hold of the original plan so that you can see what it looks like above and below you? These should be available in your housing association, otherwise at the municipality.
Maybe it's on the "same" wall in the apartment below?
Maybe supporting a wall in the apartment above?
Above is the attic and it has no partitions, so that's fine.
If it is on a wall in the apartment below, that is not good at all. However, I think from when I peeked at the apartment below during the viewing a few years ago, that apartment has a newly built wall there instead of the original wall. I’ll have to invite myself there and check again just to be sure.
Considering the placement of the floor beams, it is quite likely that there was some form of wall from the beginning that was continuous in the house. Gas concrete was invented in the later part of the 1920s but didn't start being widely used until the 40s/50s. Slag plates appeared in the 30s, but gypsum and studs are a newer invention.
It's probably slag stone plates, but they contain (besides a lot of crushed brick) pieces of something that looks like lightweight concrete.
When you say "continuous," does it mean that my wall stands on the apartment below's wall? If so, it would be difficult to remove it, right?
oceanis said:
So the wall doesn't quite feel like it would be completely original without at least being supplemented with gypsum at a later time, but that doesn't mean it can't be on another masonry wall in the floor below.
The wall is too flimsy to be a load-bearing wall, at least not according to the norms of that time.
Can you not get the original drawings so you can see how it looks both above and below you, these should be available in your association or otherwise at the municipality.
Construction drawings do not exist, but installation drawings do, and they show that there was an opening in this wall when the house was built. I guess that the studs and gypsum boards went up when this door was sealed sometime in the 50s or 60s.
There is no masonry wall in the apartment below. Below my wall, there's either an original thin slag stone wall or a newly built wall with studs and boards.
Now the wall is at least torn down. It turned out that between the two floor joists there was an I-beam made of steel (about 5 cm wide and about 20 cm high) that the wall stood on.
Click here to reply
Vi vill skicka notiser för ämnen du bevakar och händelser som berör dig.